
10792 W Indore Dr, Littleton, CO, 80127
10792 W Indore DrLittleton, CO 80127
Mortgage Calculator
Monthly Payment (Est.)
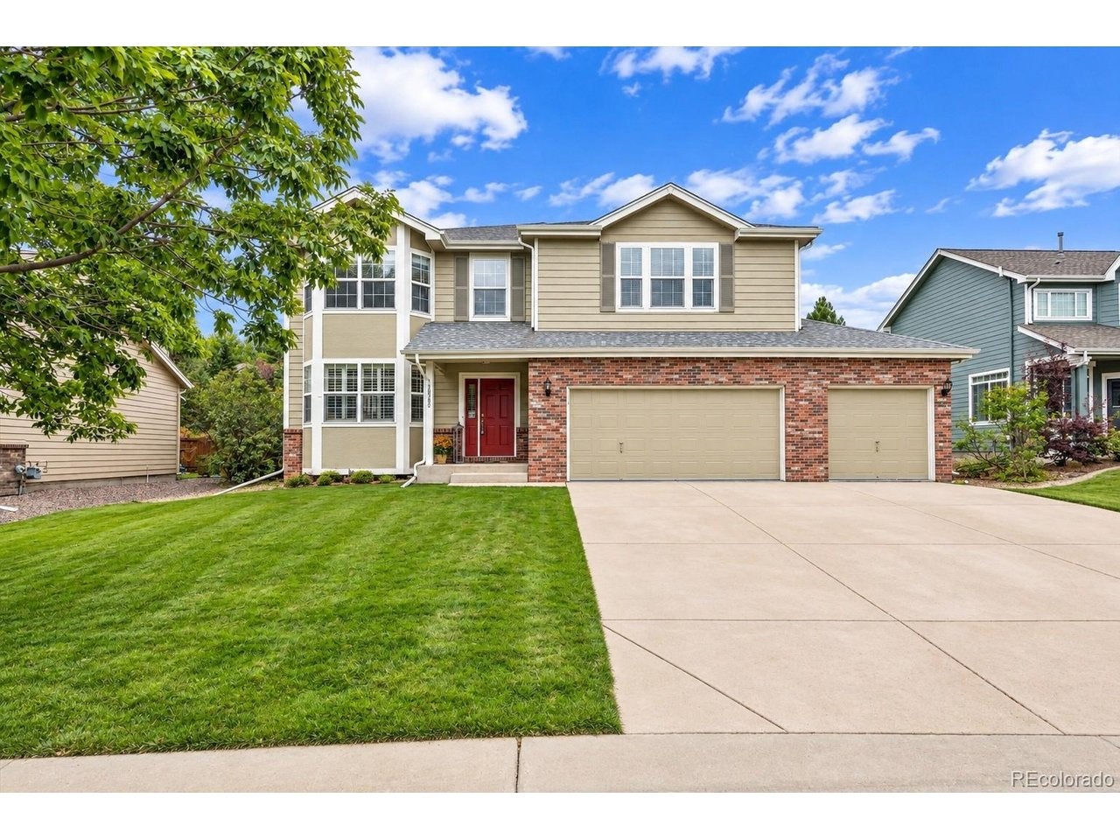
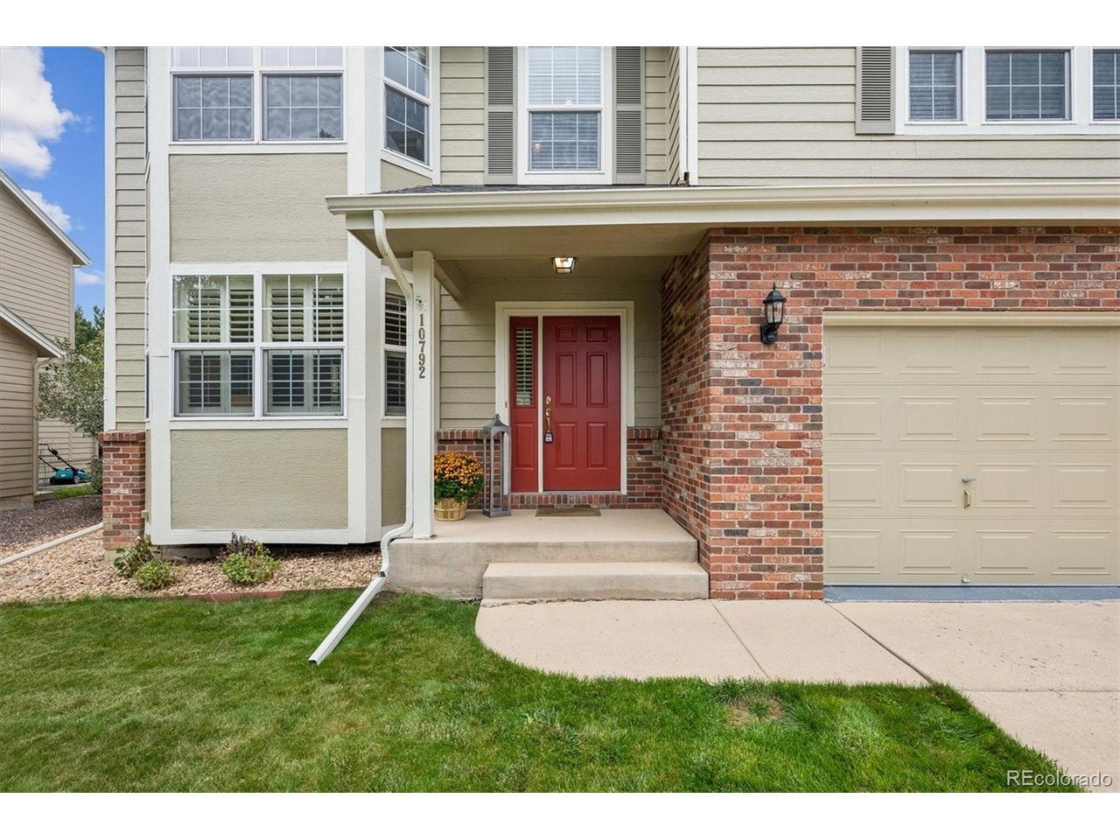
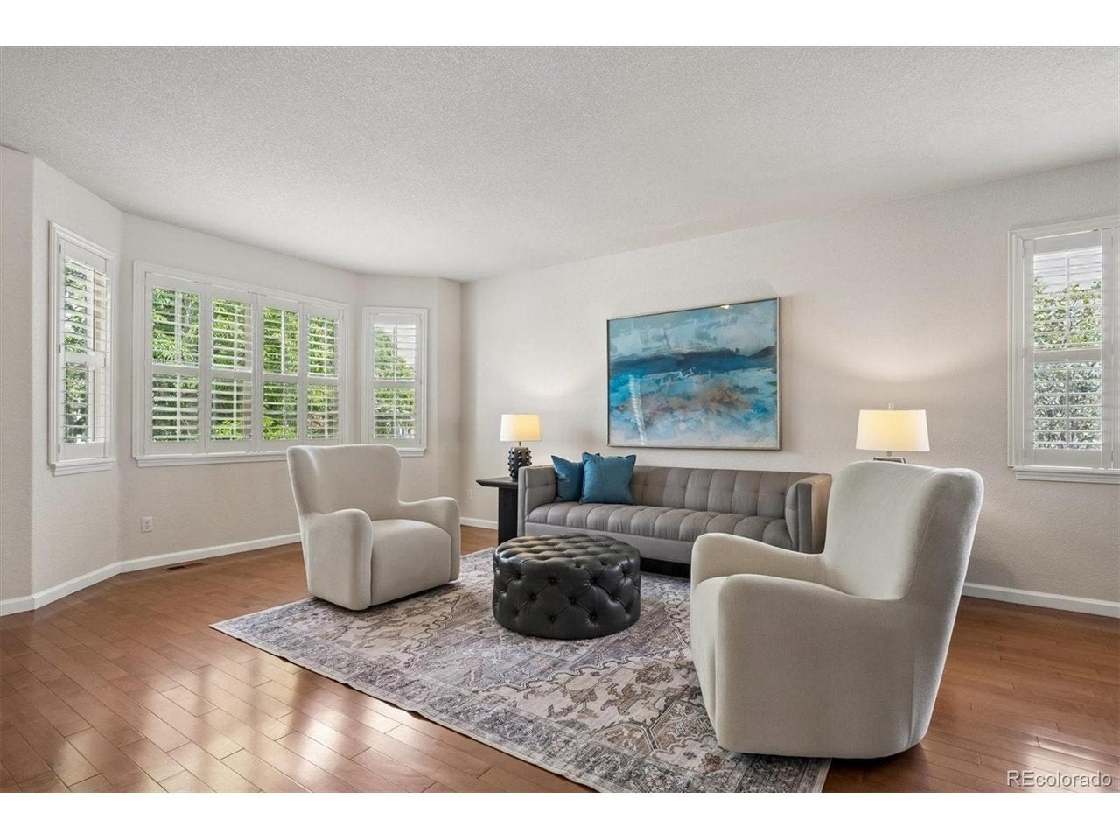
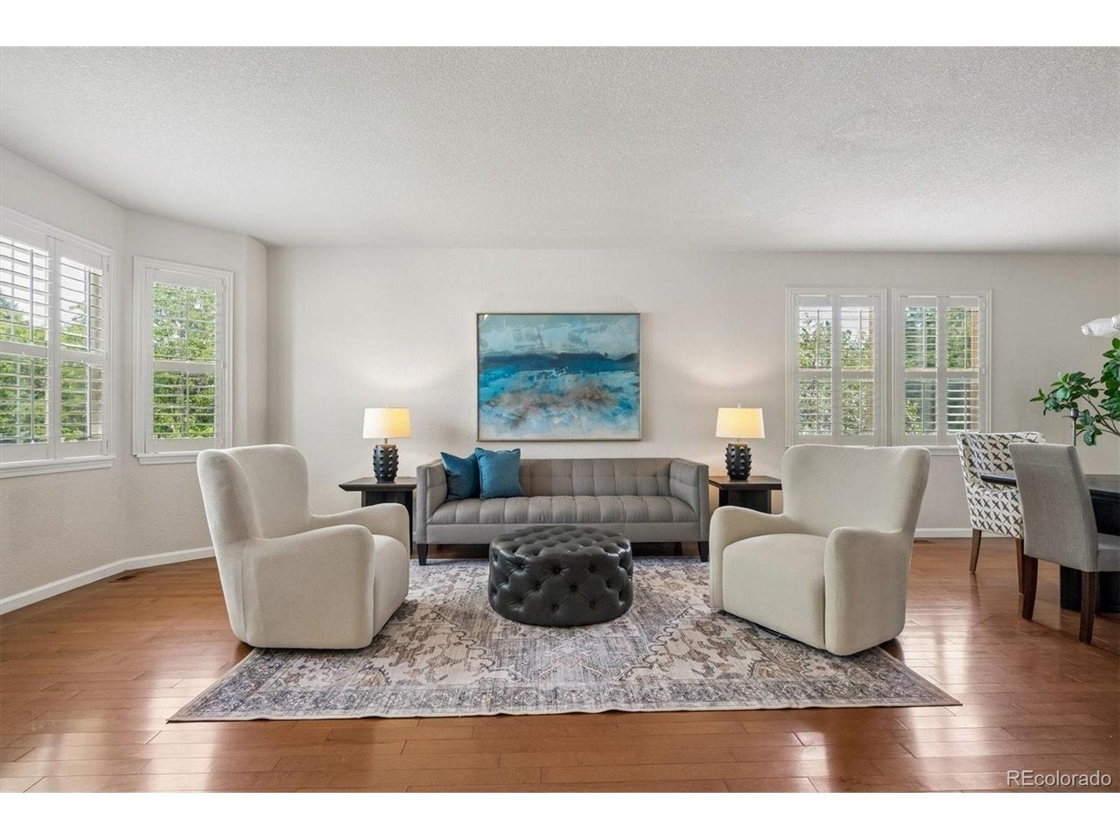
$4,448Welcome to 10792 W Indore Drive, a spacious 4-bedroom home tucked within the desirable gated community of Meadows Sanctuary, where privacy, mature surroundings and a convenient southwest Littleton location come together beautifully. Inside, high ceilings and generously proportioned rooms create an immediate sense of space. The functional, open main level features 9-foot ceilings, adjoining living and dining rooms, a dedicated office, spacious laundry room, and comfortable family room centered around a gas fireplace. The kitchen offers abundant space for everyday living, with a breakfast bar, large eat-in area with room for a full-size table, and sliding door opening to the backyard. Upstairs, you'll immediately appreciate the sheer size of the primary bedroom, with expansive proportions that create a true retreat. The oversized primary bath features two separate vanities and connects to a large walk-in closet. Three additional bedrooms are also impressively sized, each with its own walk-in closet, and share a hall bath. Adding even more versatility are two upper-level flex spaces-including a large central bonus area that provides separation between the primary suite and secondary bedrooms. And there's still room to grow. The 1,344-square-foot unfinished basement with 8-foot ceilings presents an outstanding opportunity to add substantial finished living space while building equity. Outside, the home's setting may be one of its most pleasant surprises. Conveniently located off Ken Caryl Avenue yet tucked below the road grade, the property enjoys a surprisingly quiet and private setting surrounded by mature trees. It's a wonderful combination of accessibility and seclusion. All of this is set within Meadows Sanctuary, an intimate gated community known for its peaceful, established setting and convenient access to southwest Littleton amenities, recreation, foothills trails and C-470. A rare combination of space, privacy and potential-come experience it for yourself!
| yesterday | Listing updated with changes from the MLS® | |
| yesterday | Listing first seen on site |

Compensation information displayed on listing details is only applicable to other participants and subscribers of the source MLS.
Information source: Information and Real Estate Services, LLC. Information deemed reliable but not guaranteed by the MLS. Listing information is provided exclusively for consumers' personal, non-commercial use and may not be used for any purpose other than to identify prospective properties consumers may be interested in purchasing. Provided for limited non-commercial use only under IRES Rules © Copyright IRES. Digital Millenium Copyright Act
Last checked 2026-09-15 01:25 AM MST.