27827 E 8th Ave, Aurora, CO, 80018

Save
Ask
Tour
Hide
Share
$590,000
New Listing

27827 E 8th Ave
Aurora, CO 80018

For Sale|Single Family Residence|Active
4
Beds
3
Total Baths
3
Full Baths
2,158
SqFt
$273
/SqFt
2019
Built
Subdivision:
sky ranch
County:
Arapahoe
Call Now: (970) 573-5791
Is this the listing for you? We can help make it yours.
(970) 573-5791
27827 E 8th Ave27827 E 8th Ave27827 E 8th Ave27827 E 8th Ave
Save
Ask
Tour
Hide
Share

Mortgage Calculator

Monthly Payment (Est.)

$2,692
Calculator powered by Showcase IDX, a Constellation1 Company. Copyright ©2026 Information is deemed reliable but not guaranteed.

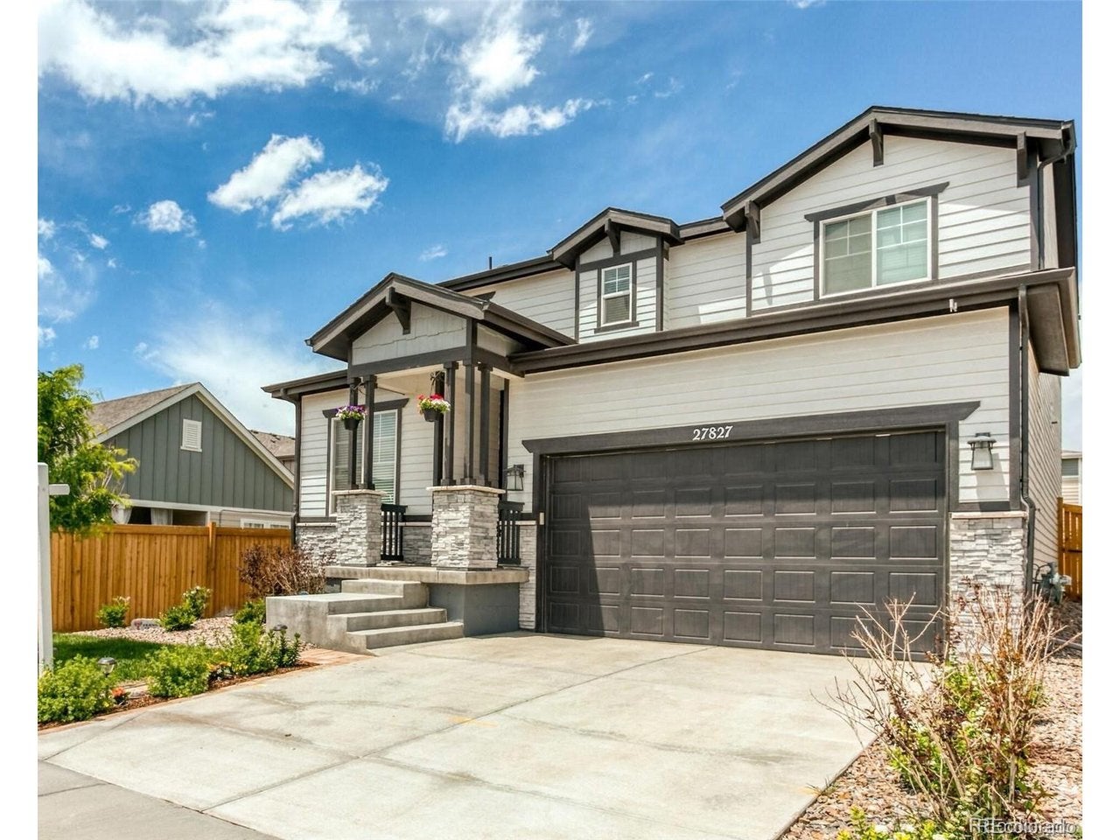
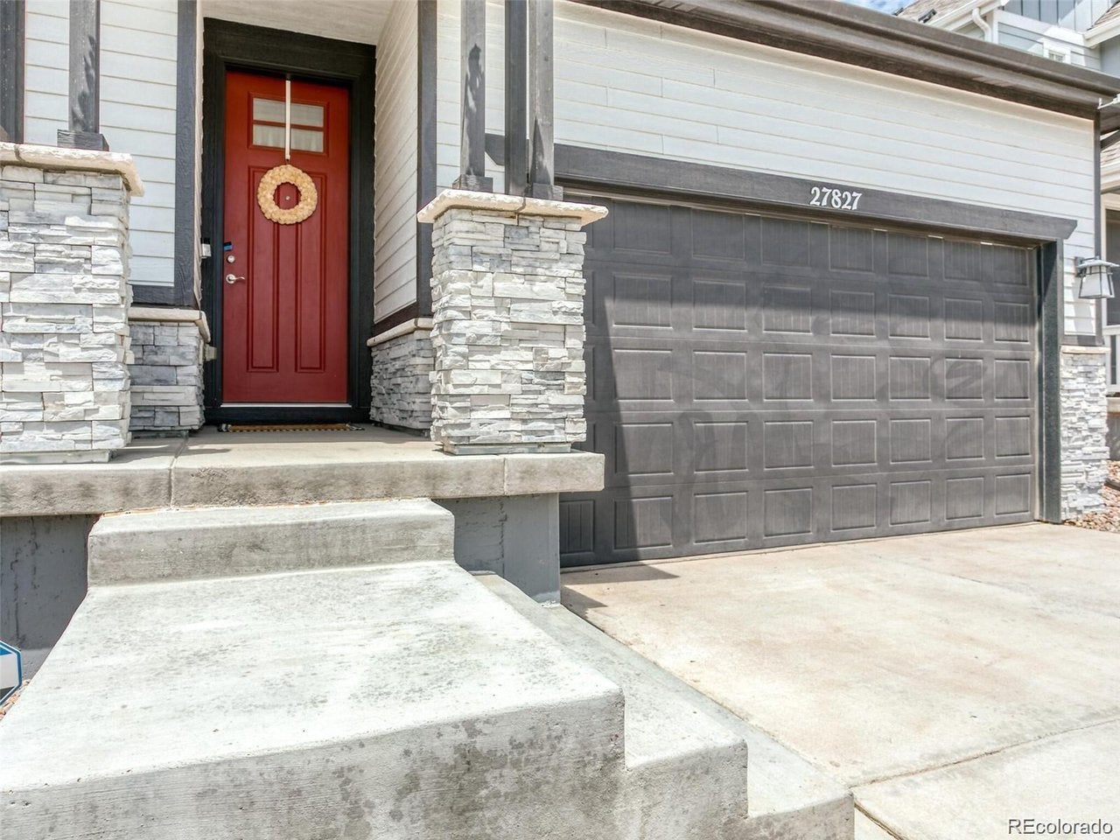
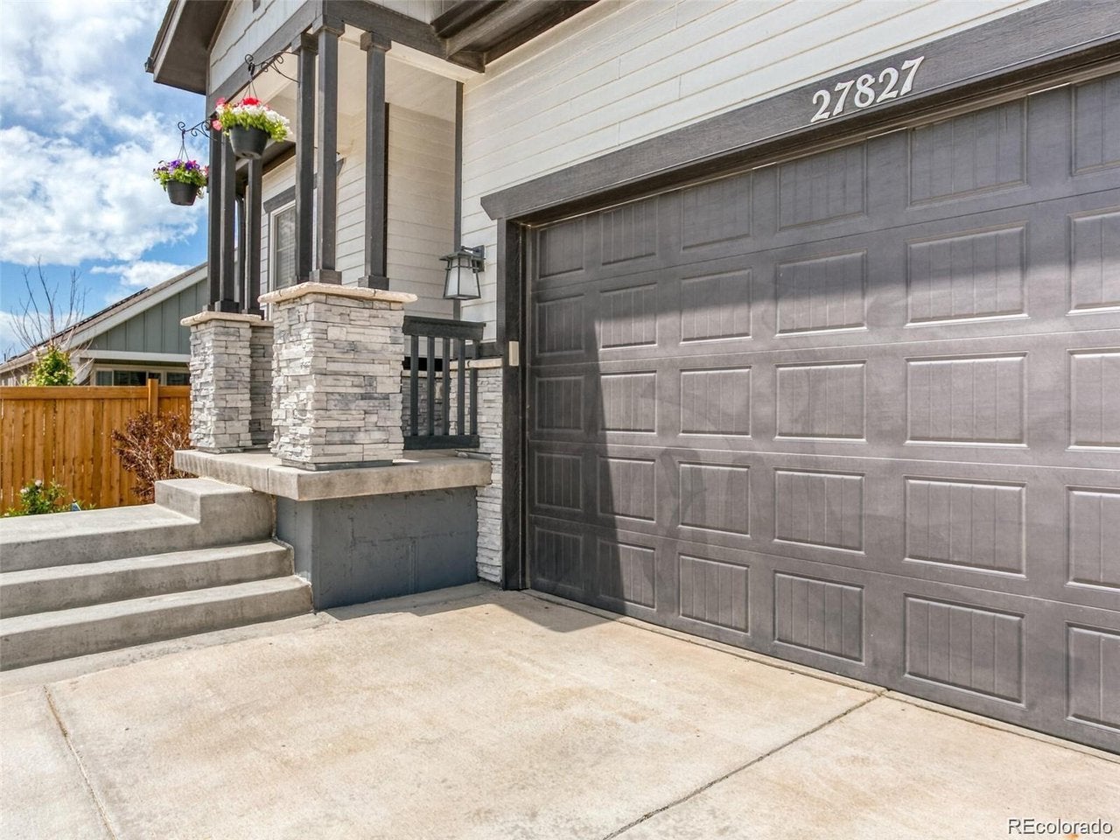
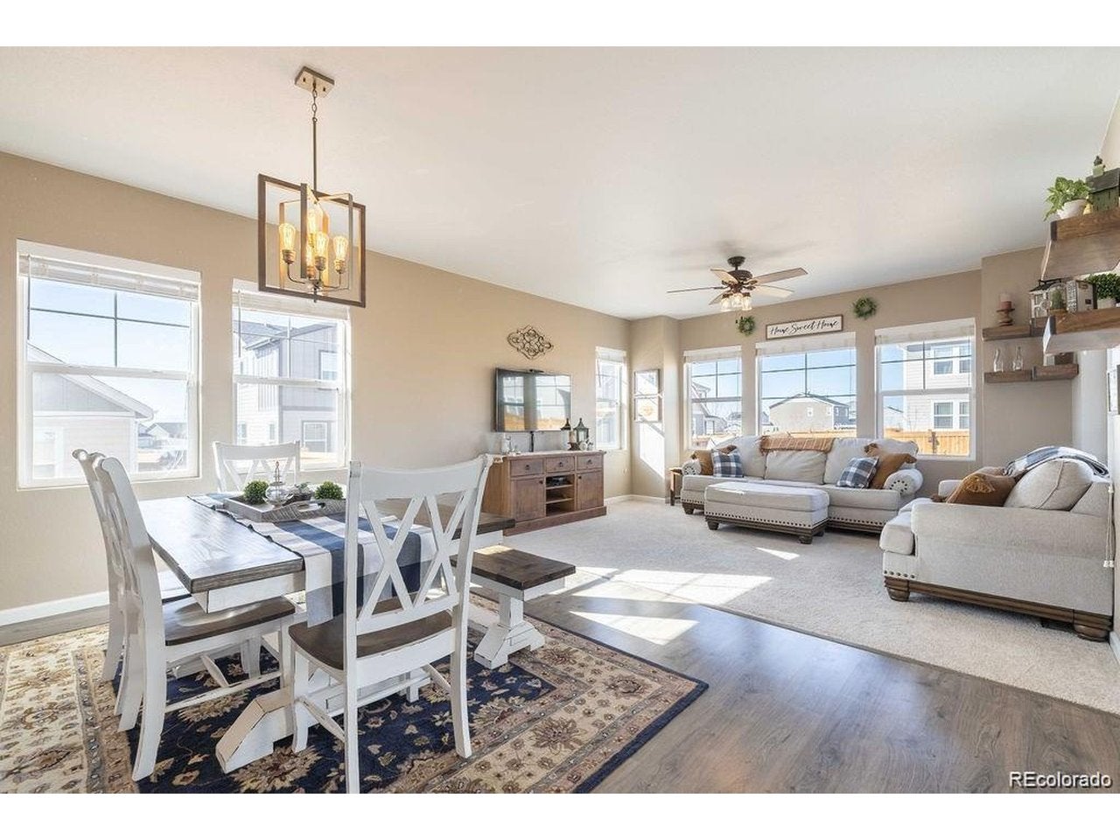
Welcome Home to this amazing home located in the Sky Ranch neighborhood. This property offers an open floor plan with high end finishes throughout the house. Includes laminate wood flooring on the main level, white cabinetry, granite counter tops in the kitchen and two tone paint. The large kitchen space is ideal for entertaining, featuring an oversized island for seating. Ample backyard space and private patio area. Additional storage beyond the 2 car garage available in the taller crawlspace that matches the first floor layout. Garage is also outfitted with an EV charging station! This south facing property receives abundant natural sunlight throughout the day. Solar Panels installed in 2023, and being offered fully paid off with purchase. The Community Park is only a half block away, and is perfectly situated for a quick stroll out in the neighborhood.

Save
Ask
Tour
Hide
Share
Listing Snapshot
Price 
$590,000
Days On Site 
0 Days
Bedrooms 
4
Inside Area (SqFt) 
2,158 sqft
Total Baths 
3
Full Baths 
3
Partial Baths 
N/A
Lot Size 
0.11 Acres
Year Built 
2019
MLS® Number 
2196195
Status 
Active
Property Tax 
$6,893
HOA/Condo/Coop Fees 
$50 monthly
Sq Ft Source 
Assessor
Friends & Family
Recent Activity
8 hours agoListing updated with changes from the MLS®
8 hours agoListing first seen on site
General Features
Acres 
0.11
Garage 
Yes
Garage Spaces 
2
Levels 
Two
Parking 
Attached
Property Sub Type 
Single Family Residence
Sewer 
Public Sewer
SqFt Above 
2158
Water Source 
Public
Interior Features
Appliances 
DishwasherDisposal
Cooling 
Central Air
Heating 
Forced Air
Bedroom 2 
Level - Upper
Bedroom 3 
Level - Upper
Bedroom 4 
Level - Upper
Primary Bedroom 
Level - Main
Save
Ask
Tour
Hide
Share
Exterior Features
Construction Details 
BlockWood Siding
Fencing 
Fenced
Lot Features 
Paved
Patio And Porch 
Patio
Roof 
Shake
Community Features
Association Amenities 
Trail(s)
Association Fee 
$50.0
Association Fee Frequency 
Monthly
Community Features 
PlaygroundPark
MLS Area 
Metro Denver
School District 
Adams-Arapahoe 28J
Financing Terms Available 
CashConventional
Schools
School District
Adams-Arapahoe 28J
Elementary School
Vista Peak
Middle School
Vista Peak
High School
Vista Peak
Listing courtesy of Cornerstone Real Estate Rocky Mountains (970) 389-9698


Compensation information displayed on listing details is only applicable to other participants and subscribers of the source MLS.

Information source: Information and Real Estate Services, LLC. Information deemed reliable but not guaranteed by the MLS. Listing information is provided exclusively for consumers' personal, non-commercial use and may not be used for any purpose other than to identify prospective properties consumers may be interested in purchasing. Provided for limited non-commercial use only under IRES Rules © Copyright IRES. Digital Millenium Copyright Act

Last checked 2026-09-15 12:09 AM MST.

Neighborhood & Commute
Source: Walkscore
Disclosure: Community information and market data powered by Constellation Data Labs. Information is deemed reliable but not guaranteed.
Save
Ask
Tour
Hide
Share