
8060 W 78th Cir, Arvada, CO, 80005
8060 W 78th CirArvada, CO 80005
Mortgage Calculator
Monthly Payment (Est.)
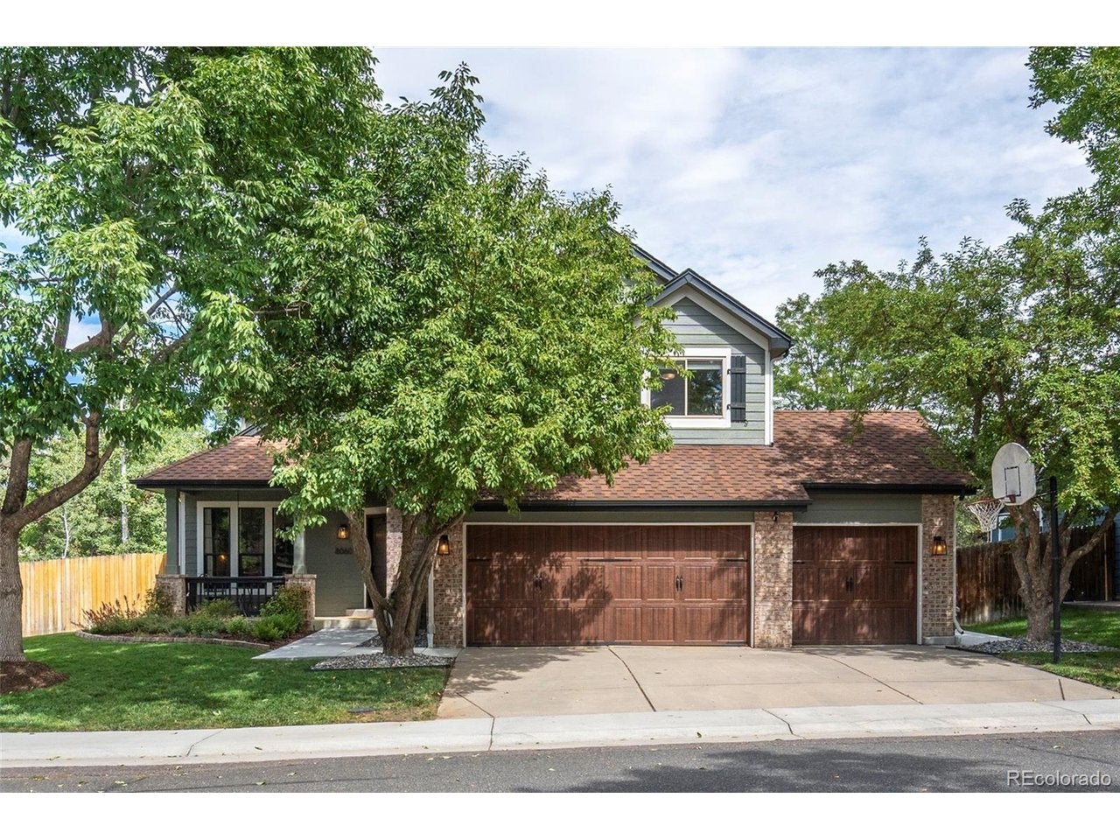
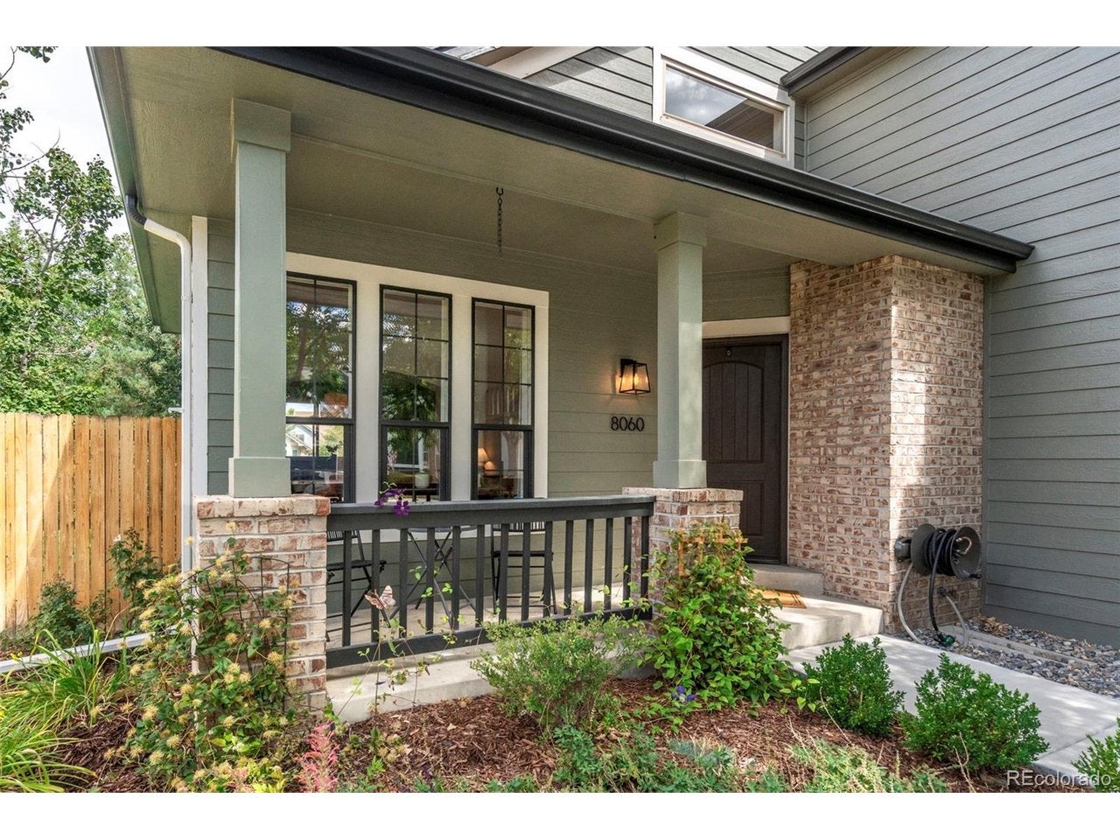
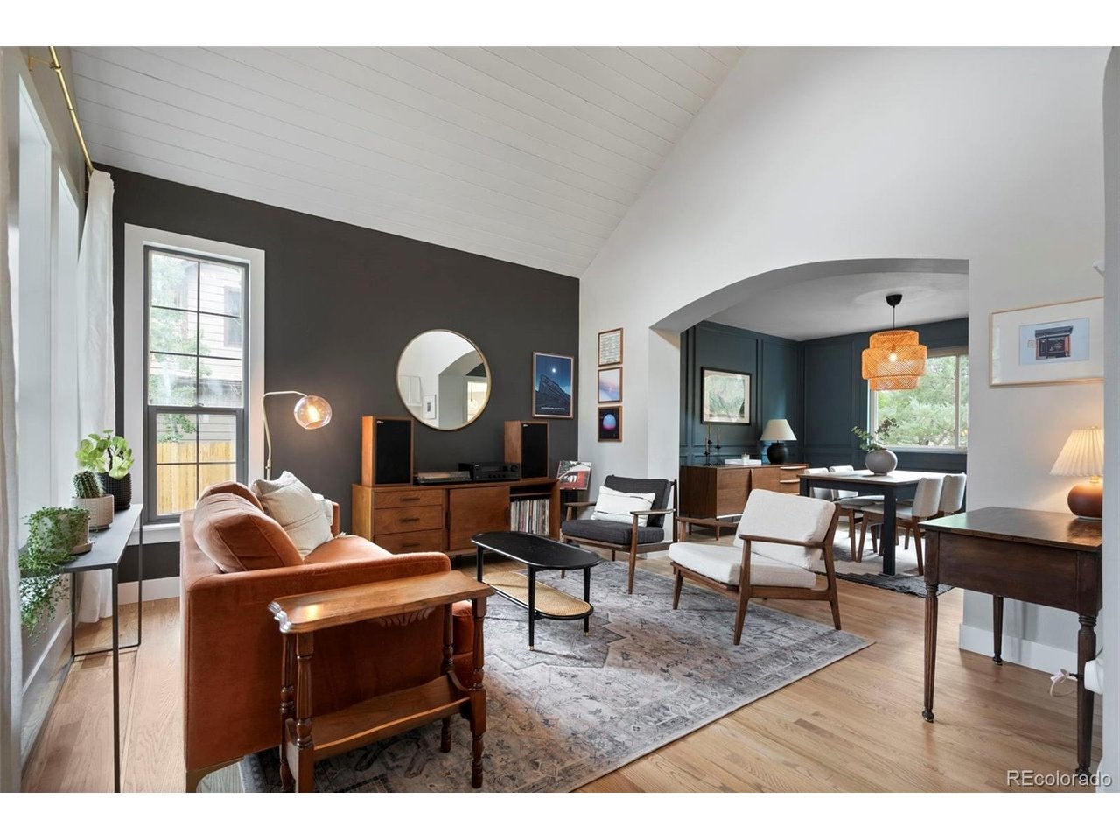
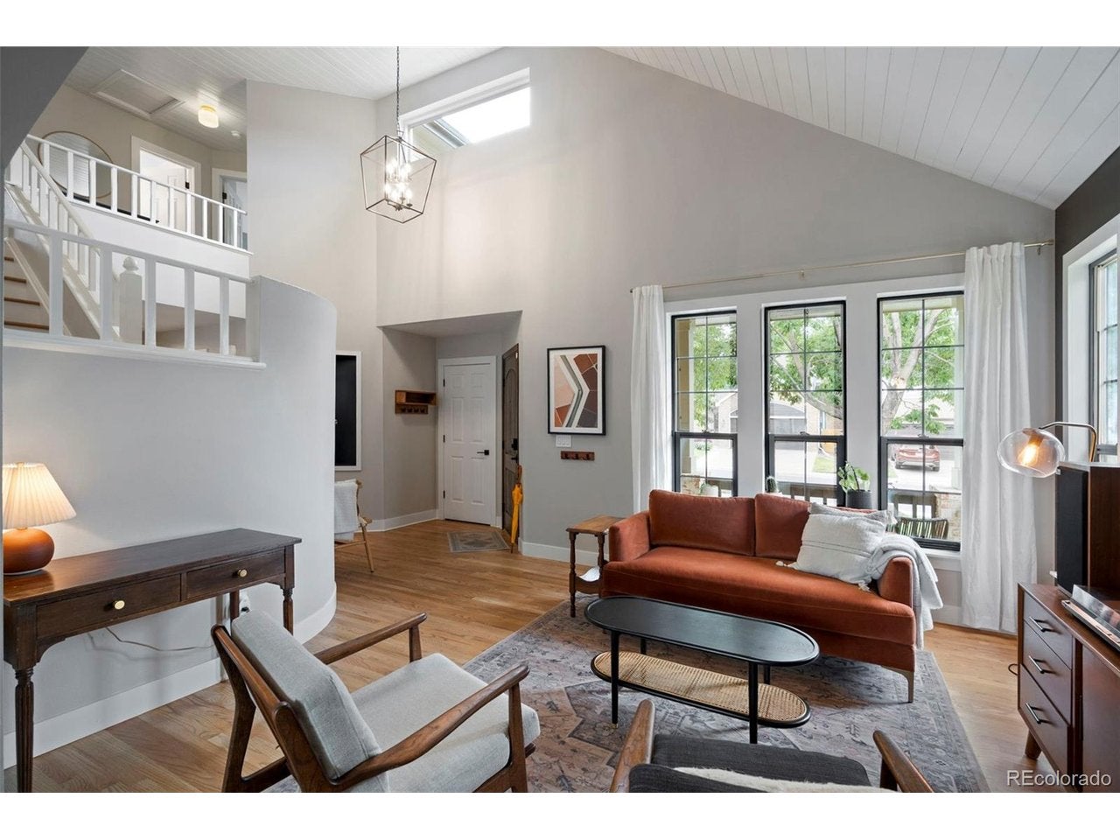
$3,764Welcome to 8060 W 78th Circle, an updated, south-facing home in Arvada's established Indian Tree subdivision offering style, functionality, and an inviting floor plan. Inside, vaulted ceilings and abundant natural light create an open, airy feel. Just off the entry, a comfortable sitting area offers a quiet place to relax, while the main living room flows directly from the kitchen and features a modern gas fireplace and French doors opening to the backyard deck. A dedicated dining room provides additional space for gatherings and entertaining, while the mudroom offers convenient everyday access to the attached 3-car garage. Upstairs, the primary suite features plantation shutters, a walk-in closet, and a private bath, complemented by three additional bedrooms and a full bath. A newly installed whole-house fan on the second floor efficiently circulates fresh air and cools the home during warmer months. The tastefully remodeled basement adds another dimension to the home with a dedicated office nook, home gym, den or lounge area, wet bar, and 3/4 bath. The layout works equally well for movie nights, working from home, or as a comfortable guest space. Outside, mature landscaping creates a private backyard setting with plenty of room to relax and entertain. The deck is easily accessed from the main living area and includes a dedicated gas stub for grilling. Recently painted exterior siding adds to the home's curb appeal. Move-in ready and designed to make excellent use of every level, this home offers multiple living spaces, a 3-car garage, and a standout backyard, all within the Indian Tree community and convenient to Arvada's parks, trails, shopping and dining.
| yesterday | Listing updated with changes from the MLS® | |
| yesterday | Listing first seen on site |

Compensation information displayed on listing details is only applicable to other participants and subscribers of the source MLS.
Information source: Information and Real Estate Services, LLC. Information deemed reliable but not guaranteed by the MLS. Listing information is provided exclusively for consumers' personal, non-commercial use and may not be used for any purpose other than to identify prospective properties consumers may be interested in purchasing. Provided for limited non-commercial use only under IRES Rules © Copyright IRES. Digital Millenium Copyright Act
Last checked 2026-09-14 08:01 AM MST.
Did you know? You can invite friends and family to your search. They can join your search, rate and discuss listings with you.