4193 Buttongrass Trl, Castle Rock, CO, 80108

Save
Ask
Tour
Hide
Share
$946,550
New Listing

4193 Buttongrass Trl
Castle Rock, CO 80108

For Sale|Single Family Residence|Active
3
Beds
3
Total Baths
1
Full Bath
2
Partial Baths
3,232
SqFt
$293
/SqFt
2026
Built
Subdivision:
Macanta
County:
Douglas
Call Now: (970) 573-5791
Is this the listing for you? We can help make it yours.
(970) 573-5791
4193 Buttongrass Trl4193 Buttongrass Trl4193 Buttongrass Trl4193 Buttongrass Trl
Save
Ask
Tour
Hide
Share

Mortgage Calculator

Monthly Payment (Est.)

$4,319
Calculator powered by Showcase IDX, a Constellation1 Company. Copyright ©2026 Information is deemed reliable but not guaranteed.

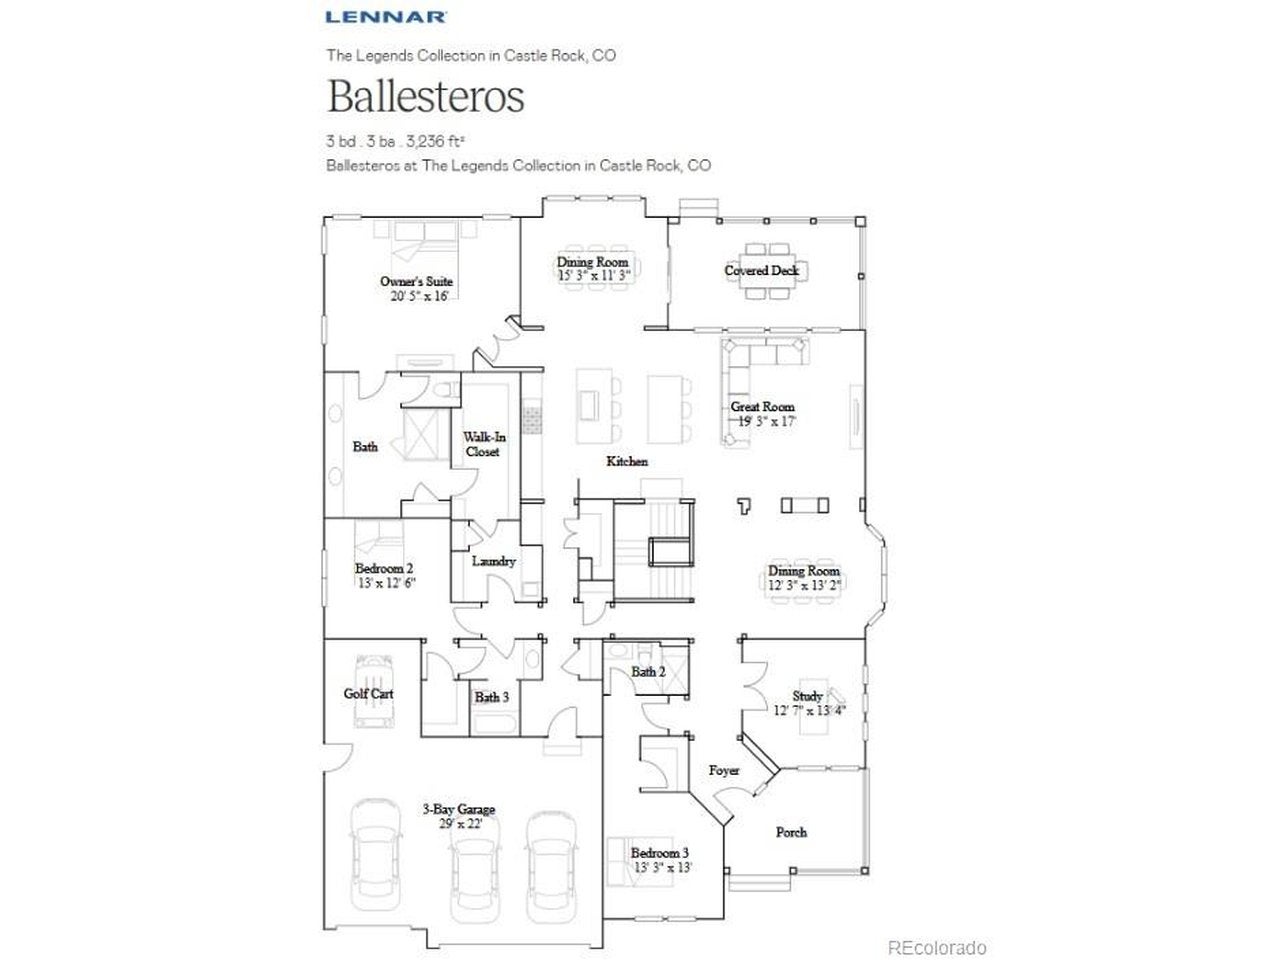
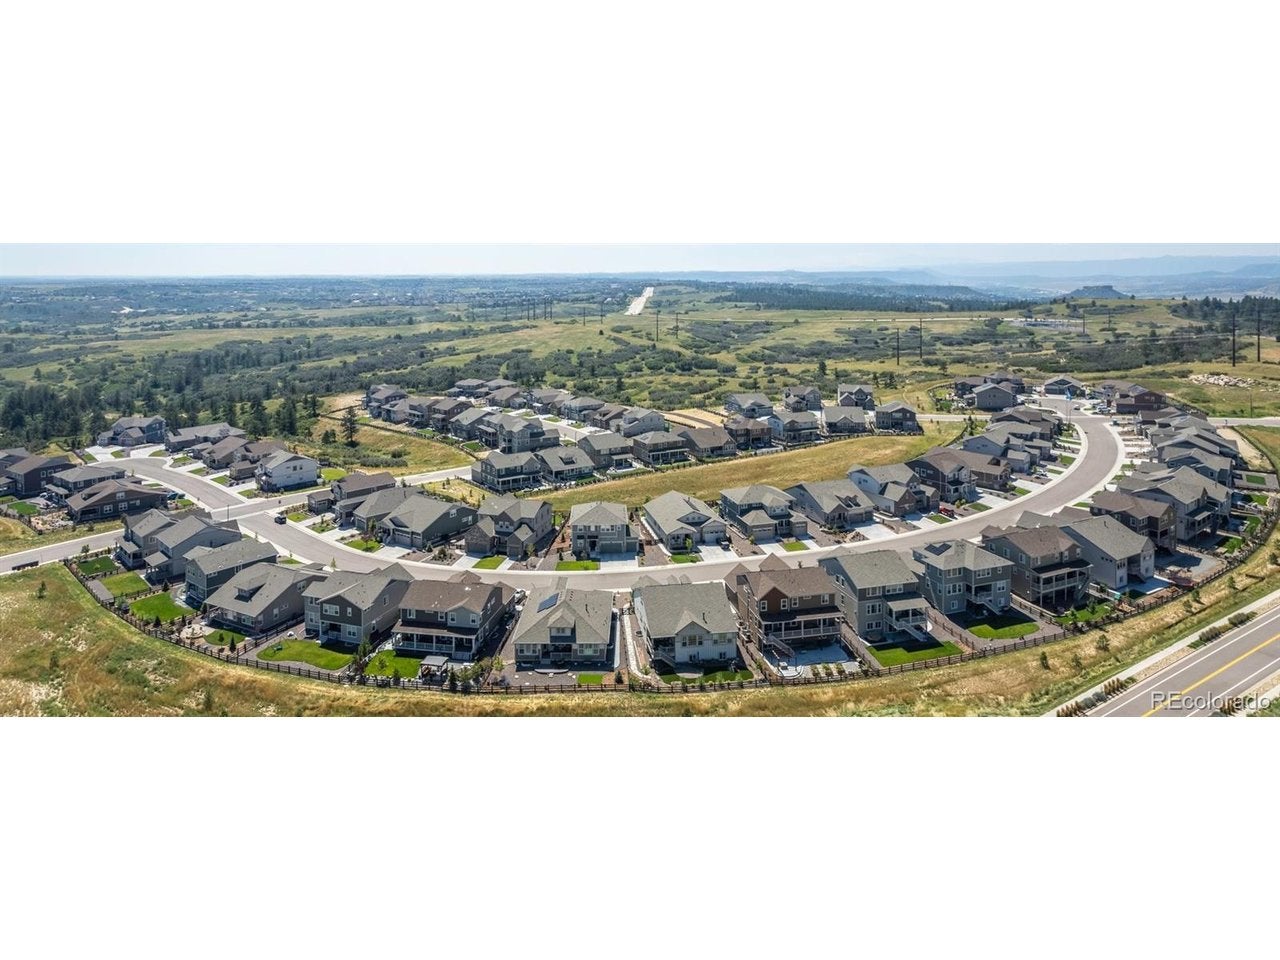
****Contact builder today about Special Financing for this home - terms and conditions apply** Available NOW! Gorgeous Ballesteros ranch plan in Macanta features 3 beds, 3 baths, study, formal dining room, great room, kitchen, unfinished basement & 3 car garage. Beautiful upgrades and finishes throughout including luxury vinyl plank flooring, stainless steel appliances, covered deck and more. The best of Colorado living the latest technology. The builder provides the latest in energy efficiency and state of the art technology with several fabulous floorplans to choose from. Energy efficiency, and technology/connectivity seamlessly blended with luxury to make your new house a home. What some builders consider high-end upgrades, this builder makes a standard inclusion. You will not be disappointed. This community offers single family homes for every lifestyle. Minutes from Castlewood Canyon State Park and a short drive to Denver for dining, shopping, entertainment and other amenities. So much to see and do in this charming community - something for everyone. Photos and the Matterport 3D tour are of a model home and are provided for illustrative purposes only. Features, finishes, and layout may vary and are subject to change.

Save
Ask
Tour
Hide
Share
Listing Snapshot
Price 
$946,550
Days On Site 
0 Days
Bedrooms 
3
Inside Area (SqFt) 
3,232 sqft
Total Baths 
3
Full Baths 
1
Partial Baths 
2
Lot Size 
0.2 Acres
Year Built 
2026
MLS® Number 
1960192
Status 
Active
Property Tax 
$11,453
HOA/Condo/Coop Fees 
$100 monthly
Sq Ft Source 
Plans
Friends & Family
Recent Activity
5 hours agoListing updated with changes from the MLS®
15 hours agoListing first seen on site
General Features
Acres 
0.2
Foundation 
Slab
Garage 
Yes
Garage Spaces 
3
Green Energy Efficient 
Windows
Levels 
One
Parking 
Attached
Property Sub Type 
Single Family Residence
Security 
Fire Alarm
Sewer 
Public Sewer
SqFt Above 
3232
Utilities 
Natural Gas AvailableElectricity AvailableCable Available
Water Source 
Public
Zoning 
RES
Interior Features
Appliances 
DishwasherRefrigeratorMicrowaveDisposal
Basement 
FullUnfinished
Cooling 
Central Air
Heating 
Forced Air
Interior 
PantryWalk-In Closet(s)Kitchen Island
Bedroom 2 
Dimensions - 13x13Level - Main
Bedroom 3 
Dimensions - 13x12Level - Main
Dining Room 
Dimensions - 14x13Level - Main
Great Room 
Dimensions - 19x18Level - Main
Kitchen 
Dimensions - 18x17Level - Main
Laundry 
Level - Main
Primary Bedroom 
Dimensions - 20x16Level - Main
Study 
Dimensions - 18x17Level - Main
Save
Ask
Tour
Hide
Share
Exterior Features
Construction Details 
FrameOther
Lot Features 
Paved
Patio And Porch 
PatioDeck
Roof 
Composition
Community Features
Association Amenities 
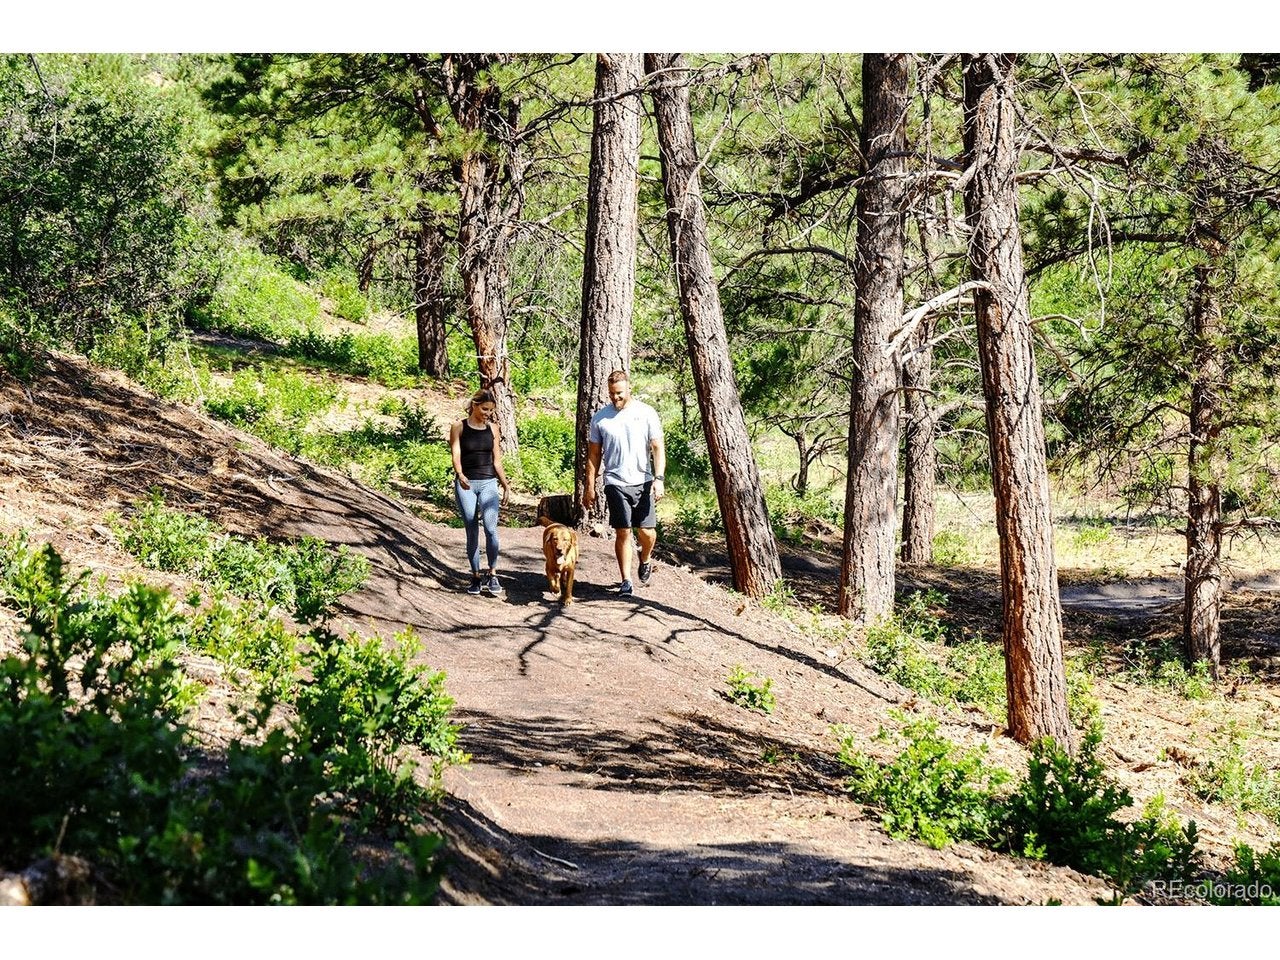
Trail(s)
Association Fee 
$100.0
Association Fee Frequency 
Monthly
Community Features 
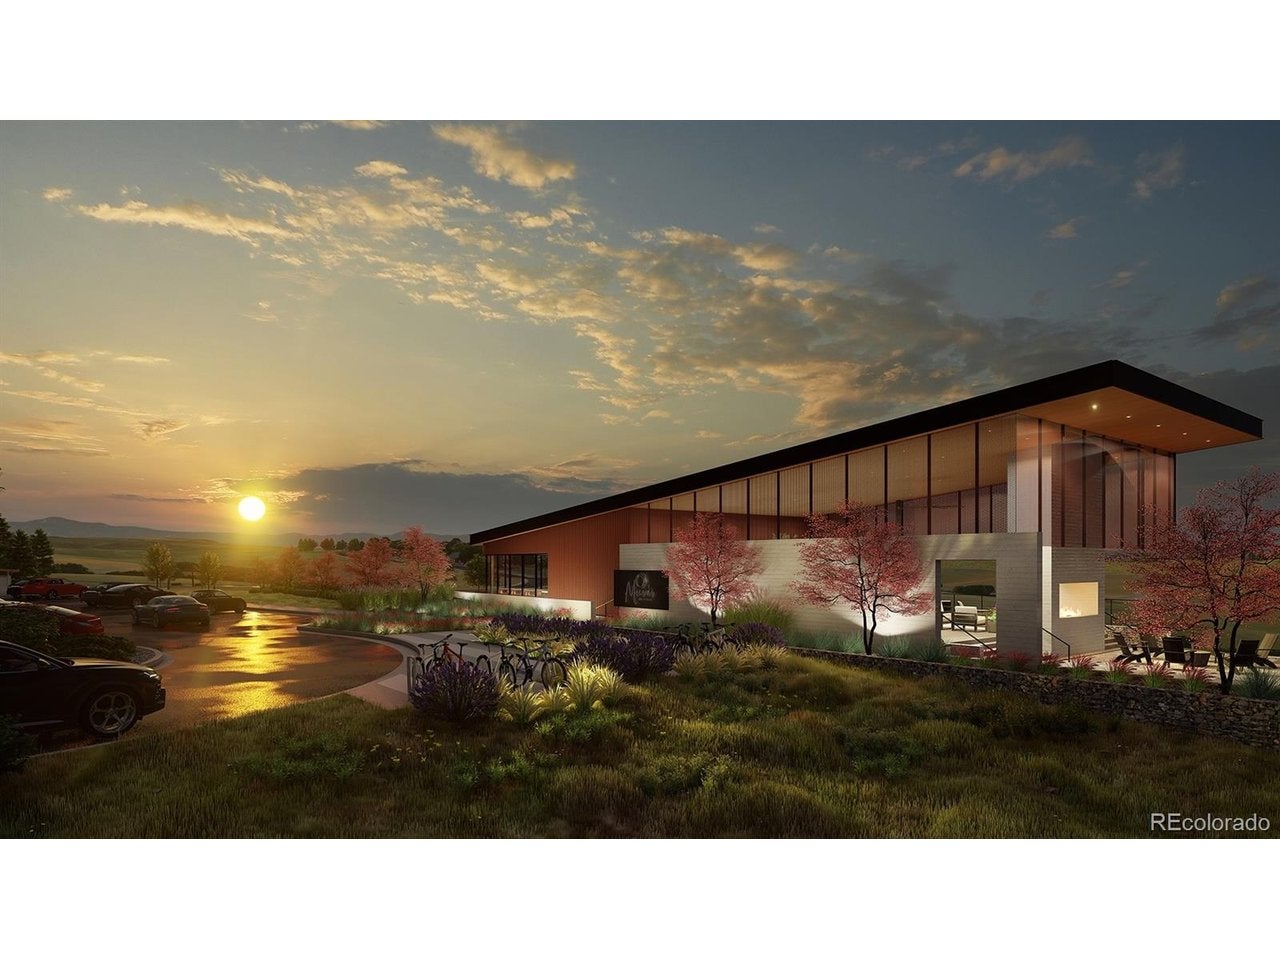
ClubhousePoolFitness Center
MLS Area 
Metro Denver
School District 
Douglas County RE-1
Financing Terms Available 
CashConventionalFHAVA Loan
Schools
School District
Douglas County RE-1
Elementary School
Sage Canyon
Middle School
Mesa
High School
Douglas County
Listing courtesy of RE/MAX Professionals (303) 910-8436


Compensation information displayed on listing details is only applicable to other participants and subscribers of the source MLS.

Information source: Information and Real Estate Services, LLC. Information deemed reliable but not guaranteed by the MLS. Listing information is provided exclusively for consumers' personal, non-commercial use and may not be used for any purpose other than to identify prospective properties consumers may be interested in purchasing. Provided for limited non-commercial use only under IRES Rules © Copyright IRES. Digital Millenium Copyright Act

Last checked 2026-09-15 12:48 AM MST.

Neighborhood & Commute
Source: Walkscore
Disclosure: Community information and market data powered by Constellation Data Labs. Information is deemed reliable but not guaranteed.
Save
Ask
Tour
Hide
Share