439 E Panama Dr, Centennial, CO, 80121

Save
Ask
Tour
Hide
Share
$665,000
1 Day On Site

439 E Panama Dr
Centennial, CO 80121

For Sale|Single Family Residence|Active
4
Beds
3
Total Baths
2
Full Baths
1
Partial Bath
2,300
SqFt
$289
/SqFt
1960
Built
Subdivision:
Broadway Estates
County:
Arapahoe
Call Now: (970) 573-5791
Is this the listing for you? We can help make it yours.
(970) 573-5791
Upcoming Open Houses
Sat, Oct 24, 10:00 AM - 2:00 PM
439 E Panama Dr439 E Panama Dr439 E Panama Dr439 E Panama Dr
Save
Ask
Tour
Hide
Share

Mortgage Calculator

Monthly Payment (Est.)

Enter an interest rate to see your estimated monthly payment.
Calculator powered by Showcase IDX, a Constellation1 Company. Copyright ©2026 Information is deemed reliable but not guaranteed.

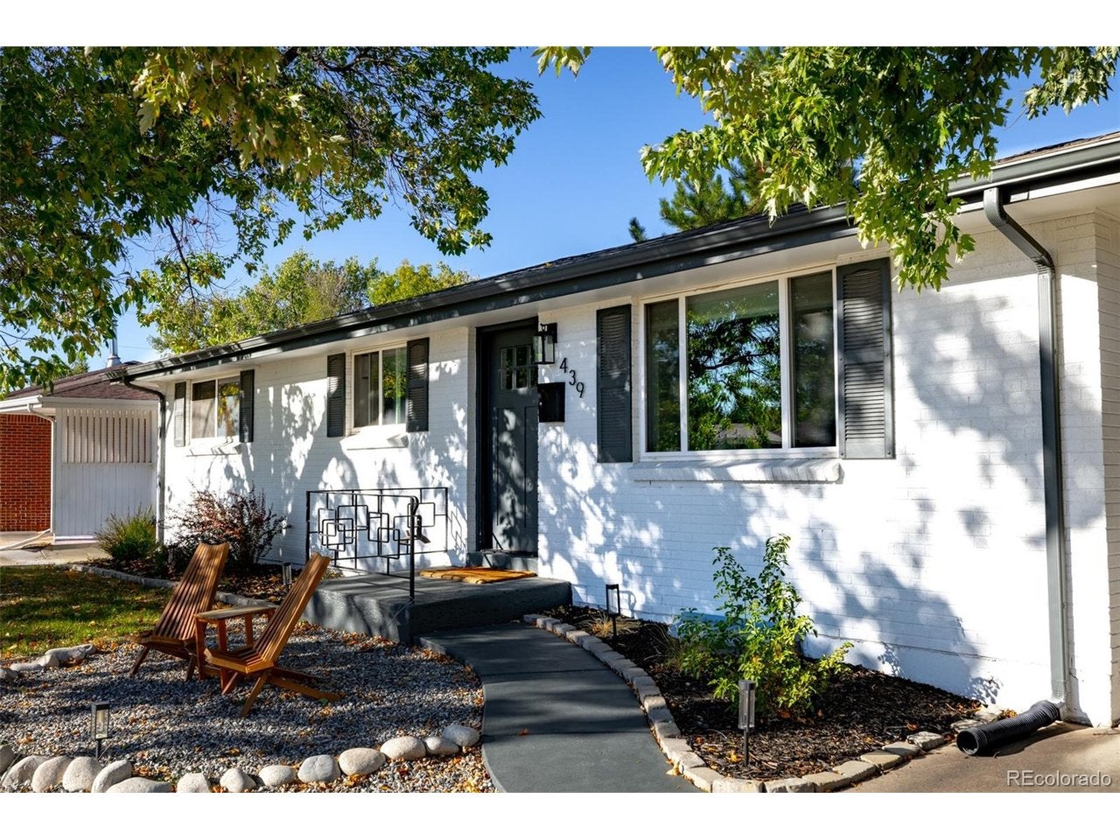
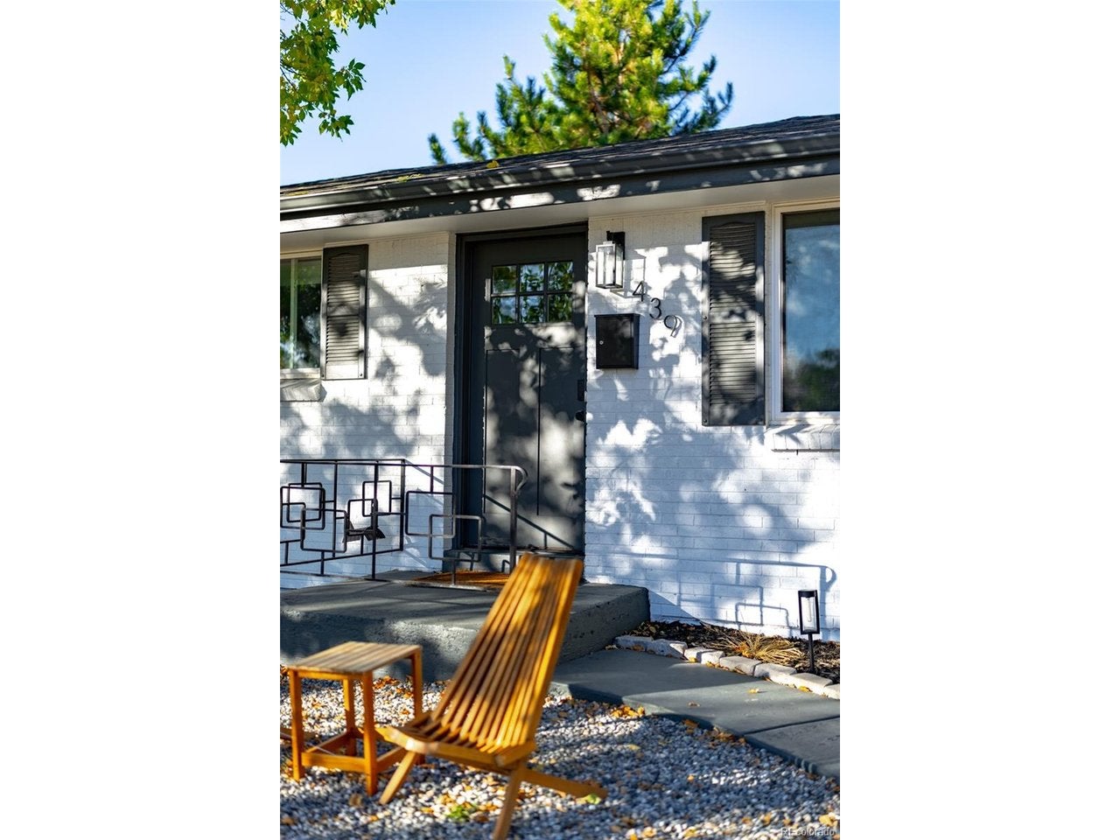
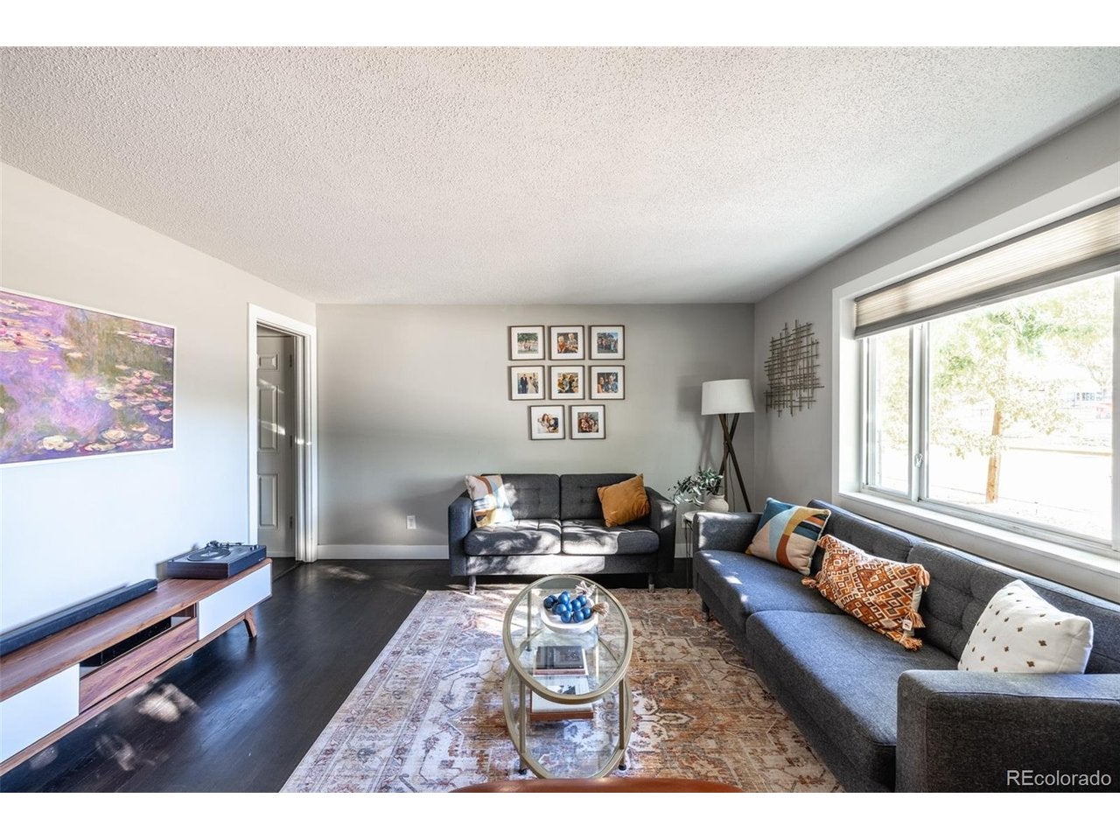
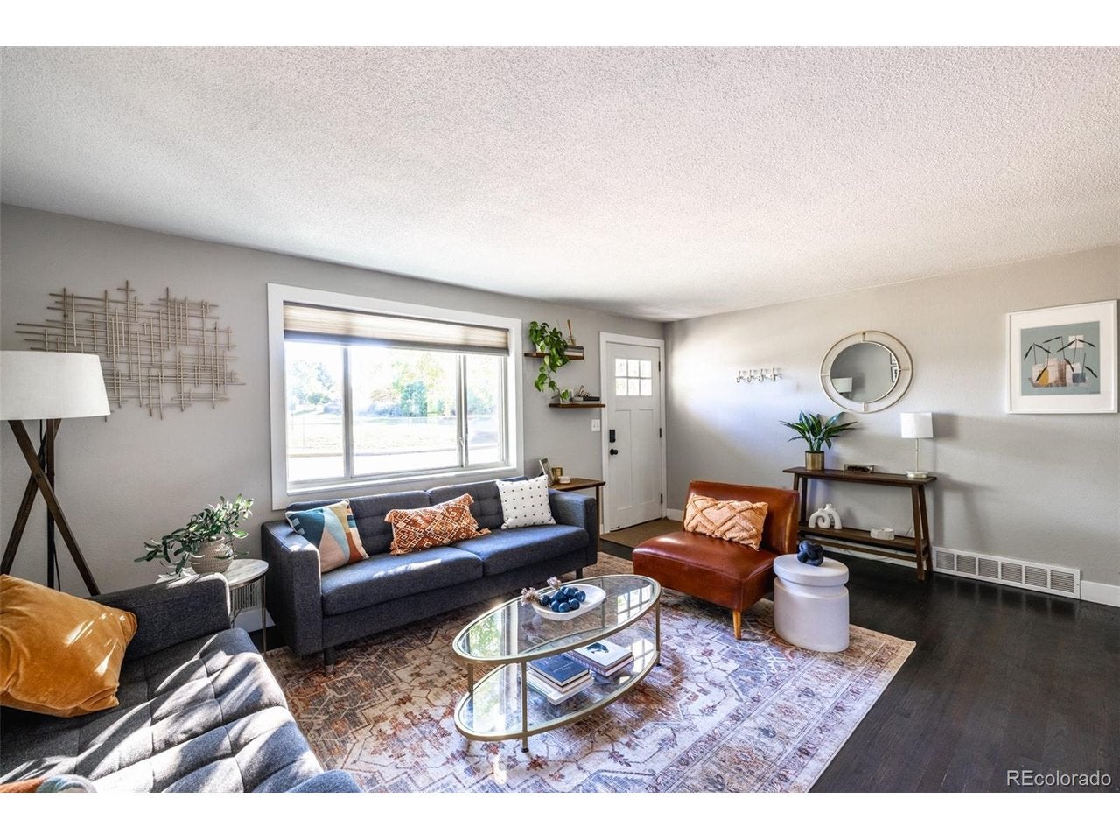
An inviting white brick exterior sets the tone for this Broadway Estates residence, where thoughtful updates bring comfort and versatility to every level. Remodeled in 2021, the main level features a spacious living area framed by a wide picture window and an elegant dining area with a stylish light fixture. The bright kitchen is appointed with stainless steel appliances, granite countertops, all-white cabinetry and a subway tile backsplash. The primary bedroom offers an en-suite bath, while a $100k basement renovation expands the home's possibilities with a wet bar, non-conforming guest room, dedicated office, flex space, generous storage and a large recreation room. Outdoors, a newly added pergola and sitting area create a private backyard retreat, with the High Line Canal bordering the property for a distinctive natural setting. An attached one-car garage completes this well-appointed residence, balancing refreshed interiors with flexible spaces for work, leisure and entertaining.

Save
Ask
Tour
Hide
Share
Listing Snapshot
Price 
$665,000
Days On Site 
1 Day
Bedrooms 
4
Inside Area (SqFt) 
2,300 sqft
Total Baths 
3
Full Baths 
2
Partial Baths 
1
Lot Size 
0.22 Acres
Year Built 
1960
MLS Number 
1792944
Status 
Active
Property Tax 
$5,642
HOA/Condo/Coop Fees 
N/A
Sq Ft Source 
Assessor
Friends & Family
Recent Activity
4 hours agoListing updated with changes from the MLS
yesterdayListing first seen on site
General Features
Acres 
0.22
Garage 
Yes
Garage Spaces 
1
Levels 
One
Parking 
Attached
Property Sub Type 
Single Family Residence
Sewer 
Public Sewer
SqFt Above 
1276
Utilities 
Electricity Available
Water Source 
Public
Interior Features
Appliances 
DishwasherRefrigeratorMicrowaveDisposal
Basement 
Partially Finished
Cooling 
Central AirCeiling Fan(s)
Heating 
Forced Air
Interior 
Open FloorplanWet Bar
Window Features 
Window Coverings
Bedroom 2 
Level - Basement
Bedroom 3 
Level - Main
Bedroom 4 
Level - Main
Dining Room 
Level - Main
Family Room 
Level - Basement
Kitchen 
Level - Main
Living Room 
Level - Main
Primary Bedroom 
Level - Main
Study 
Level - Basement
Save
Ask
Tour
Hide
Share
Exterior Features
Construction Details 
Frame
Lot Features 
LevelPaved
Roof 
Composition
Windows/Doors 
Window Coverings
Community Features
MLS Area 
Metro Denver
School District 
Littleton District 6
Financing Terms Available 
CashConventional
Schools
School District
Littleton District 6
Elementary School
Gudy Gaskill
Middle School
Euclid
High School
Heritage
Listing courtesy of Milehimodern (318) 564-1114


Compensation information displayed on listing details is only applicable to other participants and subscribers of the source MLS.

Information source: Information and Real Estate Services, LLC. Information deemed reliable but not guaranteed by the MLS. Listing information is provided exclusively for consumers' personal, non-commercial use and may not be used for any purpose other than to identify prospective properties consumers may be interested in purchasing. Provided for limited non-commercial use only under IRES Rules © Copyright IRES. Digital Millenium Copyright Act

Last checked 2026-10-23 04:44 PM MST.

Neighborhood & Commute
Source: Walkscore
Disclosure: Community information and market data powered by Constellation Data Labs. Information is deemed reliable but not guaranteed.
Save
Ask
Tour
Hide
Share