336 N Grant St 412, Denver, CO, 80203

Save
Ask
Tour
Hide
Share
$195,000
New Listing

336 N Grant St 412
Denver, CO 80203

For Sale|Condominium|Active
2
Beds
1
Total Bath
1
Full Bath
588
SqFt
$332
/SqFt
1969
Built
Subdivision:
Speer
County:
Denver
Call Now: (970) 573-5791
Is this the listing for you? We can help make it yours.
(970) 573-5791
336 N Grant St 412336 N Grant St 412336 N Grant St 412336 N Grant St 412
Save
Ask
Tour
Hide
Share

Mortgage Calculator

Monthly Payment (Est.)

$890
Calculator powered by Showcase IDX, a Constellation1 Company. Copyright ©2026 Information is deemed reliable but not guaranteed.

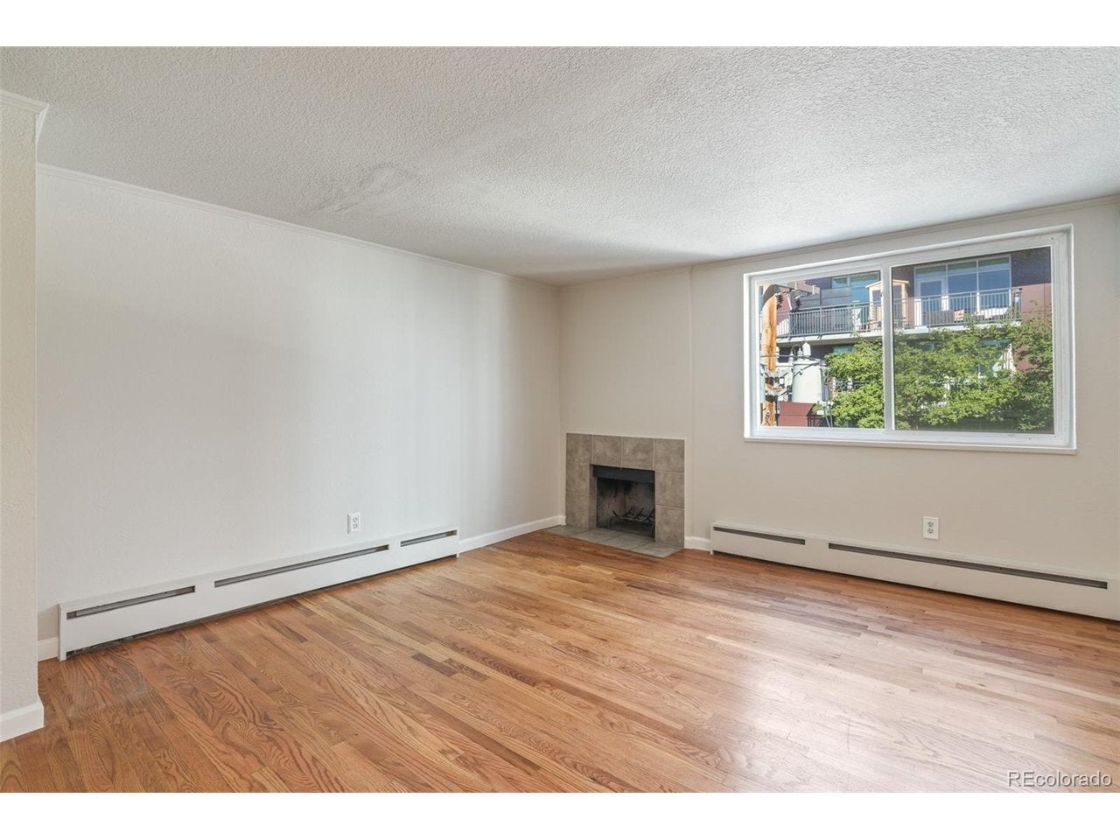
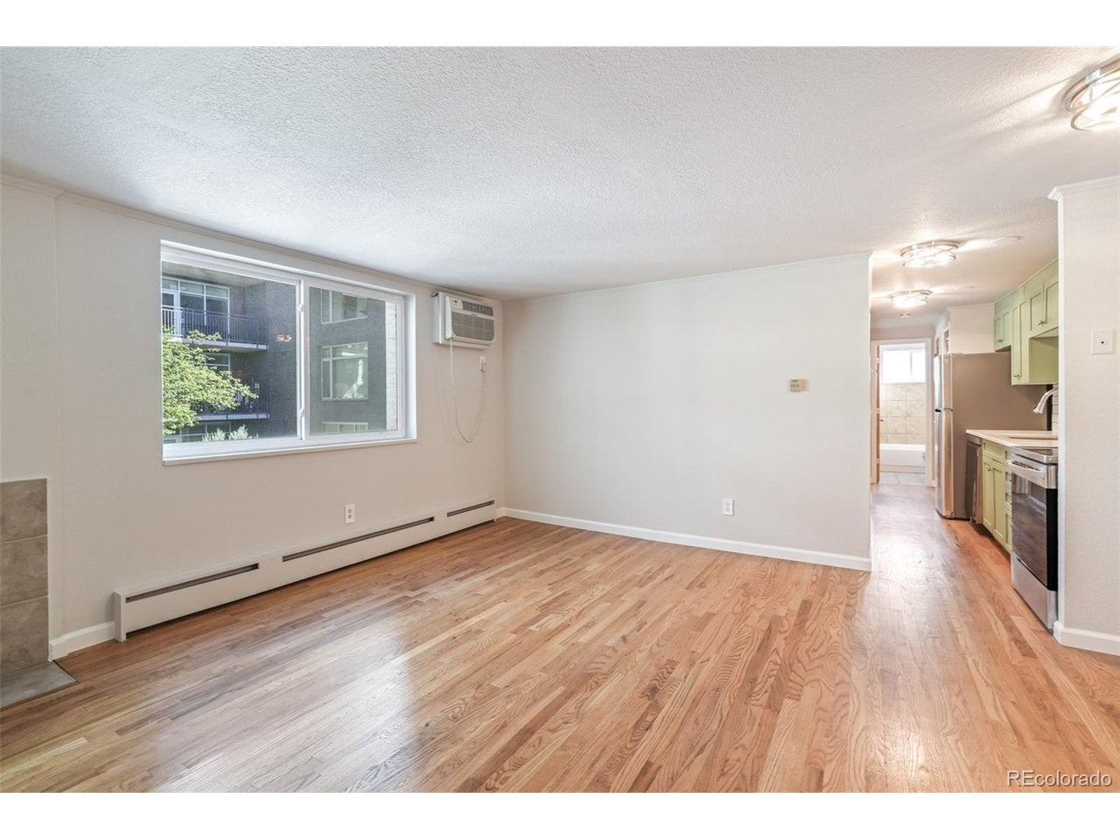
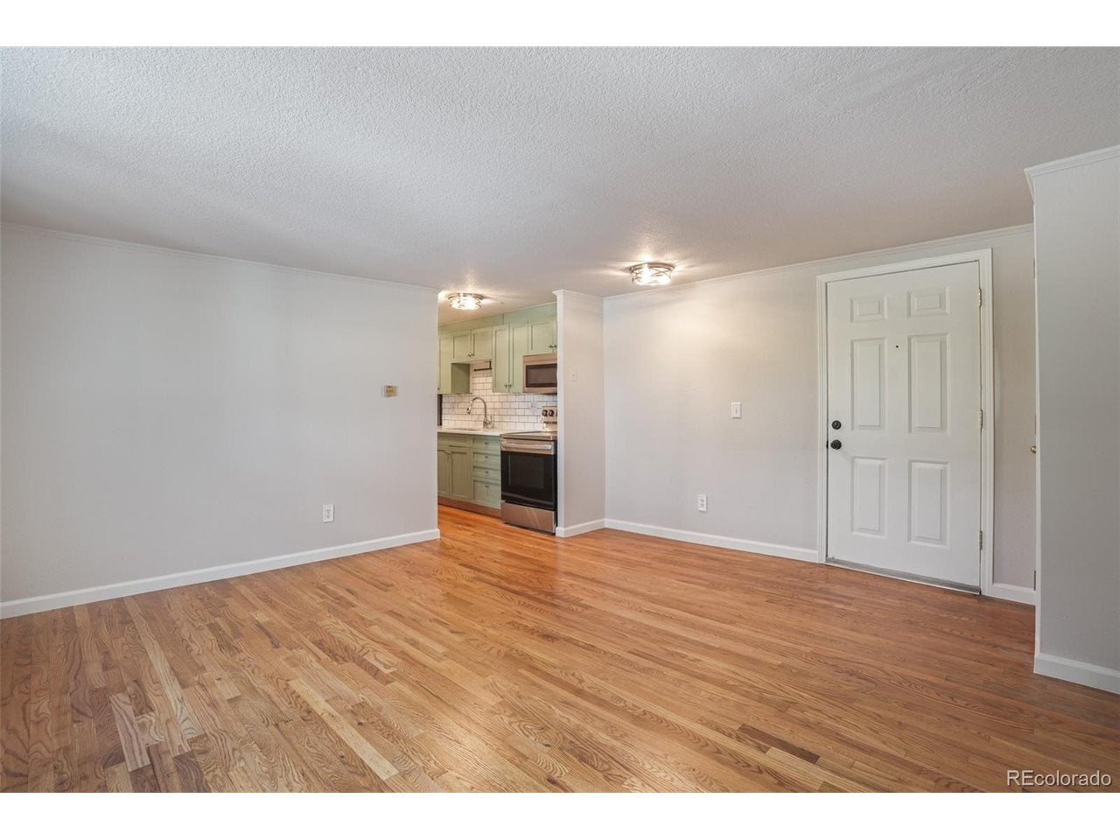
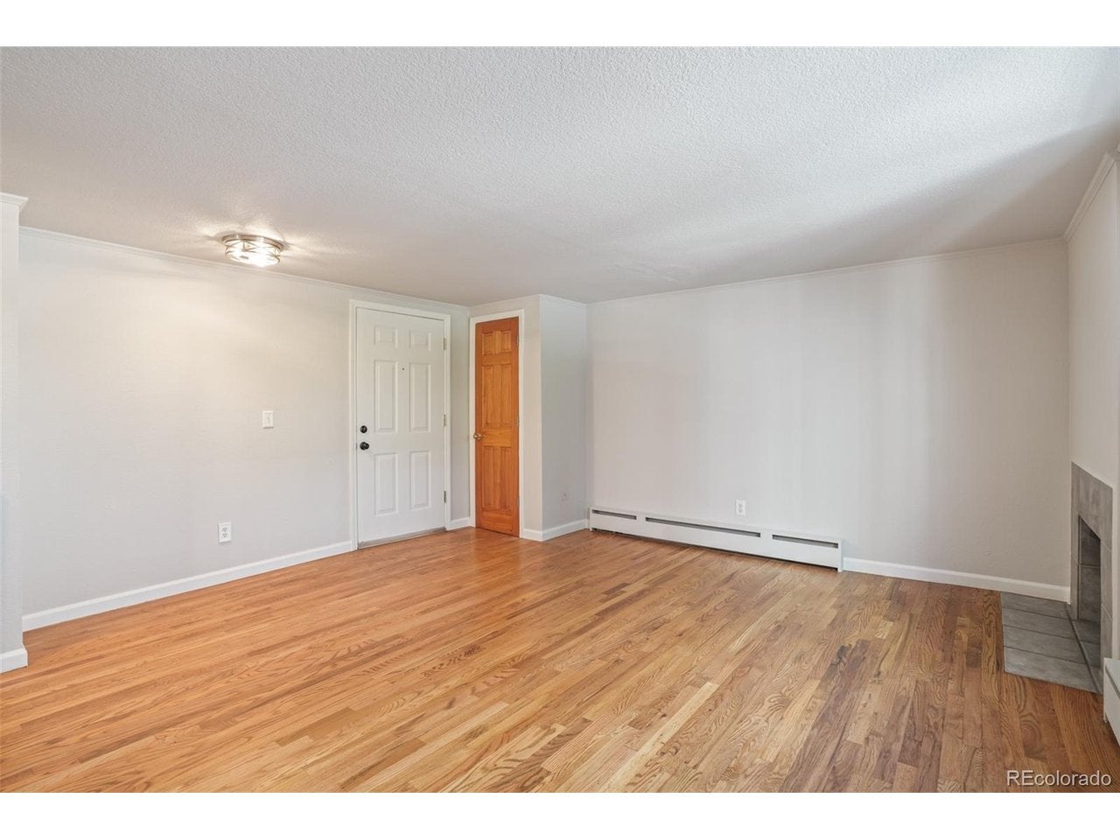
Positioned in Denver's sought-after Speer neighborhood, this condo places residents at the intersection of West Wash Park and Capitol Hill - two of the city's most celebrated enclaves. The residence welcomes with warm hardwood floors and a kitchen that makes a genuine design statement: rich green cabinetry, classic subway tile backsplash, and sleek stainless appliances come together with effortless style. A fireplace sits at the corner of the living room, emanating a sense of warmth throughout. Two cozy bedrooms share a well-appointed bathroom and each offer mirrored closet spaces. The building stands out with a secure entrance and a beautifully maintained interior courtyard. Amenities elevate the lifestyle further, with a rooftop terrace offering sweeping city views, an on-site fitness room, and a laundry facility within the building. One deeded parking space, conveniently located close to the entrance, completes the package. Outside, the address speaks for itself - Punch Bowl Social, Huckleberry Roasters, and the acclaimed dining and retail corridor along South Broadway are all moments away, with Wash Park's open green space and the energy of Capitol Hill equally accessible.

Save
Ask
Tour
Hide
Share
Listing Snapshot
Price 
$195,000
Days On Site 
0 Days
Bedrooms 
2
Inside Area (SqFt) 
588 sqft
Total Baths 
1
Full Baths 
1
Partial Baths 
N/A
Lot Size 
N/A
Year Built 
1969
MLS® Number 
1779400
Status 
Active
Property Tax 
$1,195
HOA/Condo/Coop Fees 
$249 monthly
Sq Ft Source 
Assessor
Friends & Family
Recent Activity
13 hours agoListing updated with changes from the MLS®
13 hours agoListing first seen on site
General Features
Garage 
Yes
Garage Spaces 
1
Green Energy Efficient 
Windows
Levels 
One
Parking 
Assigned
Pets 
Dogs OKCats OK
Property Sub Type 
Condominium
Security 
Fire AlarmSecurity Gate
Sewer 
Public Sewer
SqFt Above 
588
Style 
Contemporary
Utilities 
Electricity AvailableCable Available
Water Source 
Public
Zoning 
G-MU-5
Interior Features
Appliances 
DishwasherRefrigeratorMicrowave
Cooling 
Wall/Window Unit(s)
Fireplace 
Yes
Fireplace Features 
Living Room
Fireplaces 
1
Heating 
Baseboard
Interior 
Open Floorplan
Laundry Features 
Common Area
Bedroom 2 
Level - Main
Kitchen 
Level - Main
Living Room 
Level - Main
Primary Bedroom 
Level - Main
Save
Ask
Tour
Hide
Share
Exterior Features
Construction Details 
BrickConcrete
Lot Features 
Paved
Patio And Porch 
Patio
Roof 
Other
Community Features
Accessibility Features 
Accessible Elevator Installed
Association Fee 
$249.0
Association Fee Frequency 
Monthly
Community Features 
Fitness CenterGated
MLS Area 
Metro Denver
School District 
Denver District 1
Financing Terms Available 
CashConventional
Schools
School District
Denver District 1
Elementary School
Dora Moore
Middle School
Grant
High School
South
Listing courtesy of Serhant Colorado LLC (720) 877-1538


Compensation information displayed on listing details is only applicable to other participants and subscribers of the source MLS.

Information source: Information and Real Estate Services, LLC. Information deemed reliable but not guaranteed by the MLS. Listing information is provided exclusively for consumers' personal, non-commercial use and may not be used for any purpose other than to identify prospective properties consumers may be interested in purchasing. Provided for limited non-commercial use only under IRES Rules © Copyright IRES. Digital Millenium Copyright Act

Last checked 2026-09-15 12:48 AM MST.

Neighborhood & Commute
Source: Walkscore
Disclosure: Community information and market data powered by Constellation Data Labs. Information is deemed reliable but not guaranteed.
Save
Ask
Tour
Hide
Share