
170 S Jackson St 106, Denver, CO, 80209
170 S Jackson St 106Denver, CO 80209
Mortgage Calculator
Monthly Payment (Est.)
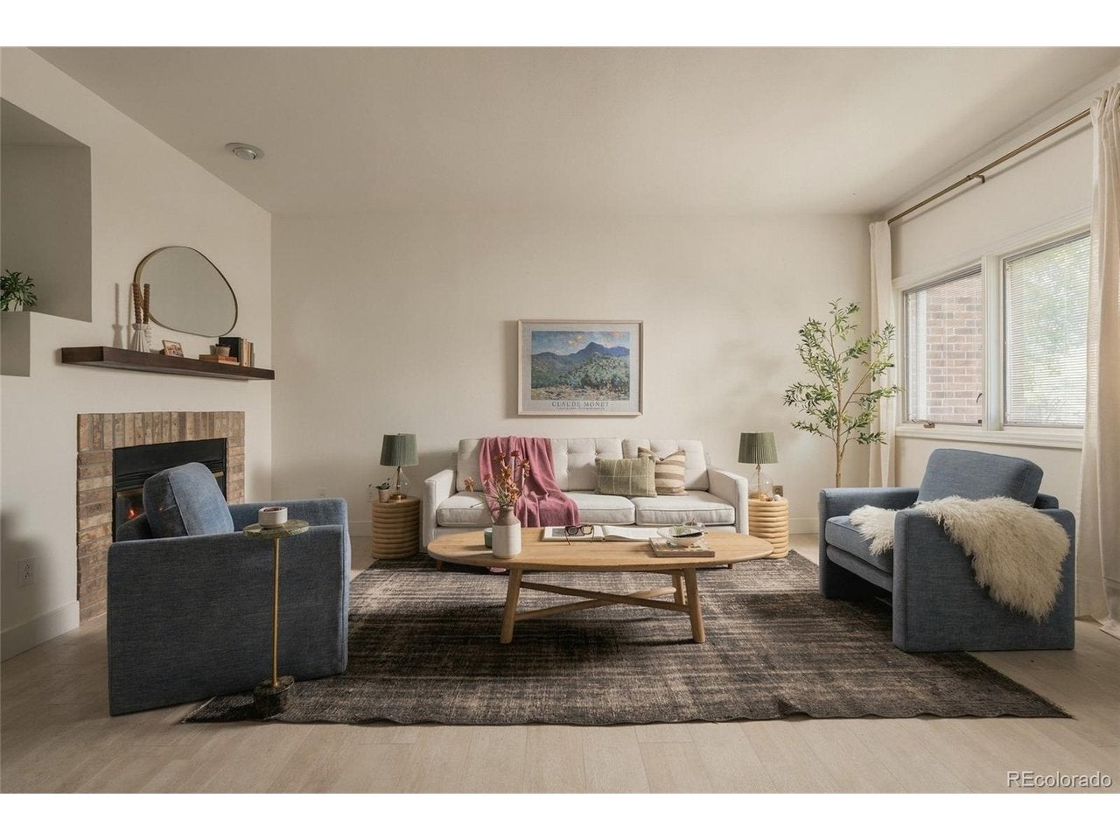
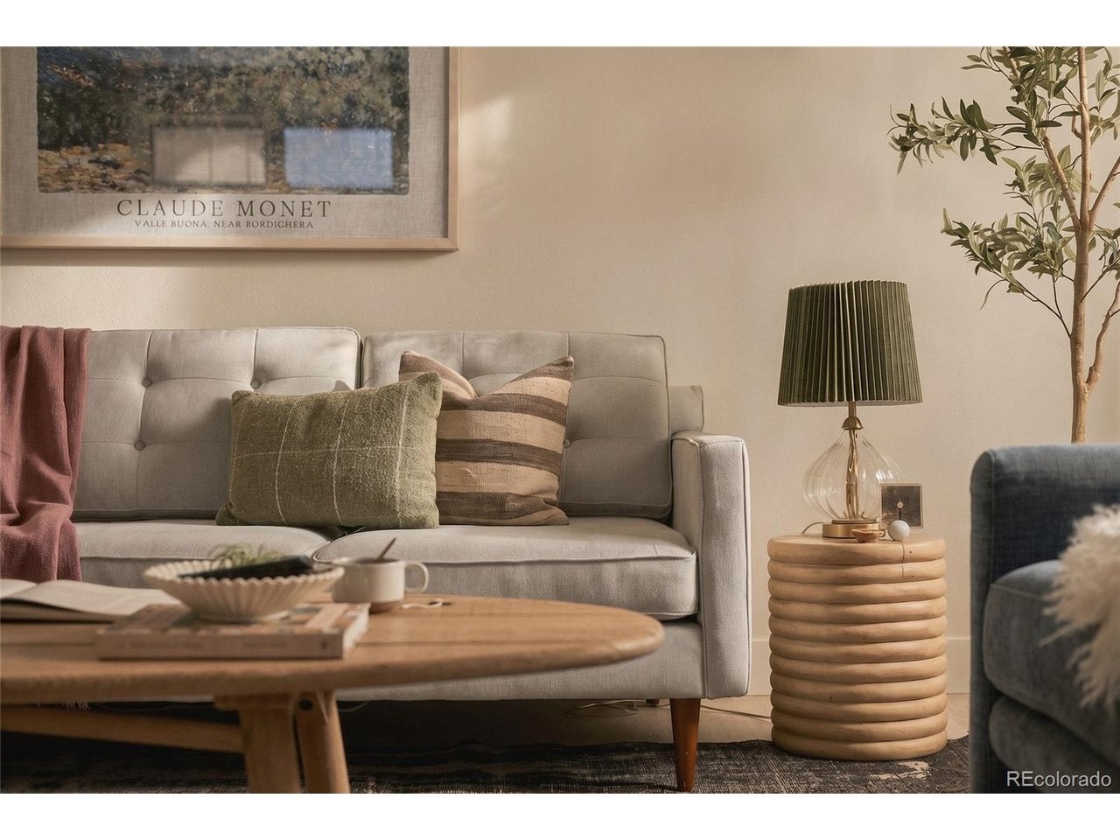
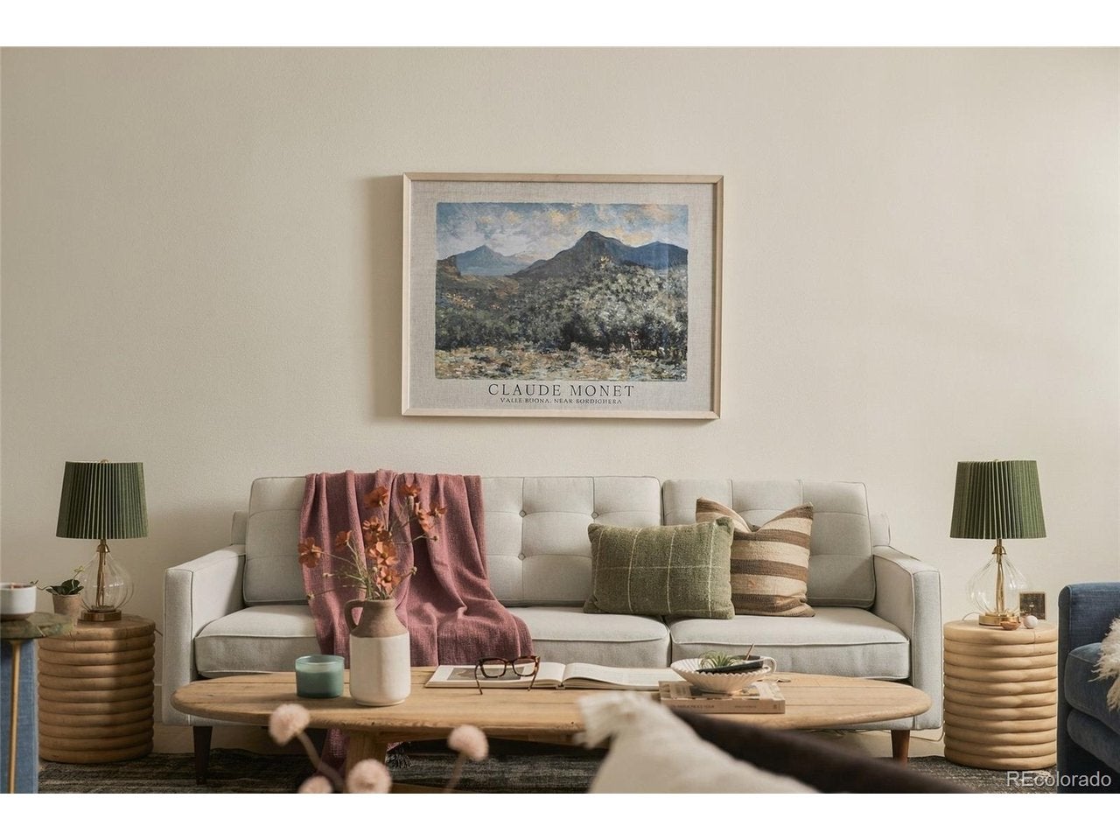
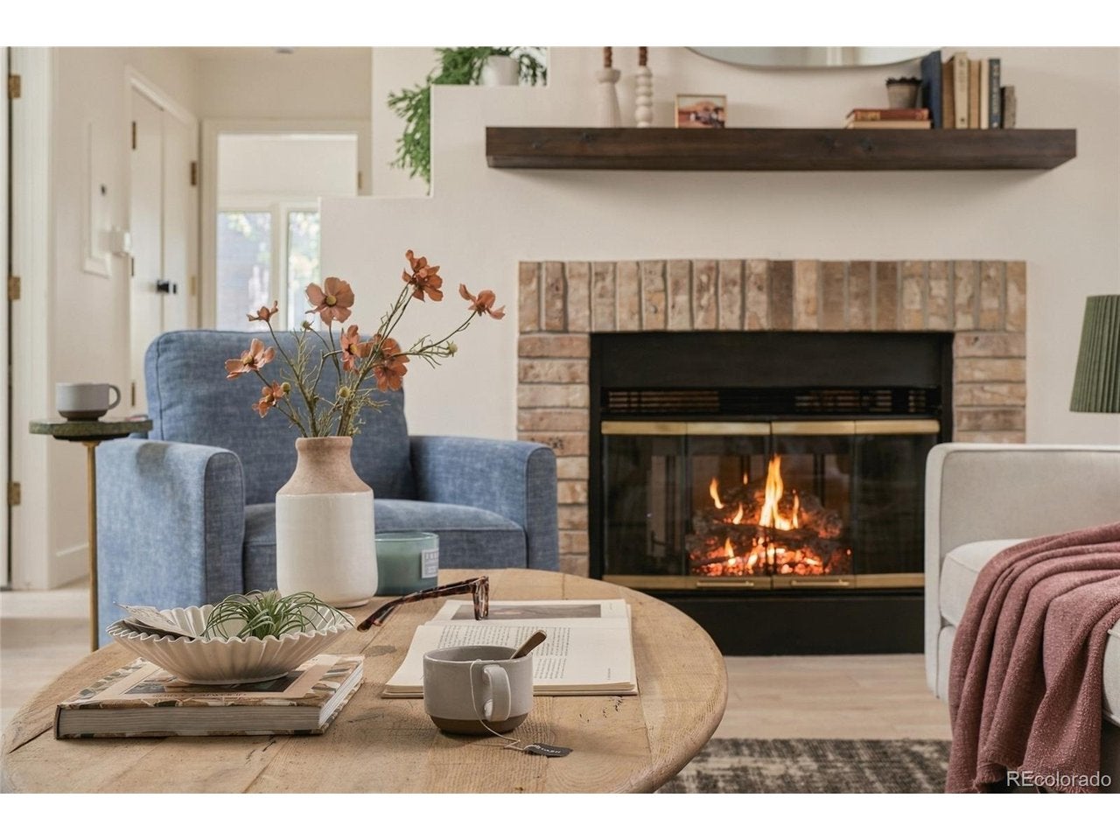
Enter an interest rate to see your estimated monthly payment.Turnkey Cherry Creek living at its finest! Tucked along a quiet, tree-lined street, this charming all-brick, one-bedroom, one-bath townhome offers the perfect combination of character, convenience, and effortless living. This spacious single-level home features a beautiful dual-sided fireplace, an updated kitchen with brand-new countertops, a renovated luxurious bathroom, and the everyday convenience of in-unit laundry. A dedicated parking space and additional storage complete the package. Thoughtfully updated and truly move-in ready, this is the ideal lock-and-leave property for anyone seeking a stylish Denver pied-a-terre, a second home for frequent visits or commuting, or a wonderful downsizing opportunity without sacrificing location or lifestyle. Just a short stroll from Cherry Creek's renowned boutiques, restaurants, coffee shops, and parks, yet peacefully situated away from the hustle and bustle. With easy access to downtown Denver, City Park, major highways, and Denver International Airport, everything you need is within reach. Whether you're home for a weekend or year-round, this is the kind of easy, low-maintenance living that lets you spend less time caring for your home and more time enjoying everything around it. New HVAC system and remodeled bath round out the move in ready space. Simply move in, unpack, and enjoy!
| yesterday | Listing updated with changes from the MLS | |
| yesterday | Listing first seen on site |

Compensation information displayed on listing details is only applicable to other participants and subscribers of the source MLS.
Information source: Information and Real Estate Services, LLC. Information deemed reliable but not guaranteed by the MLS. Listing information is provided exclusively for consumers' personal, non-commercial use and may not be used for any purpose other than to identify prospective properties consumers may be interested in purchasing. Provided for limited non-commercial use only under IRES Rules © Copyright IRES. Digital Millenium Copyright Act
Last checked 2026-10-23 04:44 PM MST.