2296 Setting Sun Dr 4, Windsor, CO, 80550

Save
Ask
Tour
Hide
Share
$330,000
1 Day On Site

2296 Setting Sun Dr 4
Windsor, CO 80550

For Sale|Condominium|Active
1
Bed
1
Total Bath
1
Full Bath
898
SqFt
$367
/SqFt
2022
Built
Subdivision:
Raindance Flats Condos
County:
Weld
Call Now: (970) 573-5791
Is this the listing for you? We can help make it yours.
(970) 573-5791
2296 Setting Sun Dr 42296 Setting Sun Dr 42296 Setting Sun Dr 42296 Setting Sun Dr 4
Save
Ask
Tour
Hide
Share

Mortgage Calculator

Monthly Payment (Est.)

Enter an interest rate to see your estimated monthly payment.
Calculator powered by Showcase IDX, a Constellation1 Company. Copyright ©2026 Information is deemed reliable but not guaranteed.

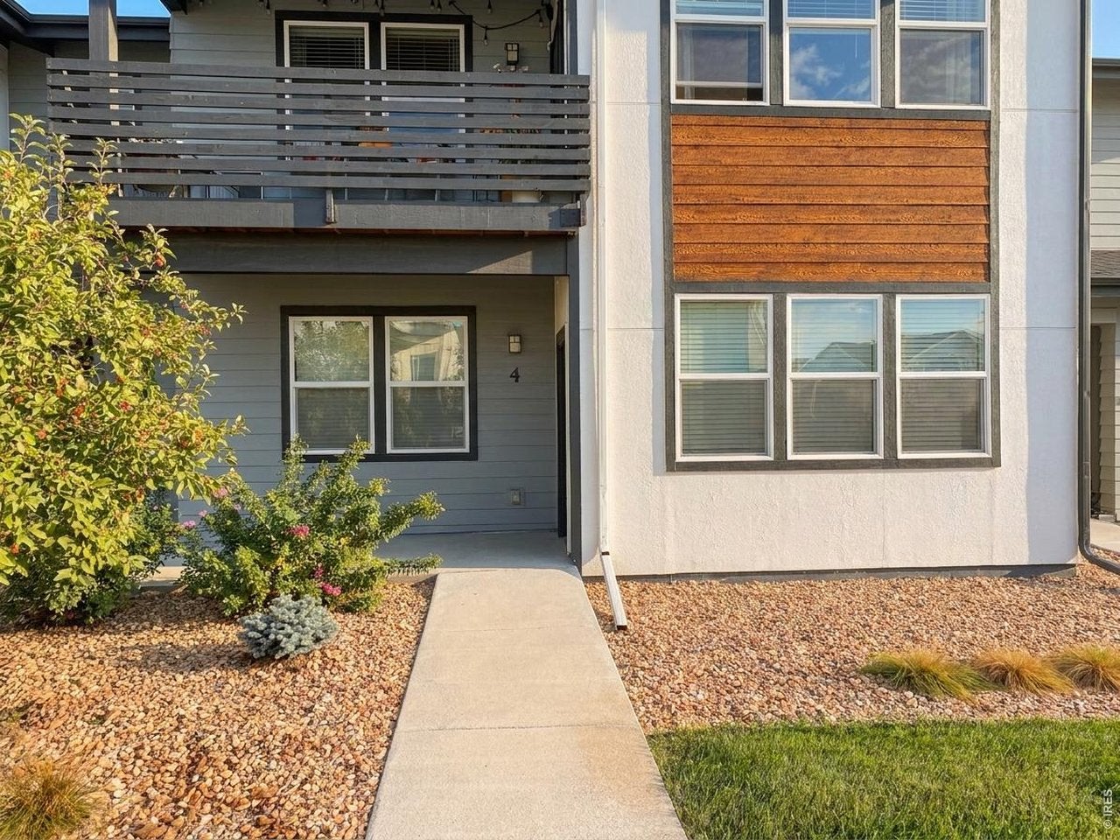
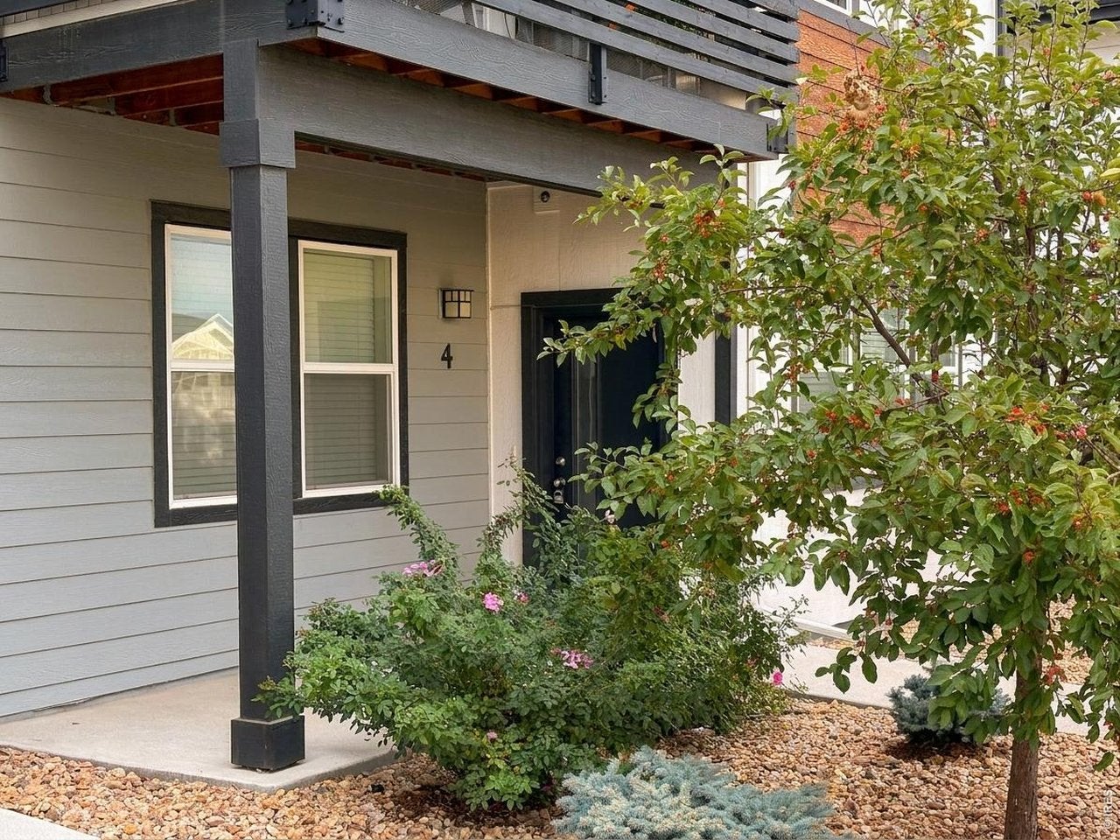
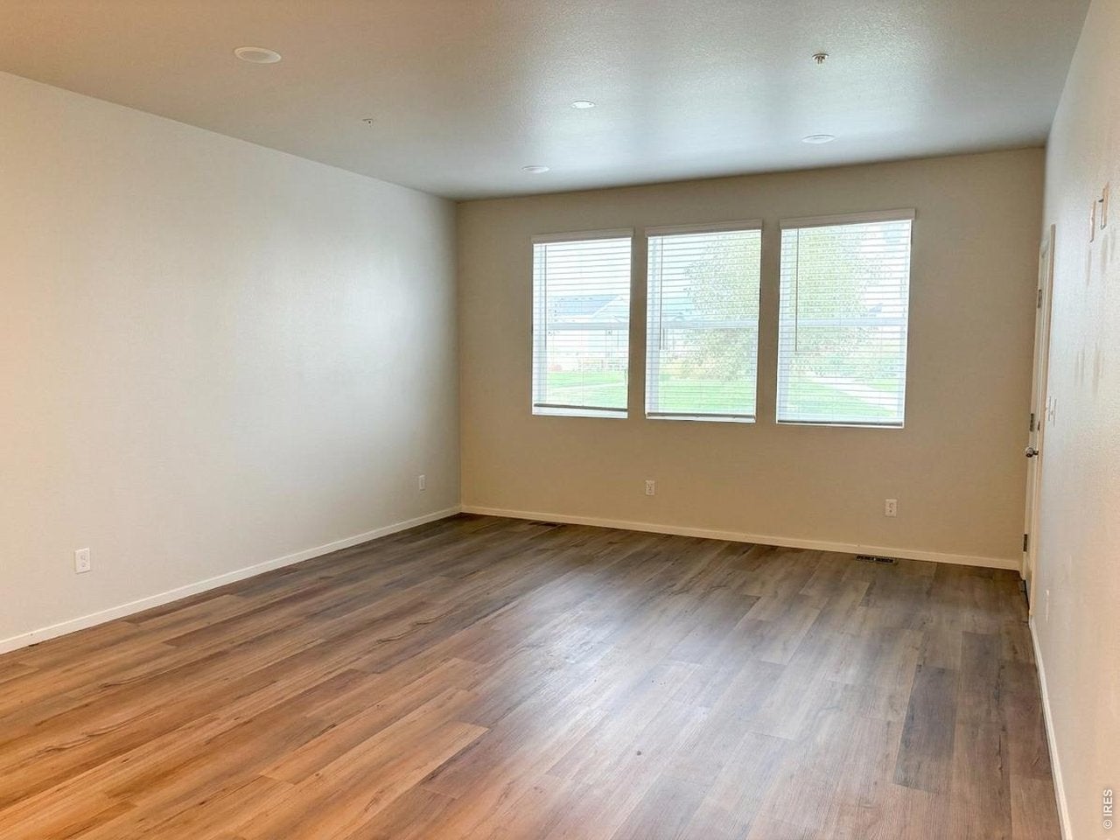
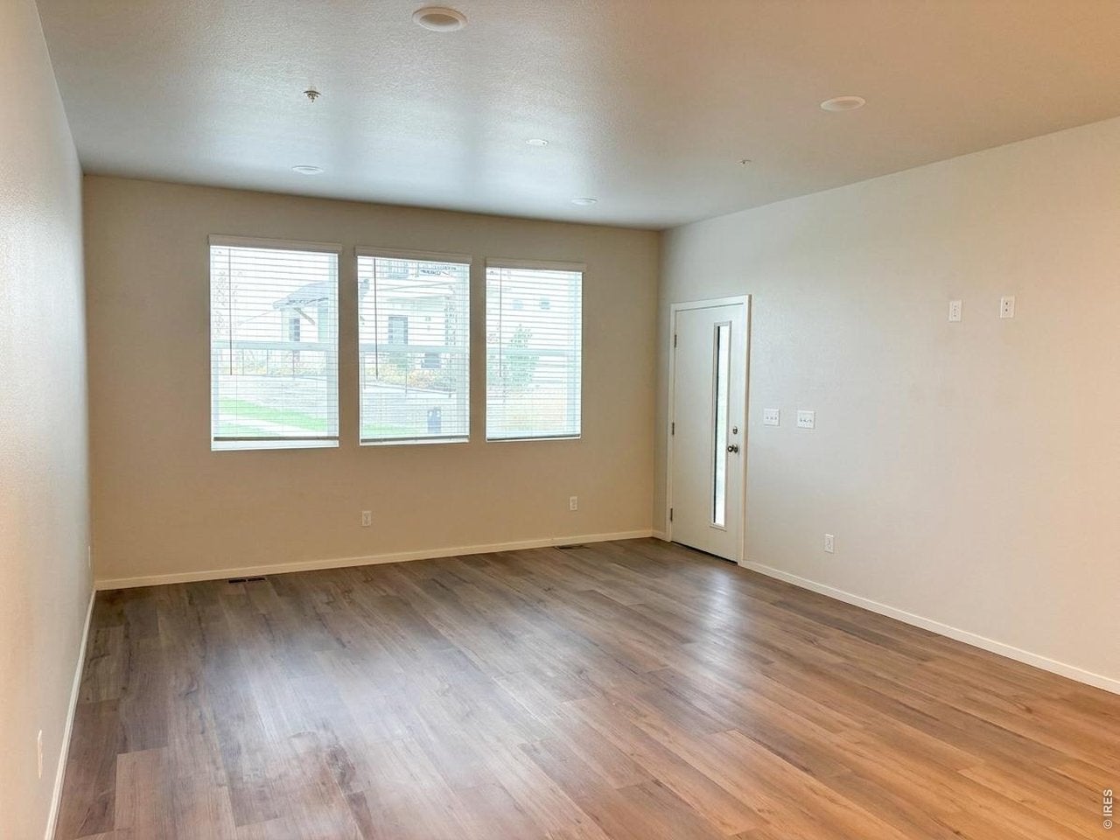
Enjoy a low-maintenance, lock-and-leave lifestyle in this main-level condo set within Windsor's resort-style RainDance community! Facing open greenbelt views, this inviting home offers a comfortable setting, a well-designed layout, and access to an impressive collection of nearby recreation and amenities. The bright, seamless layout maximizes every square foot, creating a natural flow across the living spaces. Featuring 1 bedroom and 1 bathroom, the home delivers practical single-level living with minimal upkeep. The kitchen showcases stainless steel appliances, quartz countertops, a subway tile backsplash, a kitchen island, ample prep space, and abundant storage. The generously sized primary bedroom offers a restful retreat complete with a walk-in closet. An oversized attached 1-car garage handles vehicle parking with ample room for gear and storage. Residents enjoy access to community perks across both RainDance and Water Valley, including lakes, beaches, walking trails, and fishing spots. Optional memberships for championship golf and resort pools are also available at Pelican Lakes and RainDance National Golf Course. Resort-style living right at your doorstep!

Save
Ask
Tour
Hide
Share
Listing Snapshot
Price 
$330,000
Days On Site 
1 Day
Bedrooms 
1
Inside Area (SqFt) 
898 sqft
Total Baths 
1
Full Baths 
1
Partial Baths 
N/A
Lot Size 
N/A
Year Built 
2022
MLS Number 
1071101
Status 
Active
Property Tax 
$2,984
HOA/Condo/Coop Fees 
$400 monthly
Sq Ft Source 
Assessor
Friends & Family
Recent Activity
2 hours agoListing updated with changes from the MLS
yesterdayListing first seen on site
General Features
Disclosures 
None
Garage 
Yes
Garage Spaces 
1
Levels 
One
Parking 
Garage Door OpenerAttached
Property Sub Type 
Condominium
Security 
Fire Alarm
Sewer 
Public Sewer
Special Circumstances 
Real Estate Owned
SqFt Above 
898
Style 
Contemporary
Utilities 
Natural Gas AvailableElectricity Available
Water Source 
Public
Zoning 
RMU
Interior Features
Appliances 
Electric RangeDishwasherRefrigeratorWasherDryerMicrowave
Basement 
None
Cooling 
Central Air
Heating 
Forced Air
Interior 
Eat-in KitchenOpen FloorplanWalk-In Closet(s)Kitchen Island
Laundry Features 
Washer Hookup
Window Features 
Window Coverings
Dining Room 
Dimensions - 14x5Level - MainDescription - Luxury Vinyl
Kitchen 
Dimensions - 10x9Level - MainDescription - Luxury Vinyl
Living Room 
Dimensions - 14x13Level - MainDescription - Luxury Vinyl
Primary Bedroom 
Dimensions - 13x12Level - MainDescription - Luxury Vinyl
Save
Ask
Tour
Hide
Share
Exterior Features
Construction Details 
Frame
Lot Features 
Zero Lot LineLevel
Patio And Porch 
Patio
Road Frontage 
City Street
Roof 
Composition
Windows/Doors 
Window Coverings
Community Features
Association Amenities 
Trail(s)
Association Fee 
$400.0
Association Fee Frequency 
Monthly
Community Features 
Park
MLS Area 
Greeley/Weld
School District 
Weld RE-4
Financing Terms Available 
CashConventional
Roads 
Asphalt
Schools
School District
Weld RE-4
Elementary School
Orchard Hill
Middle School
Ridgeline
High School
Windsor
Listing courtesy of Kittle Real Estate (970) 460-4444


Compensation information displayed on listing details is only applicable to other participants and subscribers of the source MLS.

Information source: Information and Real Estate Services, LLC. Information deemed reliable but not guaranteed by the MLS. Listing information is provided exclusively for consumers' personal, non-commercial use and may not be used for any purpose other than to identify prospective properties consumers may be interested in purchasing. Provided for limited non-commercial use only under IRES Rules © Copyright IRES. Digital Millenium Copyright Act

Last checked 2026-10-23 04:44 PM MST.

Neighborhood & Commute
Source: Walkscore
Disclosure: Community information and market data powered by Constellation Data Labs. Information is deemed reliable but not guaranteed.
Save
Ask
Tour
Hide
Share