4461 Twin Peaks Dr, Loveland, CO, 80537

Save
Ask
Tour
Hide
Share
$580,000
1 Day On Site

4461 Twin Peaks Dr
Loveland, CO 80537

For Sale|Single Family Residence|Active
4
Beds
3
Total Baths
2
Full Baths
1
Partial Bath
2,671
SqFt
$217
/SqFt
2000
Built
Subdivision:
Mariana Butte PUD
County:
Larimer
Call Now: (970) 573-5791
Is this the listing for you? We can help make it yours.
(970) 573-5791
4461 Twin Peaks Dr4461 Twin Peaks Dr4461 Twin Peaks Dr4461 Twin Peaks Dr
Save
Ask
Tour
Hide
Share

Mortgage Calculator

Monthly Payment (Est.)

Enter an interest rate to see your estimated monthly payment.
Calculator powered by Showcase IDX, a Constellation1 Company. Copyright ©2026 Information is deemed reliable but not guaranteed.

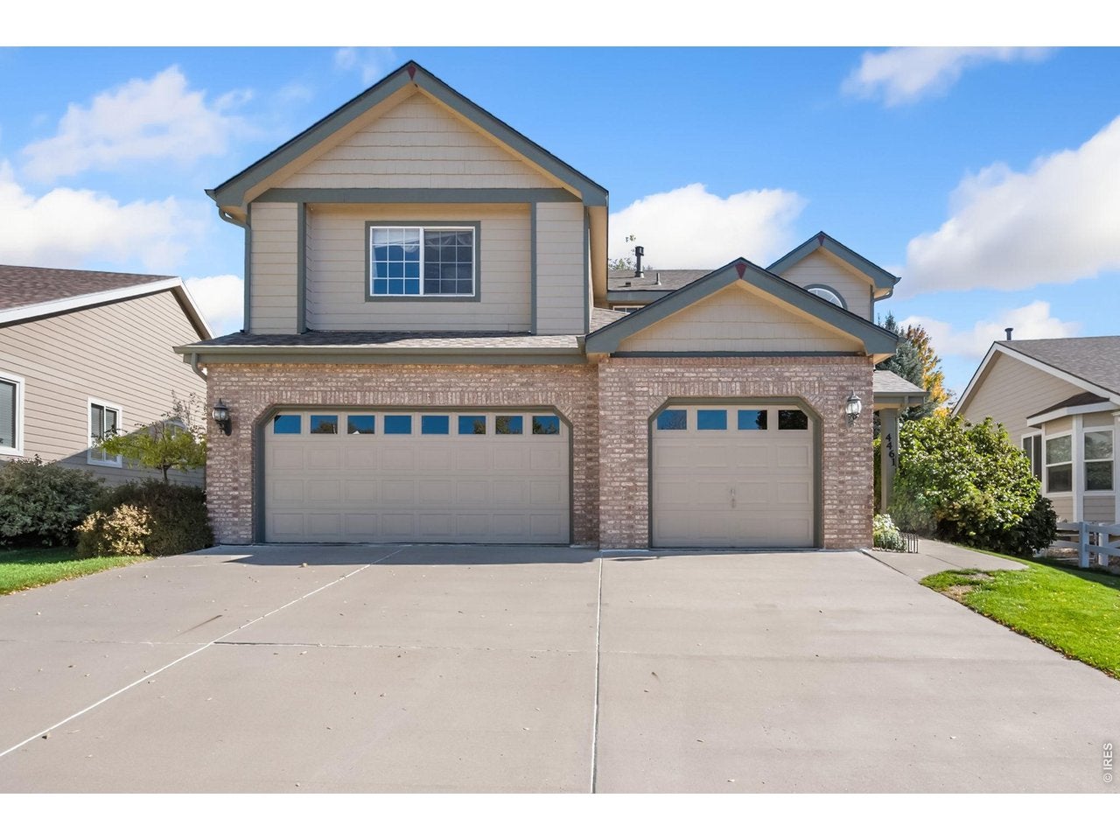
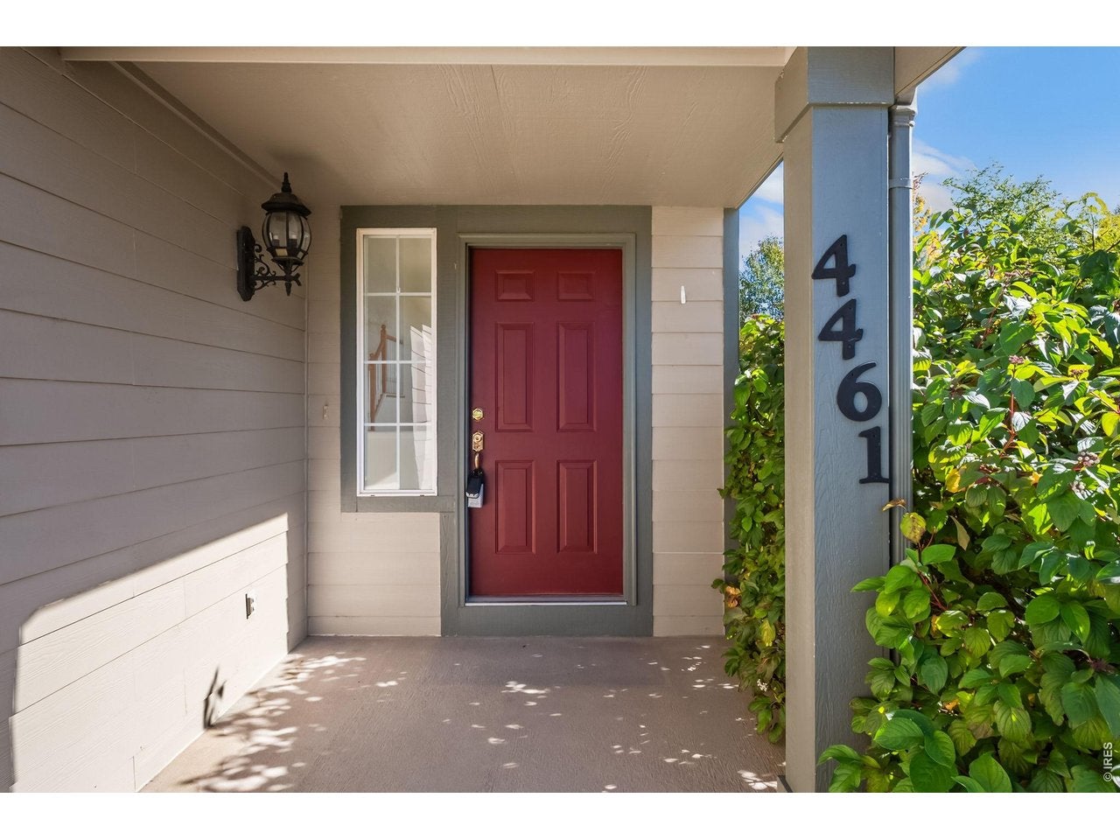
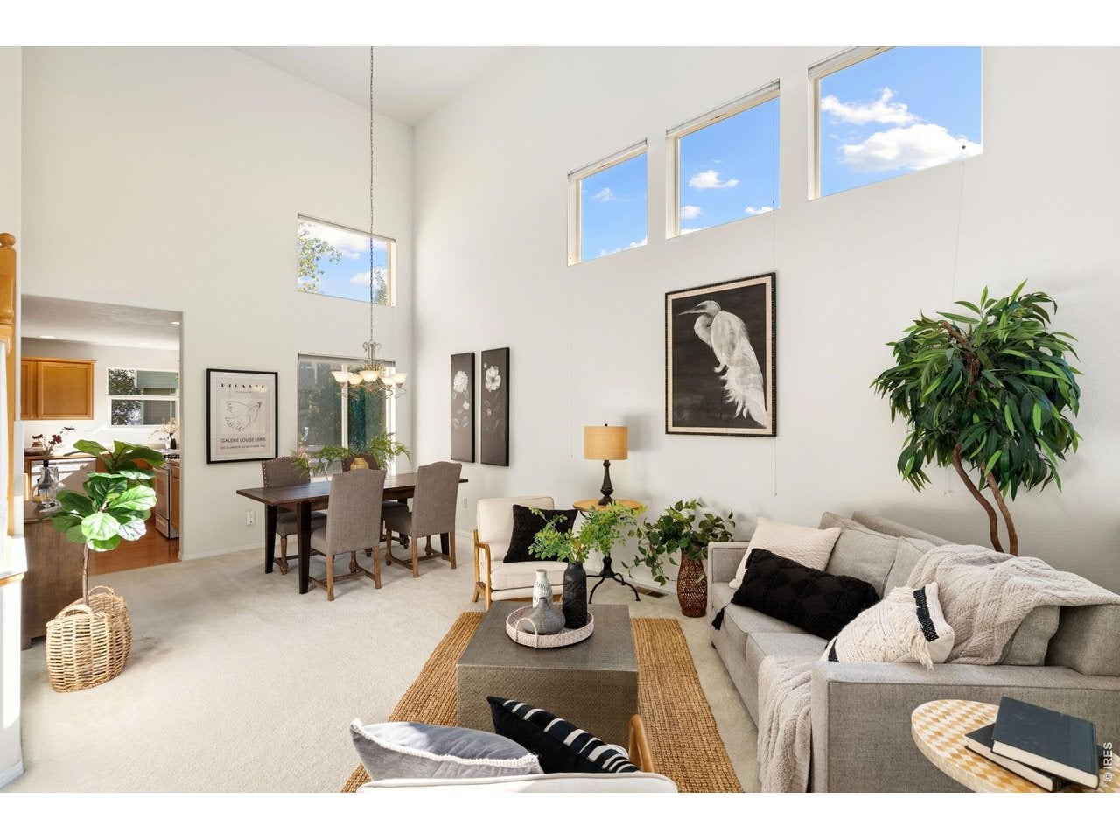
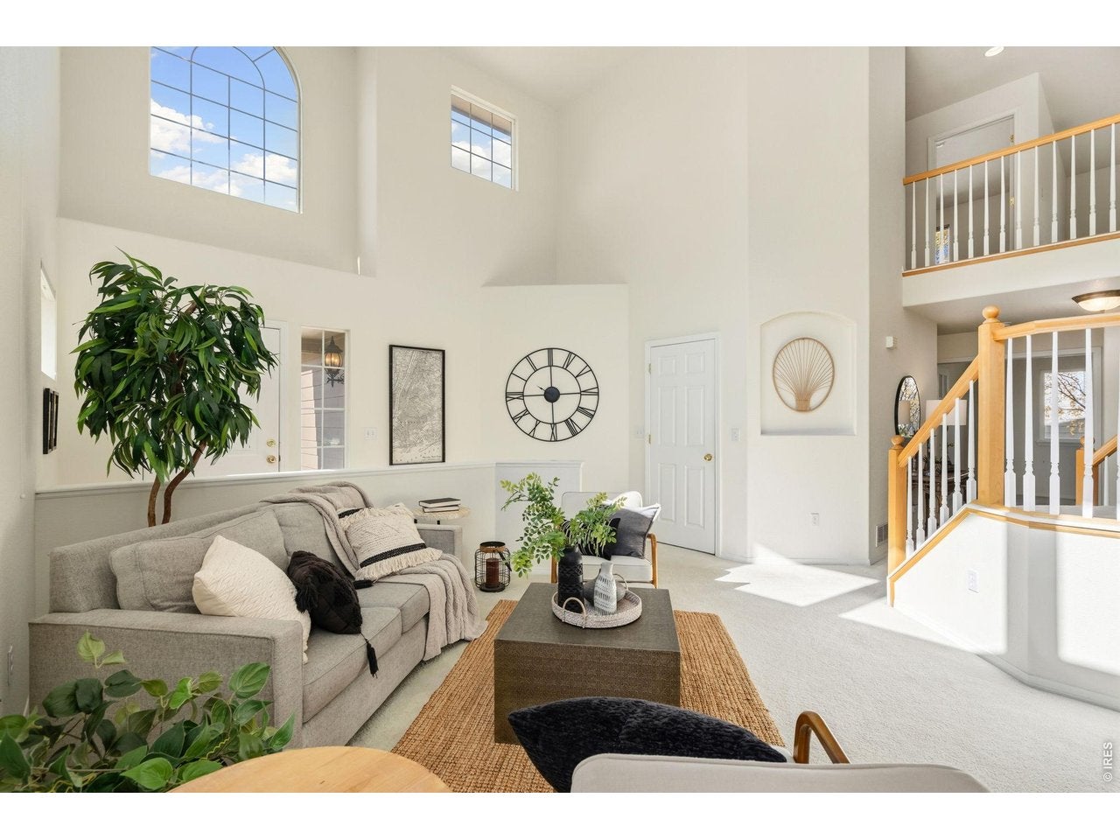
Welcome to Mariana Butte, one of West Loveland's established golf course communities, with scenic views of Mariana Butte and the foothills! This spacious two-story home offers 4 bedrooms, 3 bathrooms, a versatile upper-level loft, and a 3-car garage. With 3,387 total square feet, including 2,671 finished square feet and a 716-square-foot unfinished basement, there's room to live, gather, and grow. The open floor plan features separate living and family rooms, a formal dining area, and a welcoming family room with gas fireplace. The kitchen offers a center island, wood flooring, and an adjoining breakfast nook with sliding glass doors opening to a generous backyard patio surrounded by mature landscaping. A main-floor bedroom provides flexibility for guests, a home office, or multigenerational living. Upstairs, the spacious primary suite features two walk-in closets and a luxurious five-piece bath, along with two additional bedrooms and a loft. Notable improvements include a NEW Class IV shingle roof installed August 2026 and NEW smoke and carbon monoxide detectors installed September 2026. Enjoy a private front entry, established landscaping, and the natural beauty of West Loveland. Priced to reflect its as-is condition, this home presents an exciting opportunity to bring your vision and personal touches to a desirable Mariana Butte location. Offered at $580,000.

Save
Ask
Tour
Hide
Share
Listing Snapshot
Price 
$580,000
Days On Site 
1 Day
Bedrooms 
4
Inside Area (SqFt) 
2,671 sqft
Total Baths 
3
Full Baths 
2
Partial Baths 
1
Lot Size 
0.18 Acres
Year Built 
2000
MLS Number 
1071099
Status 
Active
Property Tax 
$3,147
HOA/Condo/Coop Fees 
$75 monthly
Sq Ft Source 
Other
Friends & Family
Recent Activity
yesterdayListing updated with changes from the MLS
yesterdayListing first seen on site
General Features
Acres 
0.18
Additional Property Use 
Single Family
Disclosures 
Seller's Property Disclosure
Garage 
Yes
Garage Spaces 
3
Levels 
Two
Parking 
Attached
Property Sub Type 
Single Family Residence
Sewer 
Public Sewer
SqFt Above 
2671
Utilities 
Natural Gas AvailableElectricity AvailableCable Available
Water Source 
Public
Zoning 
P-8
Interior Features
Appliances 
Gas RangeDishwasherWasherDryer
Basement 
PartialUnfinished
Cooling 
Central AirCeiling Fan(s)
Fireplace Features 
GasGas LogFamily Room
Heating 
Forced Air
Interior 
Eat-in KitchenOpen FloorplanPantryWalk-In Closet(s)High Speed Internet
Laundry Features 
Sink
Window Features 
Window Coverings
Bedroom 2 
Dimensions - 16x12Level - UpperDescription - Carpet
Bedroom 3 
Dimensions - 13x10Level - UpperDescription - Carpet
Bedroom 4 
Dimensions - 10x10Level - MainDescription - Carpet
Dining Room 
Dimensions - 12x10Level - MainDescription - Carpet
Family Room 
Dimensions - 17x13Level - MainDescription - Carpet
Kitchen 
Dimensions - 20x14Level - MainDescription - Wood
Laundry 
Dimensions - 7x6Level - MainDescription - Vinyl
Living Room 
Dimensions - 12x11Level - MainDescription - Carpet
Primary Bedroom 
Dimensions - 16x13Level - UpperDescription - Carpet
Save
Ask
Tour
Hide
Share
Exterior Features
Construction Details 
Frame
Fencing 
Partial
Lot Features 
LevelPavedNear Golf Course
Patio And Porch 
Patio
Roof 
Composition
Windows/Doors 
Window Coverings
Community Features
Association Fee 
$225.0
Association Fee Frequency 
Quarterly
MLS Area 
Loveland/Berthoud
School District 
Thompson R2-J
Financing Terms Available 
CashConventionalFHAVA Loan
Schools
School District
Thompson R2-J
Elementary School
Namaqua
Middle School
Walt Clark
High School
Thompson Valley
Listing courtesy of RE/MAX Alliance-FTC South (970) 215-8844


Compensation information displayed on listing details is only applicable to other participants and subscribers of the source MLS.

Information source: Information and Real Estate Services, LLC. Information deemed reliable but not guaranteed by the MLS. Listing information is provided exclusively for consumers' personal, non-commercial use and may not be used for any purpose other than to identify prospective properties consumers may be interested in purchasing. Provided for limited non-commercial use only under IRES Rules © Copyright IRES. Digital Millenium Copyright Act

Last checked 2026-10-23 04:44 PM MST.

Neighborhood & Commute
Source: Walkscore
Disclosure: Community information and market data powered by Constellation Data Labs. Information is deemed reliable but not guaranteed.
Save
Ask
Tour
Hide
Share