5115 Corbett Dr, Fort Collins, CO, 80528

Save
Ask
Tour
Hide
Share
$415,000
3 Days On Site

5115 Corbett Dr
Fort Collins, CO 80528

For Sale|Townhouse|Active
2
Beds
3
Total Baths
2
Full Baths
1
Partial Bath
1,422
SqFt
$292
/SqFt
2002
Built
Subdivision:
Harvest Park
County:
Larimer
Call Now: (970) 573-5791
Is this the listing for you? We can help make it yours.
(970) 573-5791
5115 Corbett Dr5115 Corbett Dr5115 Corbett Dr5115 Corbett Dr
Save
Ask
Tour
Hide
Share

Mortgage Calculator

Monthly Payment (Est.)

Enter an interest rate to see your estimated monthly payment.
Calculator powered by Showcase IDX, a Constellation1 Company. Copyright ©2026 Information is deemed reliable but not guaranteed.

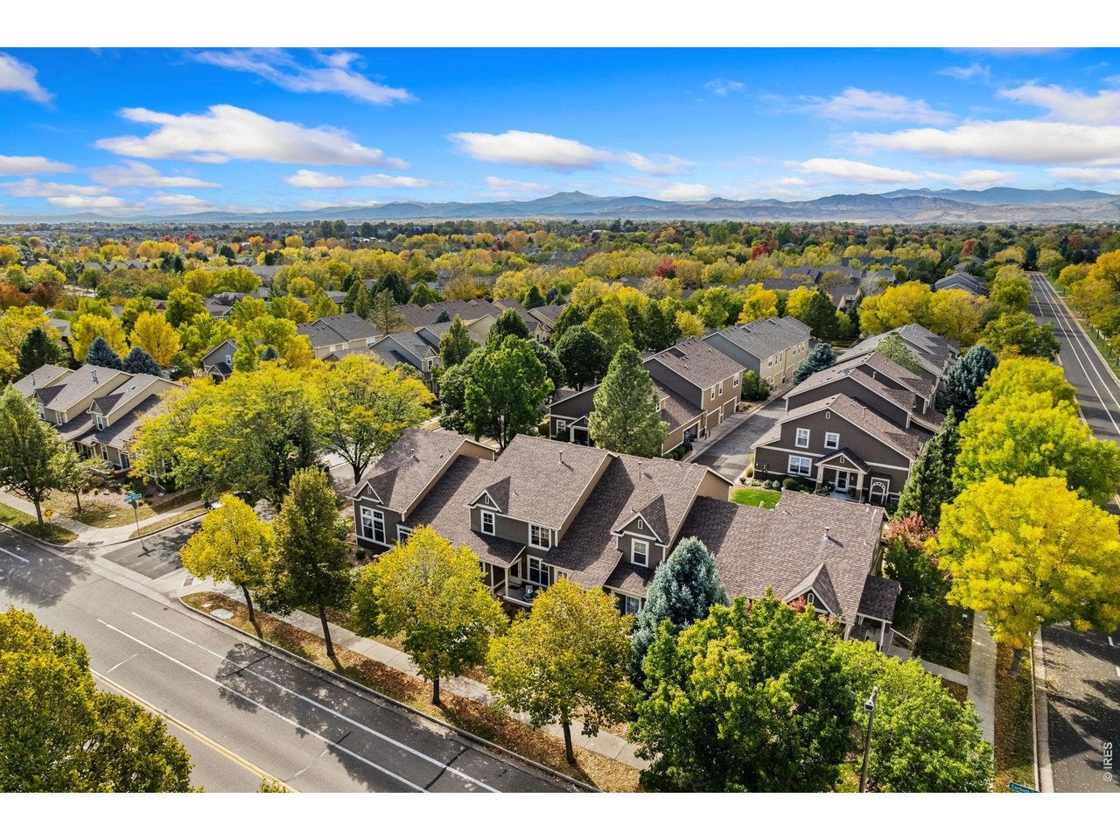
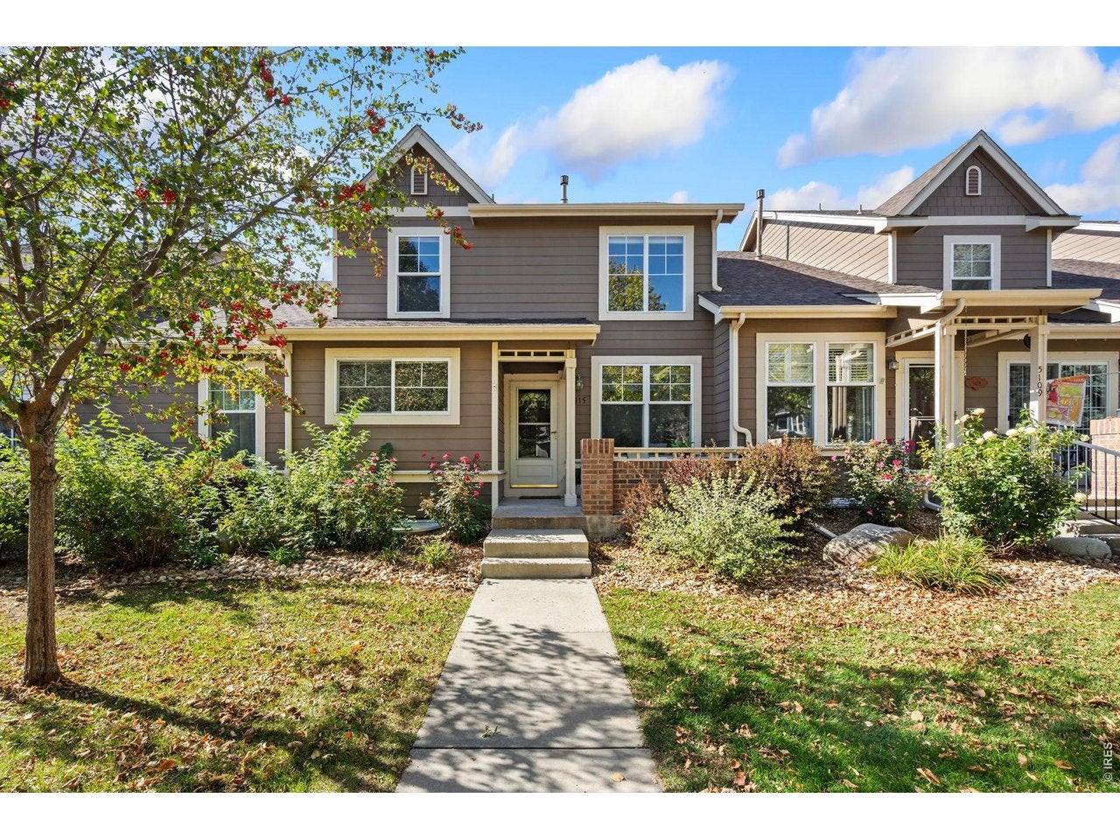
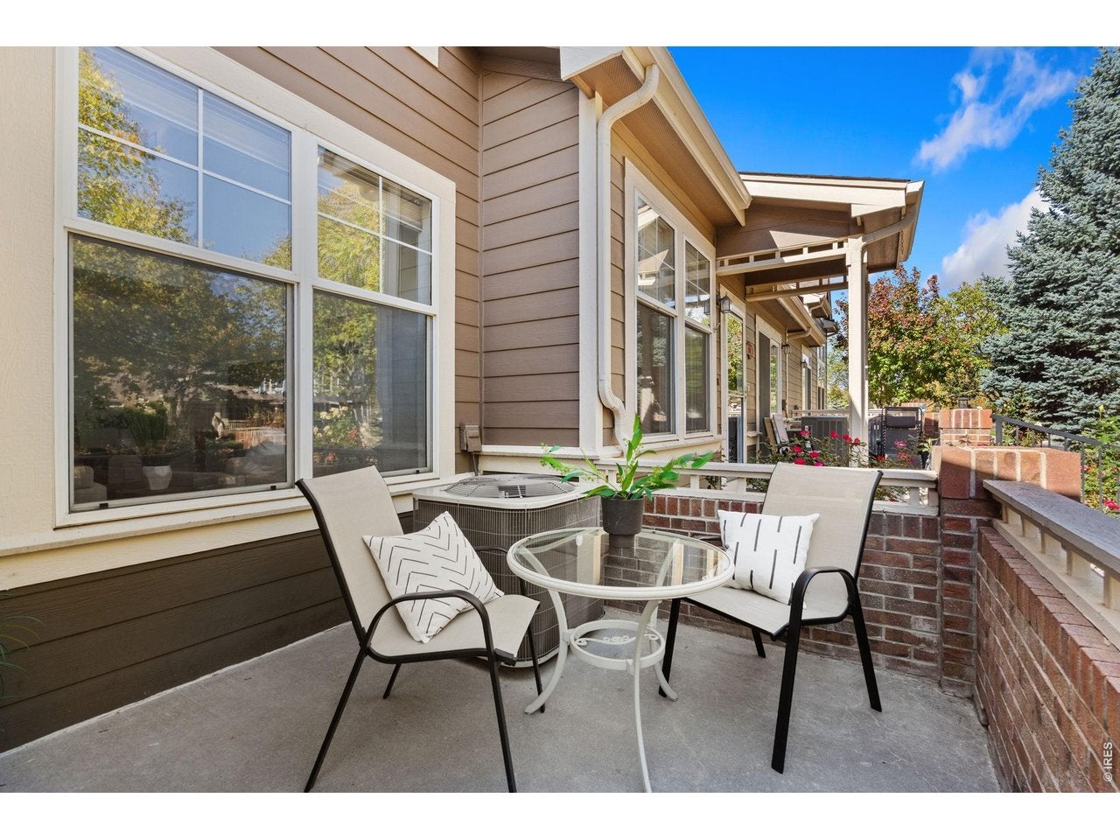
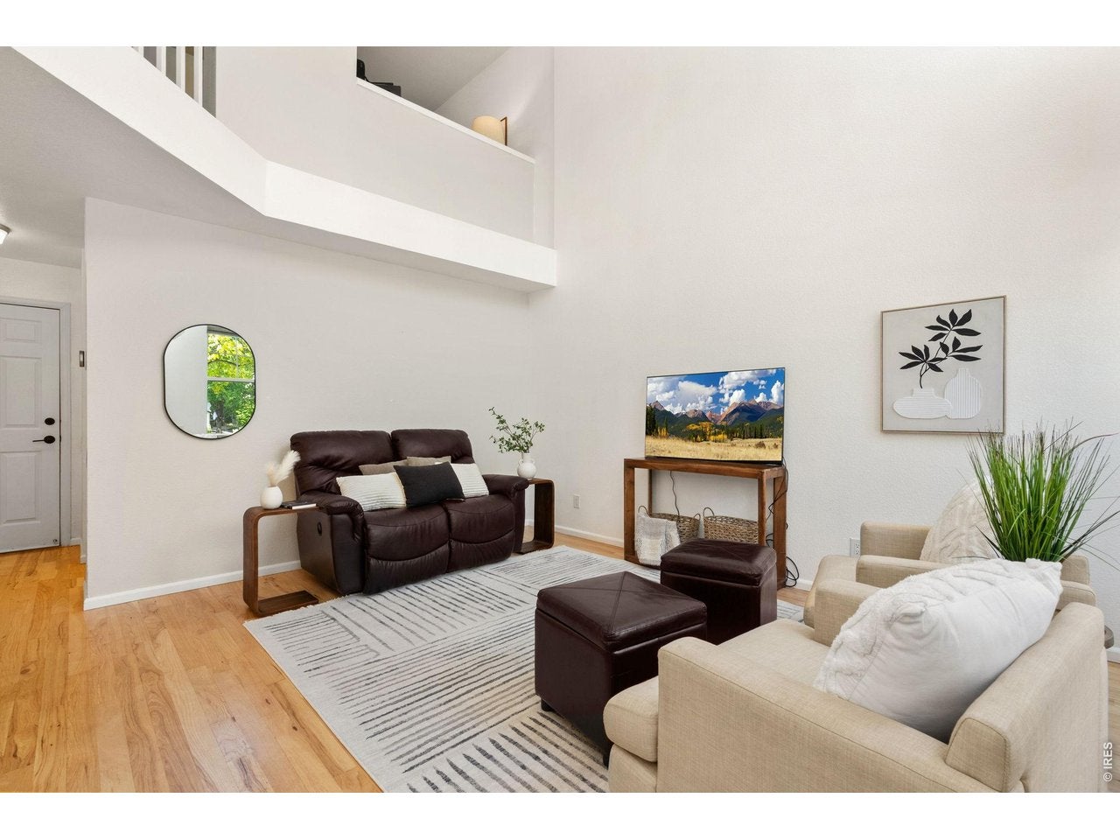
Natural light abounds in this well-maintained Harvest Park townhome, where soaring ceilings and recent improvements create a bright, inviting space. Incredible location - this home is walking distance to popular parks, Front Range Village shopping center, Fossil Ridge High and Preston Middle School. Plus, the brand new Southeast Community Center is under construction nearby, opening in 2028. The main floor features hickory hardwood flooring and an updated kitchen. Furnace and A/C replaced in 2024. Upstairs, the spacious primary suite offers a walk-in closet and private bath. The loft is perfect for an office space or second living area. Full unfinished basement. Enjoy low-maintenance living with HOA-covered exterior maintenance, landscaping, snow removal, water/sewer, and access to the neighborhood pool, clubhouse, and fitness facilities. All of this in an established neighborhood with nearby trails, parks, shopping, dining, and convenient access to I-25!

Save
Ask
Tour
Hide
Share
Listing Snapshot
Price 
$415,000
Days On Site 
3 Days
Bedrooms 
2
Inside Area (SqFt) 
1,422 sqft
Total Baths 
3
Full Baths 
2
Partial Baths 
1
Lot Size 
0.04 Acres
Year Built 
2002
MLS Number 
1071090
Status 
Active
Property Tax 
$2,824
HOA/Condo/Coop Fees 
$509.58 monthly
Sq Ft Source 
Assessor
Friends & Family
Recent Activity
3 hours agoListing updated with changes from the MLS
4 days agoListing first seen on site
General Features
Acres 
0.04
Disclosures 
Seller's Property Disclosure
Garage 
Yes
Garage Spaces 
2
Levels 
Two
Parking 
Attached
Pets 
Dogs OKCats OK
Property Sub Type 
Townhouse
Sewer 
Public Sewer
SqFt Above 
1422
Utilities 
Natural Gas AvailableElectricity Available
Water Source 
Public
Zoning 
LMN
Interior Features
Appliances 
Electric RangeDishwasherRefrigeratorWasherDryerMicrowave
Basement 
FullUnfinished
Cooling 
Central Air
Flooring 
Wood
Heating 
Forced Air
Interior 
Cathedral Ceiling(s)Open FloorplanWalk-In Closet(s)
Laundry Features 
Washer Hookup
Window Features 
Window Coverings
Bedroom 2 
Dimensions - 13x10Level - UpperDescription - Carpet
Dining Room 
Dimensions - 10x10Level - MainDescription - Hardwood
Kitchen 
Dimensions - 10x10Level - MainDescription - Hardwood
Laundry 
Dimensions - 6x3Level - UpperDescription - Vinyl
Living Room 
Dimensions - 15x12Level - MainDescription - Hardwood
Primary Bedroom 
Dimensions - 14x14Level - UpperDescription - Carpet
Study 
Dimensions - 10x10Level - UpperDescription - Carpet
Save
Ask
Tour
Hide
Share
Exterior Features
Roof 
Composition
Windows/Doors 
Window Coverings
Community Features
Association Fee 
$410.0
Association Fee Frequency 
Monthly
Additional Association Fee 
$1195.0
Additional Association Fee Frequency 
Annually
Community Features 
ClubhousePoolPark
MLS Area 
Fort Collins
School District 
Poudre
Financing Terms Available 
CashConventionalFHAVA Loan
Schools
School District
Poudre
Elementary School
Bacon
Middle School
Preston
High School
Fossil Ridge
Listing courtesy of eXp Realty - Hub (970) 420-3576


Compensation information displayed on listing details is only applicable to other participants and subscribers of the source MLS.

Information source: Information and Real Estate Services, LLC. Information deemed reliable but not guaranteed by the MLS. Listing information is provided exclusively for consumers' personal, non-commercial use and may not be used for any purpose other than to identify prospective properties consumers may be interested in purchasing. Provided for limited non-commercial use only under IRES Rules © Copyright IRES. Digital Millenium Copyright Act

Last checked 2026-10-26 12:04 PM MST.

Neighborhood & Commute
Source: Walkscore
Disclosure: Community information and market data powered by Constellation Data Labs. Information is deemed reliable but not guaranteed.
Save
Ask
Tour
Hide
Share