36127 Appy Rd, Eaton, CO, 80615

Save
Ask
Tour
Hide
Share
$675,000
24 Days On Site

36127 Appy Rd
Eaton, CO 80615

For Sale|Single Family Residence|Active
4
Beds
2
Total Baths
1
Full Bath
1
Partial Bath
1,728
SqFt
$391
/SqFt
1975
Built
Subdivision:
Gilbaughs Appaloosa Acres 2nd Rplt
County:
Weld
Call Now: (970) 573-5791
Is this the listing for you? We can help make it yours.
(970) 573-5791
36127 Appy Rd36127 Appy Rd36127 Appy Rd36127 Appy Rd
Save
Ask
Tour
Hide
Share

Mortgage Calculator

Monthly Payment (Est.)

Enter an interest rate to see your estimated monthly payment.
Calculator powered by Showcase IDX, a Constellation1 Company. Copyright ©2026 Information is deemed reliable but not guaranteed.

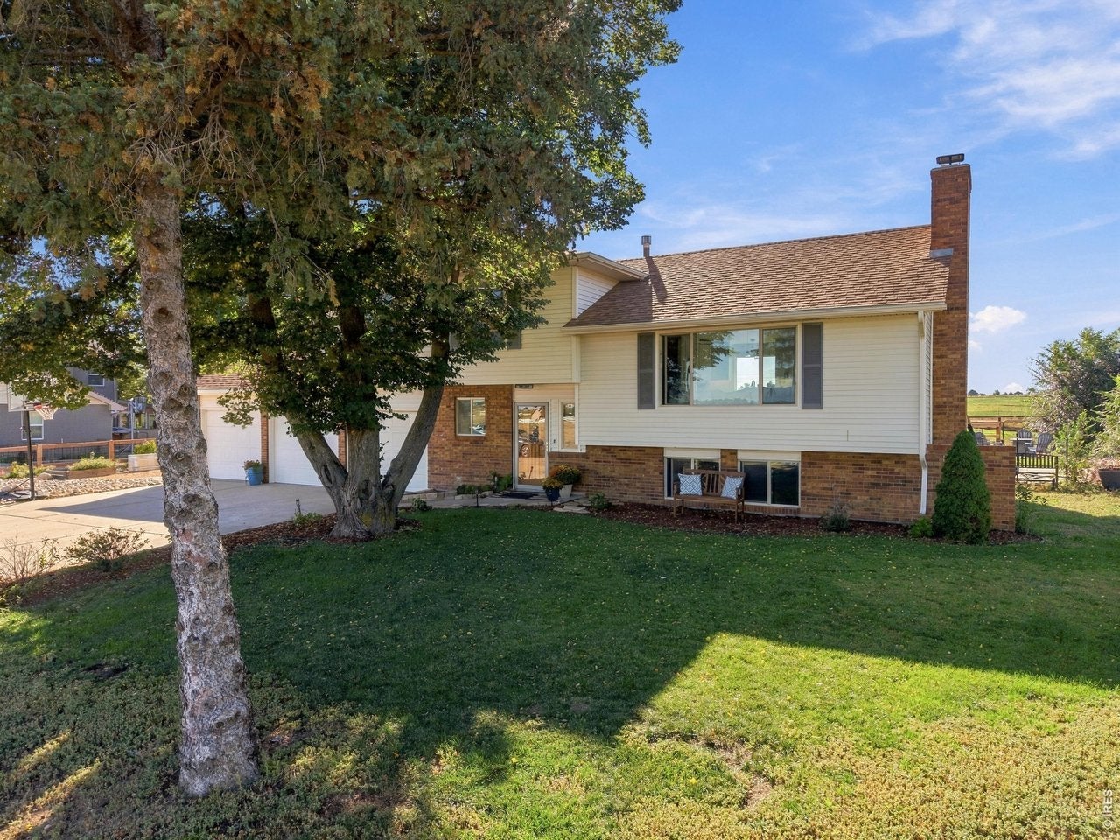
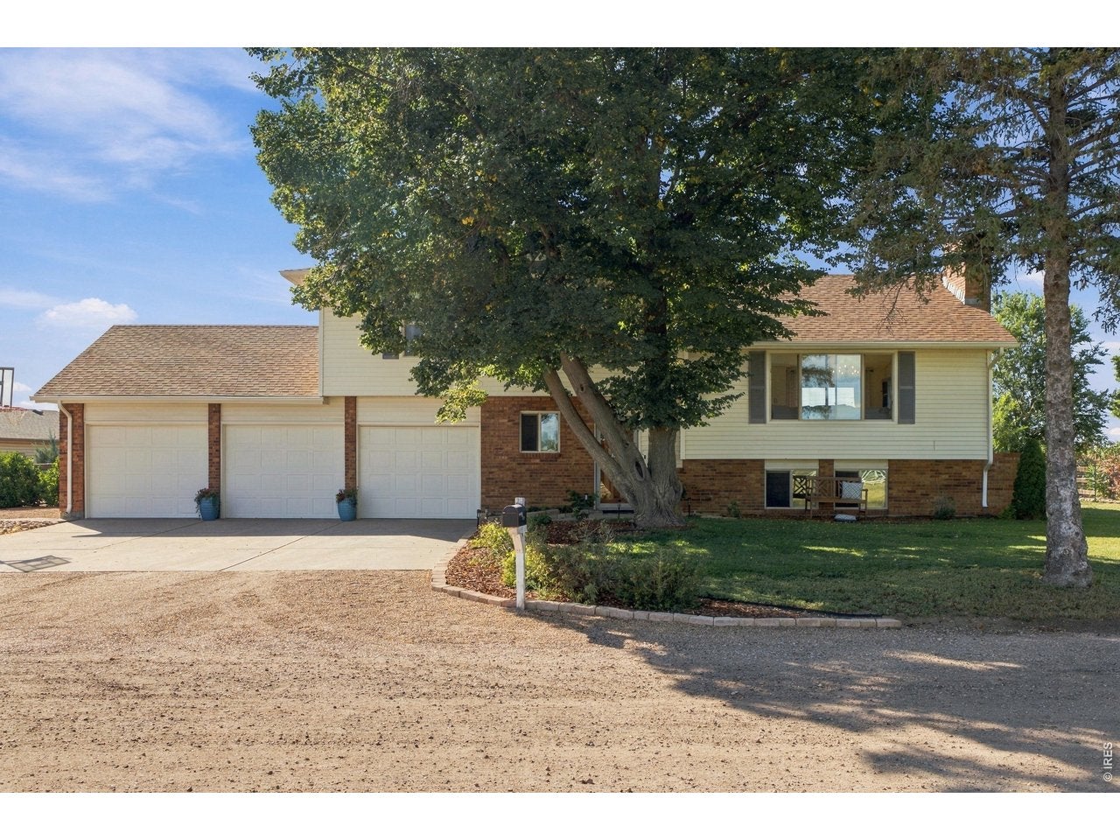
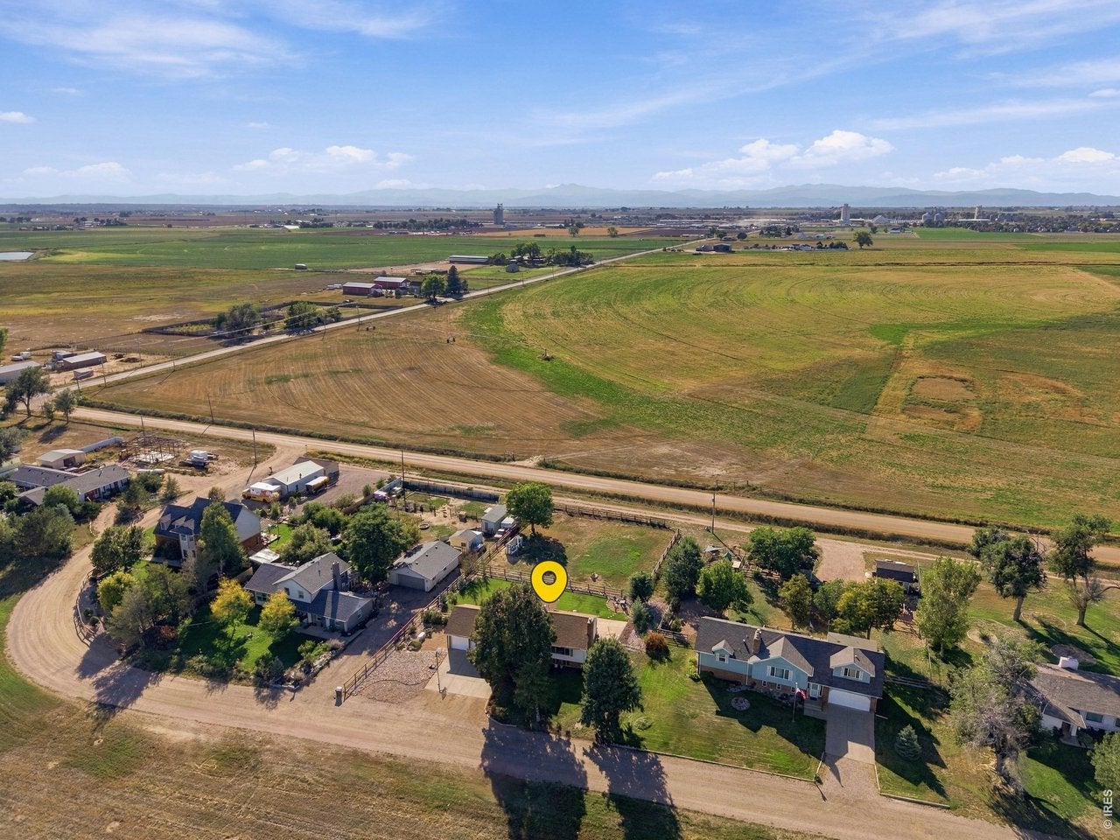
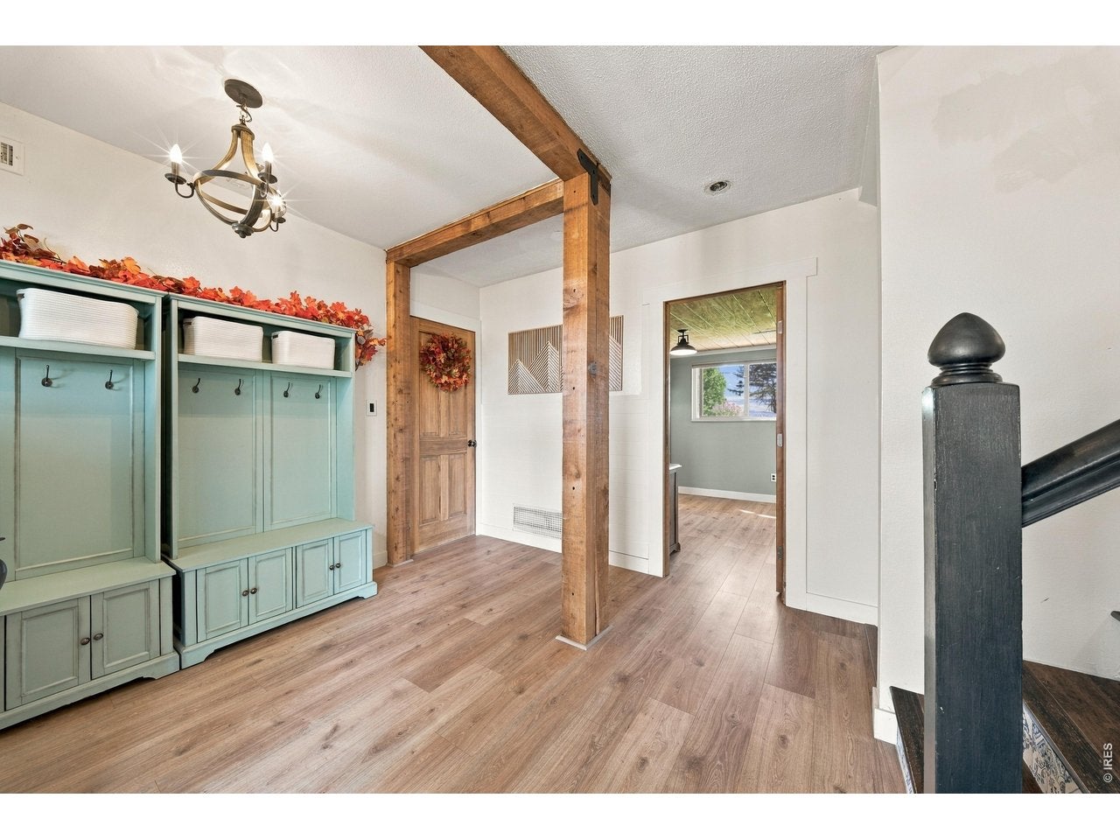
***Seller's preferred lender is offering a 1 point interest rate buy down for the first year*** Welcome to 36127 Appy Rd in Eaton, an updated 4-bedroom, 2-bathroom home on 0.61 acres with beautiful mountain views & room for 1 horse. The open living room features a vaulted ceiling, while modern updates & custom paint create an inviting feel throughout. The two-tone kitchen offers new stainless steel appliances, cabinets & countertops, soft-close drawers & cabinets, a full tile backsplash, pendant lighting & an oversized island with bar seating. Wood & tile flooring complement the space, & both bathrooms have been tastefully updated. Three bedrooms are located upstairs, including the primary bedroom with its own balcony. The finished daylight basement includes a fourth bedroom with a full egress window & closet, plus a family room with a cozy wood-burning fireplace. A large laundry room adds everyday convenience. Outside, enjoy a fully fenced yard, mature landscaping, a chicken coop & mountain views to the west. The 3-car attached garage & RV parking provide space for vehicles, trailers & hobbies, while bridle path access makes it easy to enjoy horseback riding close to home. Located in the Eaton school district with convenient access to Highway 85 & town, this property offers country living with thoughtful updates throughout.

Save
Ask
Tour
Hide
Share
Listing Snapshot
Price 
$675,000
Days On Site 
24 Days
Bedrooms 
4
Inside Area (SqFt) 
1,728 sqft
Total Baths 
2
Full Baths 
1
Partial Baths 
1
Lot Size 
0.61 Acres
Year Built 
1975
MLS Number 
1069968
Status 
Active
Property Tax 
$2,750
HOA/Condo/Coop Fees 
N/A
Sq Ft Source 
Assessor
Friends & Family
Recent Activity
3 weeks agoListing updated with changes from the MLS
3 weeks agoStatus changed to Active
3 weeks agoListing first seen on site
General Features
Acres 
0.61
Disclosures 
Seller's Property DisclosureLead Paint
Garage 
Yes
Garage Spaces 
3
Levels 
Three Or More
Parking 
RV Access/ParkingAttached
Property Sub Type 
Single Family Residence
Security 
Fire Alarm
Sewer 
Septic Tank
SqFt Above 
1728
Style 
Contemporary
Utilities 
Natural Gas AvailableElectricity Available
Water Source 
Public
Zoning 
RES
Interior Features
Appliances 
Electric RangeDishwasherRefrigeratorMicrowaveDisposal
Basement 
PartialPartially FinishedDaylight
Cooling 
Central AirCeiling Fan(s)
Fireplace Features 
Basement
Flooring 
Wood
Heating 
Forced Air
Interior 
Eat-in KitchenCathedral Ceiling(s)Open Floorplan
Window Features 
Window Coverings
Bedroom 2 
Dimensions - 12x11Level - UpperDescription - Wood
Bedroom 3 
Dimensions - 11x10Level - UpperDescription - Wood
Bedroom 4 
Dimensions - 18x12Level - LowerDescription - Luxury Vinyl
Dining Room 
Dimensions - 12x9Level - MainDescription - Wood
Family Room 
Dimensions - 20x18Level - LowerDescription - Luxury Vinyl
Kitchen 
Dimensions - 12x12Level - MainDescription - Wood
Laundry 
Dimensions - 10x10Level - MainDescription - Luxury Vinyl
Living Room 
Dimensions - 18x12Level - MainDescription - Wood
Primary Bedroom 
Dimensions - 13x13Level - UpperDescription - Wood
Save
Ask
Tour
Hide
Share
Exterior Features
Construction Details 
Frame
Exterior 
Balcony
Fencing 
Fenced
Lot Features 
Level
Patio And Porch 
Patio
Roof 
Composition
View 
Mountain(s)Hills
Waterview 
Mountain(s)Hills
Windows/Doors 
Window Coverings
Community Features
MLS Area 
Greeley/Weld
School District 
Eaton RE-2
Financing Terms Available 
CashConventionalFHAUSDA LoanVA Loan
Roads 
Dirt
Horse Allowed 
Yes
Schools
School District
Eaton RE-2
Elementary School
Eaton
Middle School
Eaton
High School
Eaton
Listing courtesy of KW Top of the Rockies - Elevate (970) 573-5791


Compensation information displayed on listing details is only applicable to other participants and subscribers of the source MLS.

Information source: Information and Real Estate Services, LLC. Information deemed reliable but not guaranteed by the MLS. Listing information is provided exclusively for consumers' personal, non-commercial use and may not be used for any purpose other than to identify prospective properties consumers may be interested in purchasing. Provided for limited non-commercial use only under IRES Rules © Copyright IRES. Digital Millenium Copyright Act

Last checked 2026-10-27 01:39 AM MST.

Neighborhood & Commute
Source: Walkscore
Disclosure: Community information and market data powered by Constellation Data Labs. Information is deemed reliable but not guaranteed.
Save
Ask
Tour
Hide
Share