5315 W 1st St, Greeley, CO, 80634

Save
Ask
Tour
Hide
Share
$550,000
38 Days On Site

5315 W 1st St
Greeley, CO 80634

For Sale|Single Family Residence|Active Under Contract
4
Beds
3
Total Baths
2
Full Baths
1
Partial Bath
2,167
SqFt
$254
/SqFt
2012
Built
Subdivision:
Forest Glen At Kelly Farm Sub 1st Fg
County:
Weld
Call Now: (970) 573-5791
Is this the listing for you? We can help make it yours.
(970) 573-5791
5315 W 1st St5315 W 1st St5315 W 1st St5315 W 1st St
Save
Ask
Tour
Hide
Share

Mortgage Calculator

Monthly Payment (Est.)

Enter an interest rate to see your estimated monthly payment.
Calculator powered by Showcase IDX, a Constellation1 Company. Copyright ©2026 Information is deemed reliable but not guaranteed.

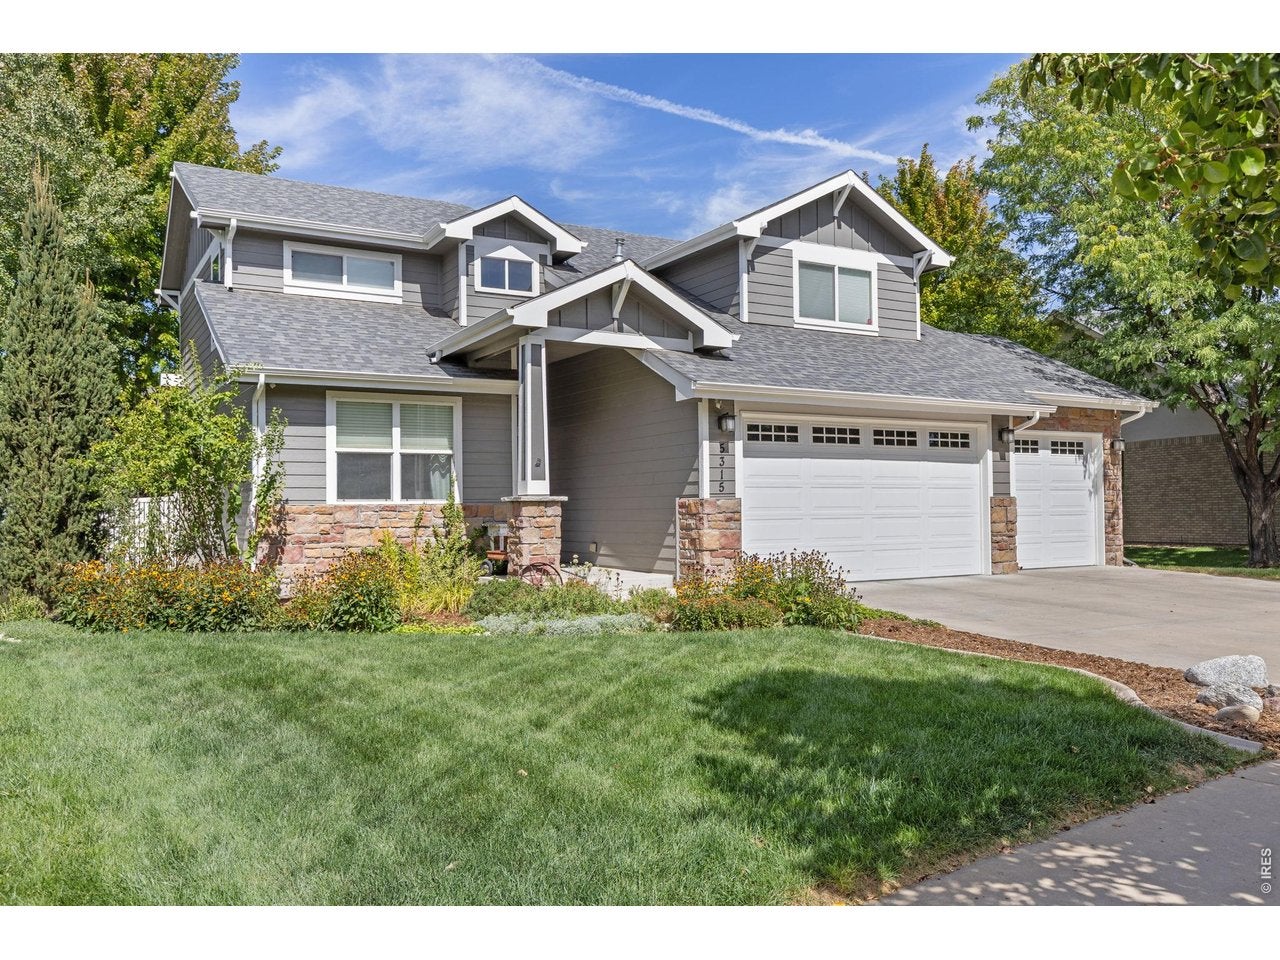
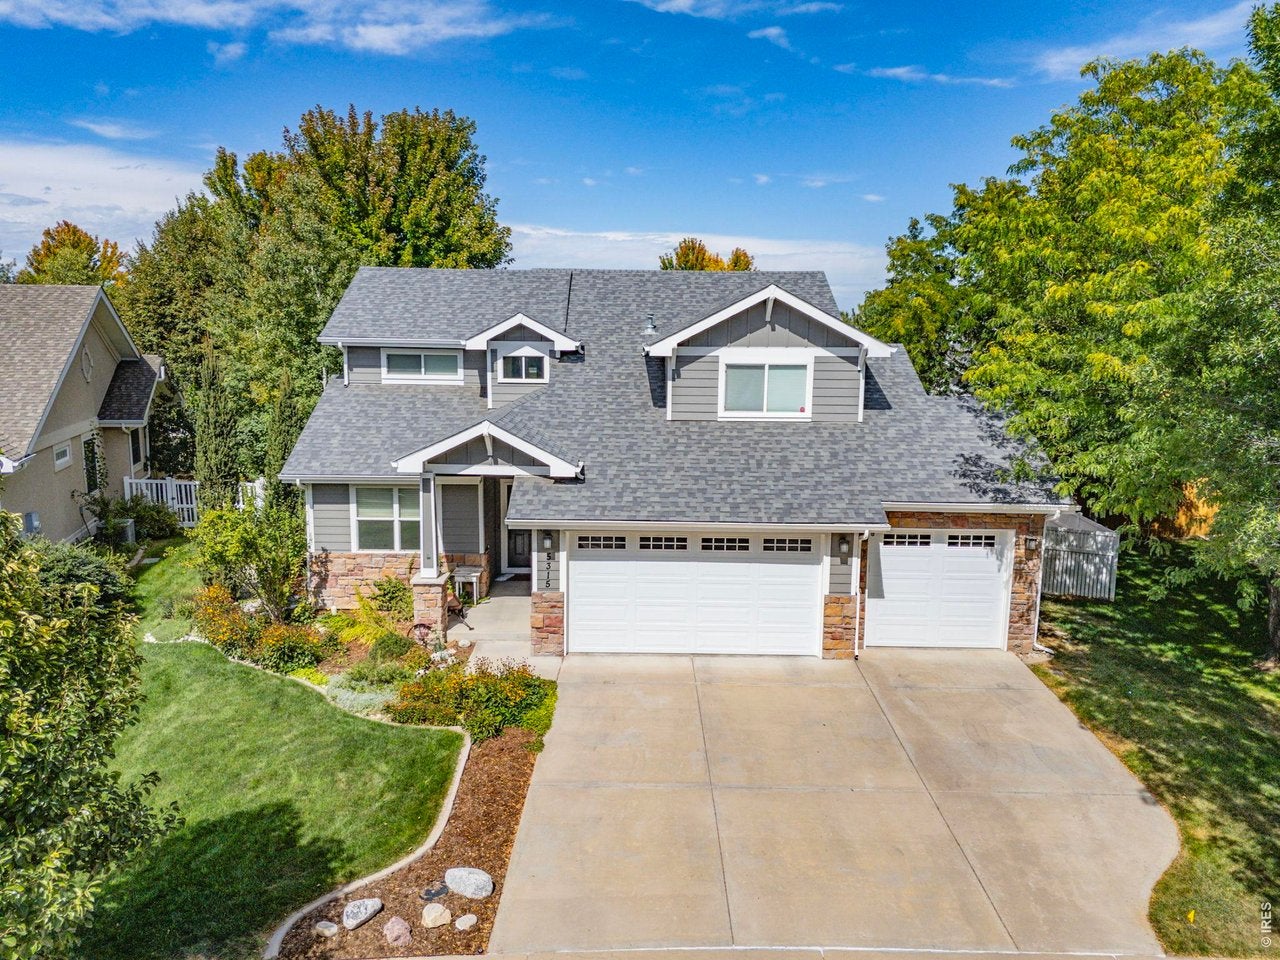
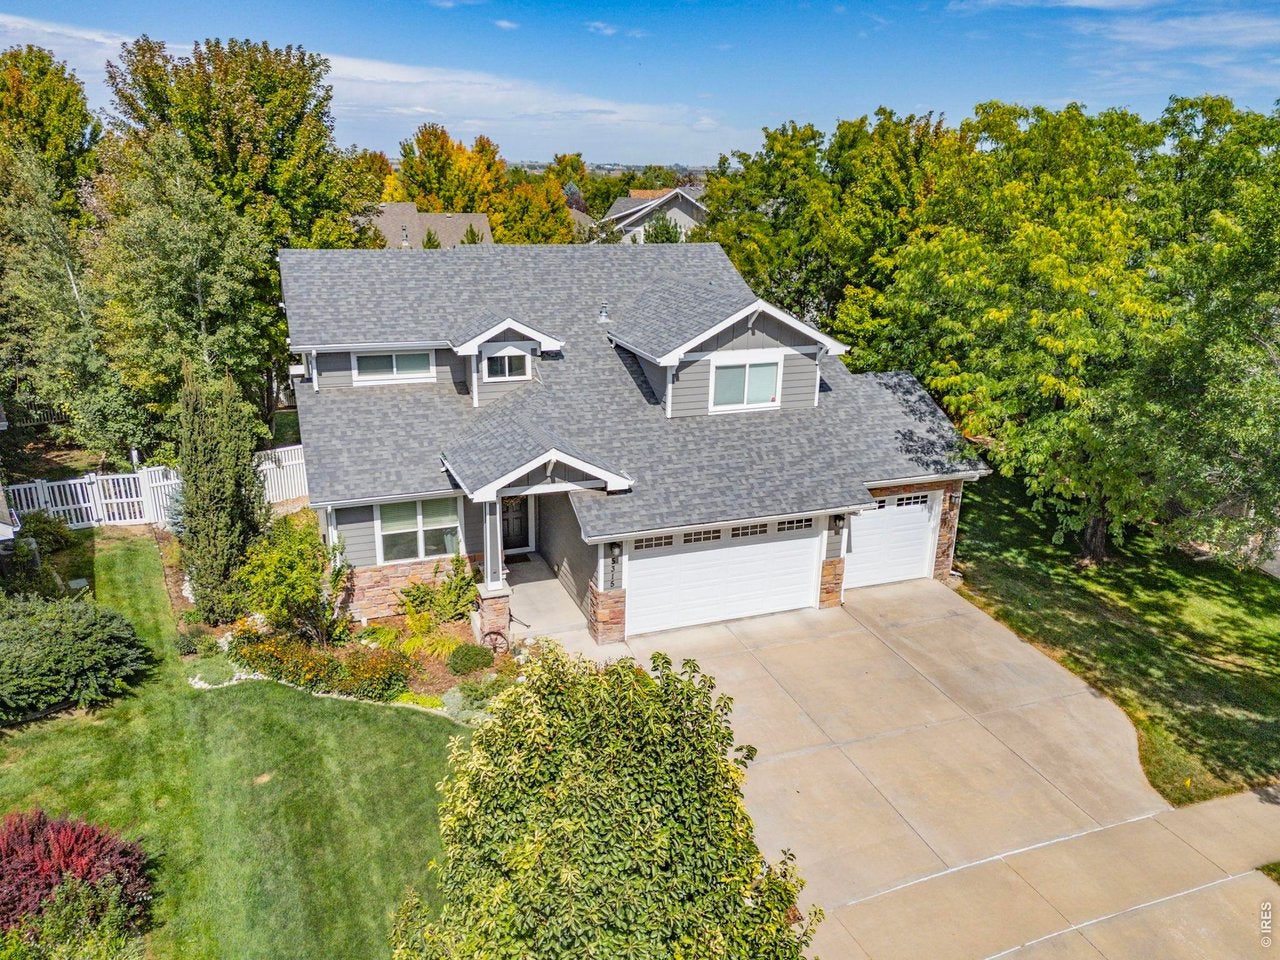
***Seller's preferred lender is offering a 1 point interest rate buy down for the first year*** Custom craftsmanship meets prime location in this meticulously maintained Kelly Farm beauty, situated just steps from the neighborhood pool. Step inside to find an inviting, open-concept main floor seamlessly connecting the great room, dining area, and a chef's kitchen complete with a central island, gas range/oven and a walk-in pantry. A versatile main floor conforming bedroom serves perfectly as a private home office or guest suite. Upstairs features three spacious bedrooms, including a luxurious primary retreat featuring a 5 piece en-suite bath with a soaking tub and a massive walk-in closet. The second upstairs bathroom boasts an ultra-functional custom layout with a private water closet/shower area, dual separate vanities, and a convenient laundry chute leading straight to the main-floor mudroom (equipped with built-in lockers!). Enjoy fresh exterior paint (2025), a whole-house fan for energy efficiency, and a pristine basement with tall ceilings ready for your personal touch. The park like backyard offers mature landscaping, oversize dog run with new fencing/gates & immediate access to nearby walking paths and close to the Poudre River Trail. So many extras to include Newer Roof(2019), ring door bell, EcoBee Thermostat and Rachio for the sprinkler system with mobile access. Pool requires an additional membership as it's not included in the HOA. You don't want to miss out, schedule your showing today!

Save
Ask
Tour
Hide
Share
Listing Snapshot
Price 
$550,000
Days On Site 
38 Days
Bedrooms 
4
Inside Area (SqFt) 
2,167 sqft
Total Baths 
3
Full Baths 
2
Partial Baths 
1
Lot Size 
0.21 Acres
Year Built 
2012
MLS Number 
1068986
Status 
Active Under Contract
Property Tax 
$3,138
HOA/Condo/Coop Fees 
$41.83 monthly
Sq Ft Source 
Assessor
Friends & Family
Recent Activity
6 days agoListing updated with changes from the MLS
3 weeks agoStatus changed to Active Under Contract
a month agoListing first seen on site
General Features
Acres 
0.21
Additional Property Use 
Single Family
Disclosures 
Seller's Property Disclosure
Garage 
Yes
Garage Spaces 
3
Green Energy Efficient 
WindowsThermostat
Levels 
Two
Parking 
Attached
Property Sub Type 
Single Family Residence
Security 
Fire Alarm
Sewer 
Public Sewer
SqFt Above 
2167
Style 
Contemporary
Utilities 
Natural Gas AvailableElectricity AvailableCable Available
Water Source 
Public
Zoning 
RES
Interior Features
Appliances 
Gas RangeDishwasherMicrowaveDisposal
Basement 
FullUnfinished
Cooling 
Central AirCeiling Fan(s)Whole House Fan
Fireplace Features 
GasGas Log
Heating 
Forced Air
Interior 
Eat-in KitchenOpen FloorplanPantryWalk-In Closet(s)Kitchen IslandHigh Speed Internet
Laundry Features 
Washer Hookup
Window Features 
Window Coverings
Bedroom 2 
Dimensions - 13x10Level - UpperDescription - Carpet
Bedroom 3 
Dimensions - 19x10Level - UpperDescription - Carpet
Bedroom 4 
Dimensions - 12x12Level - MainDescription - Hardwood
Dining Room 
Dimensions - 12x11Level - MainDescription - Tile
Great Room 
Description - Carpet
Kitchen 
Dimensions - 14x11Level - MainDescription - Tile
Laundry 
Dimensions - 7x6Level - MainDescription - Tile
Living Room 
Dimensions - 18x17Level - MainDescription - Carpet
Primary Bedroom 
Dimensions - 15x12Level - UpperDescription - Carpet
Save
Ask
Tour
Hide
Share
Exterior Features
Construction Details 
FrameStone
Exterior 
Dog Run
Fencing 
Fenced
Lot Features 
LevelPaved
Road Frontage 
City Street
Roof 
Composition
Windows/Doors 
Window Coverings
Community Features
Association Fee 
$502.0
Association Fee Frequency 
Annually
Community Features 
ClubhousePoolFitness CenterPark
MLS Area 
Greeley/Weld
School District 
Greeley 6
Financing Terms Available 
CashConventionalFHAVA Loan
Roads 
Asphalt
Schools
School District
Greeley 6
Elementary School
Mcauliffe
Middle School
Mcauliffe
High School
Northridge
Listing courtesy of KW Top of the Rockies - Elevate (970) 573-5791


Compensation information displayed on listing details is only applicable to other participants and subscribers of the source MLS.

Information source: Information and Real Estate Services, LLC. Information deemed reliable but not guaranteed by the MLS. Listing information is provided exclusively for consumers' personal, non-commercial use and may not be used for any purpose other than to identify prospective properties consumers may be interested in purchasing. Provided for limited non-commercial use only under IRES Rules © Copyright IRES. Digital Millenium Copyright Act

Last checked 2026-10-27 01:39 AM MST.

Neighborhood & Commute
Source: Walkscore
Disclosure: Community information and market data powered by Constellation Data Labs. Information is deemed reliable but not guaranteed.
Save
Ask
Tour
Hide
Share