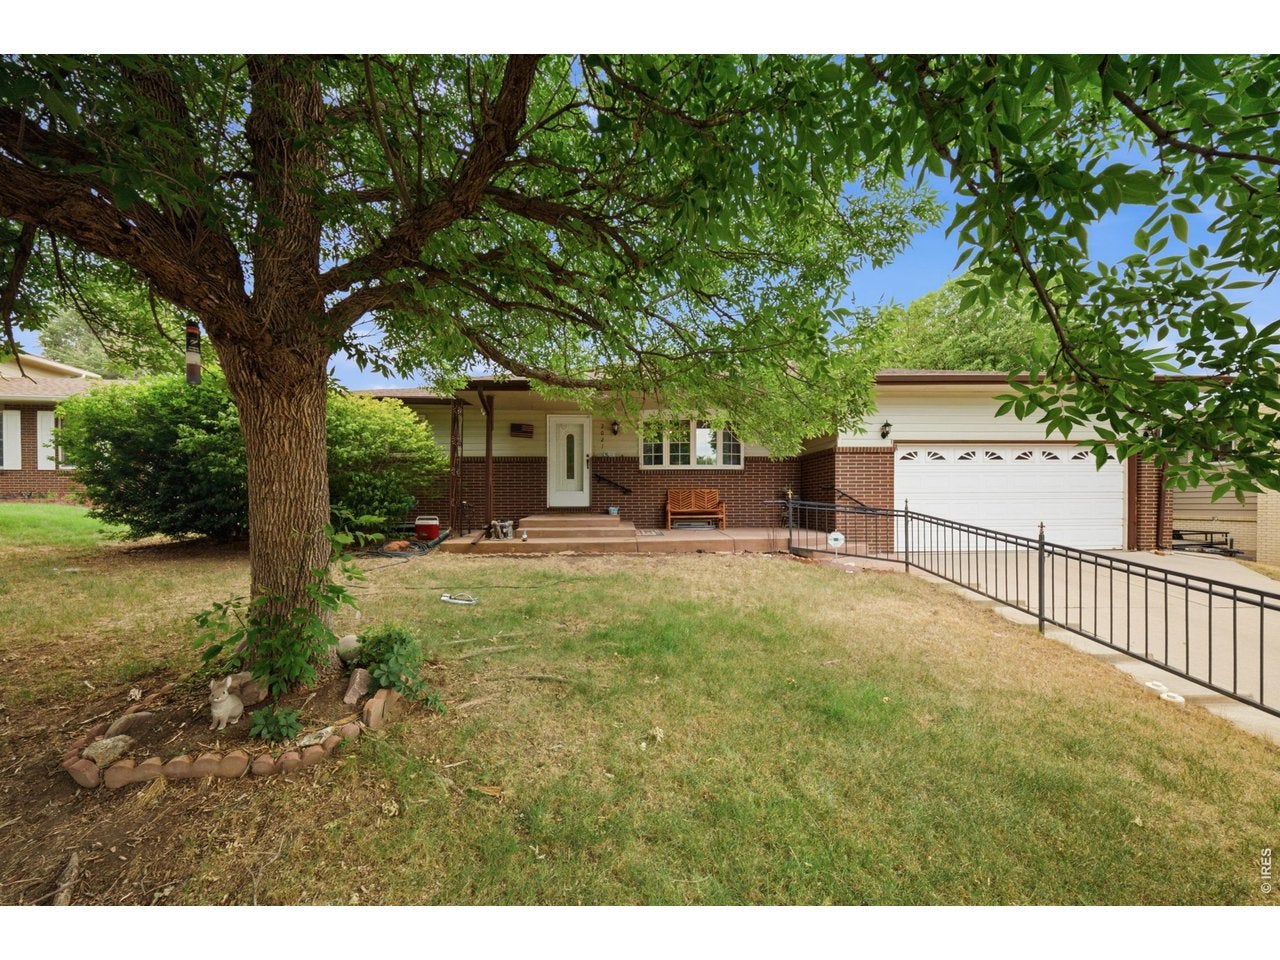
2021 27th Ave, Greeley, CO, 80634

Save
Ask
Tour
Hide
Share
$410,000
41 Days On Site

2021 27th Ave
Greeley, CO 80634

For Sale|Single Family Residence|Active
4
Beds
3
Total Baths
1
Full Bath
2
Partial Baths
2,602
SqFt
$158
/SqFt
1973
Built
Subdivision:
Cascade Park 3rd Add 2nd Rplt
County:
Weld
Call Now: (970) 573-5791
Is this the listing for you? We can help make it yours.
(970) 573-5791
2021 27th Ave2021 27th Ave2021 27th Ave2021 27th Ave
Save
Ask
Tour
Hide
Share

Mortgage Calculator

Monthly Payment (Est.)

Enter an interest rate to see your estimated monthly payment.
Calculator powered by Showcase IDX, a Constellation1 Company. Copyright ©2026 Information is deemed reliable but not guaranteed.

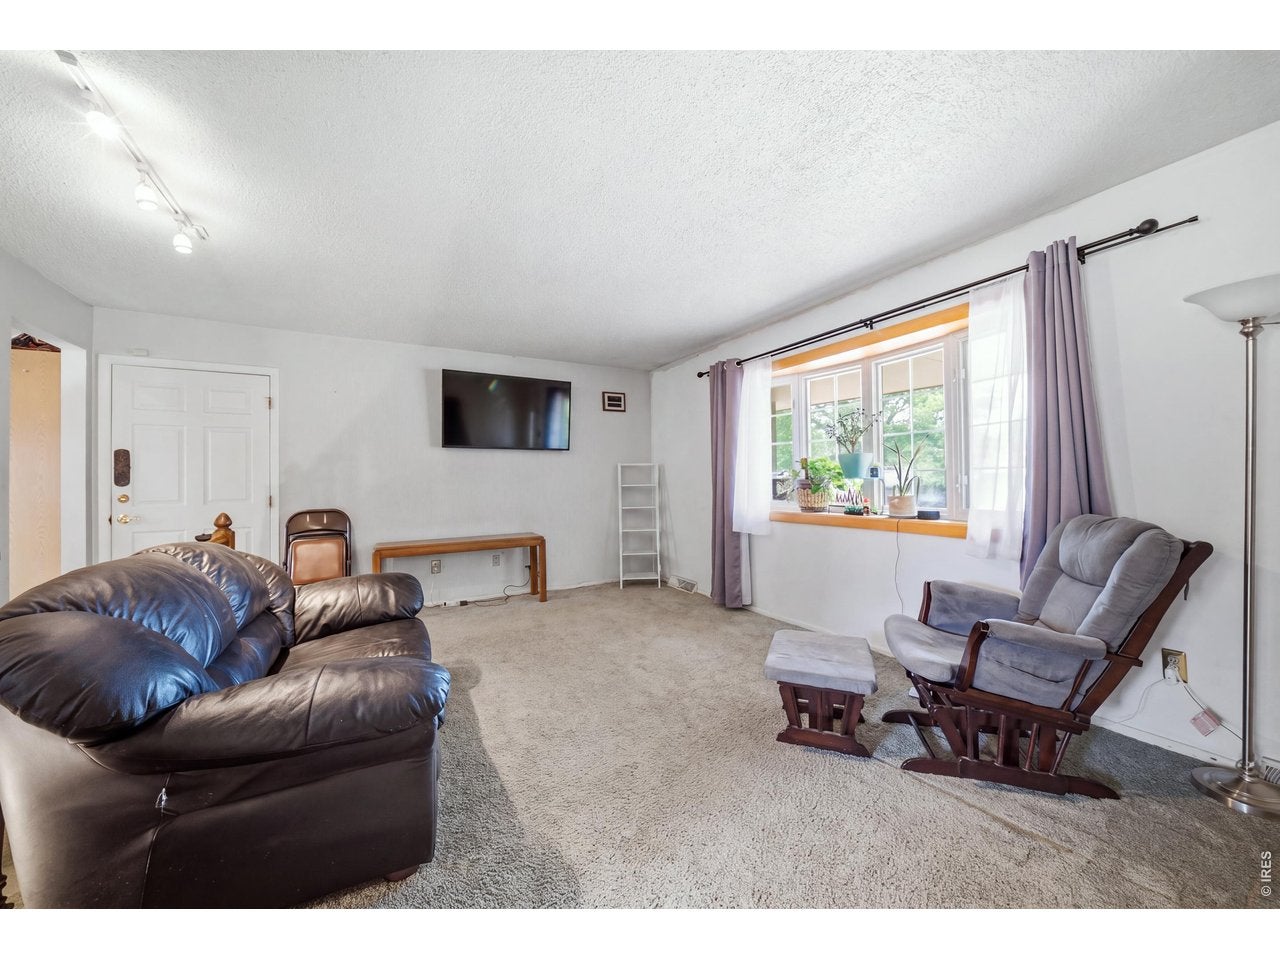
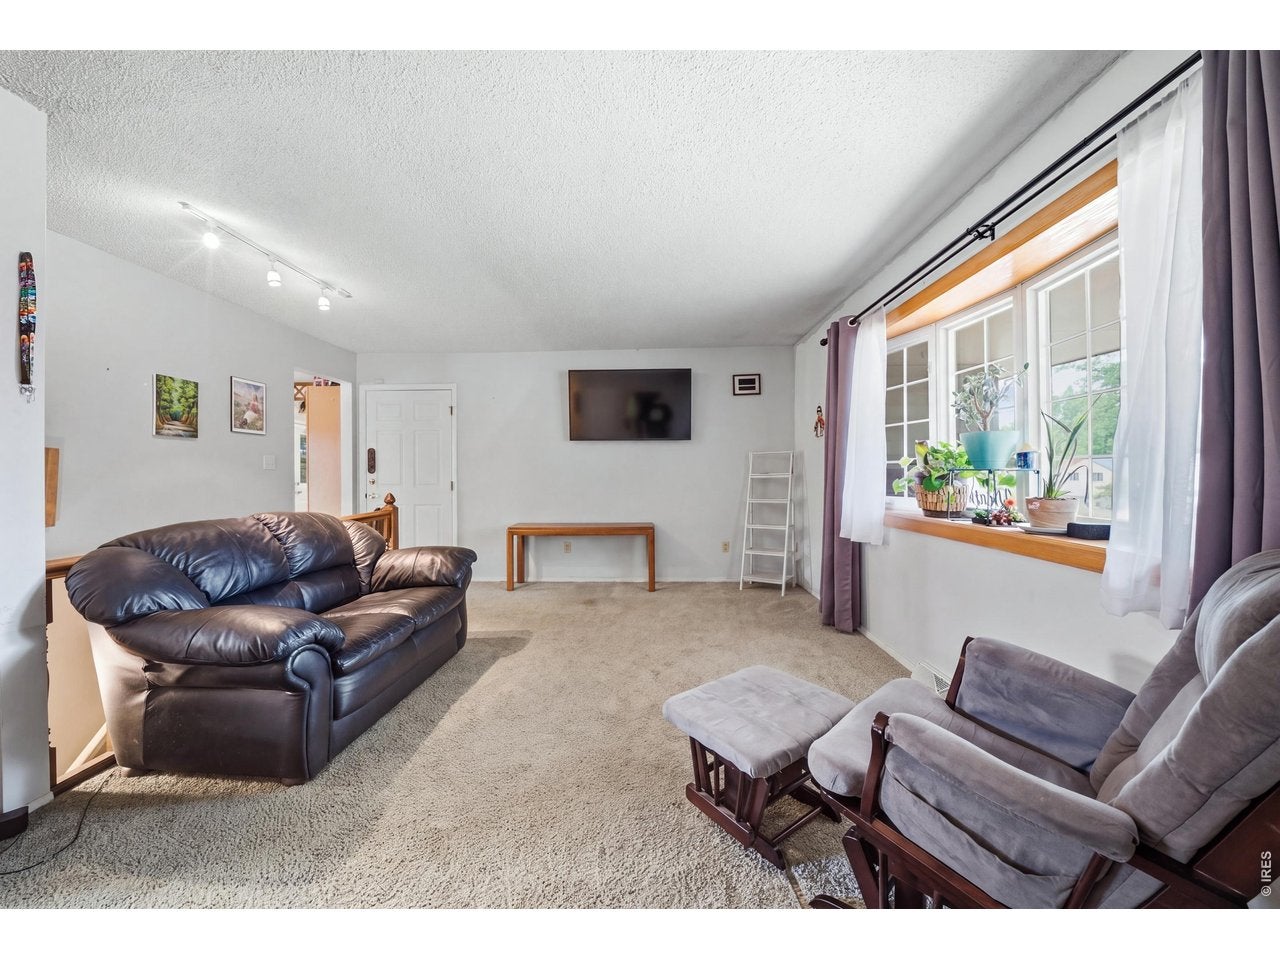
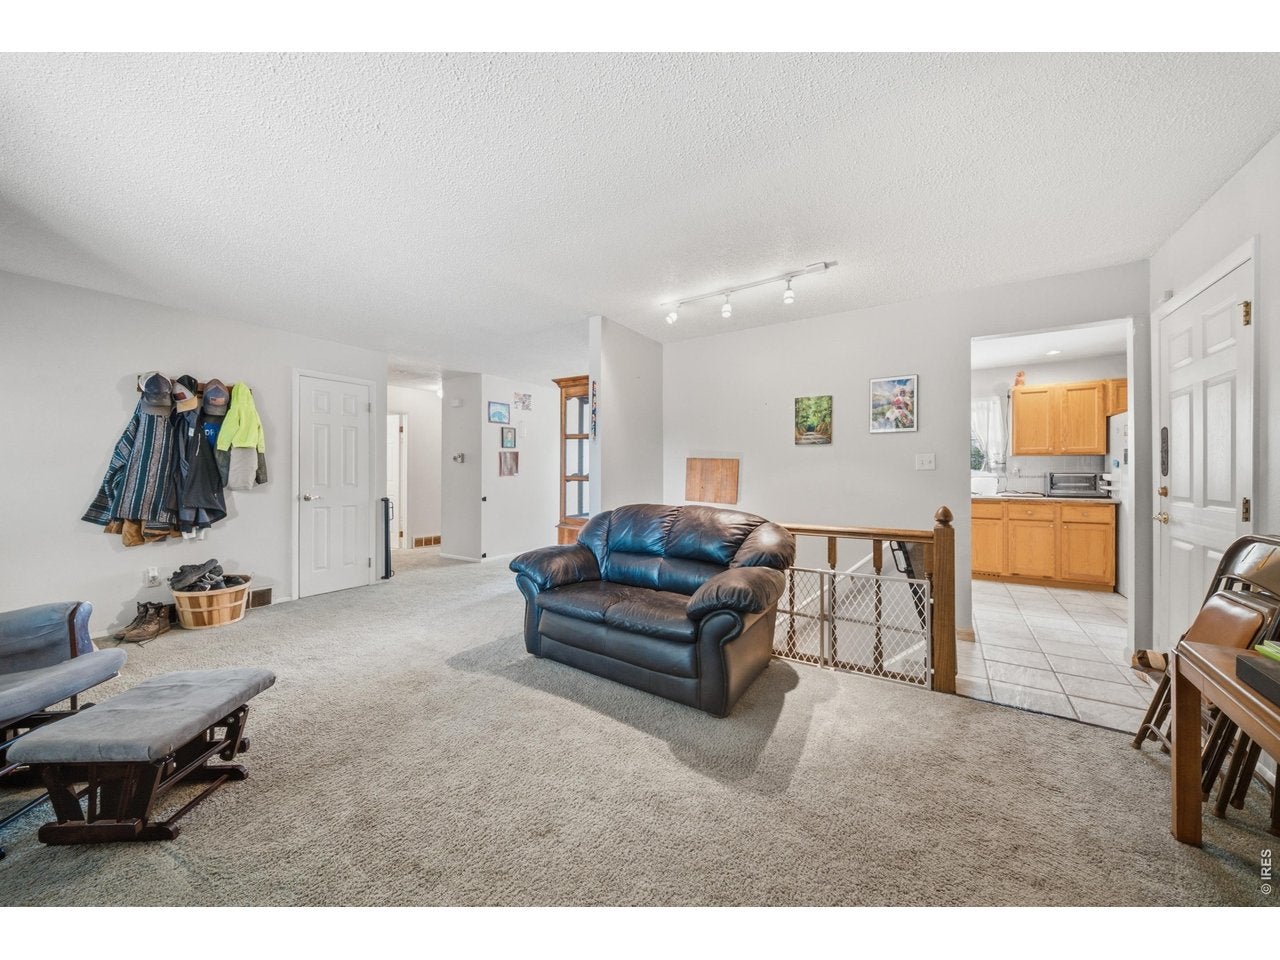
***Seller's preferred lender is offering a 1 point interest rate buy down for the first year*** Welcome to your dream home at 2021 27th Ave, Greeley with an assumable FHA 3.5% loan! This beautifully appointed 4-bedroom, 3-bathroom residence perfectly balances everyday functionality with premium entertainment spaces. Conveniently located near local parks & premier shopping, this home stands out with its incredible attention to detail & versatile bonus features. The main level features a massive chef's kitchen boasting striking marble countertops, an abundance of workspace, & a large dedicated pantry. Daily chores are a breeze thanks to a separate laundry room complete with its own utility sink. Head downstairs to a completely finished basement built for entertaining, featuring a beautiful wet bar & a functional kitchenette that includes a gas line hookup for future use. Step outside to a spacious backyard with a comfortable covered patio-ideal for relaxing evenings. The ultimate standout feature is a separate backyard shed fully equipped with electrical, heating, & A/C, making it the perfect private home office, creative studio, & workshop. Complete with an attached 2-car garage, this home offers a rare level of flexibility & convenience. Schedule your tour today!

Save
Ask
Tour
Hide
Share
Listing Snapshot
Price 
$410,000
Days On Site 
41 Days
Bedrooms 
4
Inside Area (SqFt) 
2,602 sqft
Total Baths 
3
Full Baths 
1
Partial Baths 
2
Lot Size 
0.2 Acres
Year Built 
1973
MLS Number 
1068716
Status 
Active
Property Tax 
$2,451
HOA/Condo/Coop Fees 
N/A
Sq Ft Source 
Assessor
Friends & Family
Recent Activity
4 days agoListing updated with changes from the MLS
4 days agoPrice changed to $410,000
a month agoListing first seen on site
General Features
Acres 
0.2
Additional Property Use 
Single Family
Disclosures 
Seller's Property DisclosureLead Paint
Garage 
Yes
Garage Spaces 
2
Levels 
One
Parking 
Attached
Property Sub Type 
Single Family Residence
Security 
Fire Alarm
Sewer 
Public Sewer
SqFt Above 
1411
Style 
Contemporary
Utilities 
Natural Gas AvailableElectricity AvailableCable Available
Water Source 
Public
Zoning 
RES
Interior Features
Appliances 
Electric RangeDishwasherRefrigeratorWasherDryerMicrowaveDisposal
Basement 
FullPartially Finished
Cooling 
Central AirCeiling Fan(s)
Fireplace Features 
GasFamily RoomBasement
Heating 
Forced Air
Interior 
PantryWet BarHigh Speed Internet
Laundry Features 
Washer Hookup
Window Features 
Window Coverings
Bedroom 2 
Dimensions - 10x10Level - MainDescription - Carpet
Bedroom 3 
Dimensions - 13x10Level - MainDescription - Carpet
Bedroom 4 
Dimensions - 11x11Level - BasementDescription - Carpet
Dining Room 
Dimensions - 11x9Level - MainDescription - Carpet
Family Room 
Dimensions - 21x15Level - BasementDescription - Carpet
Kitchen 
Dimensions - 24x16Level - MainDescription - Tile
Laundry 
Dimensions - 9x8Level - MainDescription - Tile
Living Room 
Dimensions - 20x12Level - MainDescription - Carpet
Primary Bedroom 
Dimensions - 13x11Level - MainDescription - Carpet
Recreation Room 
Dimensions - 22x13Level - BasementDescription - Carpet
Save
Ask
Tour
Hide
Share
Exterior Features
Construction Details 
Frame
Fencing 
FencedWood
Lot Features 
Paved
Other Structures 
StorageWorkshop
Patio And Porch 
Patio
Road Frontage 
City Street
Roof 
Composition
View 
City
Waterview 
City
Windows/Doors 
Window Coverings
Community Features
Accessibility Features 
Accessible Full Bath
MLS Area 
Greeley/Weld
School District 
Greeley 6
Financing Terms Available 
CashConventionalFHAAssumableVA Loan
Schools
School District
Greeley 6
Elementary School
Meeker
Middle School
Brentwood
High School
Greeley West
Listing courtesy of KW Top of the Rockies - Elevate (970) 573-5791


Compensation information displayed on listing details is only applicable to other participants and subscribers of the source MLS.

Information source: Information and Real Estate Services, LLC. Information deemed reliable but not guaranteed by the MLS. Listing information is provided exclusively for consumers' personal, non-commercial use and may not be used for any purpose other than to identify prospective properties consumers may be interested in purchasing. Provided for limited non-commercial use only under IRES Rules © Copyright IRES. Digital Millenium Copyright Act

Last checked 2026-10-27 01:39 AM MST.

Neighborhood & Commute
Source: Walkscore
Disclosure: Community information and market data powered by Constellation Data Labs. Information is deemed reliable but not guaranteed.
Save
Ask
Tour
Hide
Share