
2313 Bluebird Dr, Longmont, CO, 80504
Save
Ask
Tour
Hide
$925,000
New Listing
2313 Bluebird DrLongmont, CO 80504
Single Family Residence|Coming Soon
5
Beds
4
Total Baths
3
Full Baths
1
Partial Bath
3,006
SqFt
$308
/SqFt
1995
Built
Subdivision:
Creekside II 2nd Flg
County:
Boulder
Call Now: (970) 573-5791
Is this the listing for you? We can help make it yours.
(970) 573-5791Upcoming Open Houses
Sat, Sep 19, 11:00 AM - 1:00 PM
Sun, Sep 20, 11:00 AM - 1:00 PM
Save
Ask
Tour
Hide
Mortgage Calculator
Monthly Payment (Est.)
$4,220Calculator powered by Showcase IDX, a Constellation1 Company. Copyright ©2026 Information is deemed reliable but not guaranteed.
COMING SOON
Save
Ask
Tour
Hide
Listing Snapshot
Price
$925,000
Days On Site
0 Days
Bedrooms
5
Inside Area (SqFt)
3,006 sqft
Total Baths
4
Full Baths
3
Partial Baths
1
Lot Size
0.25 Acres
Year Built
1995
MLS® Number
1068690
Status
Coming Soon
Property Tax
$6,187
HOA/Condo/Coop Fees
$8.33 monthly
Sq Ft Source
Assessor
Friends & Family
Recent Activity
| 3 hours ago | Listing updated with changes from the MLS® | |
| 3 hours ago | Listing first seen on site |
General Features
Acres
0.25
Additional Property Use
Single Family
Disclosures
Seller's Property Disclosure
Garage
Yes
Garage Spaces
3
Levels
Two
Parking
Garage Door OpenerAttachedTandem
Property Sub Type
Single Family Residence
Security
Fire Alarm
Sewer
Public Sewer
SqFt Above
2405
Style
Contemporary
Utilities
Natural Gas AvailableElectricity AvailableCable Available
Water Source
Public
Zoning
RES
Interior Features
Appliances
Gas RangeDishwasherRefrigeratorBar FridgeWasherDryerMicrowaveDisposal
Basement
FullPartially Finished
Cooling
Central AirCeiling Fan(s)
Heating
Forced AirHumidity Control
Interior
High Speed Internet
Window Features
Window Coverings
Bedroom 2
Dimensions - 12x10Level - UpperDescription - Carpet
Bedroom 3
Dimensions - 12x10Level - UpperDescription - Carpet
Bedroom 4
Dimensions - 13x11Level - UpperDescription - Carpet
Bedroom 5
Dimensions - 13x10Level - BasementDescription - Carpet
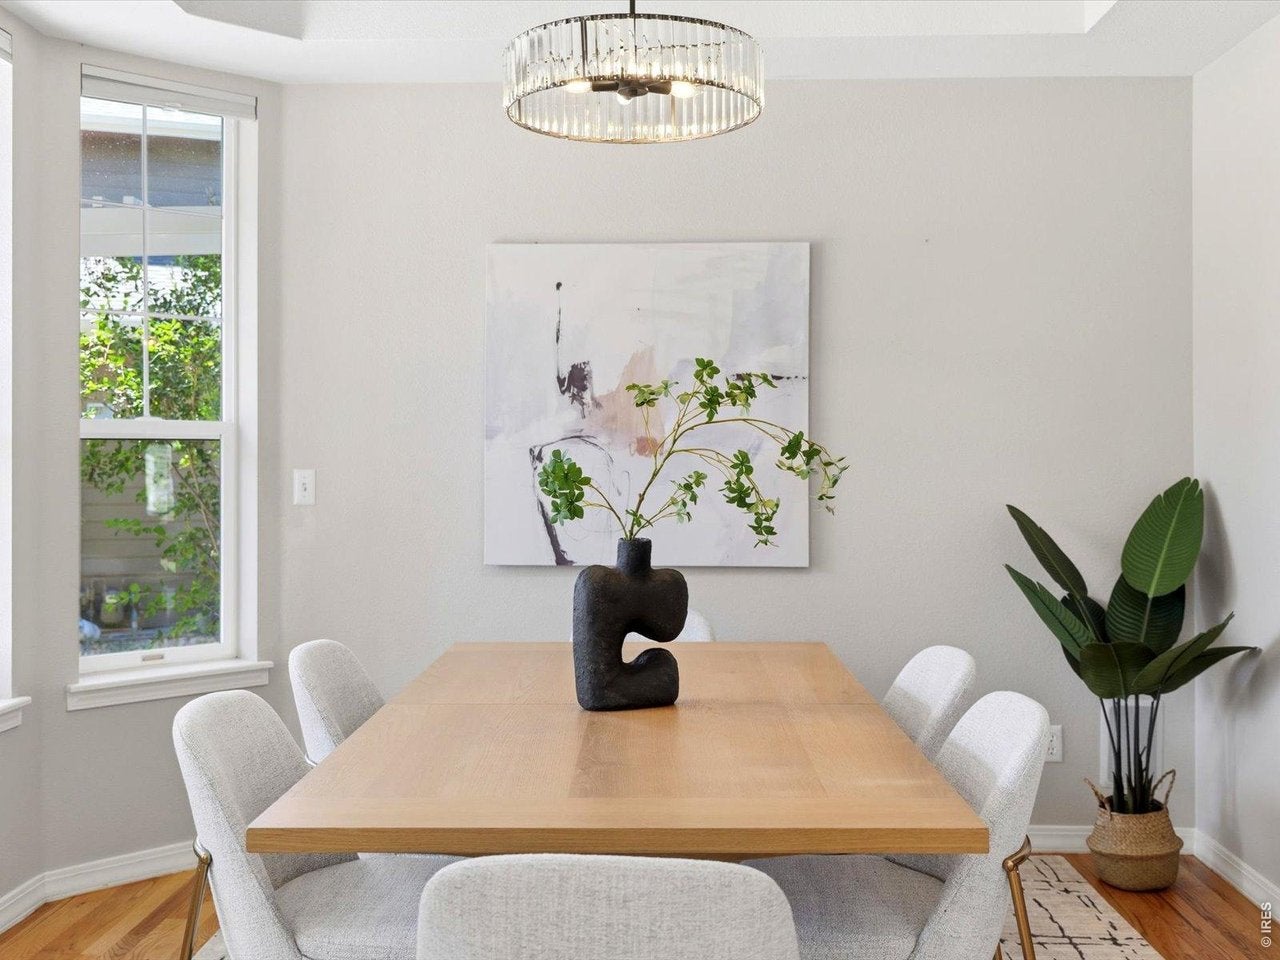
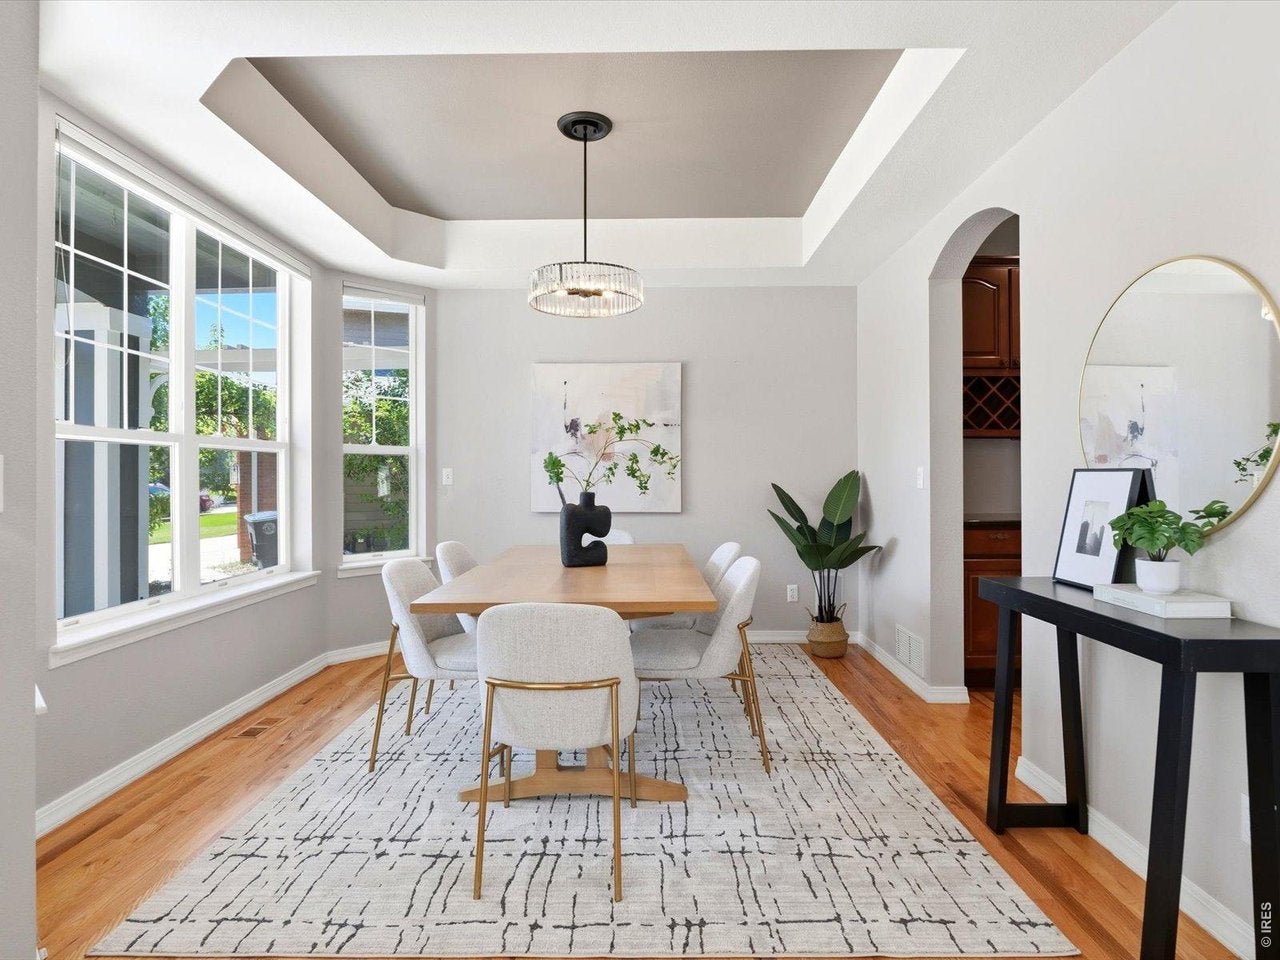
Dining Room
Dimensions - 11x11Level - MainDescription - Wood
Family Room
Dimensions - 15x14Level - MainDescription - Carpet
Great Room
Dimensions - 20x13Level - BasementDescription - Carpet
Kitchen
Dimensions - 17x16Level - MainDescription - Wood
Laundry
Dimensions - 8x6Level - MainDescription - Laminate
Living Room
Dimensions - 12x12Level - MainDescription - Carpet
Primary Bedroom
Dimensions - 16x12Level - UpperDescription - Cork
Save
Ask
Tour
Hide
Exterior Features
Construction Details
Frame
Fencing
FencedWood
Lot Features
LevelPaved
Patio And Porch
Patio
Road Frontage
City Street
Roof
Composition
Windows/Doors
Window Coverings
Community Features
Association Fee
$100.0
Association Fee Frequency
Annually
MLS Area
Longmont
School District
ST Vrain Dist RE 1J
Financing Terms Available
CashConventional
Roads
Asphalt
Schools
School District
ST Vrain Dist RE 1J
Elementary School
Indian Peaks
Middle School
Sunset Middle
High School
Niwot
Listing courtesy of RE/MAX of Boulder, Inc (720) 325-7394

Compensation information displayed on listing details is only applicable to other participants and subscribers of the source MLS.
Information source: Information and Real Estate Services, LLC. Information deemed reliable but not guaranteed by the MLS. Listing information is provided exclusively for consumers' personal, non-commercial use and may not be used for any purpose other than to identify prospective properties consumers may be interested in purchasing. Provided for limited non-commercial use only under IRES Rules © Copyright IRES. Digital Millenium Copyright Act
Last checked 2026-09-15 12:09 AM MST.
Compensation information displayed on listing details is only applicable to other participants and subscribers of the source MLS.
Information source: Information and Real Estate Services, LLC. Information deemed reliable but not guaranteed by the MLS. Listing information is provided exclusively for consumers' personal, non-commercial use and may not be used for any purpose other than to identify prospective properties consumers may be interested in purchasing. Provided for limited non-commercial use only under IRES Rules © Copyright IRES. Digital Millenium Copyright Act
Last checked 2026-09-15 12:09 AM MST.
Neighborhood & Commute
Source: Walkscore
Disclosure: Community information and market data powered by Constellation Data Labs. Information is deemed reliable but not guaranteed.
Save
Ask
Tour
Hide
Did you know? You can invite friends and family to your search. They can join your search, rate and discuss listings with you.