309 Glenview Ct, Longmont, CO, 80504

Save
Ask
Tour
Hide
Share
$799,000
New Listing

309 Glenview Ct
Longmont, CO 80504

For Sale|Single Family Residence|Active
5
Beds
3
Total Baths
2
Full Baths
1
Partial Bath
3,819
SqFt
$209
/SqFt
1977
Built
Subdivision:
Fox Hill
County:
Boulder
Call Now: (970) 573-5791
Is this the listing for you? We can help make it yours.
(970) 573-5791
309 Glenview Ct309 Glenview Ct309 Glenview Ct309 Glenview Ct
Save
Ask
Tour
Hide
Share

Mortgage Calculator

Monthly Payment (Est.)

$3,645
Calculator powered by Showcase IDX, a Constellation1 Company. Copyright ©2026 Information is deemed reliable but not guaranteed.

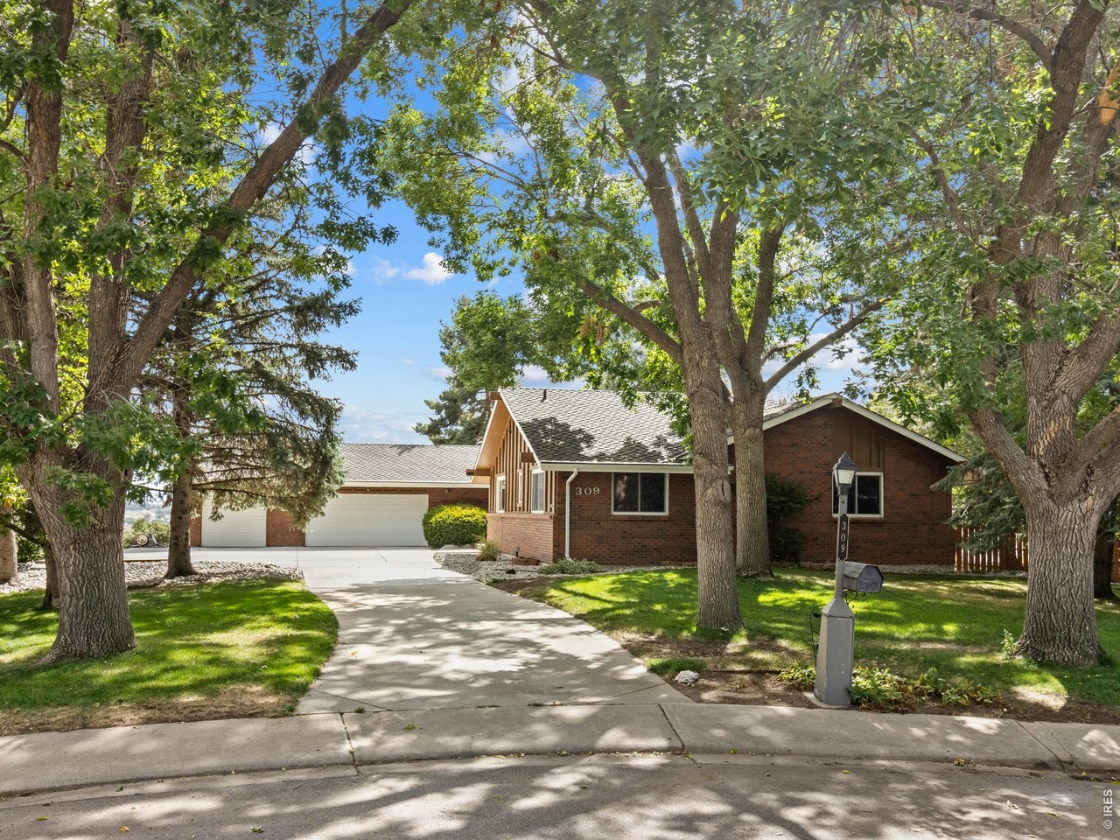
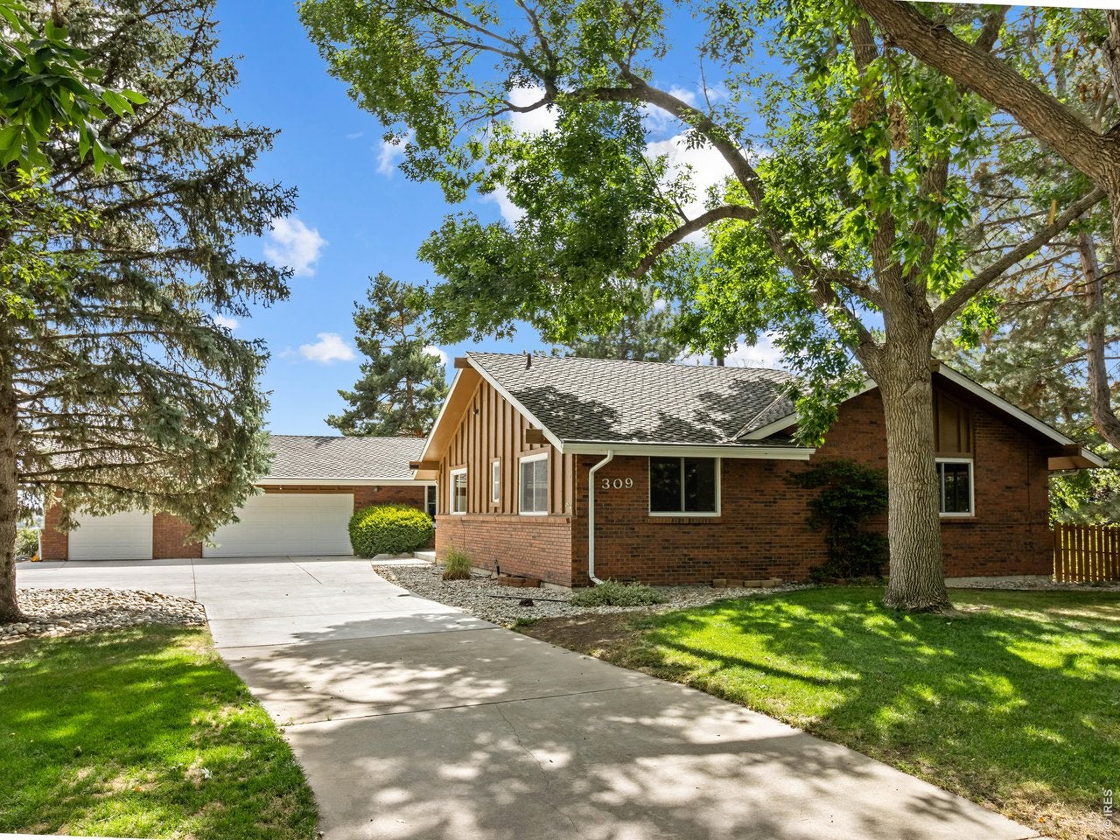
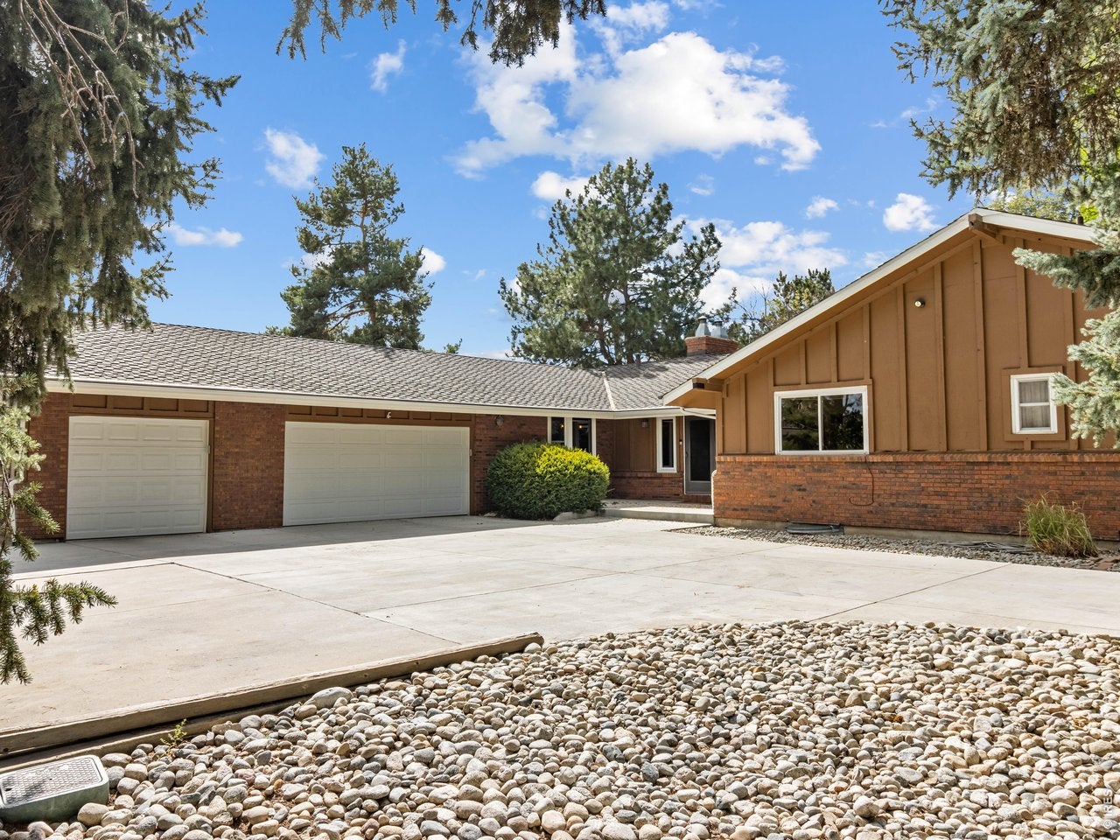
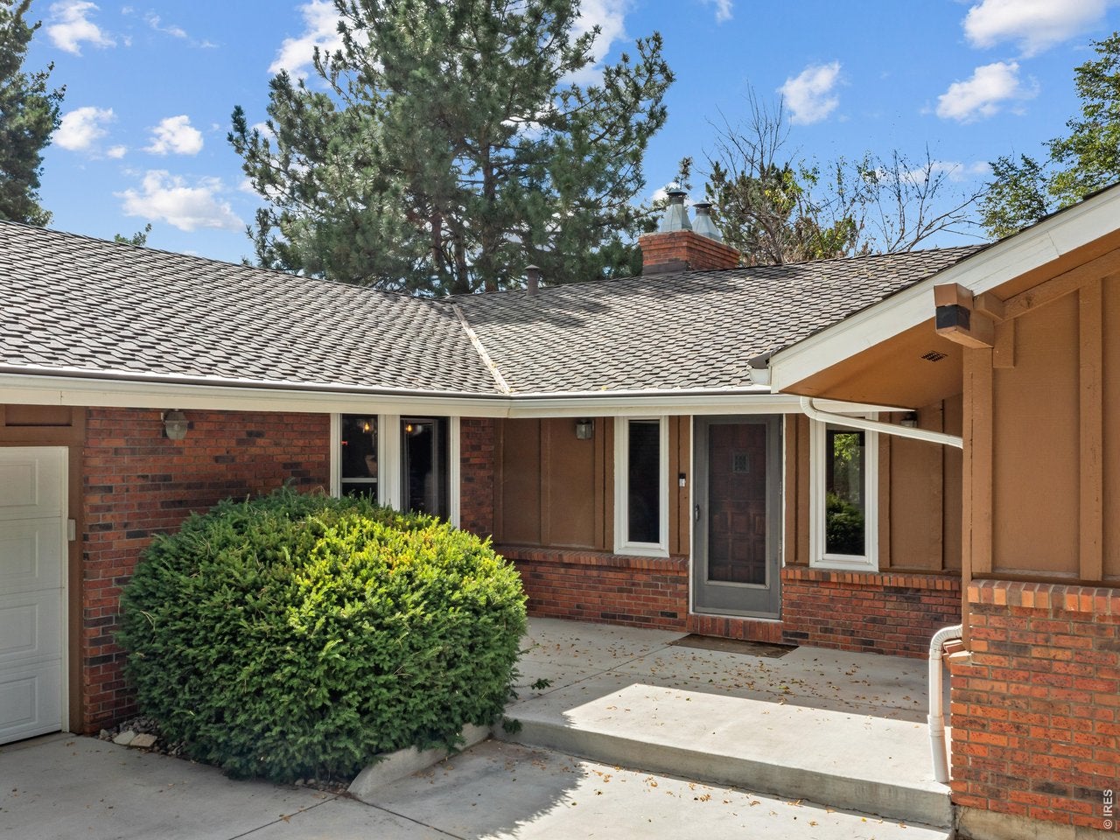
What a find in Fox Hill! A sprawling ranch on over half an acre with a 3-car garage and mountain views! Privacy awaits as you drive on the secluded cul-de-sac to reach the home shaded by mature trees. Enter the home to a vaulted living room with wood beams, an updated kitchen with an enlarged island & built-in desk, a two-sided fireplace and Longs Peak framed in the dining room window. You'll find 3 bedrooms, 2 bathrooms and the laundry room upstairs along with an additional two bedrooms, bath and rec room in the basement. The basement also has it's own fireplace along with a workshop with in-floor safe and a built-in sauna. The backyard has several seating areas all of which feature mountain views and solitude! A new roof and gutters with gutter guards were installed in 2023. Several of the appliances have also recently been updated. Truly a rare gem in a coveted neighborhood!

Save
Ask
Tour
Hide
Share
Listing Snapshot
Price 
$799,000
Days On Site 
0 Days
Bedrooms 
5
Inside Area (SqFt) 
3,819 sqft
Total Baths 
3
Full Baths 
2
Partial Baths 
1
Lot Size 
0.6 Acres
Year Built 
1977
MLS® Number 
1068688
Status 
Active
Property Tax 
$4,654
HOA/Condo/Coop Fees 
$8.33 monthly
Sq Ft Source 
Assessor
Friends & Family
Recent Activity
4 hours agoListing updated with changes from the MLS®
4 hours agoListing first seen on site
General Features
Acres 
0.6
Additional Property Use 
Single Family
Disclosures 
Seller's Property DisclosureLead Paint
Garage 
Yes
Garage Spaces 
3
Levels 
One
Parking 
Garage Door OpenerAttachedOversized
Property Sub Type 
Single Family Residence
Security 
Fire Alarm
Sewer 
Public Sewer
SqFt Above 
2319
Utilities 
Natural Gas AvailableElectricity Available
Water Source 
Public
Zoning 
res
Interior Features
Appliances 
Gas RangeRefrigeratorWasherDryerMicrowaveDisposal
Basement 
FullPartially Finished
Cooling 
Central Air
Fireplace 
Yes
Fireplace Features 
Gas
Fireplaces 
2
Heating 
Forced Air
Interior 
Cathedral Ceiling(s)Kitchen Island
Laundry Features 
Washer Hookup
Window Features 
Window Coverings
Kitchen 
Dimensions - 22x13Level - MainDescription - Tile
Primary Bedroom 
Dimensions - 17x15Level - MainDescription - Carpet
Save
Ask
Tour
Hide
Share
Exterior Features
Construction Details 
Brick
Lot Features 
Cul-De-SacWoodedPaved
Other Structures 
Workshop
Patio And Porch 
Patio
Roof 
Composition
View 
Mountain(s)Hills
Waterview 
Mountain(s)Hills
Windows/Doors 
Window Coverings
Community Features
Association Fee 
$100.0
Association Fee Frequency 
Annually
MLS Area 
Longmont
School District 
ST Vrain Dist RE 1J
Financing Terms Available 
CashConventionalFHAVA Loan
Schools
School District
ST Vrain Dist RE 1J
Elementary School
Fall River
Middle School
Trail Ridge
High School
Skyline
Listing courtesy of Nelson Real Estate (720) 323-7297


Compensation information displayed on listing details is only applicable to other participants and subscribers of the source MLS.

Information source: Information and Real Estate Services, LLC. Information deemed reliable but not guaranteed by the MLS. Listing information is provided exclusively for consumers' personal, non-commercial use and may not be used for any purpose other than to identify prospective properties consumers may be interested in purchasing. Provided for limited non-commercial use only under IRES Rules © Copyright IRES. Digital Millenium Copyright Act

Last checked 2026-09-15 12:09 AM MST.

Neighborhood & Commute
Source: Walkscore
Disclosure: Community information and market data powered by Constellation Data Labs. Information is deemed reliable but not guaranteed.
Save
Ask
Tour
Hide
Share