140 Pebble Brook Ct, Erie, CO, 80516

Save
Ask
Tour
Hide
Share
$1,400,000
New Listing

140 Pebble Brook Ct
Erie, CO 80516

Single Family Residence|Coming Soon
5
Beds
4
Total Baths
4
Full Baths
5,699
SqFt
$246
/SqFt
2016
Built
Subdivision:
Erie Highlands
County:
Weld
Call Now: (970) 573-5791
Is this the listing for you? We can help make it yours.
(970) 573-5791
Upcoming Open Houses
Sat, Sep 19, 10:00 AM - 4:00 PM
Sun, Sep 20, 12:00 PM - 4:00 PM
140 Pebble Brook Ct140 Pebble Brook Ct140 Pebble Brook Ct140 Pebble Brook Ct
Save
Ask
Tour
Hide
Share

Mortgage Calculator

Monthly Payment (Est.)

$6,387
Calculator powered by Showcase IDX, a Constellation1 Company. Copyright ©2026 Information is deemed reliable but not guaranteed.

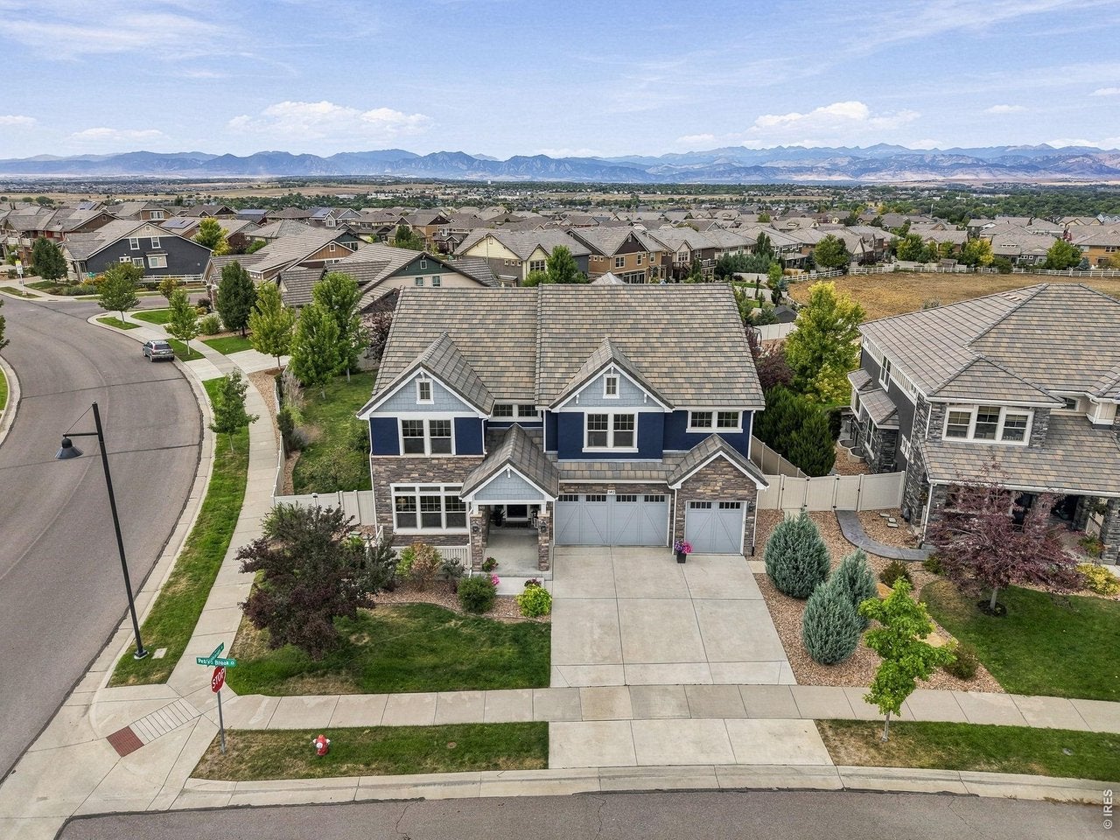
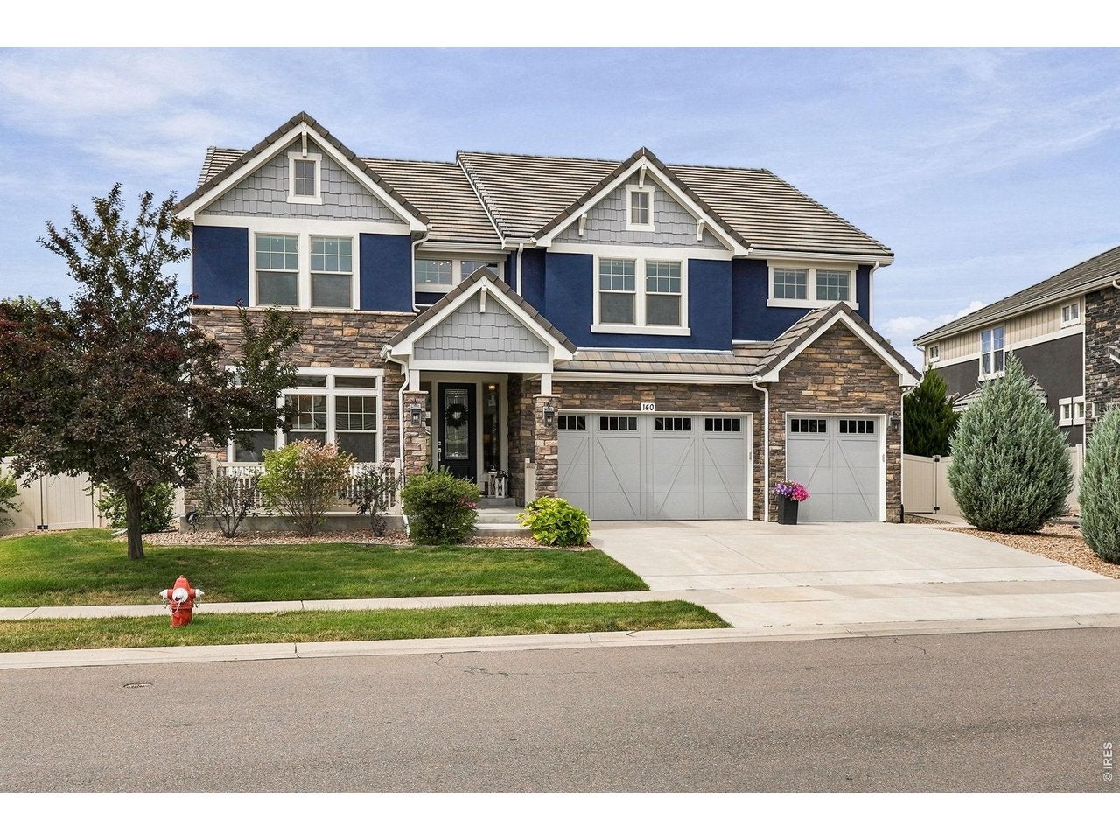
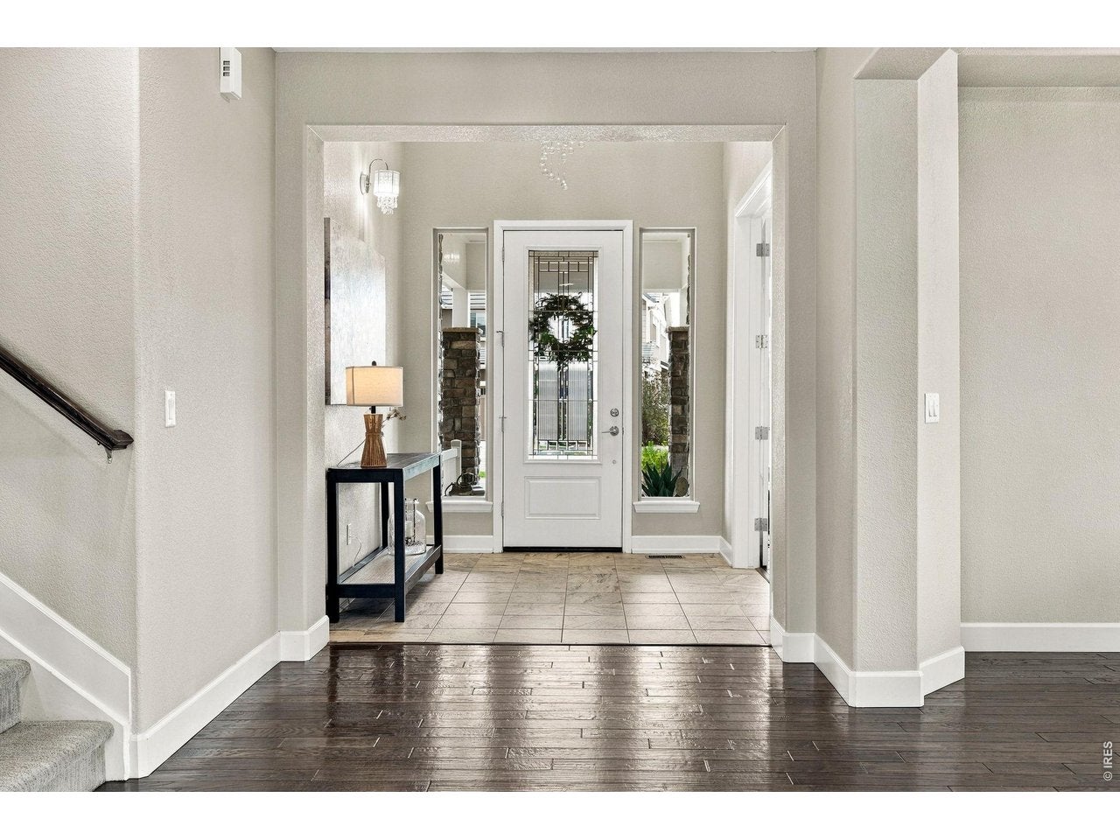
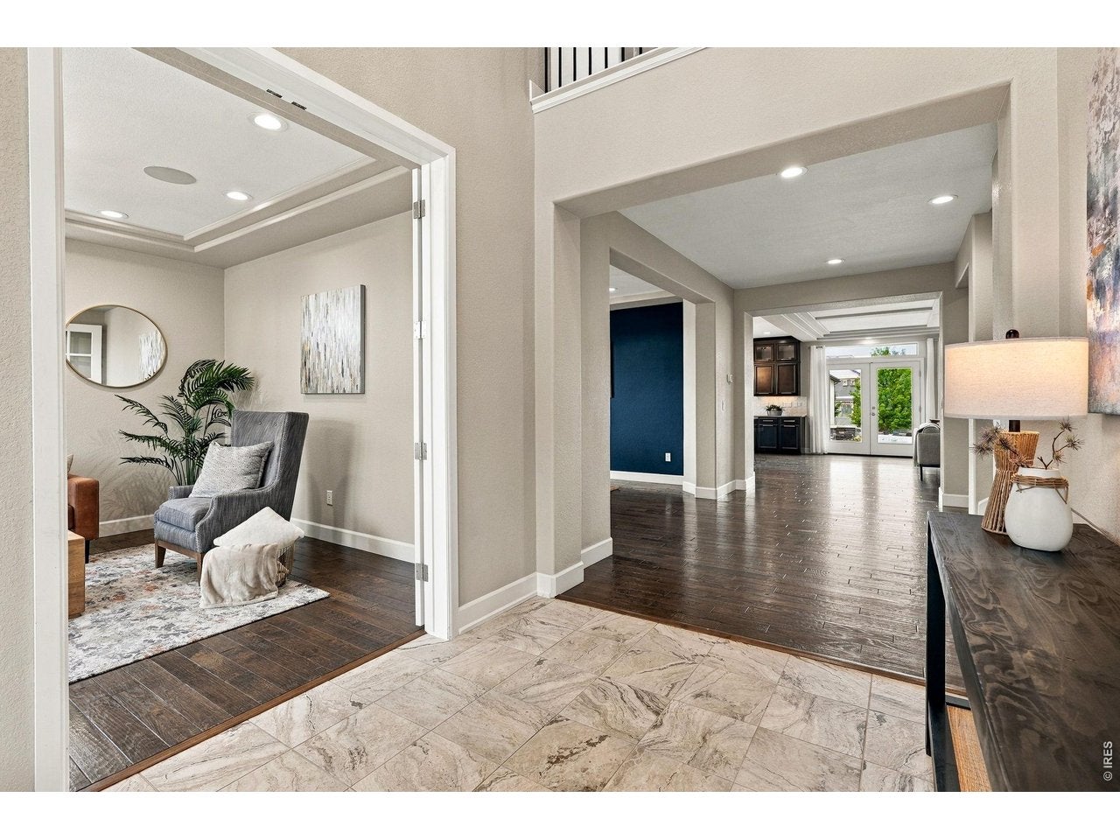
At 140 Pebble Brook Ct, mornings start with coffee and panoramic mountain views, and evenings linger outside as the sky changes color over the Front Range. The backyard invites everything from gardening to relaxed dinners under the open Colorado sky. Inside, this 5-bedroom, 4-bath Erie Highlands home offers 5,699 finished sq ft with space that adapts easily. The Broadmoor floor plan includes a main-level bedroom and full bath, dedicated office, large upstairs loft, and fully finished basement, creating multiple places to work, host, unwind, watch a movie, pursue hobbies, or simply spread out. Thoughtful custom touches add warmth and function throughout, including built-in shelving, upgraded lighting, custom kitchen woodwork, and a glass-enclosed wine room designed to hold up to 400 bottles.The kitchen flows naturally into the main living areas, while three sets of French doors open the living room to the backyard. Outside, a stamped concrete patio, built-in outdoor kitchen, irrigated garden beds, apple trees, and the generous 0.33-acre lot make the most of Colorado sunshine and those wide-open views. Recent care includes full exterior paint in 2026, tile roof inspection and completed repairs in August 2026, HVAC service, a whole-house humidifier, new water heater, and an active radon mitigation system. Erie Highlands extends the lifestyle beyond the property with trails, parks, a pool, clubhouse, and workout facility, plus convenient access to Old Town Erie, the emerging Town Center, I-25, and Highway 287. With flexible living spaces, an exceptional backyard, and mountain views that show up throughout the day, this is a home that gives you plenty of reasons to spend time both inside and out. Schedule your private showing today!

Save
Ask
Tour
Hide
Share
Listing Snapshot
Price 
$1,400,000
Days On Site 
0 Days
Bedrooms 
5
Inside Area (SqFt) 
5,699 sqft
Total Baths 
4
Full Baths 
4
Partial Baths 
N/A
Lot Size 
0.33 Acres
Year Built 
2016
MLS® Number 
1068686
Status 
Coming Soon
Property Tax 
$11,451
HOA/Condo/Coop Fees 
$53 monthly
Sq Ft Source 
Assessor
Friends & Family
Recent Activity
5 hours agoListing updated with changes from the MLS®
5 hours agoListing first seen on site
General Features
Acres 
0.33
Additional Property Use 
Single Family
Disclosures 
Seller's Property Disclosure
Garage 
Yes
Garage Spaces 
3
Levels 
Two
Parking 
Attached
Property Sub Type 
Single Family Residence
Security 
Fire Alarm
Sewer 
Public Sewer
SqFt Above 
4189
Utilities 
Natural Gas AvailableElectricity AvailableCable Available
Water Source 
Public
Zoning 
SFR
Interior Features
Basement 
FullPartially FinishedSump Pump
Cooling 
Central AirCeiling Fan(s)
Fireplace 
Yes
Fireplace Features 
ElectricLiving Room
Fireplaces 
1
Flooring 
Wood
Heating 
Forced Air
Interior 
Eat-in KitchenOpen FloorplanPantryWalk-In Closet(s)Kitchen IslandHigh Ceilings
Laundry Features 
Washer Hookup
Window Features 
Window Coverings
Bedroom 2 
Dimensions - 13x13Level - UpperDescription - Carpet
Bedroom 3 
Dimensions - 13x15Level - UpperDescription - Carpet
Bedroom 4 
Dimensions - 12x13Level - MainDescription - Carpet
Bedroom 5 
Dimensions - 18x13Level - BasementDescription - Carpet
Dining Room 
Dimensions - 15x15Level - MainDescription - Wood
Family Room 
Dimensions - 23x18Level - UpperDescription - Carpet
Great Room 
Level - MainDescription - Wood
Kitchen 
Dimensions - 15x19Level - MainDescription - Wood
Laundry 
Dimensions - 12x13Level - MainDescription - Laminate
Living Room 
Dimensions - 13x16Level - MainDescription - Wood
Primary Bedroom 
Dimensions - 17x21Level - UpperDescription - Carpet
Recreation Room 
Dimensions - 21x33Level - BasementDescription - Carpet
Study 
Dimensions - 12x12Level - UpperDescription - Carpet
Save
Ask
Tour
Hide
Share
Exterior Features
Construction Details 
FrameStuccoConcrete
Fencing 
FencedVinyl
Lot Features 
Cul-De-SacCorner LotPaved
Patio And Porch 
Patio
Roof 
Tile
View 
Mountain(s)Hills
Waterview 
Mountain(s)Hills
Windows/Doors 
Window Coverings
Community Features
Association Amenities 
Spa/Hot TubTrail(s)
Association Fee 
$159.0
Association Fee Frequency 
Quarterly
Community Features 
ClubhousePoolPlaygroundFitness CenterPark
MLS Area 
Greeley/Weld
School District 
ST Vrain Dist RE 1J
Financing Terms Available 
CashConventionalFHAVA Loan
Schools
School District
ST Vrain Dist RE 1J
Elementary School
Highlands Elementary
Middle School
Soaring Heights PK-8
High School
Erie
Listing courtesy of Compass-Denver (303) 808-1306


Compensation information displayed on listing details is only applicable to other participants and subscribers of the source MLS.

Information source: Information and Real Estate Services, LLC. Information deemed reliable but not guaranteed by the MLS. Listing information is provided exclusively for consumers' personal, non-commercial use and may not be used for any purpose other than to identify prospective properties consumers may be interested in purchasing. Provided for limited non-commercial use only under IRES Rules © Copyright IRES. Digital Millenium Copyright Act

Last checked 2026-09-15 12:09 AM MST.

Neighborhood & Commute
Source: Walkscore
Disclosure: Community information and market data powered by Constellation Data Labs. Information is deemed reliable but not guaranteed.
Save
Ask
Tour
Hide
Share