4475 Laguna Pl 115, Boulder, CO, 80303

Save
Ask
Tour
Hide
Share
$530,000
New Listing

4475 Laguna Pl 115
Boulder, CO 80303

For Sale|Residential|Active
2
Beds
2
Total Baths
2
Full Baths
1,306
SqFt
$406
/SqFt
1981
Built
Subdivision:
Villa Del Prado Condos 1 The
County:
Boulder
Call Now: (970) 573-5791
Is this the listing for you? We can help make it yours.
(970) 573-5791
4475 Laguna Pl 1154475 Laguna Pl 1154475 Laguna Pl 1154475 Laguna Pl 115
Save
Ask
Tour
Hide
Share

Mortgage Calculator

Monthly Payment (Est.)

$2,418
Calculator powered by Showcase IDX, a Constellation1 Company. Copyright ©2026 Information is deemed reliable but not guaranteed.

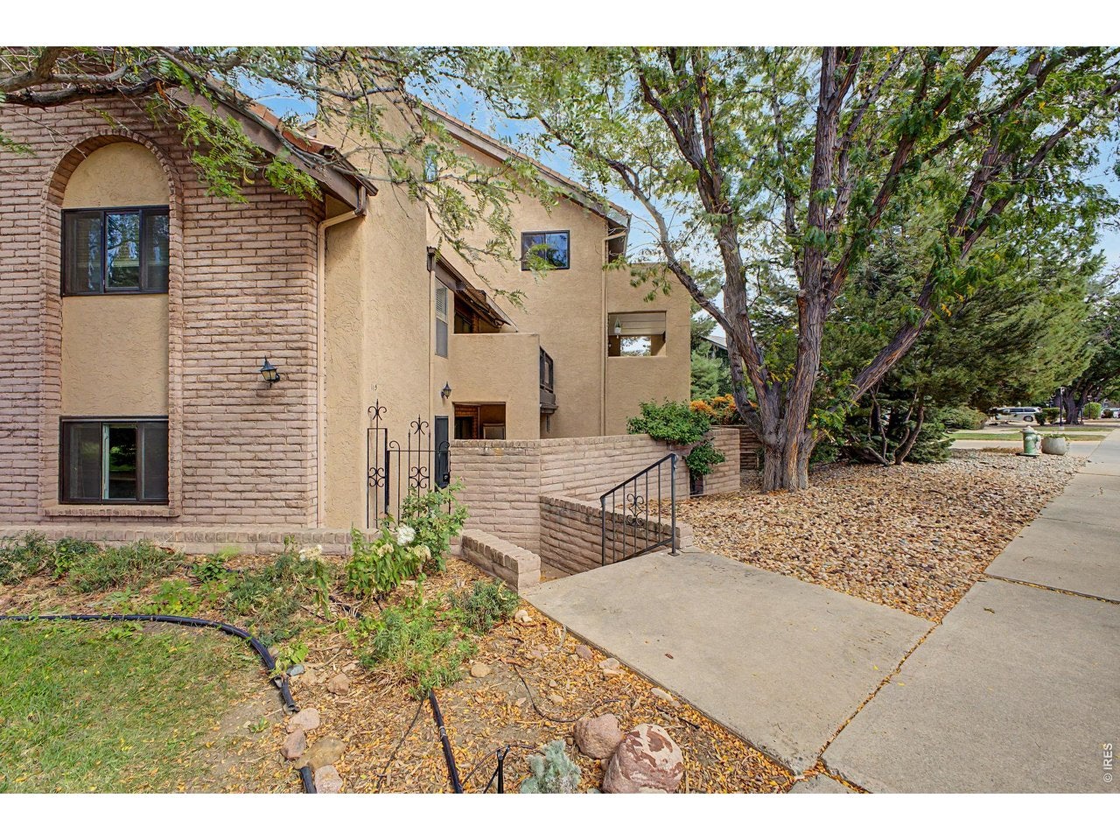
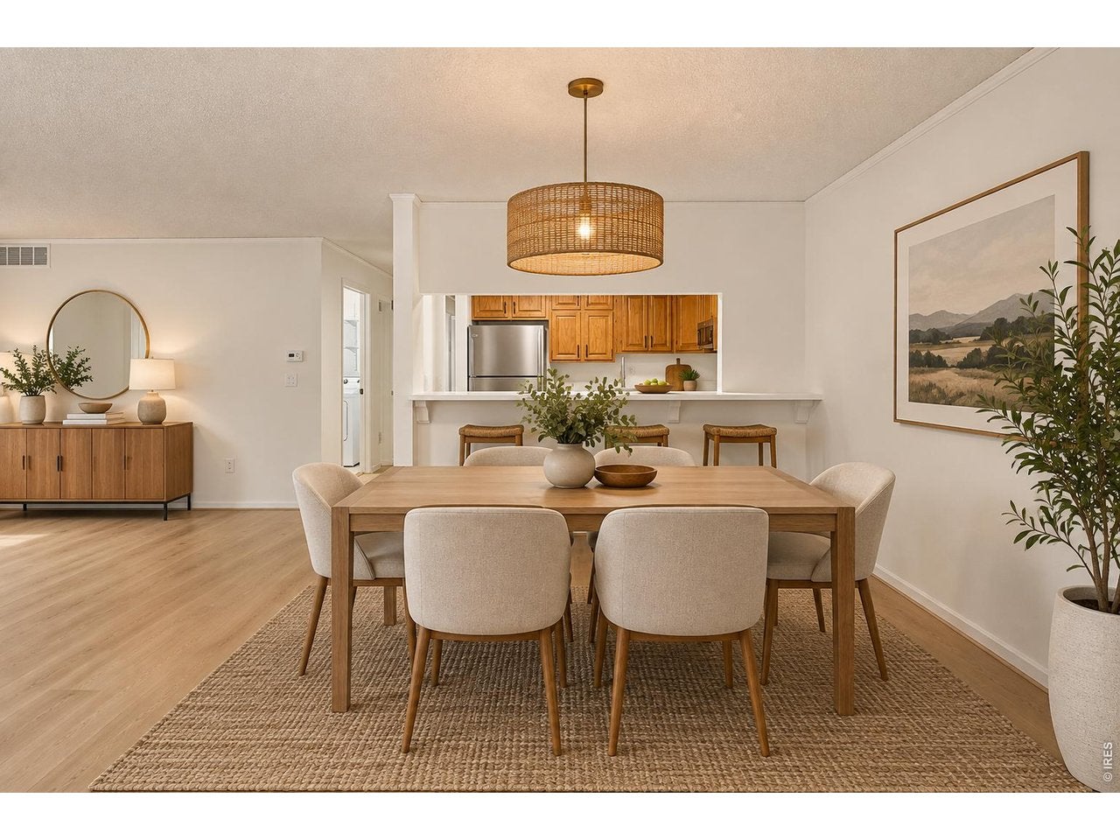
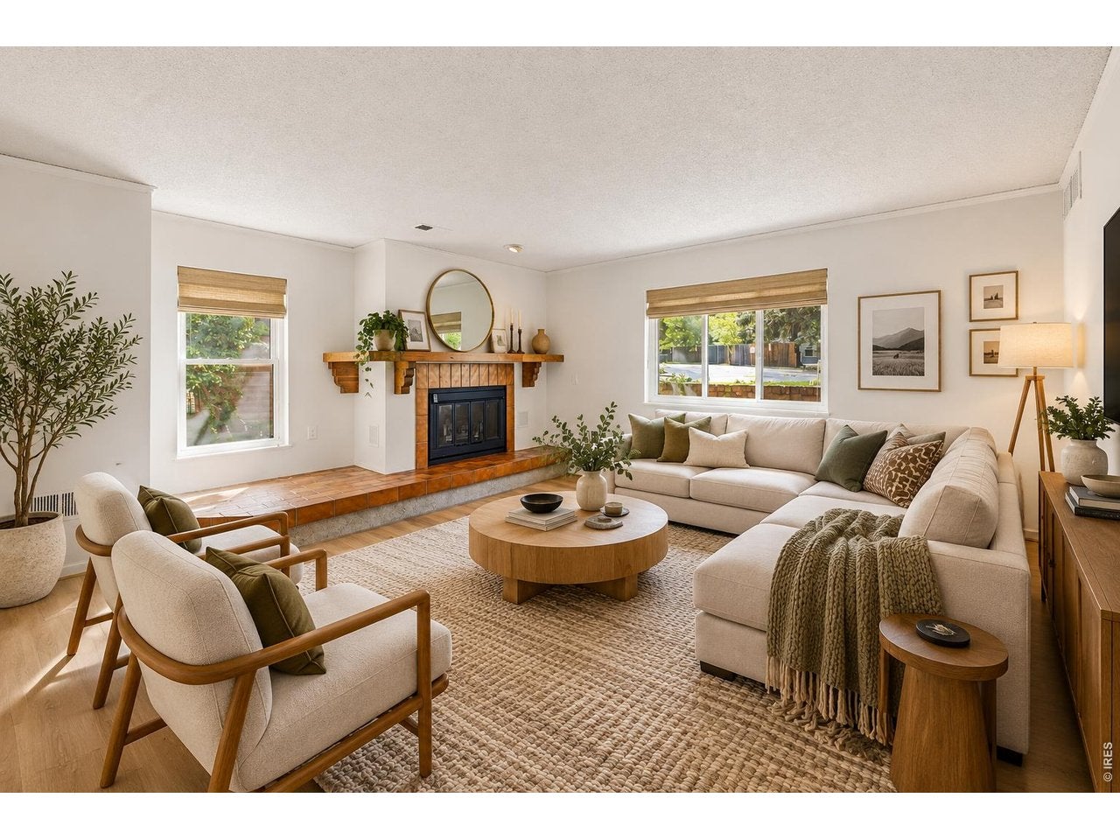
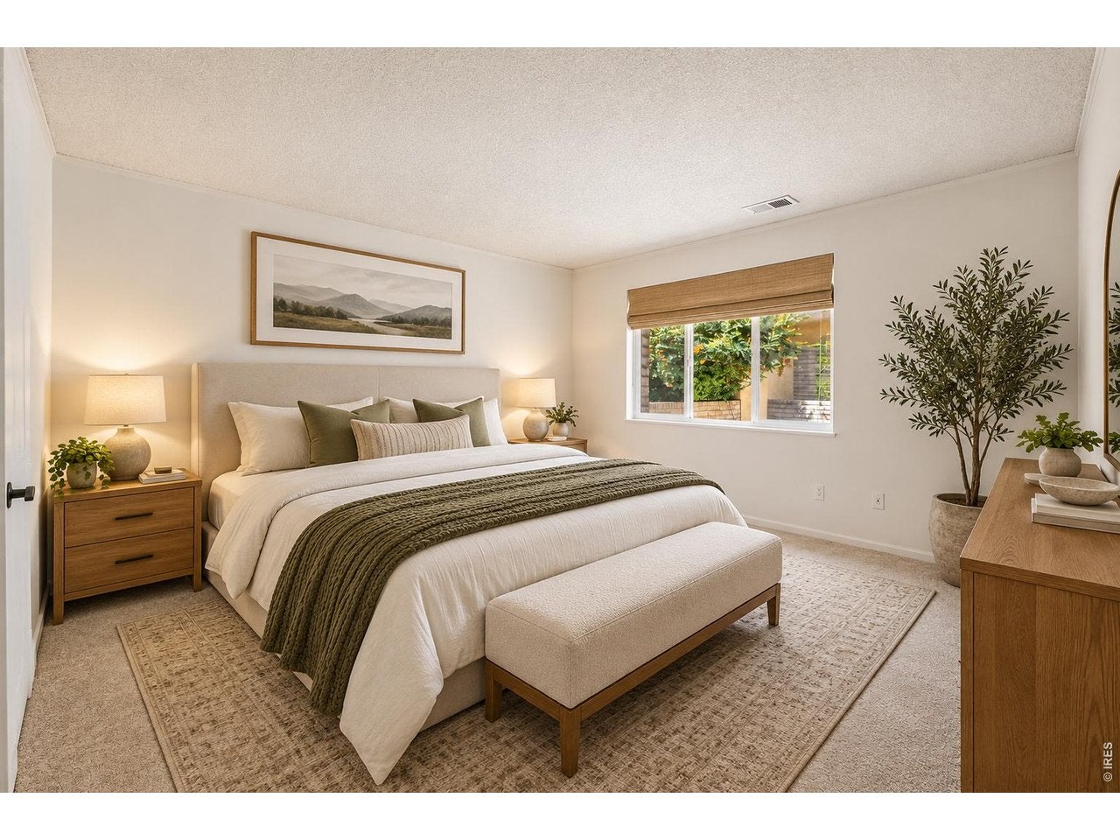
Seize the chance to own this ground-level 2-bedroom, 2-bath apartment unit in Villa Del Prado Condominiums! Discover a serene living room with a soothing palette, stylish wood-look flooring, and an inviting fireplace for relaxing evenings with loved ones. Prepare delicious meals in the well-appointed kitchen, equipped with ample cabinetry, sleek stainless steel appliances, and a pass-through with a breakfast bar for casual dining. The main bedroom includes cozy carpeting, a built-in closet with mirrored doors that enhance the sense of space, and a private bathroom for added comfort. Unwind at the end of the long day on the back patio, perfect for enjoying a good book or refreshing drinks. The Community boasts a recreation center, an indoor lap pool, a well-equipped workout facility, a relaxing sauna, and well-maintained common areas. Don't miss out on this fantastic opportunity!

Save
Ask
Tour
Hide
Share
Listing Snapshot
Price 
$530,000
Days On Site 
0 Days
Bedrooms 
2
Inside Area (SqFt) 
1,306 sqft
Total Baths 
2
Full Baths 
2
Partial Baths 
N/A
Lot Size 
1.54 Acres
Year Built 
1981
MLS® Number 
1068684
Status 
Active
Property Tax 
$2,477
HOA/Condo/Coop Fees 
$668.89 monthly
Sq Ft Source 
Assessor
Friends & Family
Recent Activity
an hour agoListing updated with changes from the MLS®
an hour agoStatus changed to Active
6 hours agoListing first seen on site
General Features
Acres 
1.54
Disclosures 
Seller's Property Disclosure
Garage 
Yes
Garage Spaces 
1
Levels 
One
Parking 
Detached
Pets 
Dogs OKCats OKBreed Restrictions
Security 
Fire Alarm
Sewer 
Public Sewer
SqFt Above 
1306
Style 
Contemporary
Utilities 
Natural Gas AvailableElectricity AvailableCable Available
Water Source 
Public
Zoning 
RES
Interior Features
Appliances 
Electric RangeDishwasherRefrigeratorWasherDryerMicrowaveDisposal
Basement 
None
Cooling 
Central Air
Fireplace Features 
InsertGasLiving Room
Heating 
Forced Air
Interior 
Open FloorplanElevatorHigh Speed Internet
Bedroom 2 
Dimensions - 13x10Level - MainDescription - Carpet
Dining Room 
Dimensions - 10x11Level - MainDescription - Carpet
Kitchen 
Dimensions - 10x8Level - MainDescription - Varies
Living Room 
Dimensions - 14x16Level - MainDescription - Carpet
Primary Bedroom 
Dimensions - 14x12Level - MainDescription - Carpet
Save
Ask
Tour
Hide
Share
Exterior Features
Construction Details 
BrickStucco
Fencing 
Partial
Lot Features 
Corner LotPaved
Patio And Porch 
Patio
Road Frontage 
City Street
Roof 
Tile
Community Features
Accessibility Features 
Accessible Elevator Installed
Association Amenities 
StorageSpa/Hot TubSauna
Association Fee 
$668.89
Association Fee Frequency 
Monthly
Community Features 
ClubhouseTennis Court(s)Fitness CenterPool
MLS Area 
Boulder
School District 
Boulder Valley Dist RE2
Financing Terms Available 
CashConventional
Roads 
Asphalt
Schools
School District
Boulder Valley Dist RE2
Elementary School
Eisenhower
Middle School
Manhattan
High School
Fairview
Listing courtesy of RE/MAX of Boulder, Inc (303) 875-0221


Compensation information displayed on listing details is only applicable to other participants and subscribers of the source MLS.

Information source: Information and Real Estate Services, LLC. Information deemed reliable but not guaranteed by the MLS. Listing information is provided exclusively for consumers' personal, non-commercial use and may not be used for any purpose other than to identify prospective properties consumers may be interested in purchasing. Provided for limited non-commercial use only under IRES Rules © Copyright IRES. Digital Millenium Copyright Act

Last checked 2026-09-15 12:09 AM MST.

Neighborhood & Commute
Source: Walkscore
Disclosure: Community information and market data powered by Constellation Data Labs. Information is deemed reliable but not guaranteed.
Save
Ask
Tour
Hide
Share