6915 Goose Point Ct, Niwot, CO, 80503

Save
Ask
Tour
Hide
Share
$4,995,000
New Listing

6915 Goose Point Ct
Niwot, CO 80503

For Sale|Single Family Residence|Active
6
Beds
5
Total Baths
2
Full Baths
3
Partial Baths
5,688
SqFt
$878
/SqFt
1993
Built
Subdivision:
Goose Point Ranch Nupud
County:
Boulder
Call Now: (970) 573-5791
Is this the listing for you? We can help make it yours.
(970) 573-5791
6915 Goose Point Ct6915 Goose Point Ct6915 Goose Point Ct6915 Goose Point Ct
Save
Ask
Tour
Hide
Share

Mortgage Calculator

Monthly Payment (Est.)

$22,789
Calculator powered by Showcase IDX, a Constellation1 Company. Copyright ©2026 Information is deemed reliable but not guaranteed.

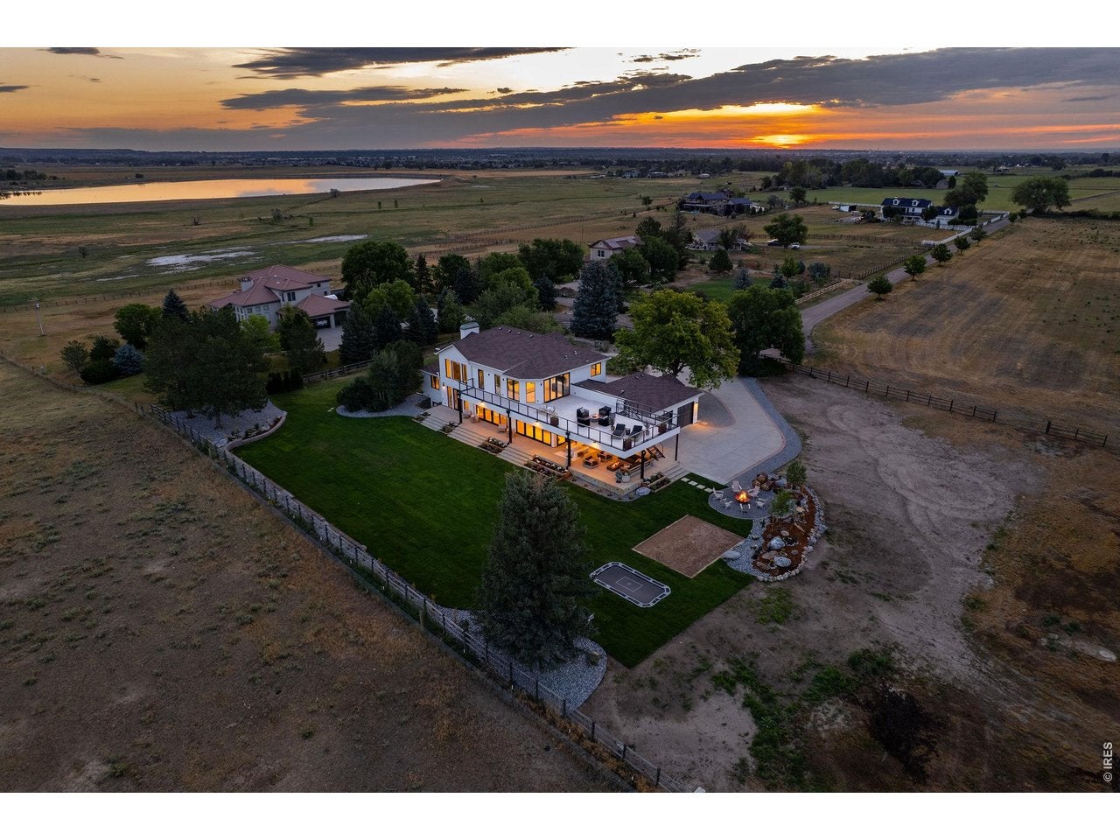
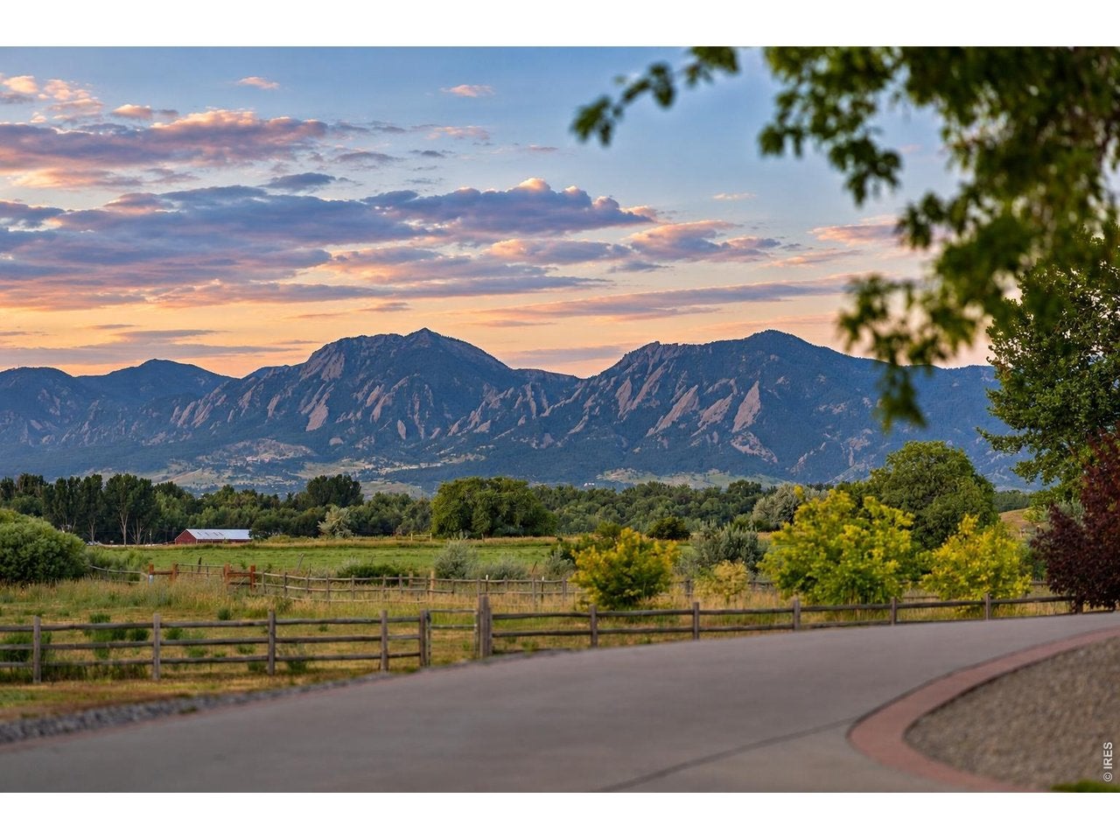
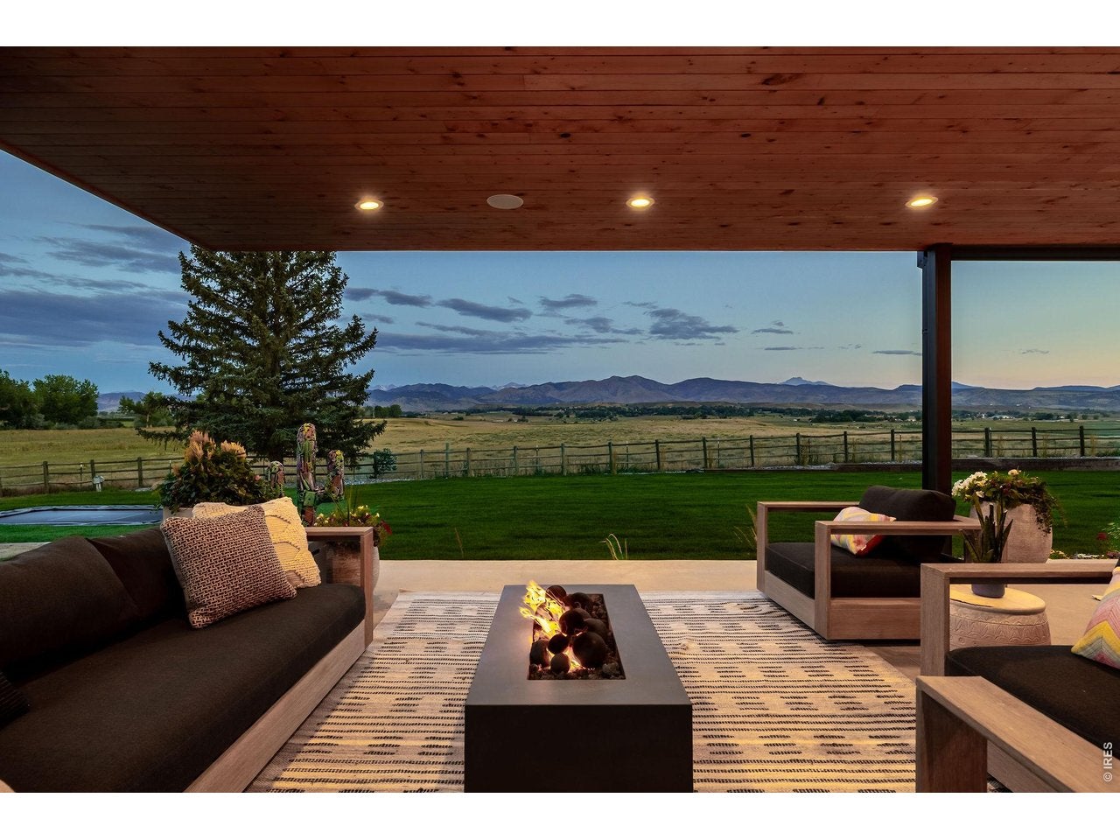
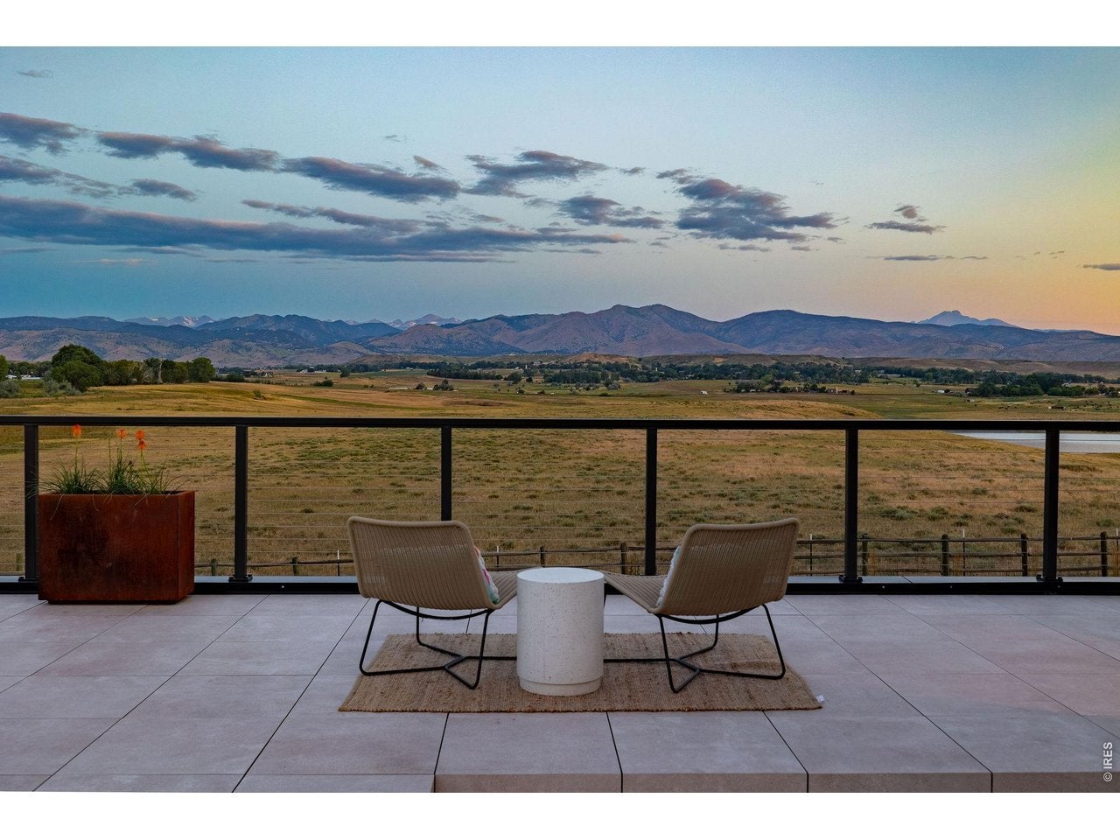
SURROUNDED BY OPEN SPACE. DEFINED BY THE VIEW. Completely reimagined and surrounded by protected open space, 6915 Goose Point offers something increasingly difficult to find in Boulder County: the experience of avast private landscape without the responsibility of maintaining one. Own a manageable 1.6 acres while adjoining conservation easements and protected open space make the property feel and live like dramatically more. Sweeping views stretch across the Flatirons, Longs Peak and the Front Range, while a quiet half-mile approach creates remarkable privacy and a true sense of arrival-all less than 15 minutes from downtown Boulder. Reimagined by Steve Dodd Architecture, the 5,688-square-foot residence balances sophisticated organic-moderndesign with warmth and livability. Soaring ceilings, walls of glass, hemlock-paneled ceilings, wide-plank white oak floors, natural stone and designer lighting frame the landscape throughout. At the heart of the home, a chef's kitchen pairs Wedgewood walnut cabinetry with an oversized waterfall island and premium appliances. Expansive glass doors blur the boundary between indoors and out. Upstairs, the private primary retreat opens directly to the expansive view deck and features a custom walk-in closet and spa-inspired bath. Outside, a fully equippedkitchen, covered dining and lounge areas, fire features, extensive landscaping and an approximately 1,000-square foot upper deck create resort-like outdoor living designed around the views. A completely reimagined modern home where you maintain 1.6 acres-but experience a landscape that feels exponentially larger.

Save
Ask
Tour
Hide
Share
Listing Snapshot
Price 
$4,995,000
Days On Site 
0 Days
Bedrooms 
6
Inside Area (SqFt) 
5,688 sqft
Total Baths 
5
Full Baths 
2
Partial Baths 
3
Lot Size 
1.6 Acres
Year Built 
1993
MLS® Number 
1068682
Status 
Active
Property Tax 
$14,642
HOA/Condo/Coop Fees 
N/A
Sq Ft Source 
Other
Friends & Family
Recent Activity
6 hours agoListing updated with changes from the MLS®
6 hours agoListing first seen on site
General Features
Acres 
1.6
Additional Property Use 
Single Family
Disclosures 
Seller's Property Disclosure
Garage 
Yes
Garage Spaces 
3
Green Energy Efficient 
Windows
Levels 
Two
Parking 
Garage Door OpenerRV Access/ParkingAttachedHeated GarageOversized
Property Sub Type 
Single Family Residence
Security 
Fire Alarm
Sewer 
Septic Tank
SqFt Above 
3612
Style 
Contemporary
Utilities 
Natural Gas AvailableElectricity Available
Water Source 
Public
Zoning 
A
Interior Features
Appliances 
Electric RangeSelf Cleaning OvenDouble OvenDishwasherRefrigeratorBar FridgeWasherDryerMicrowaveDisposal
Basement 
FullPartially FinishedSump Pump
Cooling 
Central Air
Fireplace Features 
GasLiving Room
Flooring 
Wood
Heating 
Forced Air
Interior 
Eat-in KitchenCathedral Ceiling(s)Open FloorplanPantryWalk-In Closet(s)Wet BarKitchen IslandHigh CeilingsHigh Speed Internet
Laundry Features 
Washer Hookup
Window Features 
Window Coverings
Bedroom 2 
Dimensions - 12x13Level - UpperDescription - Wood
Bedroom 3 
Dimensions - 16x13Level - MainDescription - Wood
Bedroom 4 
Dimensions - 13x14Level - MainDescription - Wood
Bedroom 5 
Dimensions - 12x15Level - BasementDescription - Carpet
Bedroom 6 
Dimensions - 15x14Level - BasementDescription - Carpet
Dining Room 
Dimensions - 18x17Level - MainDescription - Wood
Kitchen 
Dimensions - 19x17Level - MainDescription - Wood
Laundry 
Dimensions - 12x11Level - MainDescription - Tile
Living Room 
Dimensions - 16x17Level - MainDescription - Wood
Primary Bedroom 
Dimensions - 18x17Level - UpperDescription - Wood
Recreation Room 
Dimensions - 30x32Level - BasementDescription - Carpet
Study 
Dimensions - 13x14Level - MainDescription - Wood
Save
Ask
Tour
Hide
Share
Exterior Features
Construction Details 
FrameStucco
Exterior 
BalconyBarbecue
Fencing 
FencedWood
Lot Features 
Cul-De-SacLevelMeadow
Patio And Porch 
PatioDeck
Roof 
Composition
View 
Mountain(s)HillsWater
Waterview 
Mountain(s)HillsWater
Windows/Doors 
Window Coverings
Community Features
MLS Area 
Suburban Plains
School District 
ST Vrain Dist RE 1J
Financing Terms Available 
CashConventional
Horse Allowed 
Yes
Schools
School District
ST Vrain Dist RE 1J
Elementary School
Blue Mountain
Middle School
Altona
High School
Silver Creek
Listing courtesy of Compass - Boulder (303) 242-6012


Compensation information displayed on listing details is only applicable to other participants and subscribers of the source MLS.

Information source: Information and Real Estate Services, LLC. Information deemed reliable but not guaranteed by the MLS. Listing information is provided exclusively for consumers' personal, non-commercial use and may not be used for any purpose other than to identify prospective properties consumers may be interested in purchasing. Provided for limited non-commercial use only under IRES Rules © Copyright IRES. Digital Millenium Copyright Act

Last checked 2026-09-15 12:09 AM MST.

Neighborhood & Commute
Source: Walkscore
Disclosure: Community information and market data powered by Constellation Data Labs. Information is deemed reliable but not guaranteed.
Save
Ask
Tour
Hide
Share