
1841 Juniper St, Longmont, CO, 80501
Save
Ask
Tour
Hide
$450,000
New Listing
1841 Juniper StLongmont, CO 80501
Single Family Residence|Coming Soon
3
Beds
2
Total Baths
2
Full Baths
1,315
SqFt
$342
/SqFt
1985
Built
Subdivision:
Woodmeadow 3
County:
Boulder
Call Now: (970) 573-5791
Is this the listing for you? We can help make it yours.
(970) 573-5791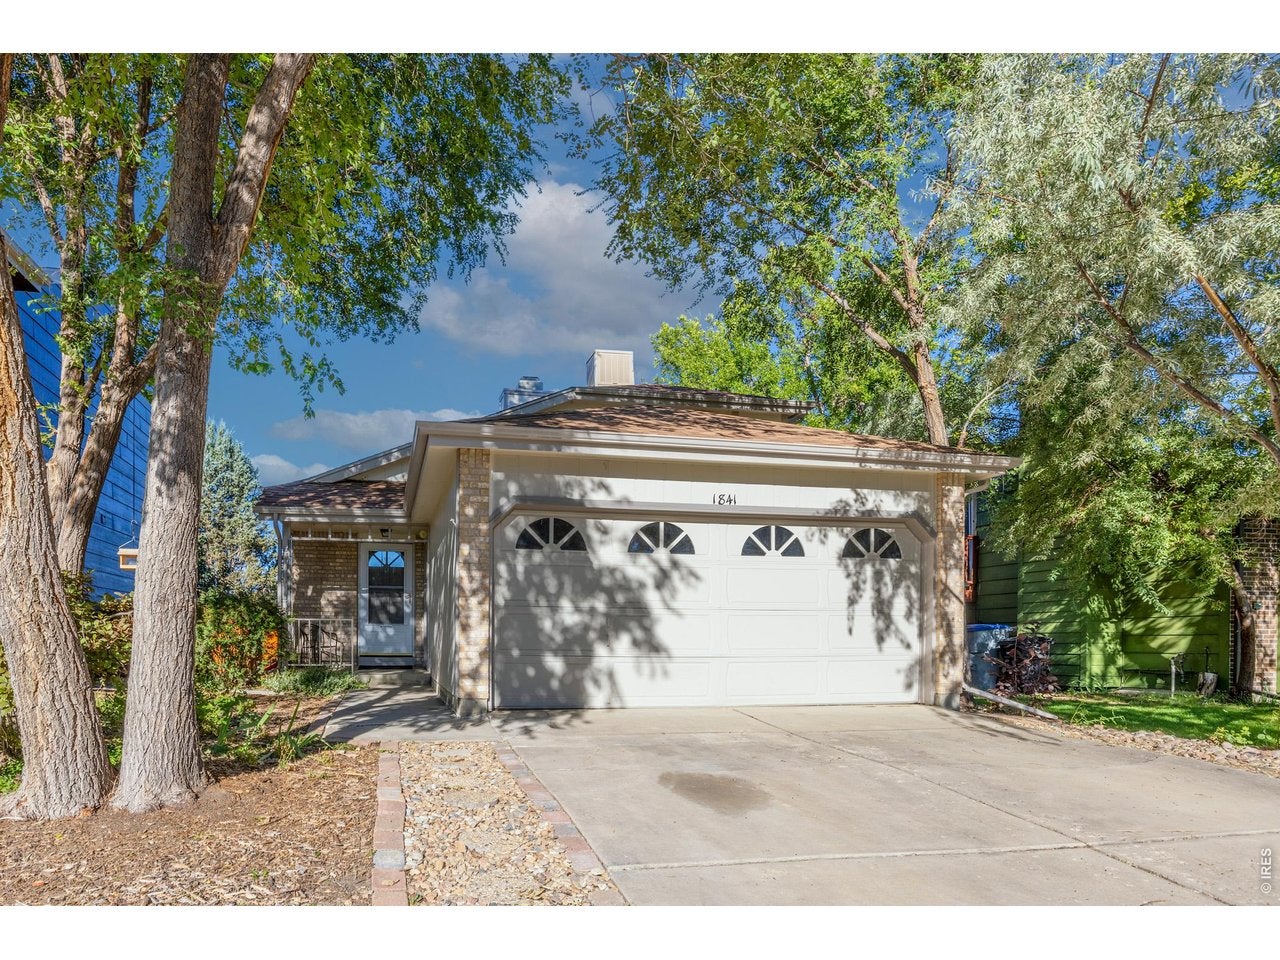
Save
Ask
Tour
Hide
Mortgage Calculator
Monthly Payment (Est.)
$2,053Calculator powered by Showcase IDX, a Constellation1 Company. Copyright ©2026 Information is deemed reliable but not guaranteed.
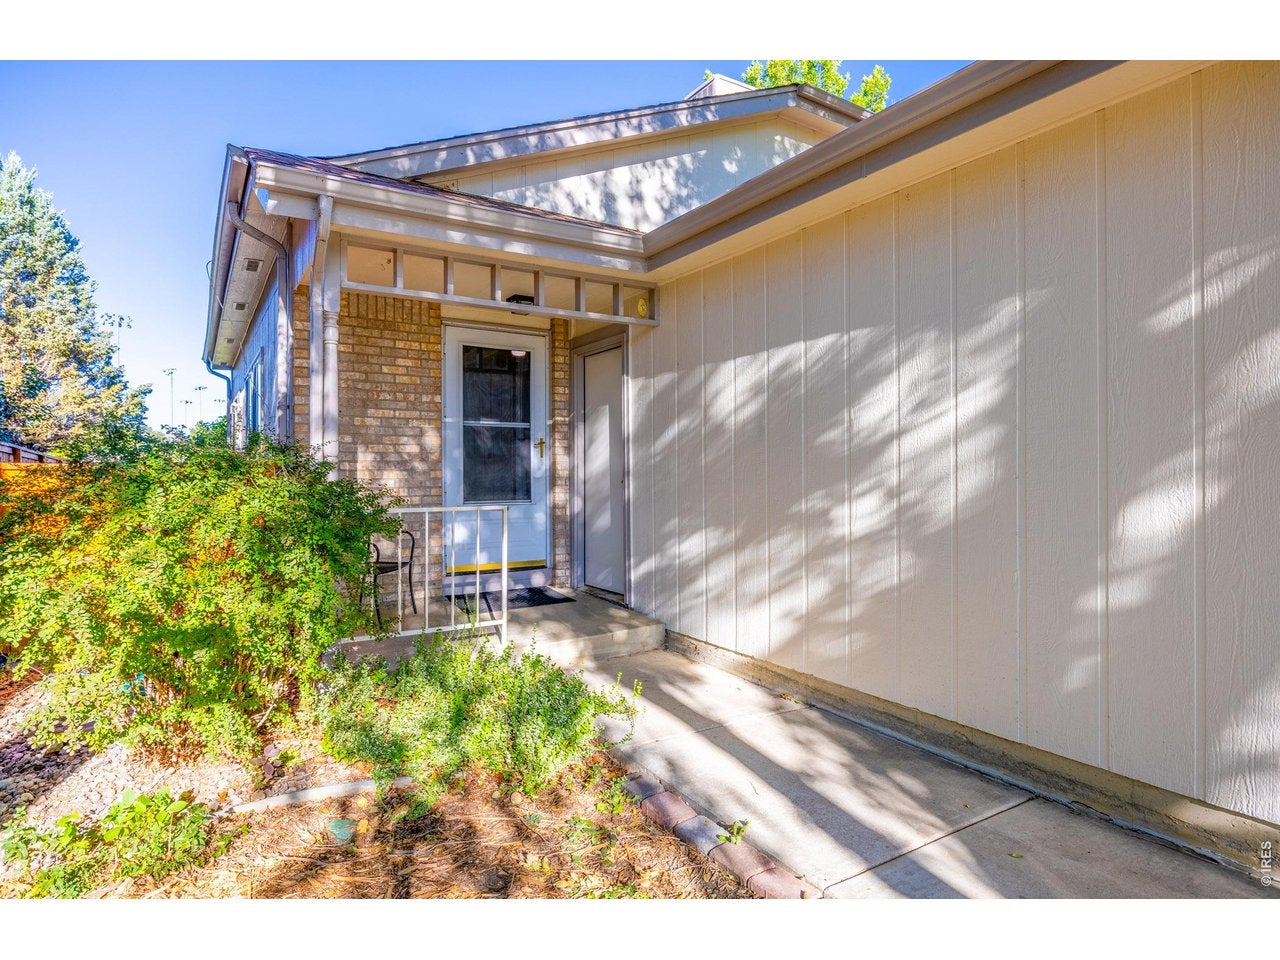
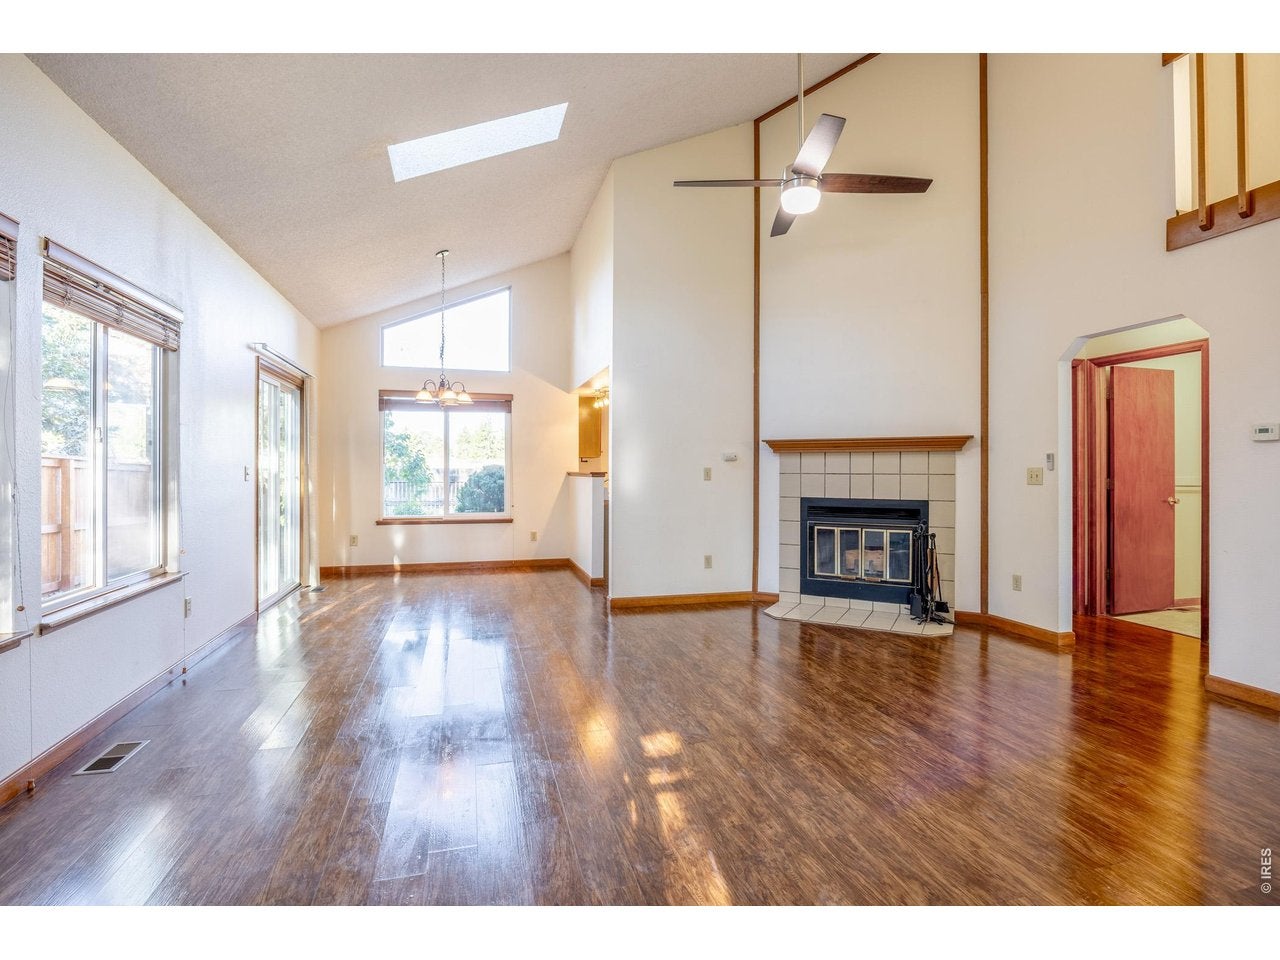
Backs right against Garden Acres Park, this lovely, well-maintained home sits in the quiet Woodmeadow neighborhood. Inside, an open floor plan and vaulted ceilings create a bright, airy feel, with plenty of natural light throughout. Outside, a good-sized yard backs onto the park itself, and an attached 2-car garage keep the toys. There are a few major updates, including a new roof in 11/2024, a recently painted exterior 5/2025, new carpet, and a newer evaporative cooler in 6/2026.
Save
Ask
Tour
Hide
Listing Snapshot
Price
$450,000
Days On Site
0 Days
Bedrooms
3
Inside Area (SqFt)
1,315 sqft
Total Baths
2
Full Baths
2
Partial Baths
N/A
Lot Size
0.09 Acres
Year Built
1985
MLS® Number
1068680
Status
Coming Soon
Property Tax
$2,928
HOA/Condo/Coop Fees
N/A
Sq Ft Source
Assessor
Friends & Family
Recent Activity
| 7 hours ago | Listing updated with changes from the MLS® | |
| 7 hours ago | Listing first seen on site |
General Features
Acres
0.09
Additional Property Use
Single Family
Disclosures
Seller's Property Disclosure
Garage
Yes
Garage Spaces
2
Levels
Two
Parking
Attached
Property Sub Type
Single Family Residence
Sewer
Public Sewer
SqFt Above
1315
Utilities
Natural Gas AvailableElectricity AvailableCable Available
Zoning
R-SF
Interior Features
Appliances
Electric RangeDishwasherRefrigeratorWasherDryerMicrowave
Basement
Crawl Space
Cooling
Evaporative Cooling
Fireplace Features
Living Room
Heating
Forced Air
Interior
Cathedral Ceiling(s)Open Floorplan
Window Features
Window Coverings
Bedroom 2
Dimensions - 11x10Level - MainDescription - Carpet
Bedroom 3
Dimensions - 11x10Level - MainDescription - Carpet
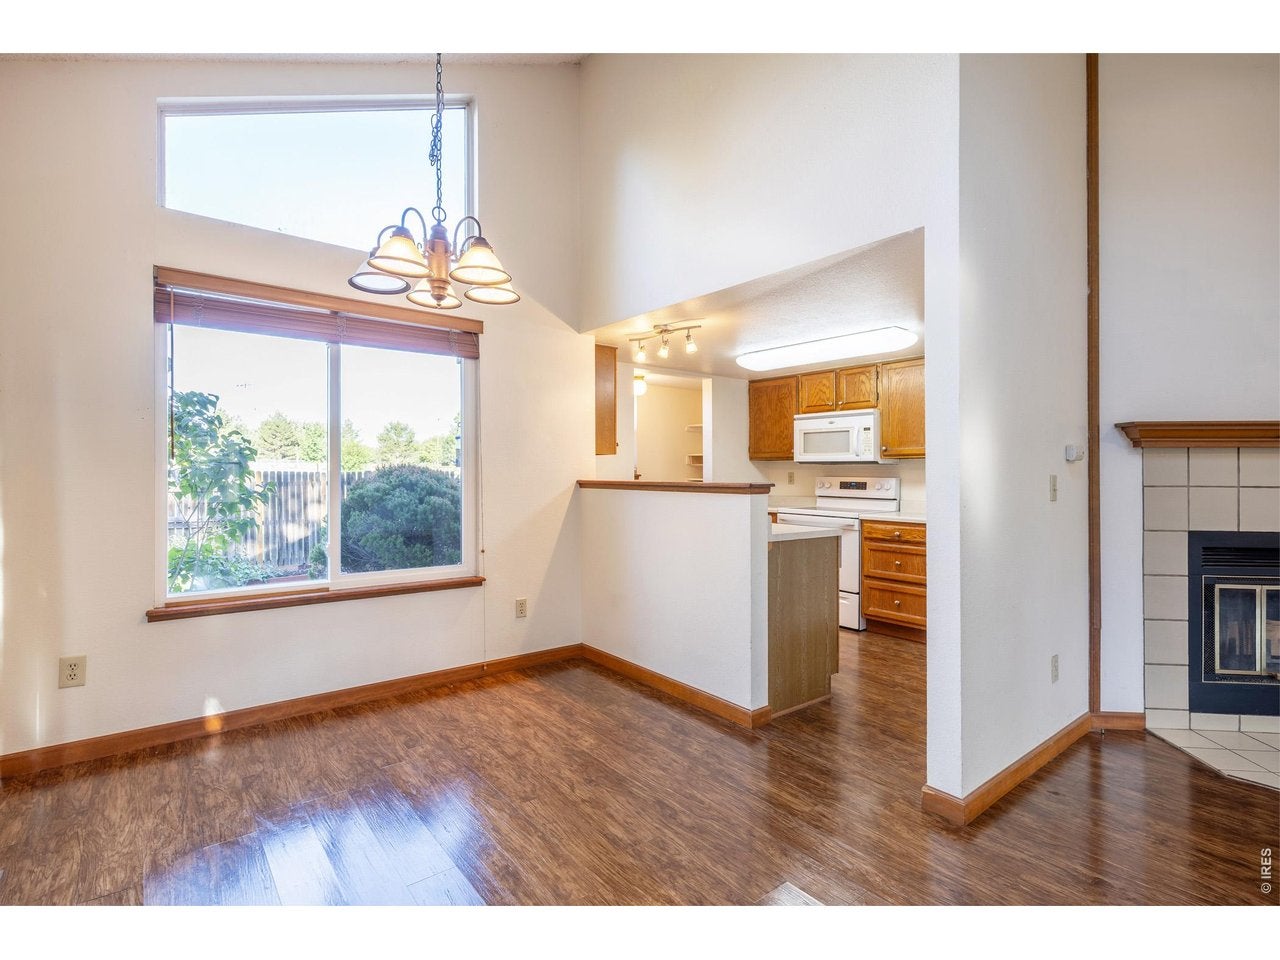
Dining Room
Level - MainDescription - Luxury Vinyl
Kitchen
Dimensions - 9x10Level - MainDescription - Luxury Vinyl
Living Room
Dimensions - 16x18Level - MainDescription - Luxury Vinyl
Primary Bedroom
Dimensions - 14x11Level - UpperDescription - Carpet
Save
Ask
Tour
Hide
Exterior Features
Construction Details
Frame
Fencing
Fenced
Lot Features
Paved
Road Frontage
City Street
Roof
Composition
Windows/Doors
Window Coverings
Community Features
MLS Area
Longmont
School District
ST Vrain Dist RE 1J
Financing Terms Available
CashConventionalFHAVA Loan
Schools
School District
ST Vrain Dist RE 1J
Elementary School
Sanborn
Middle School
Longs Peak
High School
Longmont
Listing courtesy of 5814 Realty LLC (303) 579-2694

Compensation information displayed on listing details is only applicable to other participants and subscribers of the source MLS.
Information source: Information and Real Estate Services, LLC. Information deemed reliable but not guaranteed by the MLS. Listing information is provided exclusively for consumers' personal, non-commercial use and may not be used for any purpose other than to identify prospective properties consumers may be interested in purchasing. Provided for limited non-commercial use only under IRES Rules © Copyright IRES. Digital Millenium Copyright Act
Last checked 2026-09-15 12:09 AM MST.
Compensation information displayed on listing details is only applicable to other participants and subscribers of the source MLS.
Information source: Information and Real Estate Services, LLC. Information deemed reliable but not guaranteed by the MLS. Listing information is provided exclusively for consumers' personal, non-commercial use and may not be used for any purpose other than to identify prospective properties consumers may be interested in purchasing. Provided for limited non-commercial use only under IRES Rules © Copyright IRES. Digital Millenium Copyright Act
Last checked 2026-09-15 12:09 AM MST.
Neighborhood & Commute
Source: Walkscore
Disclosure: Community information and market data powered by Constellation Data Labs. Information is deemed reliable but not guaranteed.
Save
Ask
Tour
Hide