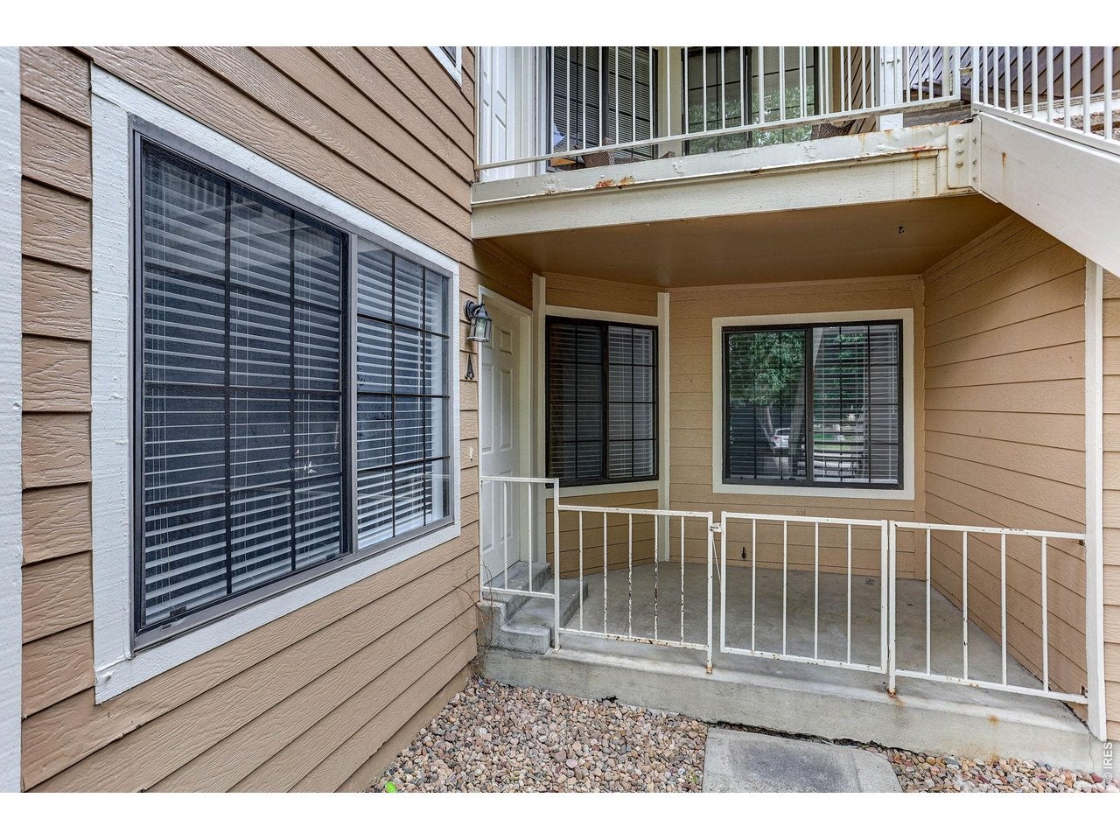
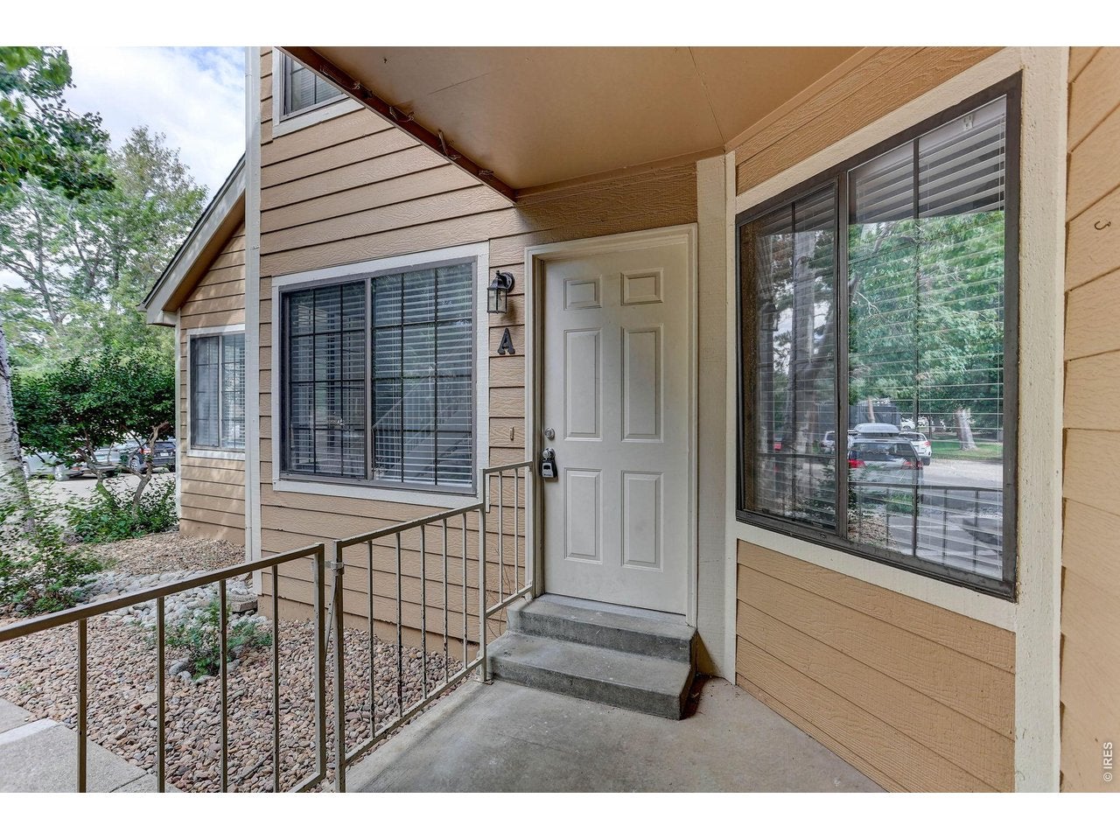
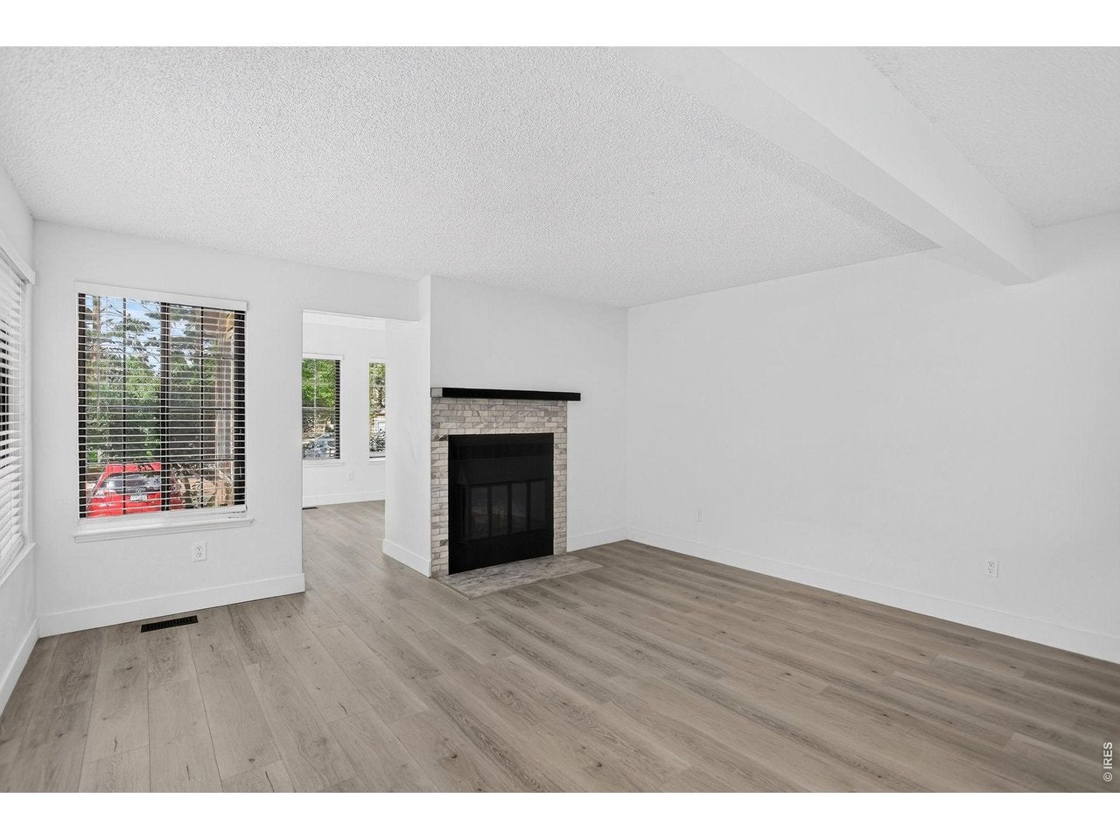
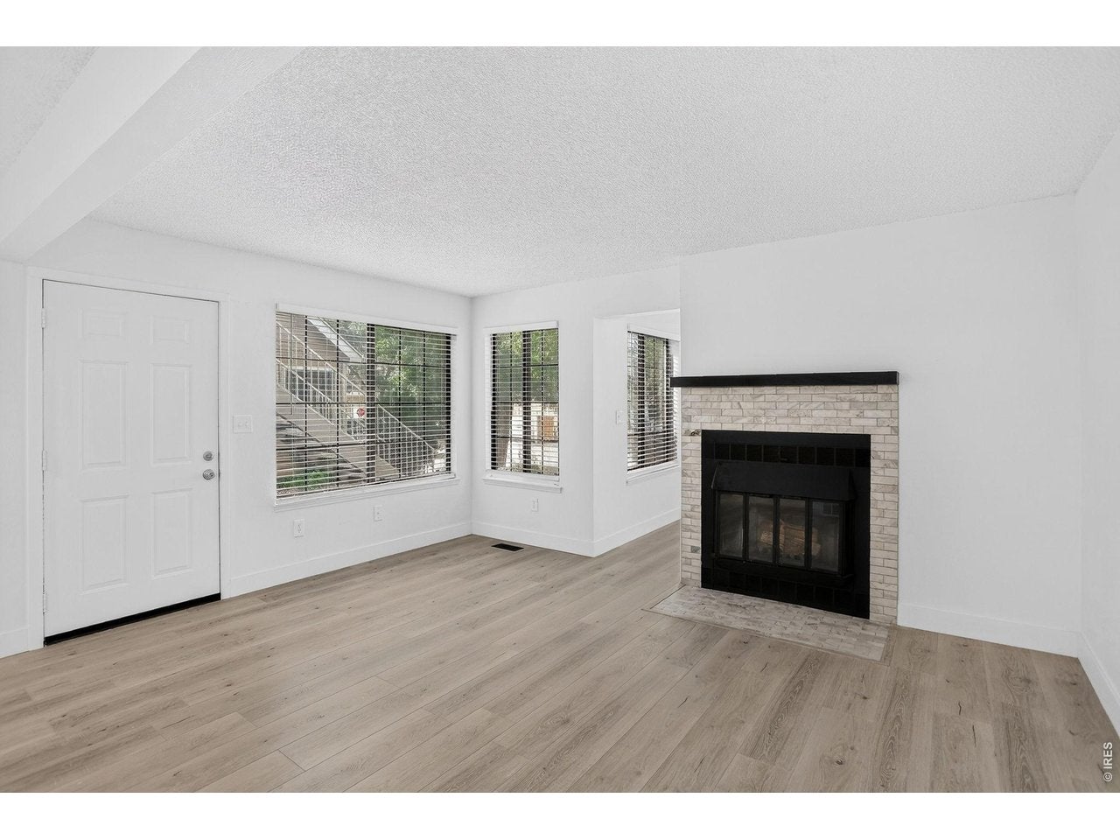
4745 White Rock Cir A, Boulder, CO, 80301

Save
Ask
Tour
Hide
Share
$299,000
New Listing

4745 White Rock Cir A
Boulder, CO 80301

Residential|Coming Soon
2
Beds
1
Total Bath
1
Full Bath
756
SqFt
$396
/SqFt
1982
Built
Subdivision:
Powderhorn I Ph IV
County:
Boulder
Call Now: (970) 573-5791
Is this the listing for you? We can help make it yours.
(970) 573-5791
4745 White Rock Cir A4745 White Rock Cir A4745 White Rock Cir A4745 White Rock Cir A
Save
Ask
Tour
Hide
Share

Mortgage Calculator

Monthly Payment (Est.)

$1,364
Calculator powered by Showcase IDX, a Constellation1 Company. Copyright ©2026 Information is deemed reliable but not guaranteed.

Rare ground-floor unit with an attached one-car garage. This freshly remodeled Powderhorn condo features two bedrooms and has been updated throughout with new flooring, paint, appliances, cabinets, countertops, fixtures, and clean, modern finishes. The bright, open living area features a fireplace, while the second bedroom room provides valuable additional space for guests or a home office and could easily transition into a conforming second bedroom. Enjoy Powderhorn's mature landscaping, pool, tennis courts, nearby trails, and convenient access to Twin Lakes Open Space, Avery Brewing, shopping, and dining. Just minutes from downtown Boulder, this location offers the perfect balance of city access and neighborhood calm. Move-in ready and easy to maintain, this is an excellent opportunity for a primary residence, investment property, or convenient housing for a college student. The seller will consider owner-carry financing with 20% down, interest-only payments, and a 1, 3, or 5-year term. Interest rate and final terms are negotiable.

Save
Ask
Tour
Hide
Share
Listing Snapshot
Price 
$299,000
Days On Site 
0 Days
Bedrooms 
2
Inside Area (SqFt) 
756 sqft
Total Baths 
1
Full Baths 
1
Partial Baths 
N/A
Lot Size 
0.58 Acres
Year Built 
1982
MLS® Number 
1068678
Status 
Coming Soon
Property Tax 
$2,446
HOA/Condo/Coop Fees 
$483 monthly
Sq Ft Source 
Assessor
Friends & Family
Recent Activity
7 hours agoListing updated with changes from the MLS®
8 hours agoListing first seen on site
General Features
Acres 
0.58
Disclosures 
Seller's Property Disclosure
Garage 
Yes
Garage Spaces 
1
Levels 
One
Parking 
Attached
Pets 
Breed Restrictions
Security 
Fire Alarm
Sewer 
Public Sewer
SqFt Above 
756
Style 
Legal ConformingContemporary
Utilities 
Natural Gas AvailableElectricity AvailableCable Available
Water Source 
Public
Zoning 
MF
Interior Features
Appliances 
Electric RangeSelf Cleaning OvenOvenDishwasherRefrigeratorMicrowaveDisposal
Basement 
None
Cooling 
Ceiling Fan(s)
Fireplace 
Yes
Fireplace Features 
Living Room
Fireplaces 
1
Heating 
Forced Air
Interior 
High Speed Internet
Laundry Features 
Washer Hookup
Window Features 
Window Coverings
Bedroom 2 
Dimensions - 1x1Level - MainDescription - Luxury Vinyl
Kitchen 
Dimensions - 1x1Level - MainDescription - Luxury Vinyl
Laundry 
Dimensions - 1x1Level - MainDescription - Other
Living Room 
Dimensions - 1x1Level - MainDescription - Luxury Vinyl
Primary Bedroom 
Dimensions - 1x1Level - MainDescription - Luxury Vinyl
Save
Ask
Tour
Hide
Share
Exterior Features
Construction Details 
Frame
Lot Features 
LevelPaved
Pool Features 
Private
Private Pool 
Yes
Road Frontage 
City Street
Roof 
Composition
Windows/Doors 
Window Coverings
Community Features
Association Amenities 
StorageSpa/Hot TubTrail(s)
Association Fee 
$483.0
Association Fee Frequency 
Monthly
Community Features 
Tennis Court(s)PoolPark
MLS Area 
Suburban Plains
School District 
Boulder Valley Dist RE2
Financing Terms Available 
CashConventionalVA Loan
Schools
School District
Boulder Valley Dist RE2
Elementary School
Crest View
Middle School
Centennial
High School
Boulder
Listing courtesy of Coldwell Banker Realty-Boulder (720) 839-1673


Compensation information displayed on listing details is only applicable to other participants and subscribers of the source MLS.

Information source: Information and Real Estate Services, LLC. Information deemed reliable but not guaranteed by the MLS. Listing information is provided exclusively for consumers' personal, non-commercial use and may not be used for any purpose other than to identify prospective properties consumers may be interested in purchasing. Provided for limited non-commercial use only under IRES Rules © Copyright IRES. Digital Millenium Copyright Act

Last checked 2026-09-15 12:09 AM MST.

Neighborhood & Commute
Source: Walkscore
Disclosure: Community information and market data powered by Constellation Data Labs. Information is deemed reliable but not guaranteed.
Save
Ask
Tour
Hide
Share