6720 N County Road 15, Fort Collins, CO, 80524

Save
Ask
Tour
Hide
Share
$1,000,000
New Listing

6720 N County Road 15
Fort Collins, CO 80524

Single Family Residence|Coming Soon
4
Beds
3
Total Baths
1
Full Bath
2
Partial Baths
3,111
SqFt
$321
/SqFt
1985
Built
Subdivision:
None
County:
Larimer
Call Now: (970) 573-5791
Is this the listing for you? We can help make it yours.
(970) 573-5791
Upcoming Open Houses
Sat, Sep 19, 10:00 AM - 12:00 PM
6720 N County Road 156720 N County Road 156720 N County Road 156720 N County Road 15
Save
Ask
Tour
Hide
Share

Mortgage Calculator

Monthly Payment (Est.)

$4,562
Calculator powered by Showcase IDX, a Constellation1 Company. Copyright ©2026 Information is deemed reliable but not guaranteed.

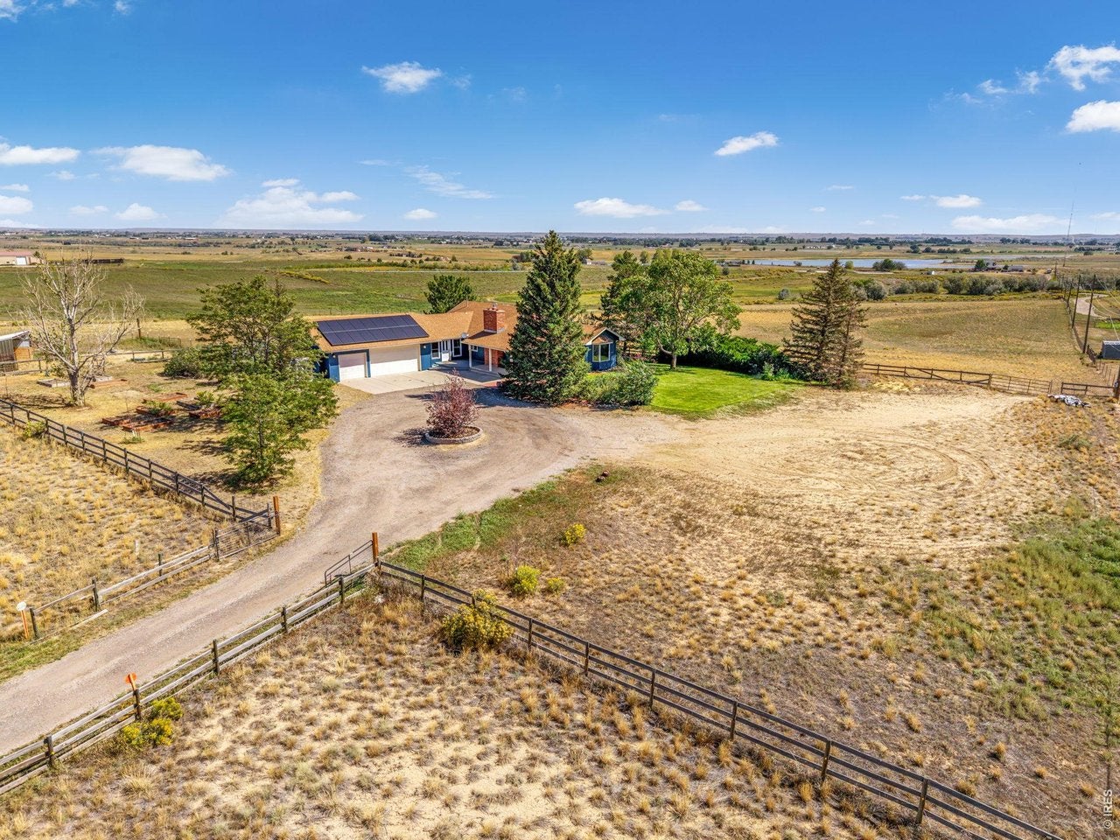
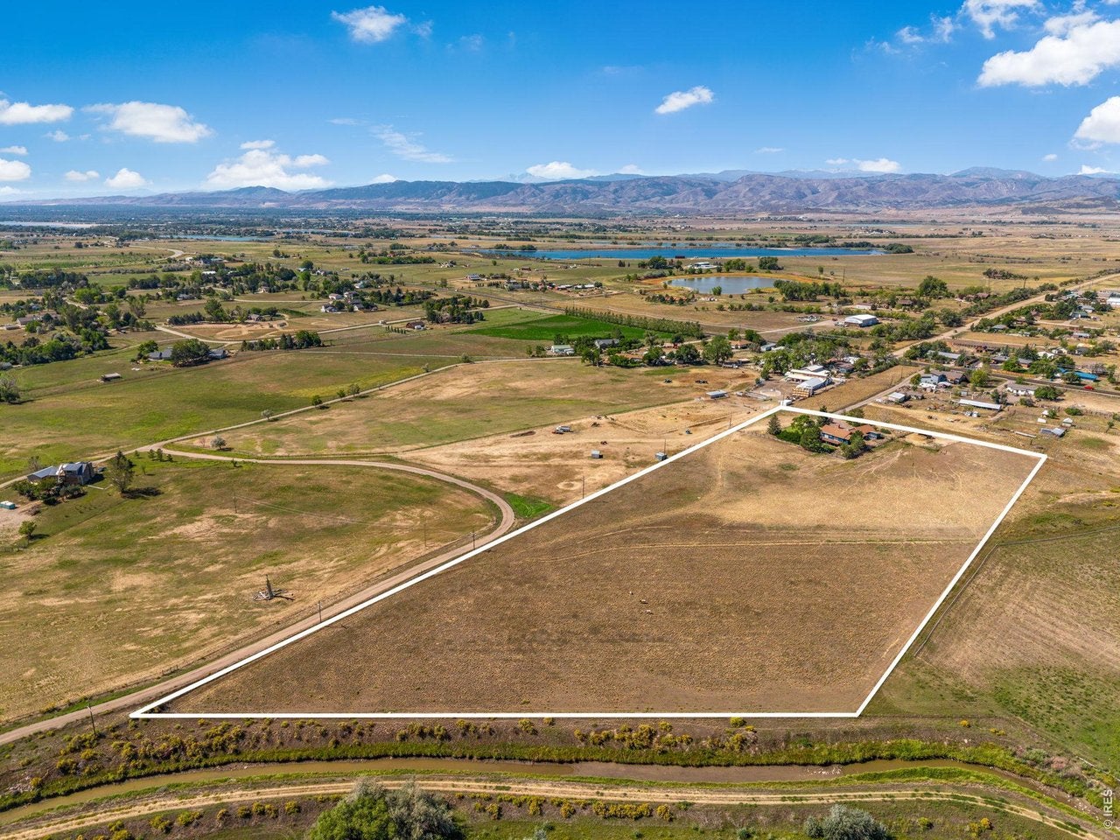
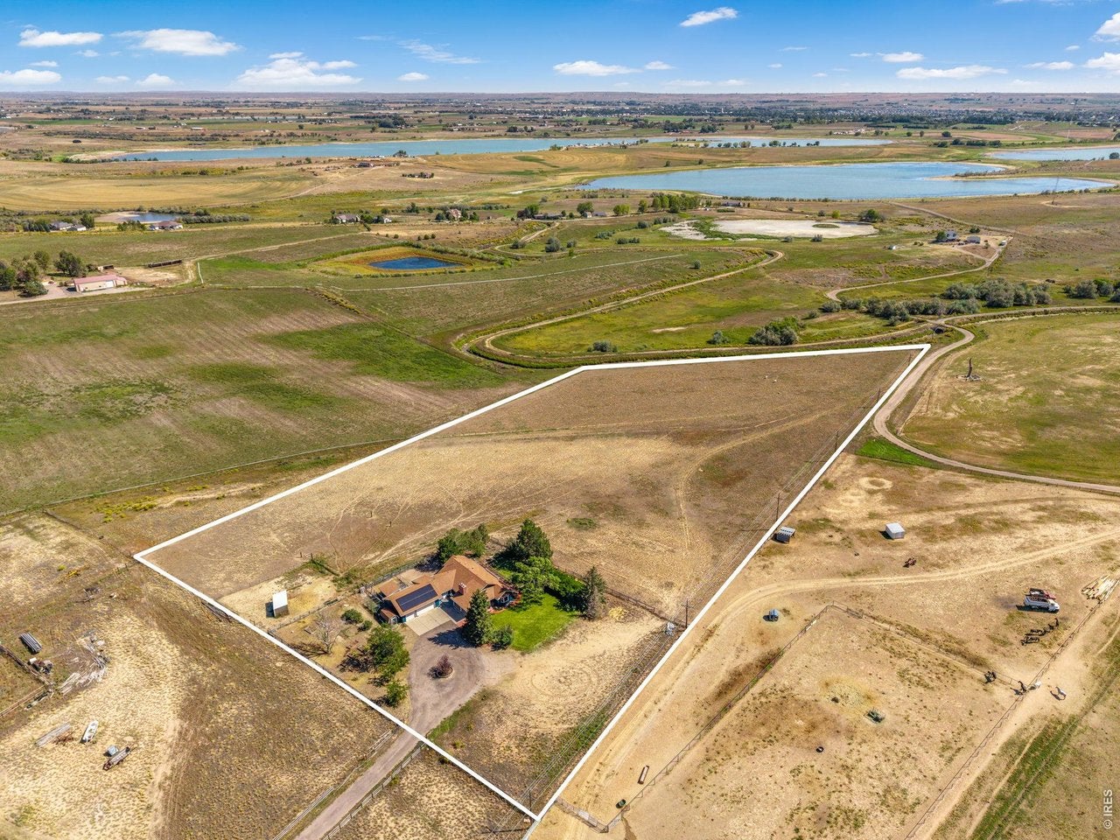
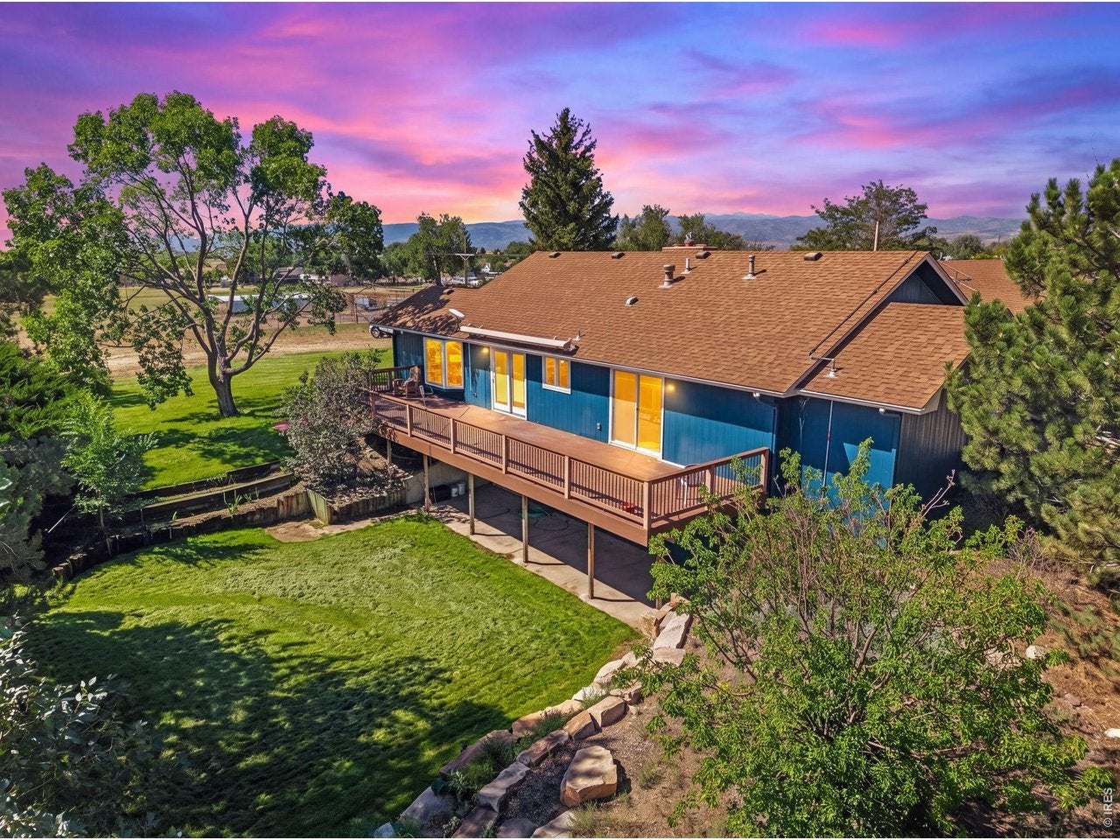
Experience peaceful Colorado living on 8+ acres in this expansive ranch-style home offering 4 bed, 3baths, finished walkout basement, attached 3-car garage. The open-concept main level features warm wood floors, a welcoming fireplace, and a spacious gourmet kitchen with an oversized center island, abundant counter space, and induction range. Two main-floor bedroom suites each offer private bath access, while the dining area flows directly to an expansive rear deck where you can enjoy unobstructed sunrise and sunset views. A well-designed mudroom includes a built-in dog wash, with an exterior kennel and storage building conveniently located just outside. The fully finished walkout basement provides two additional bedrooms, full bath access, a dedicated study/home office, and flexible space for entertaining, guests, or recreation. Fresh interior and exterior paint, a fully owned solar system, and ample acreage for animals, outbuildings, gardens, and outdoor hobbies add even more appeal. Located just minutes from lakes, reservoirs, and recreation while still offering convenient access to downtown Fort Collins.

Save
Ask
Tour
Hide
Share
Listing Snapshot
Price 
$1,000,000
Days On Site 
0 Days
Bedrooms 
4
Inside Area (SqFt) 
3,111 sqft
Total Baths 
3
Full Baths 
1
Partial Baths 
2
Lot Size 
8.25 Acres
Year Built 
1985
MLS® Number 
1068675
Status 
Coming Soon
Property Tax 
$5,382
HOA/Condo/Coop Fees 
N/A
Sq Ft Source 
Assessor
Friends & Family
Recent Activity
5 hours agoListing updated with changes from the MLS®
8 hours agoListing first seen on site
General Features
Acres 
8.25
Additional Property Use 
Single Family
Disclosures 
Seller's Property Disclosure
Garage 
Yes
Garage Spaces 
3
Green Energy Efficient 
Windows
Levels 
One
Parking 
Garage Door OpenerAttachedOversized
Property Sub Type 
Single Family Residence
Security 
Fire Alarm
Sewer 
Public Sewer
SqFt Above 
1896
Utilities 
Natural Gas AvailableElectricity Available
Water Source 
Public
Zoning 
O
Interior Features
Appliances 
Electric RangeDishwasherRefrigeratorWasherDryerMicrowave
Basement 
FullPartially FinishedWalk-Out Access
Cooling 
Central AirCeiling Fan(s)
Electric 
Photovoltaics Seller Owned
Fireplace Features 
GasLiving Room
Flooring 
Wood
Heating 
Hot Water
Interior 
Eat-in KitchenCathedral Ceiling(s)Open FloorplanWalk-In Closet(s)Kitchen IslandHigh Ceilings
Laundry Features 
Washer Hookup
Window Features 
Window Coverings
Bedroom 2 
Dimensions - 10x9Level - MainDescription - Carpet
Bedroom 3 
Dimensions - 12x12Level - BasementDescription - Tile
Bedroom 4 
Dimensions - 13x11Level - BasementDescription - Tile
Dining Room 
Dimensions - 21x12Level - MainDescription - Wood
Family Room 
Dimensions - 24x17Level - BasementDescription - Tile
Kitchen 
Dimensions - 16x12Level - MainDescription - Wood
Laundry 
Dimensions - 10x9Level - MainDescription - Tile
Living Room 
Dimensions - 24x17Level - MainDescription - Wood
Primary Bedroom 
Dimensions - 18x11Level - MainDescription - Wood
Study 
Dimensions - 13x11Level - BasementDescription - Other
Save
Ask
Tour
Hide
Share
Exterior Features
Construction Details 
Frame
Fencing 
Fenced
Lot Features 
Level
Other Structures 
Storage
Patio And Porch 
PatioDeck
Road Frontage 
Easement
Roof 
Composition
Windows/Doors 
Window Coverings
Community Features
Accessibility Features 
Accessible Full Bath
MLS Area 
Fort Collins
School District 
Poudre
Horse Property 
Pasture
Financing Terms Available 
CashConventionalFHAVA Loan
Roads 
Dirt
Horse Allowed 
Yes
Schools
School District
Poudre
Elementary School
Eyestone
Middle School
Wellington
High School
Poudre
Listing courtesy of Realty One Group Fourpoints (970) 567-4757


Compensation information displayed on listing details is only applicable to other participants and subscribers of the source MLS.

Information source: Information and Real Estate Services, LLC. Information deemed reliable but not guaranteed by the MLS. Listing information is provided exclusively for consumers' personal, non-commercial use and may not be used for any purpose other than to identify prospective properties consumers may be interested in purchasing. Provided for limited non-commercial use only under IRES Rules © Copyright IRES. Digital Millenium Copyright Act

Last checked 2026-09-15 12:09 AM MST.

Neighborhood & Commute
Source: Walkscore
Disclosure: Community information and market data powered by Constellation Data Labs. Information is deemed reliable but not guaranteed.
Save
Ask
Tour
Hide
Share