
11982 Peak To Peak Dr, Allenspark, CO, 80510
Save
Ask
Tour
Hide
$899,000
New Listing
11982 Peak To Peak DrAllenspark, CO 80510
For Sale|Mixed Use|Active
3
Beds
3
Total Baths
1
Full Bath
2
Partial Baths
2,334
SqFt
$385
/SqFt
1968
Built
Subdivision:
Estes Park area
County:
Boulder
Call Now: (970) 573-5791
Is this the listing for you? We can help make it yours.
(970) 573-5791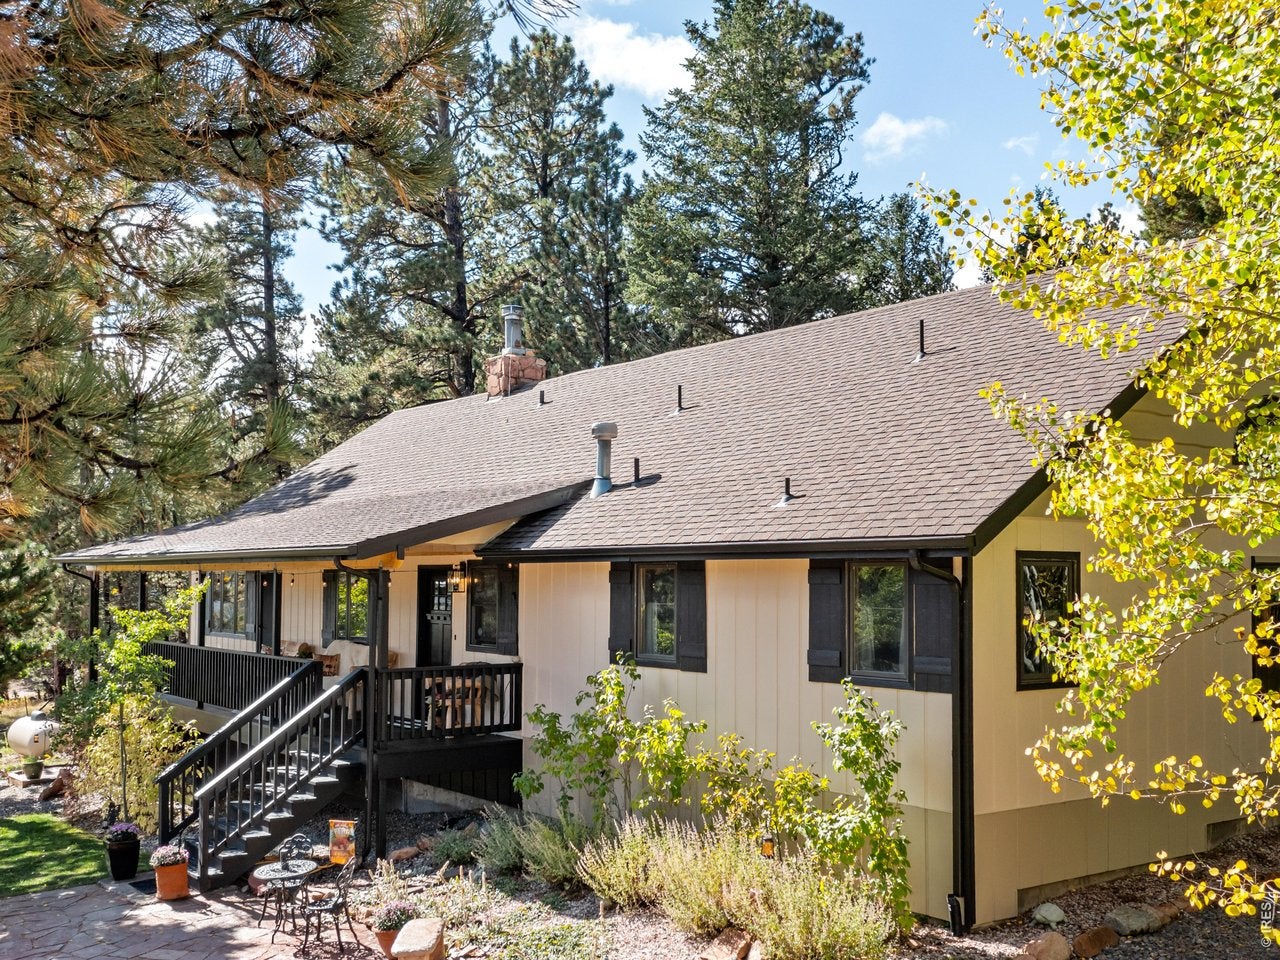
Save
Ask
Tour
Hide
Mortgage Calculator
Monthly Payment (Est.)
$4,102Calculator powered by Showcase IDX, a Constellation1 Company. Copyright ©2026 Information is deemed reliable but not guaranteed.
"Hello, I'm looking for a place in the mountains, maybe that borders ROCKY MOUNTAIN NATIONAL PARK... I'd like some land with it too, a few acres would be great. Something that doesn't need any work is ideal, I don't want any projects. Also, a cool backyard that is fenced and ready for our dogs. I've always wanted a place with a great shop too, I have a few hobbies that take up some space. Also, the house needs to have 3 bedrooms & baths, as I have lots of family and friends that like to visit. Can you help me? Oh, and I'd like to keep it under $900k." Today is your lucky day...
Save
Ask
Tour
Hide
Listing Snapshot
Price
$899,000
Days On Site
0 Days
Bedrooms
3
Inside Area (SqFt)
2,334 sqft
Total Baths
3
Full Baths
1
Partial Baths
2
Lot Size
3.25 Acres
Year Built
1968
MLS® Number
1068673
Status
Active
Property Tax
$2,748
HOA/Condo/Coop Fees
N/A
Sq Ft Source
Assessor
Friends & Family
Recent Activity
| 8 hours ago | Listing updated with changes from the MLS® | |
| 9 hours ago | Listing first seen on site |
General Features
Acres
3.25
Additional Property Use
Single FamilyFarm
Disclosures
Seller's Property DisclosureLead Paint
Foundation
Slab
Garage
Yes
Garage Spaces
4
Green Energy Efficient
Windows
Levels
One and One Half
Parking
Garage Door OpenerRV Access/ParkingDetachedOversized
Property Sub Type
Mixed Use
Security
Fire AlarmSecurity Gate
Sewer
Septic Tank
SqFt Above
2334
Style
Contemporary
Utilities
Electricity AvailablePropane
Water Source
Well
Zoning
F
Interior Features
Appliances
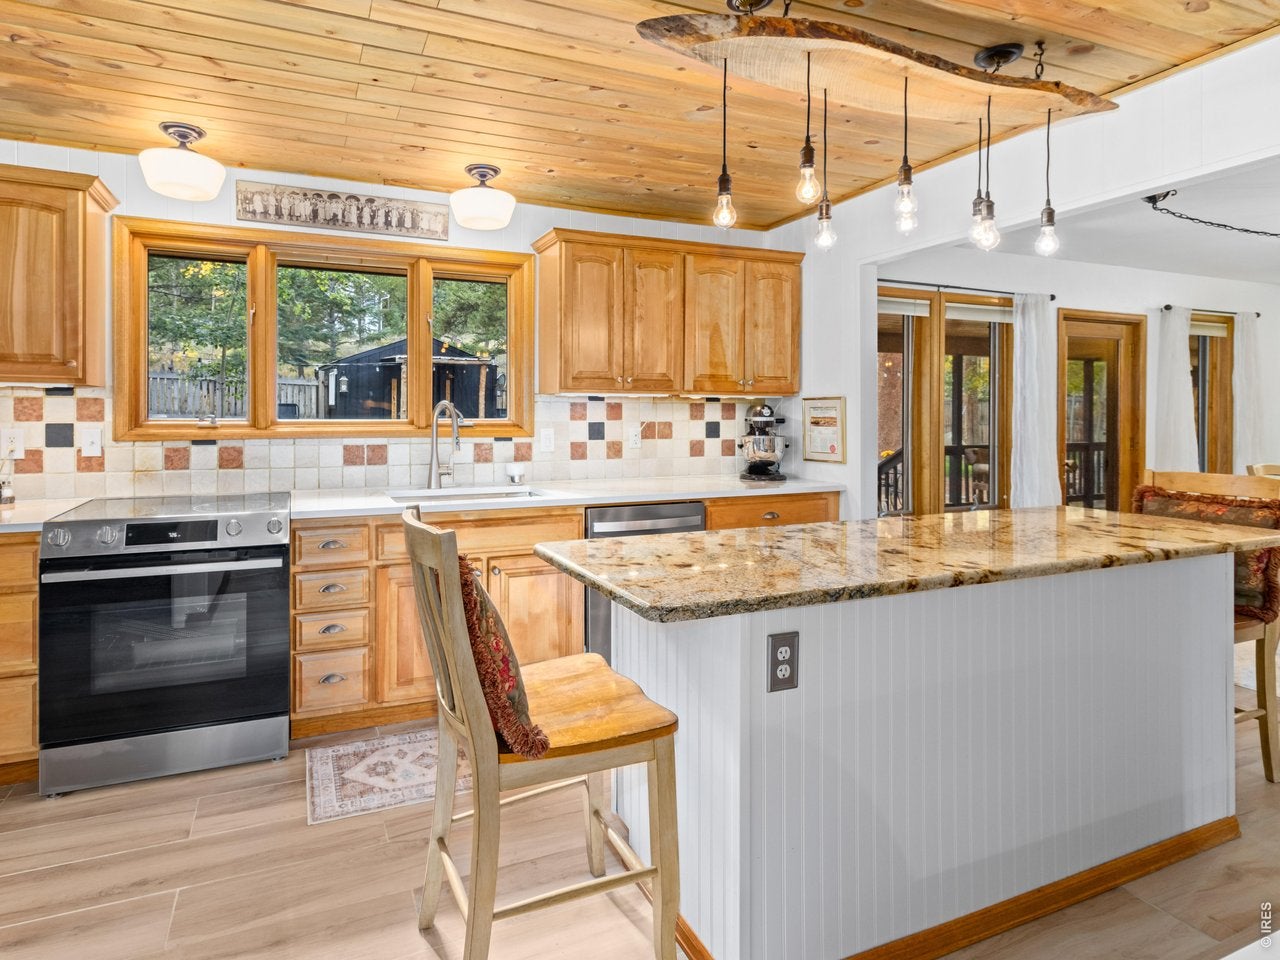
Electric RangeDishwasherRefrigeratorBar FridgeWasherDryerMicrowaveDisposal
Basement
Crawl Space
Cooling
Ceiling Fan(s)
Fireplace Features
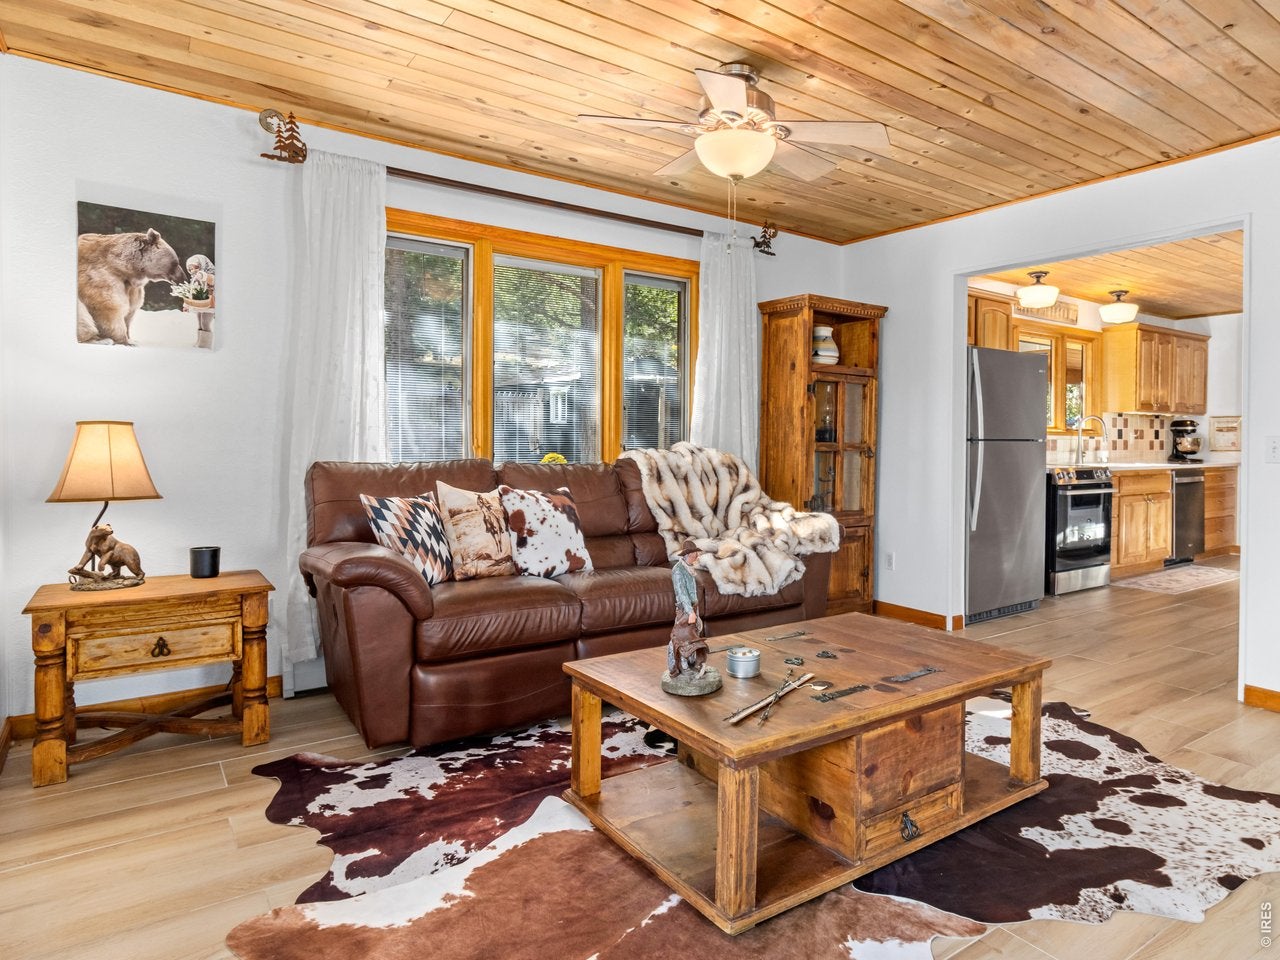
Living RoomMasonry
Flooring
Wood
Heating
Hot WaterBaseboardZonedRadiant
Interior
Open FloorplanPantryNatural WoodworkWalk-In Closet(s)Wet BarKitchen IslandHigh Speed Internet
Laundry Features
SinkWasher Hookup
Window Features
Window CoveringsWood Frames
Bedroom 2
Dimensions - 14x11Level - MainDescription - Carpet
Bedroom 3
Dimensions - 15x14Level - UpperDescription - Carpet
Dining Room
Dimensions - 18x15Level - MainDescription - Tile
Kitchen
Dimensions - 17x14Level - MainDescription - Tile
Laundry
Dimensions - 15x11Level - MainDescription - Tile
Living Room
Dimensions - 30x18Level - MainDescription - Tile
Primary Bedroom
Dimensions - 19x17Level - MainDescription - Tile
Study
Dimensions - 14x11Level - UpperDescription - Carpet
Save
Ask
Tour
Hide
Exterior Features
Construction Details
FrameStoneWood SidingConcrete
Exterior
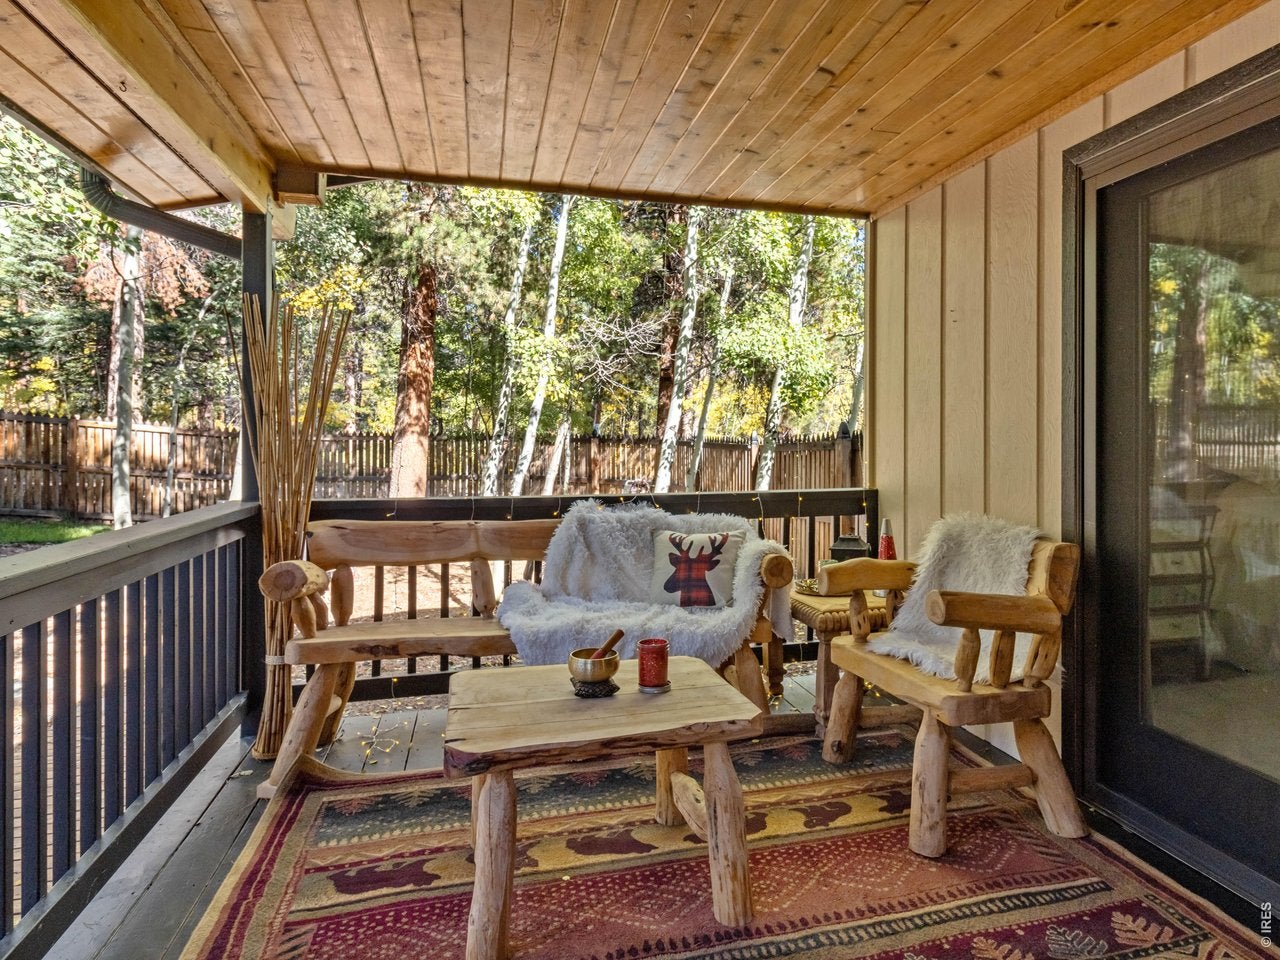
BalconyBarbecueDog Run
Fencing
PartialFencedWood
Lot Features
WoodedLevelPaved
Other Structures
StorageShed(s)WorkshopOutbuilding
Patio And Porch
PatioDeck
Road Frontage
Highway
Roof
Composition
Spa Features
Bath
View
Mountain(s)Hills
Waterview
Mountain(s)Hills
Windows/Doors
Window CoveringsWood Frames
Community Features
Accessibility Features
Therapeutic WhirlpoolAccessible Full Bath
Association Amenities
Trail(s)
MLS Area
Suburban Mountains
School District
Estes Park District
Horse Property
BarnHay StorageRiding Trail
Financing Terms Available
CashConventionalFHATrade1031 ExchangeVA Loan
Roads
Asphalt
Horse Allowed
Yes
Schools
School District
Estes Park District
Elementary School
Estes Park
Middle School
Estes Park
High School
Estes Park
Listing courtesy of First Colorado Realty (970) 231-8570

Compensation information displayed on listing details is only applicable to other participants and subscribers of the source MLS.
Information source: Information and Real Estate Services, LLC. Information deemed reliable but not guaranteed by the MLS. Listing information is provided exclusively for consumers' personal, non-commercial use and may not be used for any purpose other than to identify prospective properties consumers may be interested in purchasing. Provided for limited non-commercial use only under IRES Rules © Copyright IRES. Digital Millenium Copyright Act
Last checked 2026-09-15 12:09 AM MST.
Compensation information displayed on listing details is only applicable to other participants and subscribers of the source MLS.
Information source: Information and Real Estate Services, LLC. Information deemed reliable but not guaranteed by the MLS. Listing information is provided exclusively for consumers' personal, non-commercial use and may not be used for any purpose other than to identify prospective properties consumers may be interested in purchasing. Provided for limited non-commercial use only under IRES Rules © Copyright IRES. Digital Millenium Copyright Act
Last checked 2026-09-15 12:09 AM MST.
Neighborhood & Commute
Source: Walkscore
Disclosure: Community information and market data powered by Constellation Data Labs. Information is deemed reliable but not guaranteed.
Save
Ask
Tour
Hide