2009 Crestridge Dr, Loveland, CO, 80537

Save
Ask
Tour
Hide
Share
$690,000
New Listing

2009 Crestridge Dr
Loveland, CO 80537

For Sale|Single Family Residence|Active
4
Beds
4
Total Baths
2
Full Baths
2
Partial Baths
2,447
SqFt
$282
/SqFt
1990
Built
Subdivision:
Colony Ridge
County:
Larimer
Call Now: (970) 573-5791
Is this the listing for you? We can help make it yours.
(970) 573-5791
2009 Crestridge Dr2009 Crestridge Dr2009 Crestridge Dr2009 Crestridge Dr
Save
Ask
Tour
Hide
Share

Mortgage Calculator

Monthly Payment (Est.)

$3,148
Calculator powered by Showcase IDX, a Constellation1 Company. Copyright ©2026 Information is deemed reliable but not guaranteed.

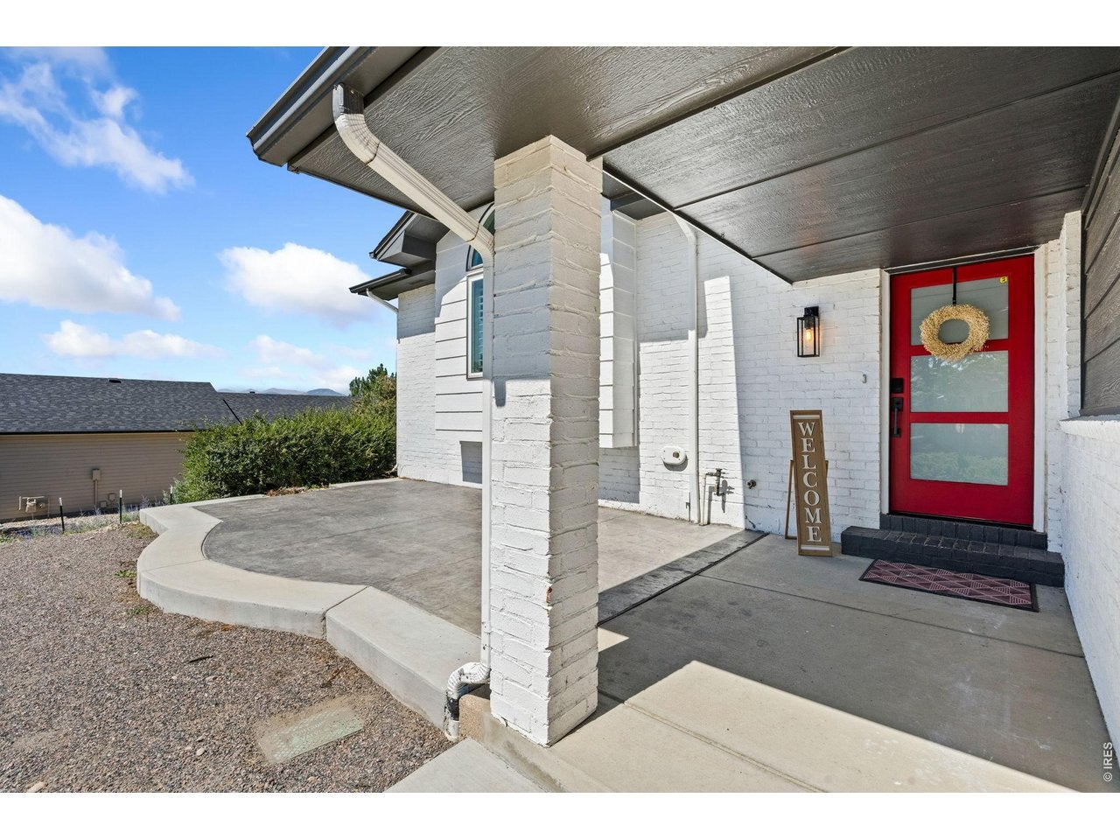
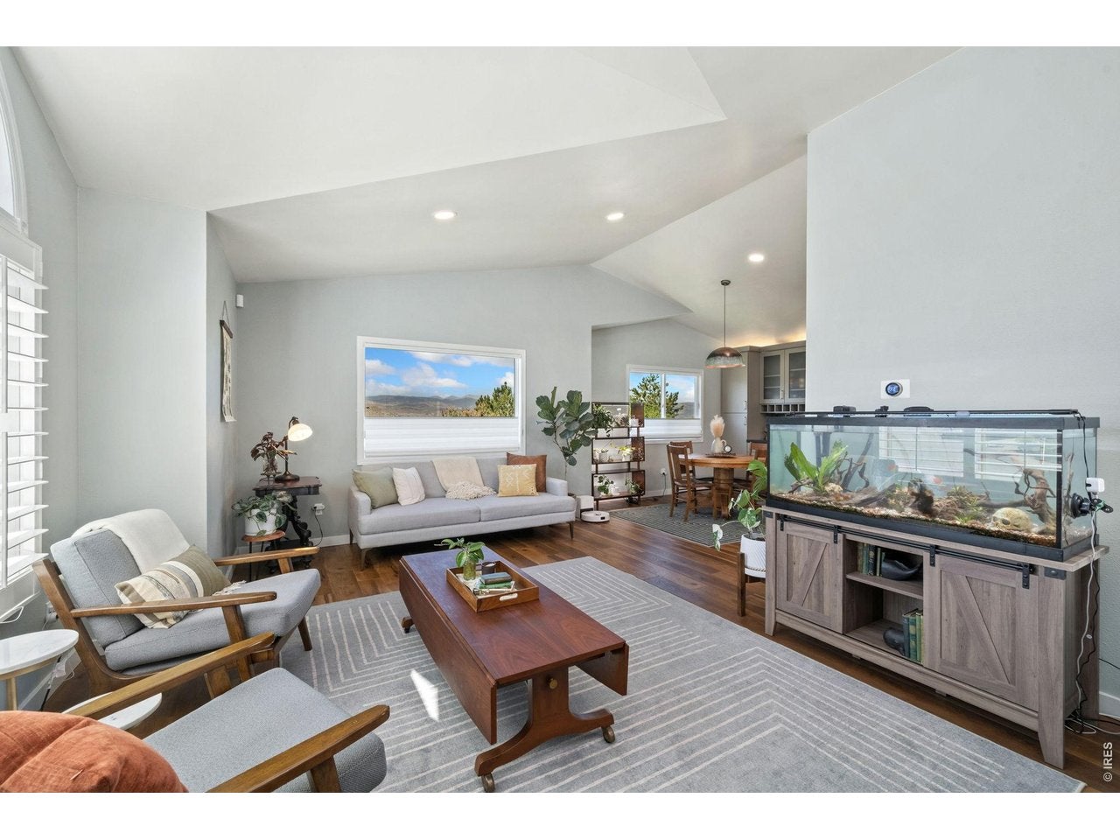
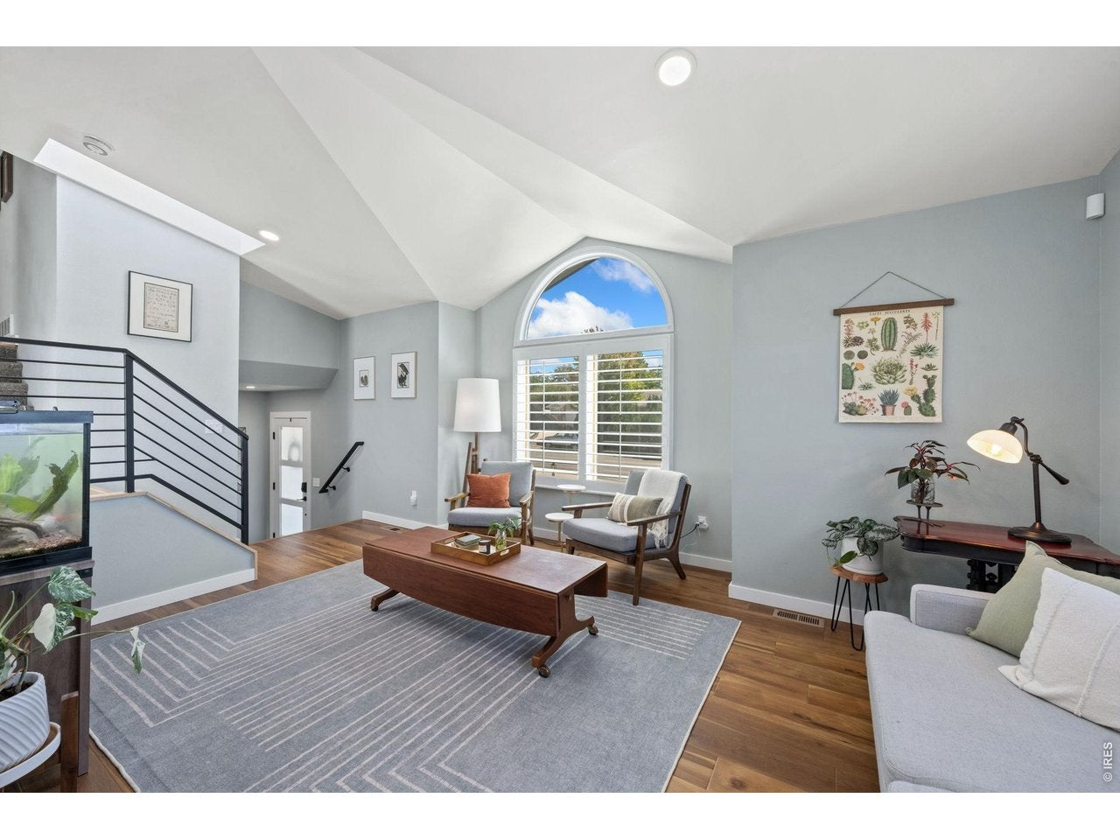
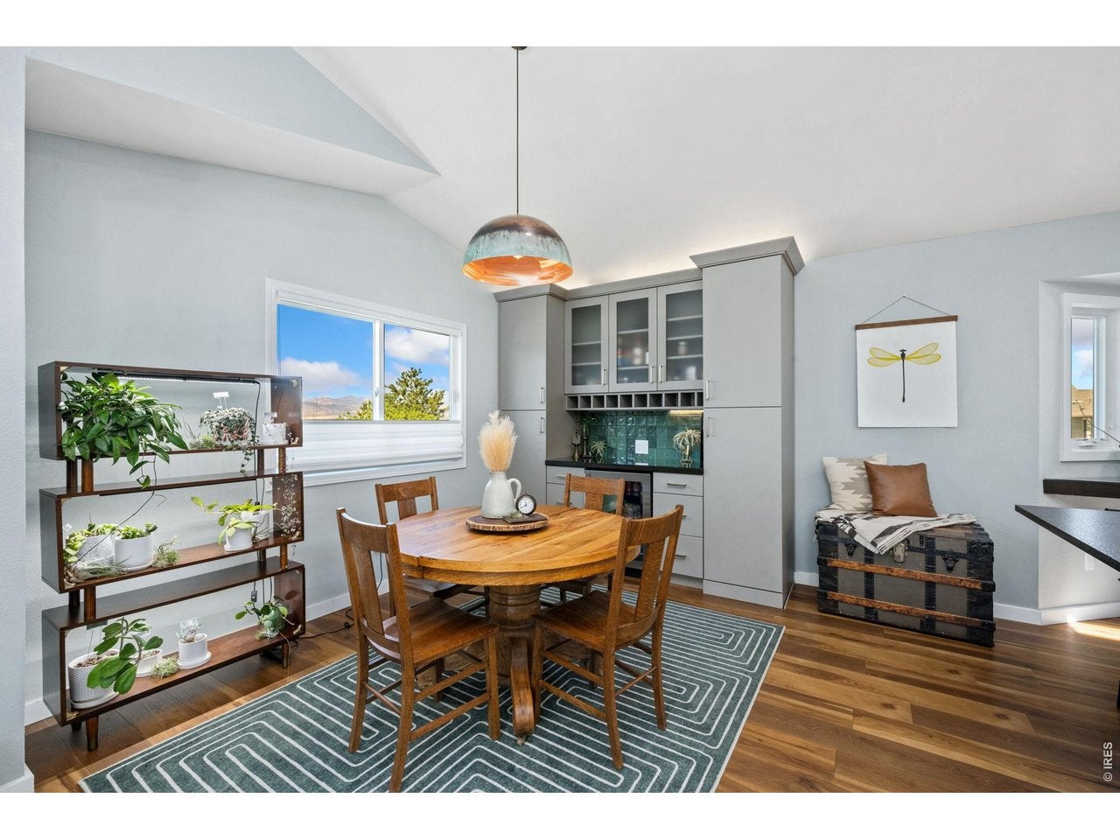
For those seeking a residence where every detail has been thoughtfully curated, this exceptional 4 bedroom, 4 bath home delivers a level of sophistication rarely found. Completely transformed with premium finishes, it offers a seamless blend of elegance and comfort. Vaulted ceilings enhance the grandeur of the living, dining, and kitchen areas, all oriented to frame breathtaking views of the snow capped Front Range. The gourmet kitchen is a showpiece, featuring designer appliances, custom cabinetry with an integrated wine/coffee bar, a striking eating island illuminated by glass pendant lighting, and a picturesque bay window. Just beyond, the sunken family room exudes warmth and style with its gas fireplace, glazed tile surround, floating under lit shelves, and bespoke cabinetry. A sleek three-panel sliding door discreetly reveals a refined half bath, while another sliding door opens to the backyard. The primary suite is a true sanctuary-an indulgent, spa inspired retreat. Enjoy a luxurious soaking tub, a walk in shower positioned to capture mountain views, a custom closet with built in shelving and cubbies, and the convenience of a private stackable washer and dryer. Two additional upper level bedrooms share a beautifully updated three quarter bath. The lower level offers a private en suite bedroom with a garden level window and sliding door, ideal for multigenerational living or long term guests, complemented by an elegantly updated full bath.The expansive, fully fenced lot features a multi tiered deck perfect for outdoor entertaining, generous RV parking, and the added benefit of avoiding metro district taxes. With a minimal HOA fee of just $30 per year, this home offers luxury without compromise. The current owners recently replaced the shingles and rear siding.

Save
Ask
Tour
Hide
Share
Listing Snapshot
Price 
$690,000
Days On Site 
0 Days
Bedrooms 
4
Inside Area (SqFt) 
2,447 sqft
Total Baths 
4
Full Baths 
2
Partial Baths 
2
Lot Size 
0.35 Acres
Year Built 
1990
MLS® Number 
1068672
Status 
Active
Property Tax 
$3,068
HOA/Condo/Coop Fees 
$2.5 monthly
Sq Ft Source 
Other
Friends & Family
Recent Activity
7 hours agoListing updated with changes from the MLS®
9 hours agoListing first seen on site
General Features
Acres 
0.35
Additional Property Use 
Single Family
Disclosures 
Seller's Property Disclosure
Garage 
Yes
Garage Spaces 
3
Green Energy Efficient 
WindowsThermostat
Parking 
Garage Door OpenerRV Access/ParkingAttached
Property Sub Type 
Single Family Residence
Sewer 
Public Sewer
SqFt Above 
1909
Style 
Contemporary
Utilities 
Natural Gas AvailableElectricity Available
Water Source 
Public
Zoning 
FA
Interior Features
Appliances 
Gas RangeDishwasherRefrigeratorWasherDryerMicrowave
Basement 
PartialPartially FinishedWalk-Out Access
Cooling 
Central AirCeiling Fan(s)Whole House Fan
Fireplace Features 
GasGas LogFamily Room
Flooring 
Wood
Heating 
Forced Air
Interior 
Eat-in KitchenCathedral Ceiling(s)Open FloorplanPantryWalk-In Closet(s)Kitchen IslandHigh Speed Internet
Laundry Features 
Washer Hookup
Window Features 
Skylight(s)Window CoveringsBay Window(s)
Bedroom 2 
Dimensions - 11x10Description - Luxury Vinyl
Bedroom 3 
Dimensions - 12x10Description - Luxury Vinyl
Bedroom 4 
Dimensions - 18x17Level - BasementDescription - Luxury Vinyl
Dining Room 
Dimensions - 13x12Level - UpperDescription - Luxury Vinyl
Family Room 
Dimensions - 22x14Level - MainDescription - Luxury Vinyl
Kitchen 
Dimensions - 11x15Level - UpperDescription - Luxury Vinyl
Laundry 
Dimensions - 3x5Level - BasementDescription - Luxury Vinyl
Living Room 
Dimensions - 16x13Level - UpperDescription - Luxury Vinyl
Primary Bedroom 
Dimensions - 17x13Description - Luxury Vinyl
Save
Ask
Tour
Hide
Share
Exterior Features
Construction Details 
FrameBrick
Fencing 
PartialFencedWood
Lot Features 
PavedRolling Slope
Other Structures 
Storage
Patio And Porch 
PatioDeck
Roof 
Composition
View 
Mountain(s)Hills
Waterview 
Mountain(s)Hills
Windows/Doors 
Skylight(s)Window CoveringsBay Window(s)
Community Features
Association Fee 
$30.0
Association Fee Frequency 
Annually
MLS Area 
Loveland/Berthoud
School District 
Thompson R2-J
Financing Terms Available 
CashConventional
Roads 
Asphalt
Schools
School District
Thompson R2-J
Elementary School
Carrie Martin
Middle School
Bill Reed
High School
Thompson Valley
Listing courtesy of Group Centerra (970) 461-7110


Compensation information displayed on listing details is only applicable to other participants and subscribers of the source MLS.

Information source: Information and Real Estate Services, LLC. Information deemed reliable but not guaranteed by the MLS. Listing information is provided exclusively for consumers' personal, non-commercial use and may not be used for any purpose other than to identify prospective properties consumers may be interested in purchasing. Provided for limited non-commercial use only under IRES Rules © Copyright IRES. Digital Millenium Copyright Act

Last checked 2026-09-15 12:09 AM MST.

Neighborhood & Commute
Source: Walkscore
Disclosure: Community information and market data powered by Constellation Data Labs. Information is deemed reliable but not guaranteed.
Save
Ask
Tour
Hide
Share