1036 White Hawk Ranch Dr, Boulder, CO, 80303

Save
Ask
Tour
Hide
Share
$3,599,000
New Listing

1036 White Hawk Ranch Dr
Boulder, CO 80303

Single Family Residence|Coming Soon
5
Beds
6
Total Baths
4
Full Baths
2
Partial Baths
5,527
SqFt
$651
/SqFt
2004
Built
Subdivision:
White Hawk Ranch 4th Flg
County:
Boulder
Call Now: (970) 573-5791
Is this the listing for you? We can help make it yours.
(970) 573-5791
1036 White Hawk Ranch Dr1036 White Hawk Ranch Dr1036 White Hawk Ranch Dr1036 White Hawk Ranch Dr
Save
Ask
Tour
Hide
Share

Mortgage Calculator

Monthly Payment (Est.)

$16,420
Calculator powered by Showcase IDX, a Constellation1 Company. Copyright ©2026 Information is deemed reliable but not guaranteed.

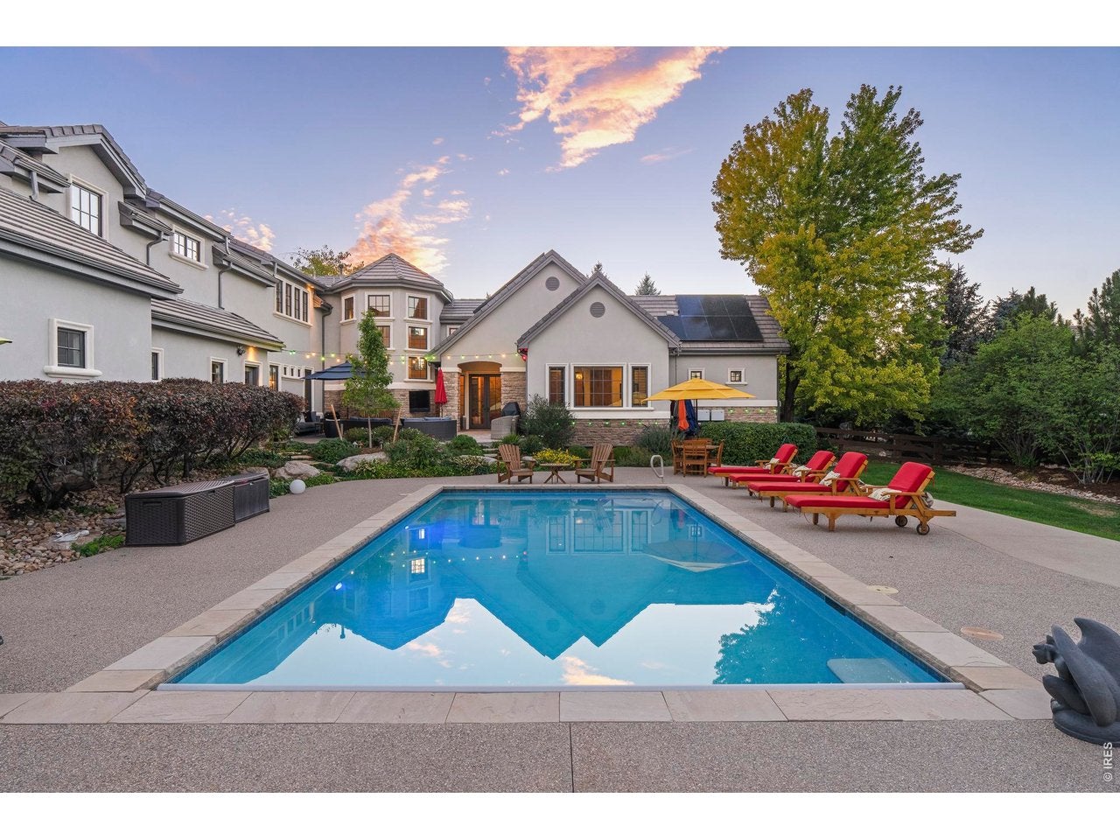
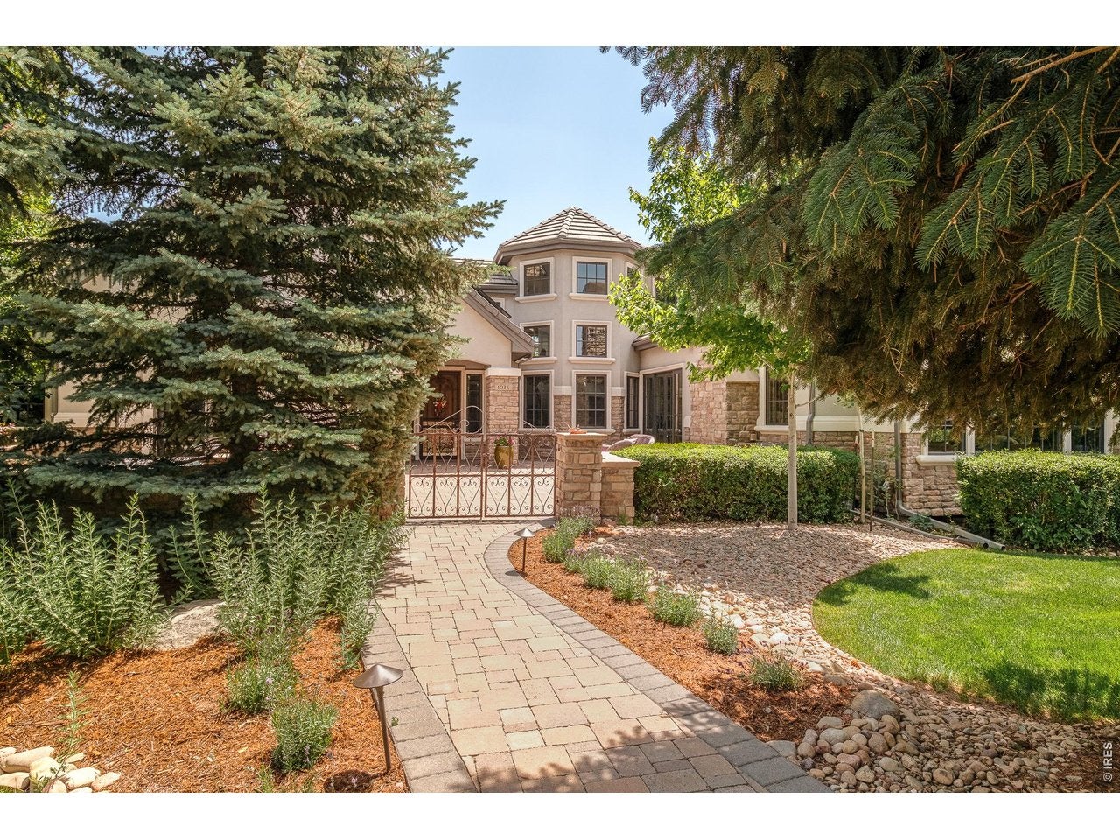
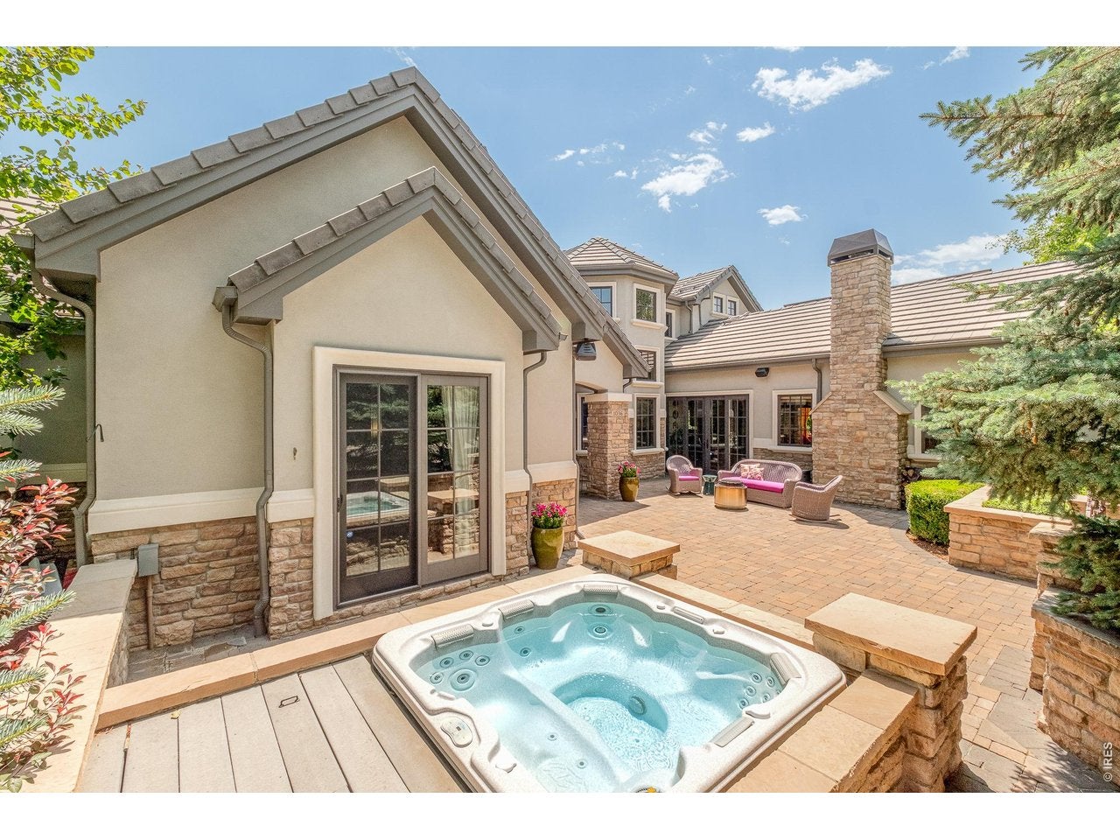
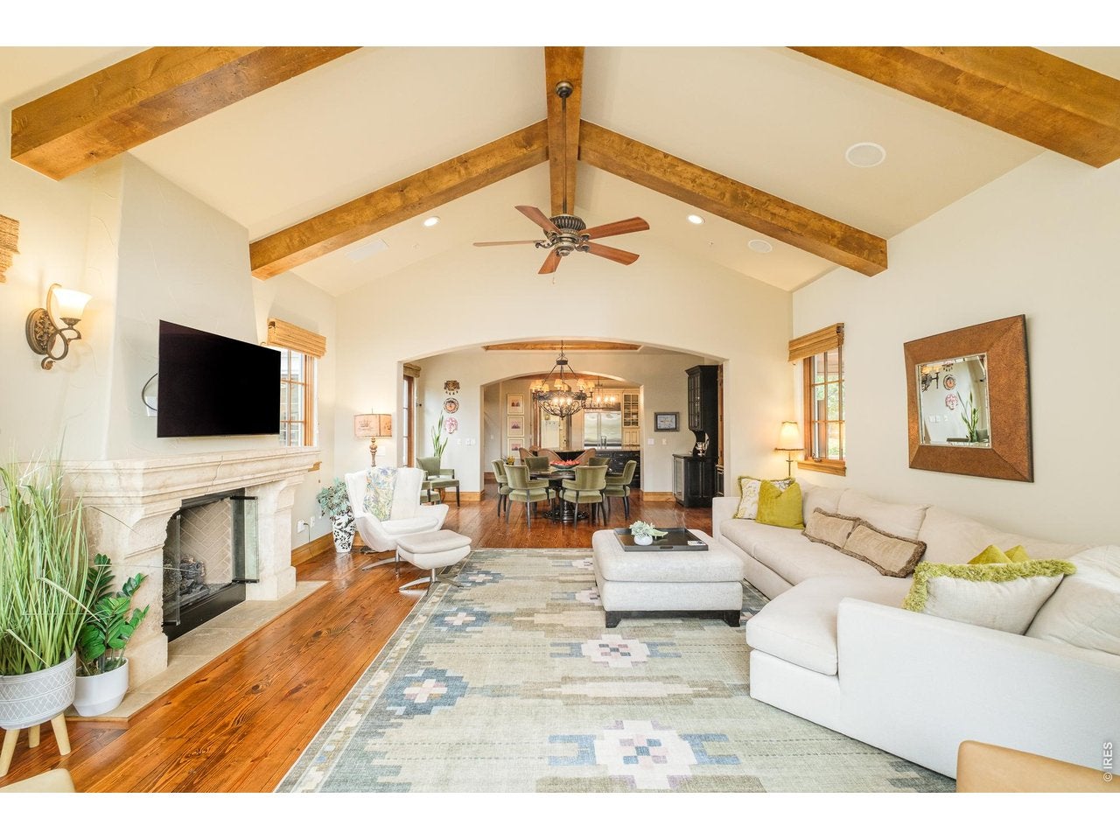
This distinguished White Hawk Ranch estate marries French Provincial elegance with coveted indoor-outdoor living. Set on nearly an acre within a private cul-de-sac, the meticulously manicured grounds sprawl with mature landscaping. Three distinct outdoor spaces create a resort-like setting, including an 18-by-32-foot pool surrounded by custom stone pavers and decking, a south-facing covered patio with a sandstone fireplace and mountain views and a private hot tub patio adjoining the main-floor primary suite. Inside, old-world charm unfolds through character-grade hardwoods. Retreat to the primary suite featuring cathedral ceilings, a five-piece bath, walk-in closet and an adjacent sitting area or office space. The upper level hosts three bedrooms and a loft, while the basement adds a gym, sauna, media room, and guest space. A turreted exterior and entry courtyard enhance the striking curb appeal, complemented by seller-owned 18.86KW solar. Re-stuccoed in 2020 and professionally maintained and pre-inspected, the home has been exceptionally well cared for. This property offers seamless access to Boulder, Louisville and Lafayette amenities - truly a distinct estate property in on of Boulder's most coveted enclaves.

Save
Ask
Tour
Hide
Share
Listing Snapshot
Price 
$3,599,000
Days On Site 
0 Days
Bedrooms 
5
Inside Area (SqFt) 
5,527 sqft
Total Baths 
6
Full Baths 
4
Partial Baths 
2
Lot Size 
0.96 Acres
Year Built 
2004
MLS® Number 
1068671
Status 
Coming Soon
Property Tax 
$18,944
HOA/Condo/Coop Fees 
$225 monthly
Sq Ft Source 
Assessor
Friends & Family
Recent Activity
7 hours agoListing updated with changes from the MLS®
9 hours agoListing first seen on site
General Features
Acres 
0.96
Additional Property Use 
Single Family
Disclosures 
Seller's Property Disclosure
Garage 
Yes
Garage Spaces 
3
Levels 
Two
Parking 
Garage Door OpenerAttached
Property Sub Type 
Single Family Residence
Sewer 
Public Sewer
SqFt Above 
4230
Utilities 
Natural Gas AvailableElectricity Available
Water Source 
Public
Zoning 
RR
Interior Features
Appliances 
Gas RangeDishwasherRefrigeratorBar FridgeMicrowaveDisposal
Basement 
Full
Cooling 
Central AirCeiling Fan(s)
Electric 
Photovoltaics Seller Owned
Fireplace 
Yes
Fireplace Features 
GasLiving RoomBedroom
Fireplaces 
2
Flooring 
Wood
Heating 
Forced Air
Interior 
Eat-in KitchenCathedral Ceiling(s)Open FloorplanPantryWalk-In Closet(s)SaunaKitchen IslandHigh CeilingsBeamed Ceilings
Laundry Features 
Washer Hookup
Spa 
Yes
Window Features 
Window Coverings
Bedroom 2 
Dimensions - 18x20Level - UpperDescription - Carpet
Bedroom 3 
Dimensions - 13x12Level - UpperDescription - Carpet
Bedroom 4 
Dimensions - 10x14Level - UpperDescription - Carpet
Bedroom 5 
Dimensions - 16x15Level - BasementDescription - Carpet
Dining Room 
Dimensions - 10x19Level - MainDescription - Wood
Family Room 
Dimensions - 19x17Level - Basement
Kitchen 
Dimensions - 15x23Level - MainDescription - Wood
Laundry 
Dimensions - 14x3Level - Main
Living Room 
Dimensions - 19x16Level - MainDescription - Wood
Primary Bedroom 
Dimensions - 19x15Level - MainDescription - Carpet
Recreation Room 
Dimensions - 29x14Level - Basement
Study 
Dimensions - 15x16Level - Main
Save
Ask
Tour
Hide
Share
Exterior Features
Construction Details 
FrameStoneStucco
Fencing 
PartialWood
Lot Features 
Cul-De-SacPaved
Patio And Porch 
Patio
Pool Features 
Private
Private Pool 
Yes
Road Frontage 
City Street
Roof 
Tile
Spa 
Yes
View 
Hills
Waterview 
Hills
Windows/Doors 
Window Coverings
Community Features
Association Fee 
$225.0
Association Fee Frequency 
Monthly
Community Features 
Park
MLS Area 
Suburban Plains
School District 
Boulder Valley Dist RE2
Financing Terms Available 
CashConventional
Roads 
Asphalt
Schools
School District
Boulder Valley Dist RE2
Elementary School
Douglass
Middle School
Platt
High School
Centaurus
Listing courtesy of milehimodern - Boulder (303) 810-9974


Compensation information displayed on listing details is only applicable to other participants and subscribers of the source MLS.

Information source: Information and Real Estate Services, LLC. Information deemed reliable but not guaranteed by the MLS. Listing information is provided exclusively for consumers' personal, non-commercial use and may not be used for any purpose other than to identify prospective properties consumers may be interested in purchasing. Provided for limited non-commercial use only under IRES Rules © Copyright IRES. Digital Millenium Copyright Act

Last checked 2026-09-15 12:09 AM MST.

Neighborhood & Commute
Source: Walkscore
Disclosure: Community information and market data powered by Constellation Data Labs. Information is deemed reliable but not guaranteed.
Save
Ask
Tour
Hide
Share