1830 Willow Dr, Erie, CO, 80516

Save
Ask
Tour
Hide
Share
$899,000
New Listing

1830 Willow Dr
Erie, CO 80516

For Sale|Single Family Residence|Active
4
Beds
3
Total Baths
1
Full Bath
2
Partial Baths
3,161
SqFt
$284
/SqFt
2023
Built
Subdivision:
Westerly Fg1
County:
Weld
Call Now: (970) 573-5791
Is this the listing for you? We can help make it yours.
(970) 573-5791
Upcoming Open Houses
Sat, Sep 19, 11:00 AM - 1:00 PM
1830 Willow Dr1830 Willow Dr1830 Willow Dr1830 Willow Dr
Save
Ask
Tour
Hide
Share

Mortgage Calculator

Monthly Payment (Est.)

$4,102
Calculator powered by Showcase IDX, a Constellation1 Company. Copyright ©2026 Information is deemed reliable but not guaranteed.

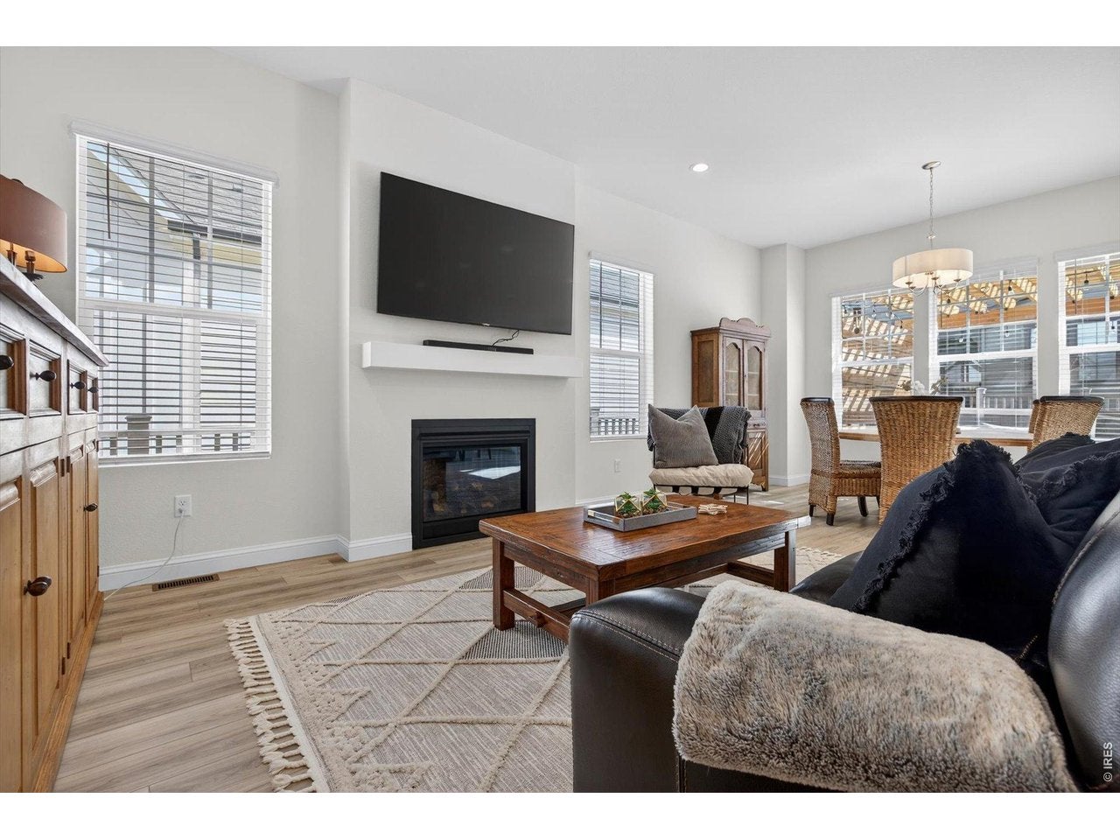
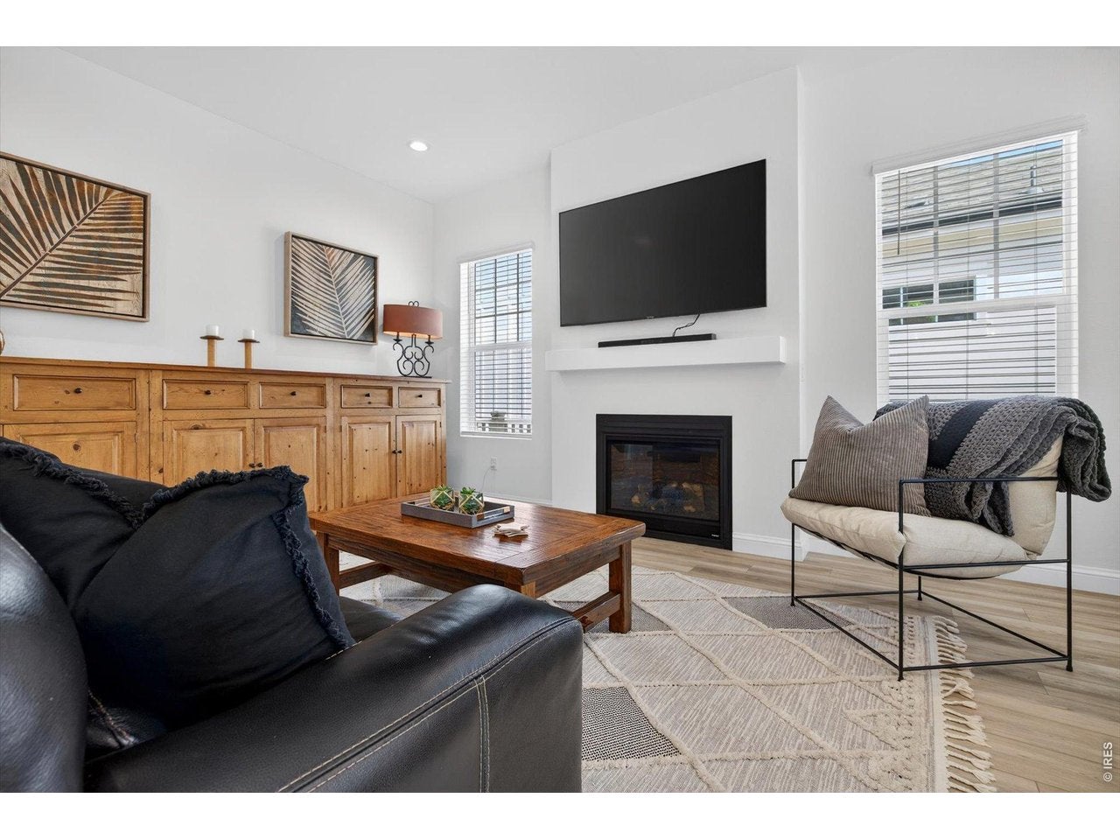
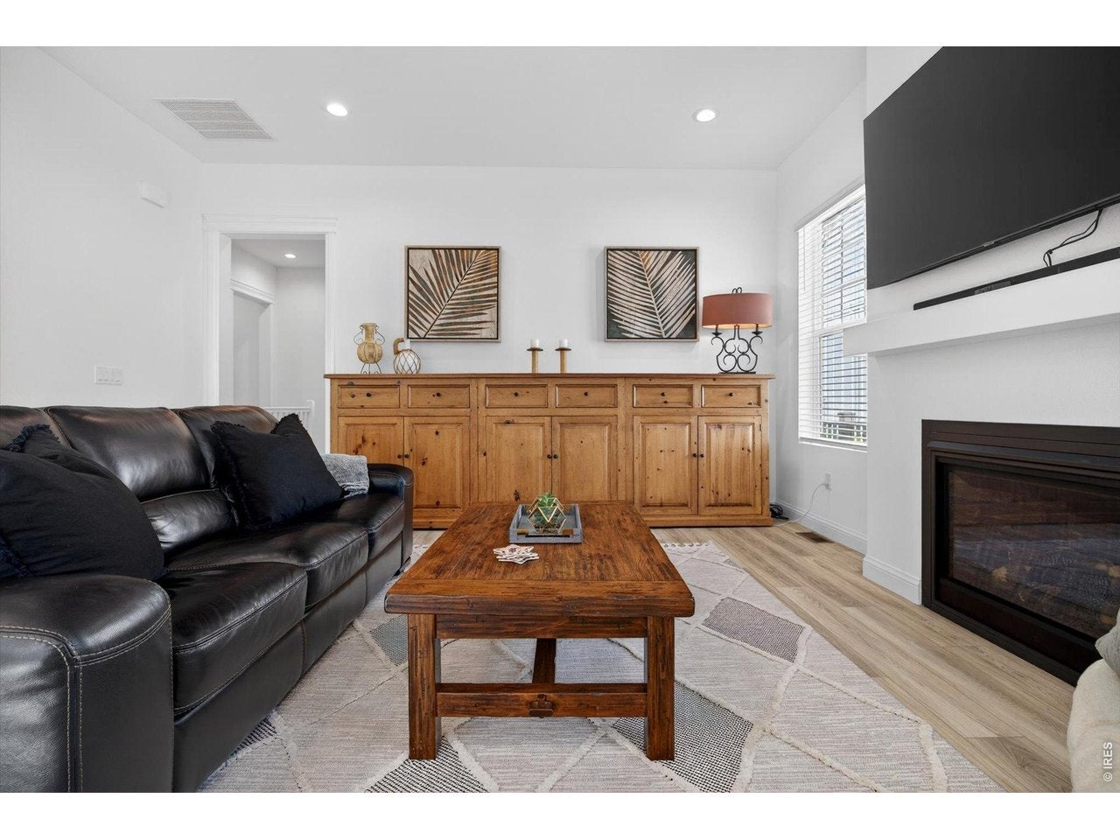
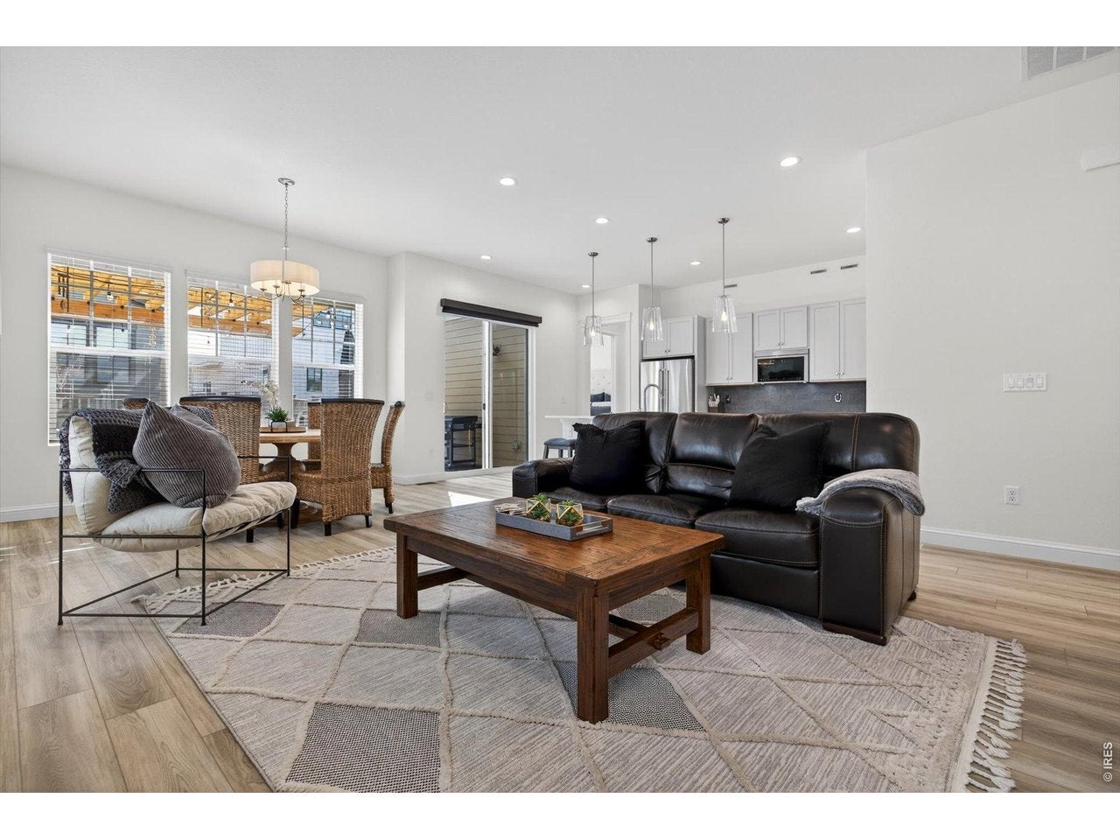
Welcome to this gorgeous ranch in the desirable Westerly neighborhood, offering over $142,000 in post-buildimprovements and exceptional value compared to starting from scratch. The time, expense & work have already beendone, allowing you to move in & enjoy a beautifully finished home inside & out. Stylish finishes include luxury vinyl plankflooring, quartz countertops, a gas range, stainless steel appliances, kitchen backsplash & upgraded window treatments.The primary suite is a relaxing retreat with a luxurious bath. Approximately $85,000 has been invested in the finishedbasement, adding roughly 1,250 sq ft of incredible living space with a private bedroom, 3/4 bath, family room, dry bar withcabinetry & mini fridge, dedicated workout area with upgraded flooring & surround sound with subwoofer. Outside,approximately $45,000 in improvements transformed the backyard & side yards into a low-maintenance outdoor oasiswith xeriscaping, illuminated stone steps & an extended paver patio with step lighting. The impressive 14'x14' pergolafeatures an electronic shade for privacy & sun protection. Custom window well gates & covers add safety & convenience.Over $7,000 in garage & mudroom improvements include an epoxy garage floor, shelving, large storage cabinet &organized mudroom storage. Additional upgrades of approximately $5,000 include window treatments, an electronic shadeat the sliding glass door & kitchen backsplash. With over $142,000 invested after the original purchase, the finishedbasement, landscaping, outdoor living & thoughtful upgrades are already complete. Why spend the time & additionalmoney adding it all later? Move in & enjoy from day one!Confidential Informatio

Save
Ask
Tour
Hide
Share
Listing Snapshot
Price 
$899,000
Days On Site 
0 Days
Bedrooms 
4
Inside Area (SqFt) 
3,161 sqft
Total Baths 
3
Full Baths 
1
Partial Baths 
2
Lot Size 
0.13 Acres
Year Built 
2023
MLS® Number 
1068669
Status 
Active
Property Tax 
$10,455
HOA/Condo/Coop Fees 
$93 monthly
Sq Ft Source 
Assessor
Friends & Family
Recent Activity
9 hours agoListing updated with changes from the MLS®
9 hours agoListing first seen on site
General Features
Acres 
0.13
Additional Property Use 
Single Family
Disclosures 
Seller's Property Disclosure
Garage 
Yes
Garage Spaces 
2
Levels 
One
Parking 
Attached
Property Sub Type 
Single Family Residence
Sewer 
Public Sewer
SqFt Above 
1250
Utilities 
Natural Gas Available
Zoning 
RES
Interior Features
Appliances 
Gas RangeDishwasherRefrigeratorMicrowave
Basement 
FullPartially Finished
Cooling 
Central Air
Fireplace Features 
Gas
Heating 
Forced Air
Interior 
Eat-in KitchenOpen FloorplanPantryWalk-In Closet(s)Kitchen Island
Laundry Features 
Washer Hookup
Bedroom 2 
Level - Main
Bedroom 3 
Level - Main
Bedroom 4 
Level - Basement
Dining Room 
Level - Main
Great Room 
Level - Basement
Kitchen 
Dimensions - 16x9Level - MainDescription - Vinyl
Living Room 
Level - Main
Primary Bedroom 
Dimensions - 14x14Level - MainDescription - Carpet
Save
Ask
Tour
Hide
Share
Exterior Features
Construction Details 
Frame
Patio And Porch 
Patio
Roof 
Composition
Community Features
Association Amenities 
Spa/Hot Tub
Association Fee 
$93.0
Association Fee Frequency 
Monthly
Community Features 
ClubhousePoolPlaygroundFitness CenterPark
MLS Area 
Greeley/Weld
School District 
ST Vrain Dist RE 1J
Financing Terms Available 
CashConventionalFHAVA Loan
Schools
School District
ST Vrain Dist RE 1J
Elementary School
Black Rock
Middle School
Erie
High School
Erie
Listing courtesy of Keller Williams-Advantage Rlty (720) 933-9331


Compensation information displayed on listing details is only applicable to other participants and subscribers of the source MLS.

Information source: Information and Real Estate Services, LLC. Information deemed reliable but not guaranteed by the MLS. Listing information is provided exclusively for consumers' personal, non-commercial use and may not be used for any purpose other than to identify prospective properties consumers may be interested in purchasing. Provided for limited non-commercial use only under IRES Rules © Copyright IRES. Digital Millenium Copyright Act

Last checked 2026-09-15 12:09 AM MST.

Neighborhood & Commute
Source: Walkscore
Disclosure: Community information and market data powered by Constellation Data Labs. Information is deemed reliable but not guaranteed.
Save
Ask
Tour
Hide
Share