5416 Ferryboat Ct, Loveland, CO, 80537

Save
Ask
Tour
Hide
Share
$985,000
New Listing

5416 Ferryboat Ct
Loveland, CO 80537

For Sale|Single Family Residence|Active
5
Beds
5
Total Baths
2
Full Baths
3
Partial Baths
4,004
SqFt
$246
/SqFt
2000
Built
Subdivision:
Mariana Cove PUD
County:
Larimer
Call Now: (970) 573-5791
Is this the listing for you? We can help make it yours.
(970) 573-5791
5416 Ferryboat Ct5416 Ferryboat Ct5416 Ferryboat Ct5416 Ferryboat Ct
Save
Ask
Tour
Hide
Share

Mortgage Calculator

Monthly Payment (Est.)

$4,494
Calculator powered by Showcase IDX, a Constellation1 Company. Copyright ©2026 Information is deemed reliable but not guaranteed.

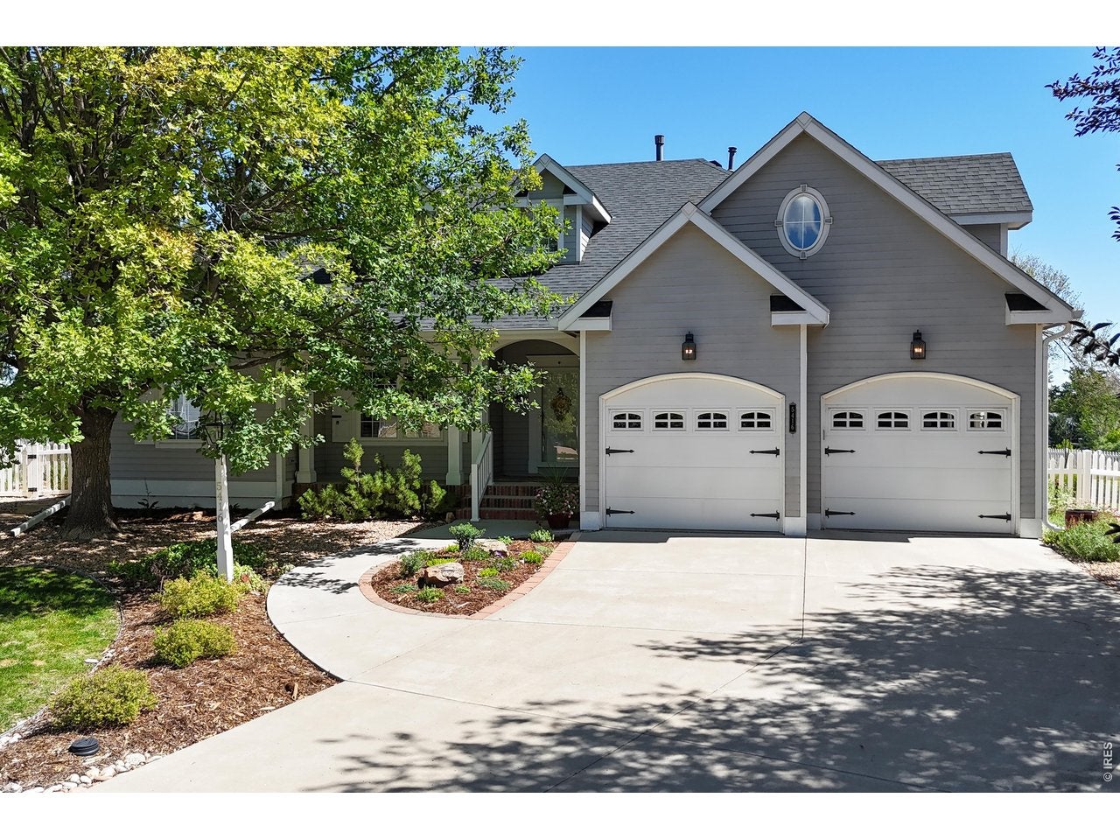
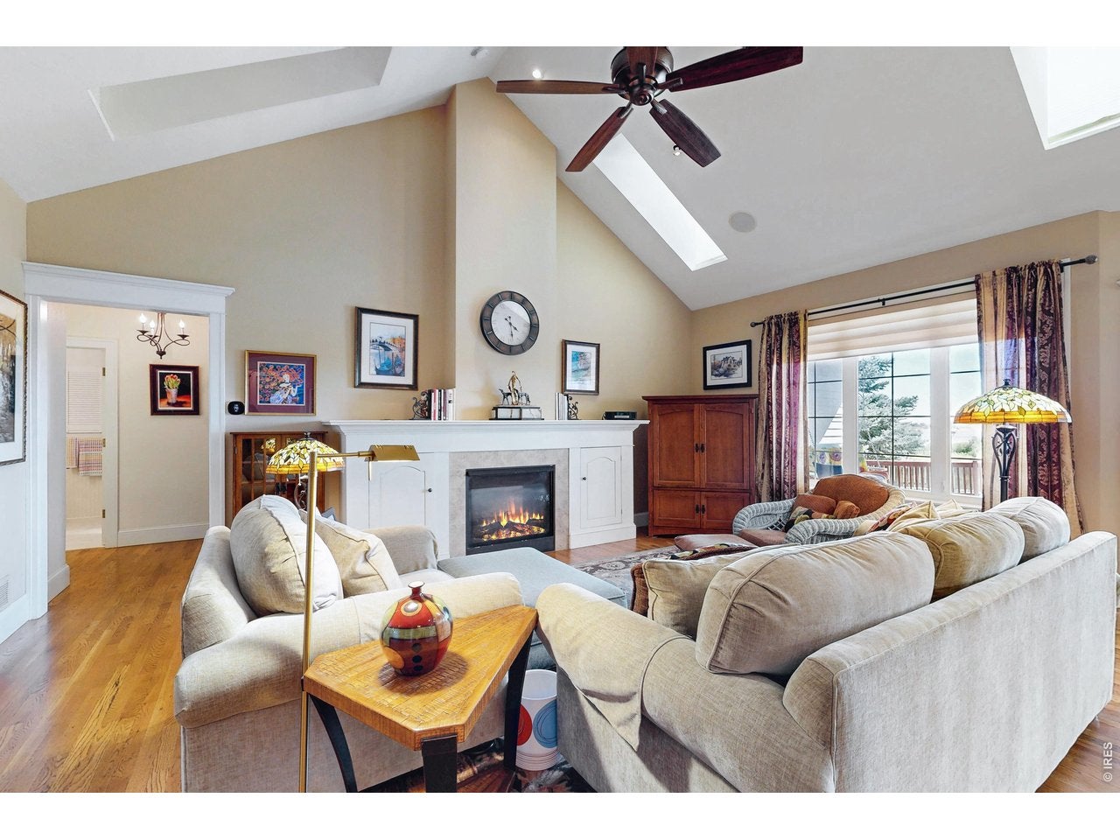
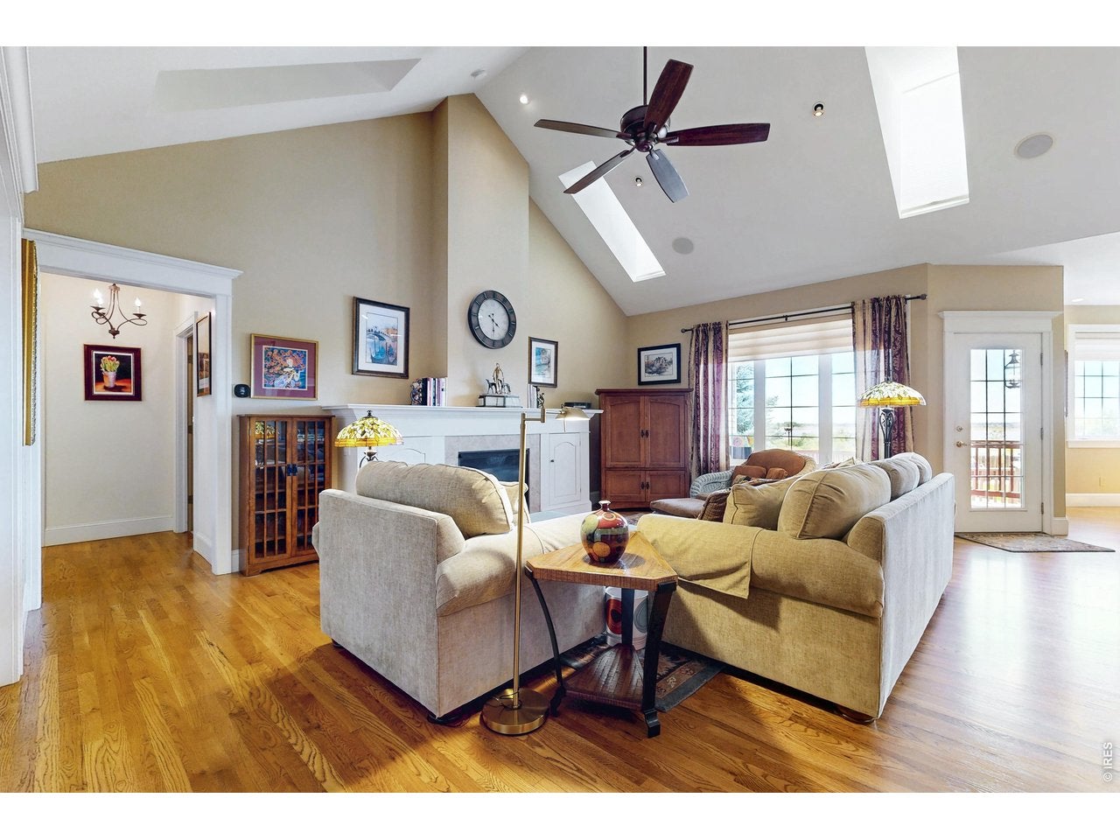
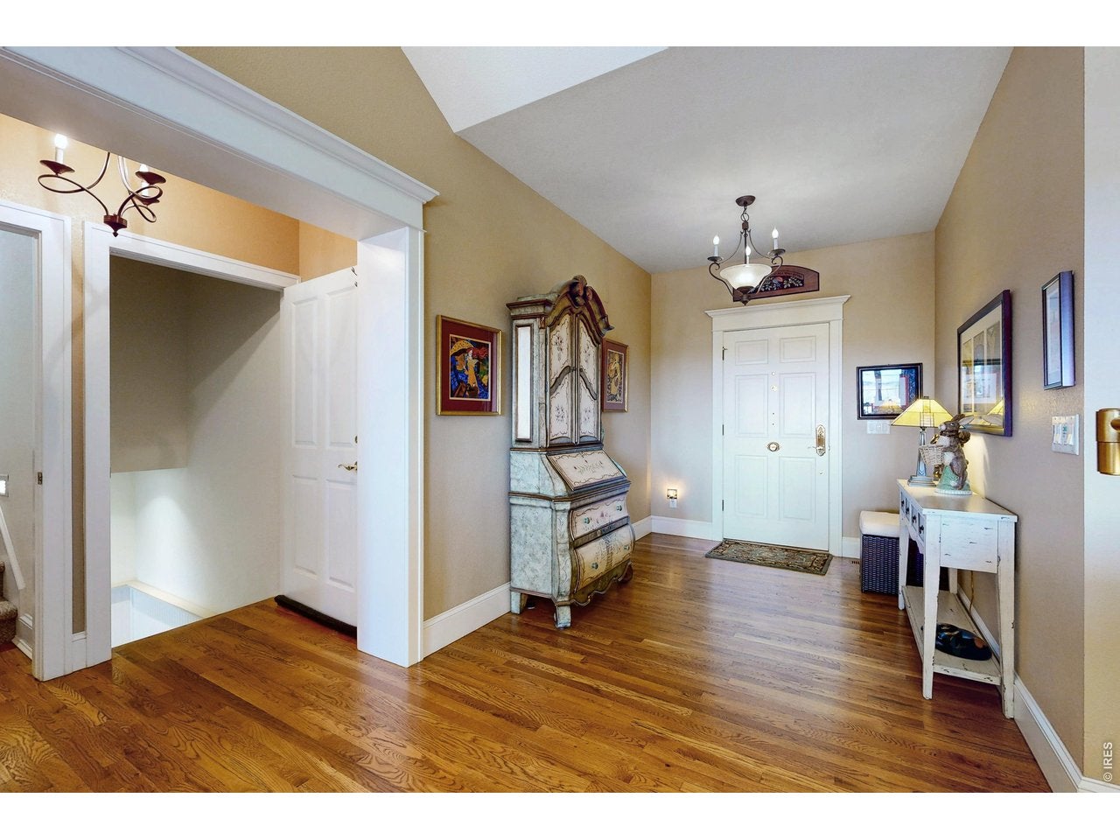
Wake up to beautiful, unobstructed views of Boedecker Reservoir from this spacious 5-bedroom, 5-bath, 1 1/2 story home ideally positioned on a premium cul-de-sac lot abutting private open space. This exceptionally well-maintained home combines a peaceful setting with an open, versatile floor plan designed for comfortable everyday living and entertaining. The main level features hardwood flooring, crown molding, abundant natural light, and a double-sided gas fireplace with built-in cabinets, and a study/office/5th bedroom. The well-appointed kitchen includes 42-inch cabinetry, gas range with griddle, Corian counter tops & under counter lighting. Generous workspace and storage. A four-season sunroom overlooking Boedecker Reservoir is a true highlight - an inviting place to enjoy the changing seasons, wildlife, and beautiful water views. Upstairs, a spacious 16x17 bonus room with a half bath & closet offers tremendous flexibility as a home office, media room, recreation space, or additional bedroom. The 75% finished garden level basement includes an impressive kitchenette, bedroom/bathroom and washer/dryer hookups providing even more options for guests, entertaining, or multi-generational living. Bilco door for outside access. The two-car garage is oversized, finished/ insulated and provides plenty of room for vehicles, gear, and storage. Enjoy this tranquil setting, nearby walking paths, with convenient access to Boedecker Reservoir and Mariana Butte Golf Course. With expansive water views, generous living space, and a location that embraces the Northern Colorado lifestyle, this distinctive Loveland home offers an exceptional combination of privacy, versatility, and natural beauty.

Save
Ask
Tour
Hide
Share
Listing Snapshot
Price 
$985,000
Days On Site 
0 Days
Bedrooms 
5
Inside Area (SqFt) 
4,004 sqft
Total Baths 
5
Full Baths 
2
Partial Baths 
3
Lot Size 
0.35 Acres
Year Built 
2000
MLS® Number 
1068665
Status 
Active
Property Tax 
$4,530
HOA/Condo/Coop Fees 
$41.67 monthly
Sq Ft Source 
Other
Friends & Family
Recent Activity
6 hours agoListing updated with changes from the MLS®
10 hours agoListing first seen on site
General Features
Acres 
0.35
Additional Property Use 
Single Family
Disclosures 
Seller's Property Disclosure
Garage 
Yes
Garage Spaces 
2
Green Energy Efficient 
WindowsDoors
Levels 
One and One Half
Parking 
Garage Door OpenerAttachedOversized
Property Sub Type 
Single Family Residence
Security 
Fire Alarm
Sewer 
Public Sewer
SqFt Above 
2573
Style 
Cape CodContemporary
Utilities 
Natural Gas AvailableElectricity AvailableCable Available
Water Source 
Public
Zoning 
P-2
Interior Features
Appliances 
Gas RangeSelf Cleaning OvenDishwasherRefrigeratorWasherDryerMicrowaveDisposal
Basement 
FullPartially FinishedDaylight
Cooling 
Central AirCeiling Fan(s)
Fireplace 
Yes
Fireplace Features 
Free StandingGasLiving RoomBedroomBasement
Fireplaces 
2
Flooring 
Wood
Heating 
Forced AirHumidity Control
Interior 
Cathedral Ceiling(s)Open FloorplanPantryWalk-In Closet(s)Kitchen IslandHigh CeilingsCrown MoldingHigh Speed Internet
Laundry Features 
Washer Hookup
Window Features 
Skylight(s)Window CoveringsBay Window(s)
Bedroom 2 
Dimensions - 12x11Level - MainDescription - Carpet
Bedroom 3 
Dimensions - 16x17Level - UpperDescription - Carpet
Bedroom 4 
Dimensions - 16x13Level - BasementDescription - Carpet
Dining Room 
Dimensions - 11x13Level - MainDescription - Wood
Family Room 
Dimensions - 23x22Level - BasementDescription - Luxury Vinyl
Kitchen 
Dimensions - 13x13Level - MainDescription - Wood
Laundry 
Dimensions - 10x7Level - MainDescription - Vinyl
Living Room 
Dimensions - 20x17Level - MainDescription - Wood
Primary Bedroom 
Dimensions - 14x14Level - MainDescription - Carpet
Recreation Room 
Dimensions - 16x13Level - BasementDescription - Carpet
Study 
Dimensions - 11x11Level - MainDescription - Wood
Save
Ask
Tour
Hide
Share
Exterior Features
Construction Details 
Frame
Fencing 
FencedWood
Lot Features 
Cul-De-SacPaved
Other Structures 
Workshop
Patio And Porch 
Deck
Road Frontage 
City Street
Roof 
Composition
Spa Features 
Bath
View 
HillsWater
Waterview 
HillsWater
Windows/Doors 
Skylight(s)Window CoveringsBay Window(s)
Community Features
Accessibility Features 
Therapeutic WhirlpoolAccessible Full Bath
Association Fee 
$500.0
Association Fee Frequency 
Annually
MLS Area 
Loveland/Berthoud
School District 
Thompson R2-J
Financing Terms Available 
CashConventionalFHAVA Loan
Roads 
Asphalt
Schools
School District
Thompson R2-J
Elementary School
Namaqua
Middle School
Walt Clark
High School
Thompson Valley
Listing courtesy of Coldwell Banker Realty- Fort Collins (970) 443-2224


Compensation information displayed on listing details is only applicable to other participants and subscribers of the source MLS.

Information source: Information and Real Estate Services, LLC. Information deemed reliable but not guaranteed by the MLS. Listing information is provided exclusively for consumers' personal, non-commercial use and may not be used for any purpose other than to identify prospective properties consumers may be interested in purchasing. Provided for limited non-commercial use only under IRES Rules © Copyright IRES. Digital Millenium Copyright Act

Last checked 2026-09-15 12:09 AM MST.

Neighborhood & Commute
Source: Walkscore
Disclosure: Community information and market data powered by Constellation Data Labs. Information is deemed reliable but not guaranteed.
Save
Ask
Tour
Hide
Share