
6308 Steppes Way, Loveland, CO, 80538
Save
Ask
Tour
Hide
$917,990
New Listing
6308 Steppes WayLoveland, CO 80538
For Sale|Single Family Residence|Active
3
Beds
3
Total Baths
1
Full Bath
2
Partial Baths
2,524
SqFt
$364
/SqFt
2026
Built
Subdivision:
Kinston at Centerra
County:
Larimer
Call Now: (970) 573-5791
Is this the listing for you? We can help make it yours.
(970) 573-5791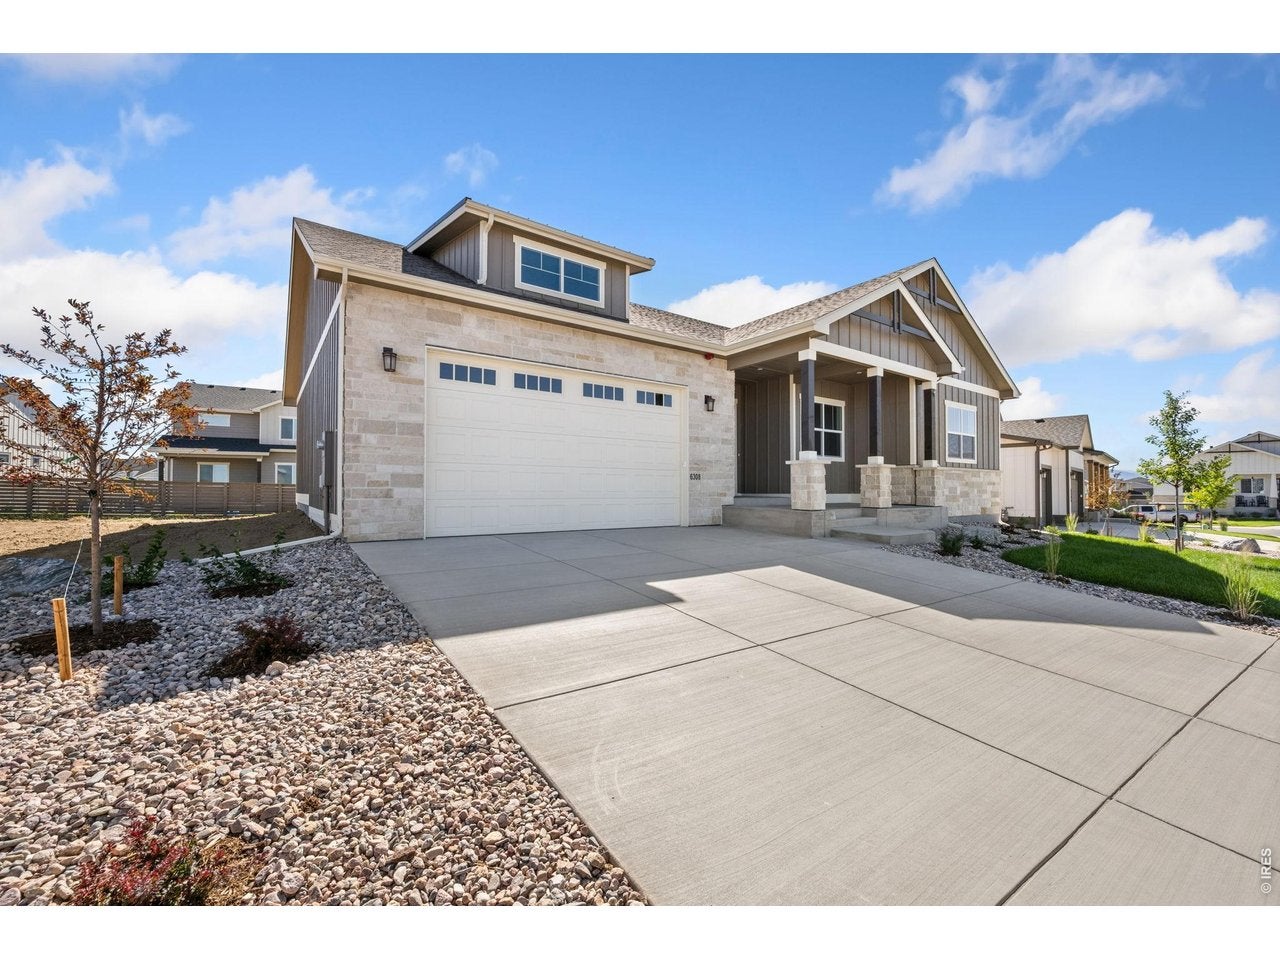
Save
Ask
Tour
Hide
Mortgage Calculator
Monthly Payment (Est.)
$4,188Calculator powered by Showcase IDX, a Constellation1 Company. Copyright ©2026 Information is deemed reliable but not guaranteed.
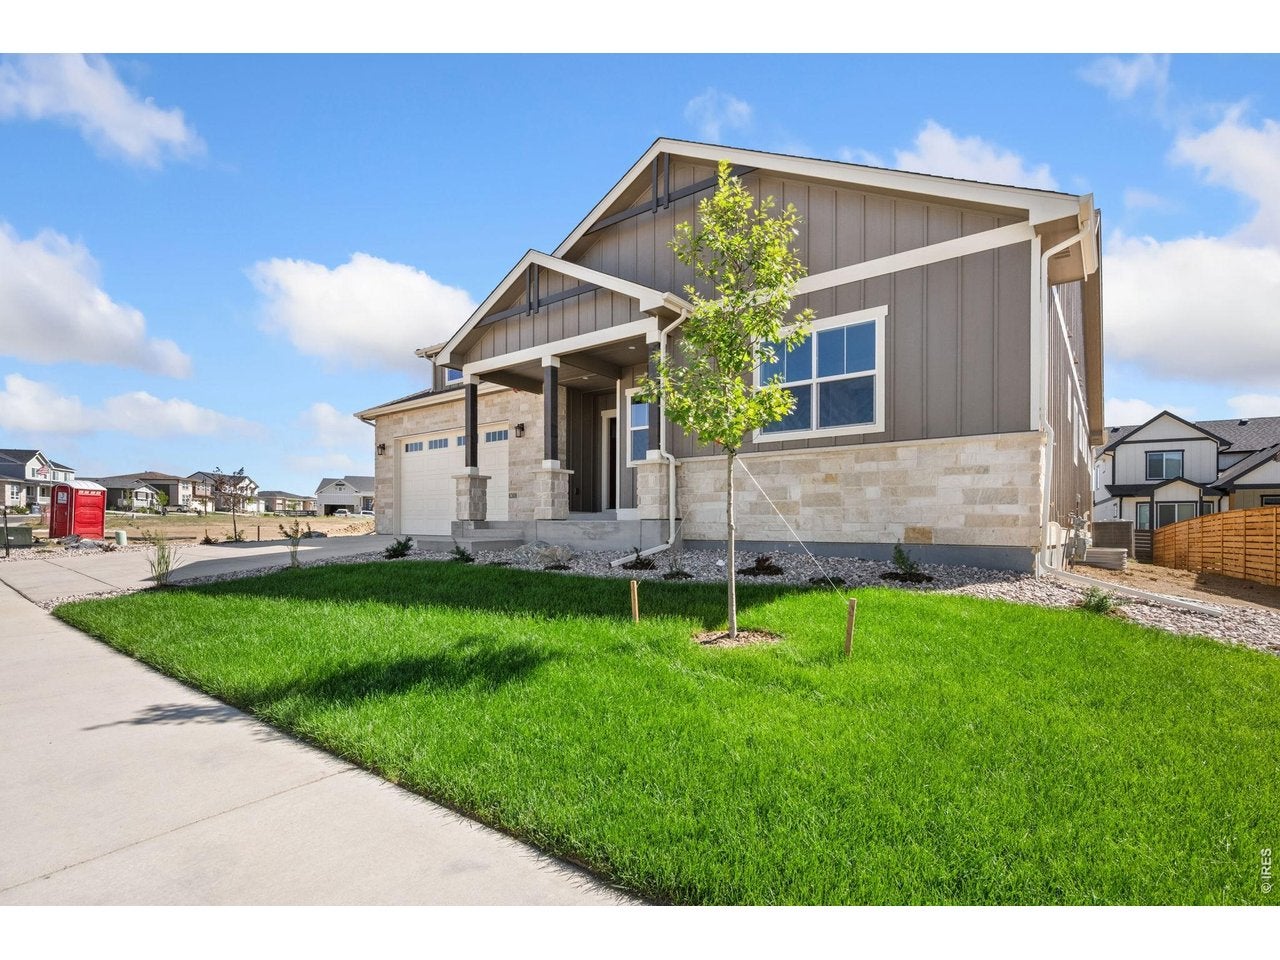
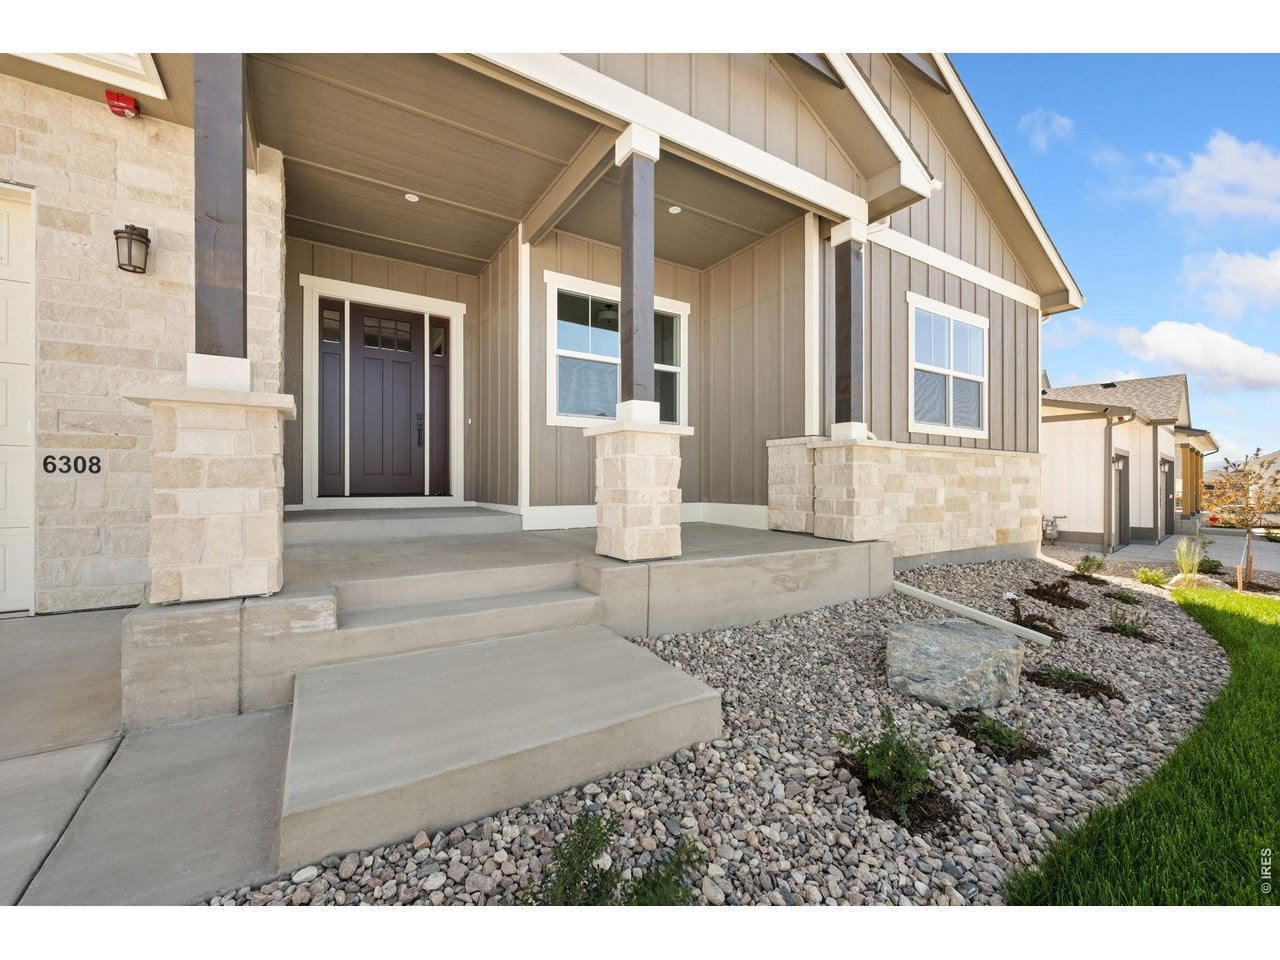
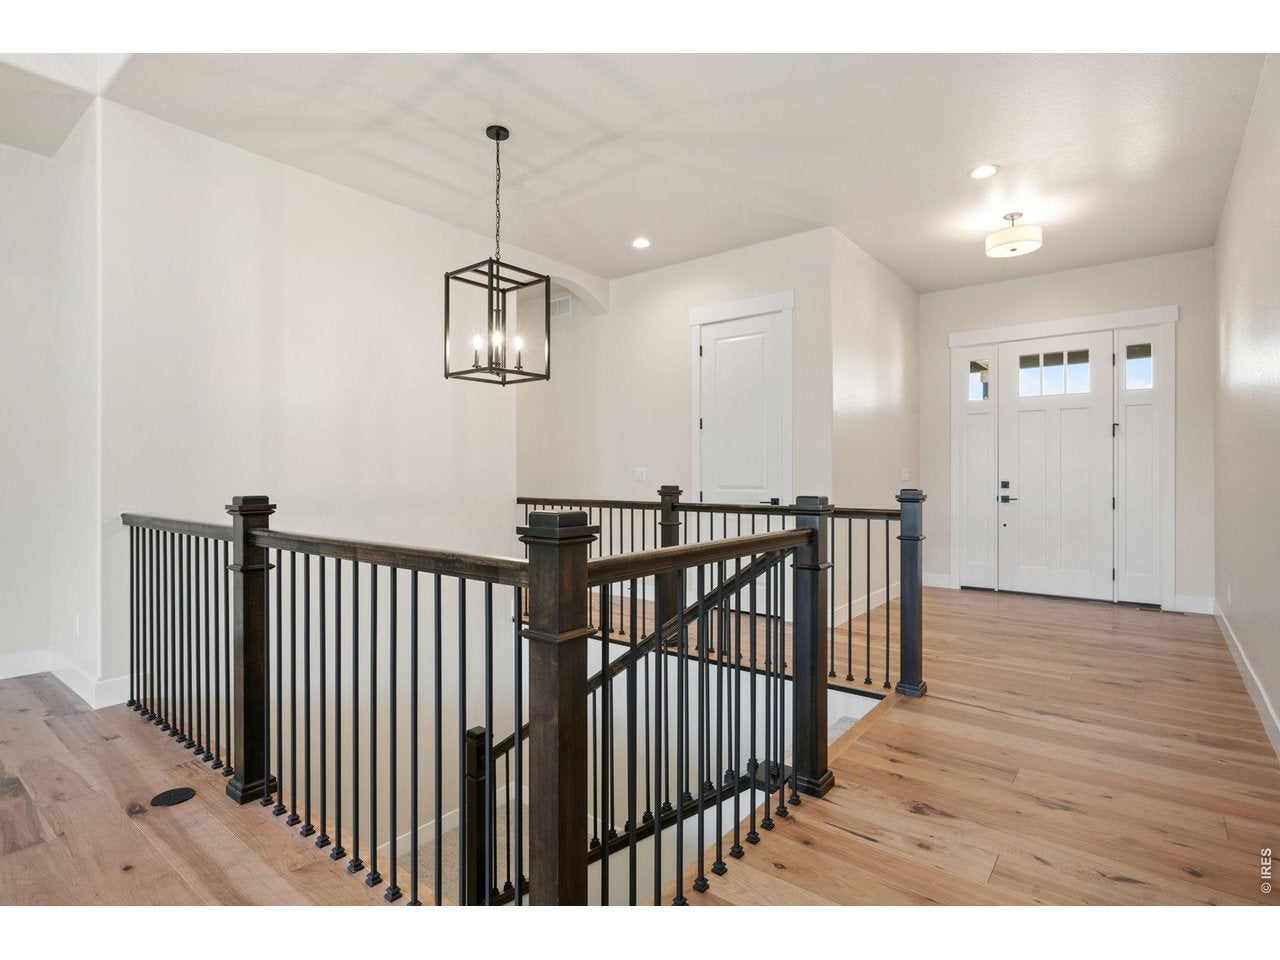
Ready Now! The Ainsley by Bridgewater Homes! This spacious, ranch style home, has 3 beds and 2.5 baths and a full unfinished basement! Quality construction w/2x6 exterior walls & inviting open floor plan. Interior features, engineered hardwood floors, upgraded gourmet kitchen, slab quartz counters, cabinets by Tharp, stainless steel appliances, gas range, double ovens, walk-in pantry, linear gas fireplace, spacious master suite with luxury 4pc bath and large walk-in closet. Oversized 3 Car garage, front yard landscaping & 11'x15' covered patio. All Bridgewater homes include a refrigerator! Come see today!
Save
Ask
Tour
Hide
Listing Snapshot
Price
$917,990
Days On Site
0 Days
Bedrooms
3
Inside Area (SqFt)
2,524 sqft
Total Baths
3
Full Baths
1
Partial Baths
2
Lot Size
0.21 Acres
Year Built
2026
MLS® Number
1068664
Status
Active
Property Tax
$4,765
HOA/Condo/Coop Fees
$74 monthly
Sq Ft Source
Plans
Friends & Family
Recent Activity
| 10 hours ago | Listing updated with changes from the MLS® | |
| 10 hours ago | Listing first seen on site |
General Features
Acres
0.21
Additional Property Use
Single Family
Disclosures
NoneHome Protection Plan
Garage
Yes
Garage Spaces
3
Green Energy Efficient
WindowsThermostat
Levels
One
Parking
AttachedOversizedTandem
Property Sub Type
Single Family Residence
Sewer
Public Sewer
SqFt Above
2502
Style
Contemporary
Utilities
Natural Gas AvailableElectricity AvailableCable Available
Water Source
Public
Zoning
RES
Interior Features
Appliances
Gas RangeDouble OvenDishwasherRefrigeratorMicrowaveDisposal
Basement
FullUnfinished
Cooling
Central AirCeiling Fan(s)
Fireplace Features
Gas
Flooring
Wood
Heating
Forced AirHumidity Control
Interior
Eat-in KitchenCathedral Ceiling(s)Open FloorplanPantryWalk-In Closet(s)Kitchen IslandHigh CeilingsHigh Speed Internet
Laundry Features
Washer Hookup
Window Features
Bay Window(s)
Bedroom 2
Dimensions - 13x12Level - MainDescription - Carpet
Bedroom 3
Dimensions - 11x12Level - MainDescription - Carpet
Dining Room
Dimensions - 13x13Level - MainDescription - Engineered Hardwood
Kitchen
Dimensions - 16x14Level - MainDescription - Engineered Hardwood
Laundry
Dimensions - 7x11Level - MainDescription - Tile
Living Room
Dimensions - 22x14Level - MainDescription - Engineered Hardwood
Primary Bedroom
Dimensions - 15x18Level - MainDescription - Carpet
Save
Ask
Tour
Hide
Exterior Features
Construction Details
FrameStone
Lot Features
LevelPaved
Patio And Porch
Patio
Road Frontage
City Street
Roof
CompositionMetal
Windows/Doors
Bay Window(s)
Community Features
Accessibility Features
Accessible Full Bath
Association Amenities
Trail(s)
Association Fee
$222.0
Association Fee Frequency
Quarterly
Community Features
PlaygroundPark
MLS Area
Loveland/Berthoud
School District
Thompson R2-J
Financing Terms Available
CashConventionalVA Loan
Schools
School District
Thompson R2-J
Elementary School
Riverview PK-8
Middle School
Riverview PK-8
High School
Mountain View
Listing courtesy of C3 Real Estate Solutions, LLC (970) 371-7966

Compensation information displayed on listing details is only applicable to other participants and subscribers of the source MLS.
Information source: Information and Real Estate Services, LLC. Information deemed reliable but not guaranteed by the MLS. Listing information is provided exclusively for consumers' personal, non-commercial use and may not be used for any purpose other than to identify prospective properties consumers may be interested in purchasing. Provided for limited non-commercial use only under IRES Rules © Copyright IRES. Digital Millenium Copyright Act
Last checked 2026-09-15 12:09 AM MST.
Compensation information displayed on listing details is only applicable to other participants and subscribers of the source MLS.
Information source: Information and Real Estate Services, LLC. Information deemed reliable but not guaranteed by the MLS. Listing information is provided exclusively for consumers' personal, non-commercial use and may not be used for any purpose other than to identify prospective properties consumers may be interested in purchasing. Provided for limited non-commercial use only under IRES Rules © Copyright IRES. Digital Millenium Copyright Act
Last checked 2026-09-15 12:09 AM MST.
Neighborhood & Commute
Source: Walkscore
Disclosure: Community information and market data powered by Constellation Data Labs. Information is deemed reliable but not guaranteed.
Save
Ask
Tour
Hide