3105 Grand View Dr, Greeley, CO, 80631

Save
Ask
Tour
Hide
Share
$759,000
New Listing

3105 Grand View Dr
Greeley, CO 80631

For Sale|Single Family Residence|Active
3
Beds
2
Total Baths
1
Full Bath
1
Partial Bath
2,182
SqFt
$348
/SqFt
1977
Built
Subdivision:
Sonny View Estates
County:
Weld
Call Now: (970) 573-5791
Is this the listing for you? We can help make it yours.
(970) 573-5791
3105 Grand View Dr3105 Grand View Dr3105 Grand View Dr3105 Grand View Dr
Save
Ask
Tour
Hide
Share

Mortgage Calculator

Monthly Payment (Est.)

$3,463
Calculator powered by Showcase IDX, a Constellation1 Company. Copyright ©2026 Information is deemed reliable but not guaranteed.

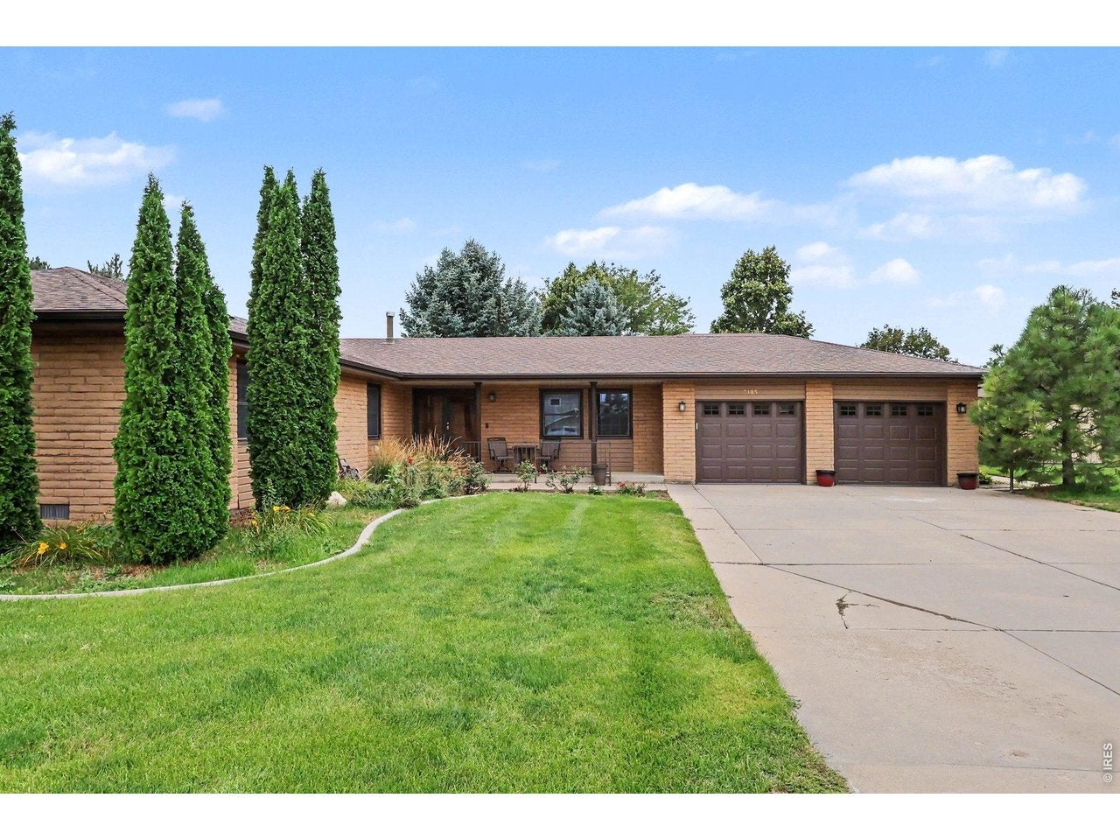
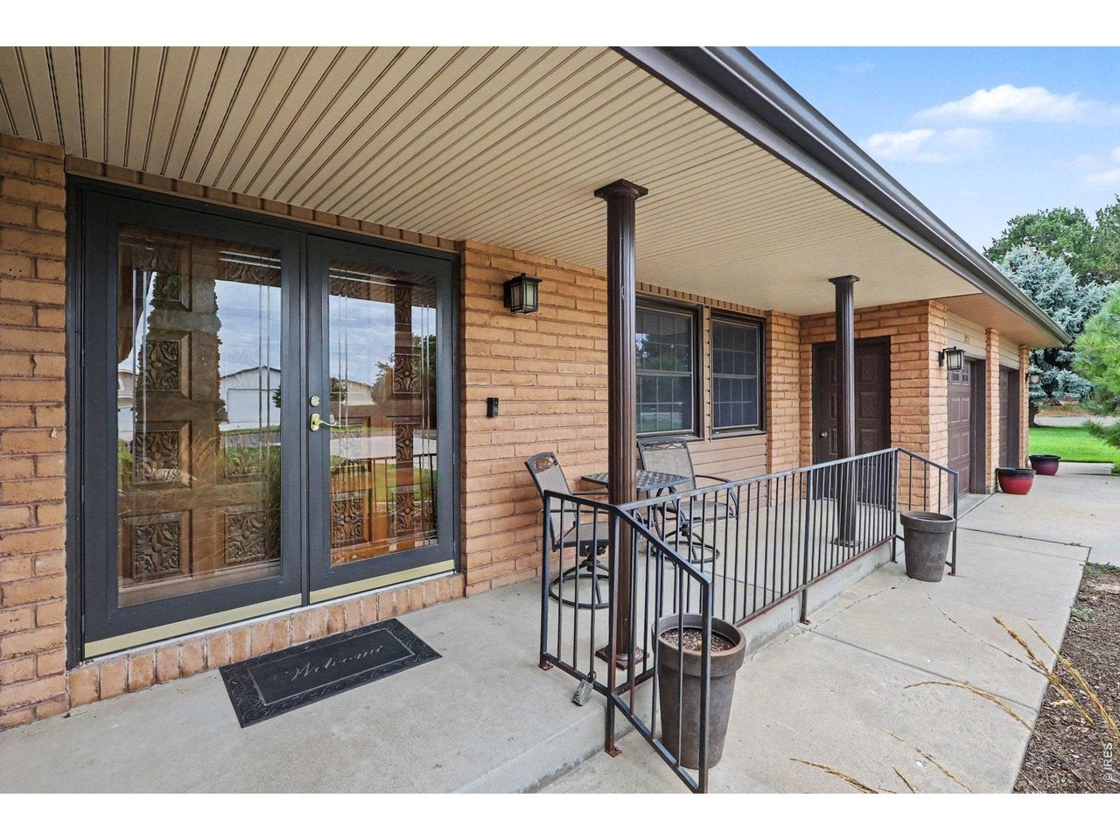
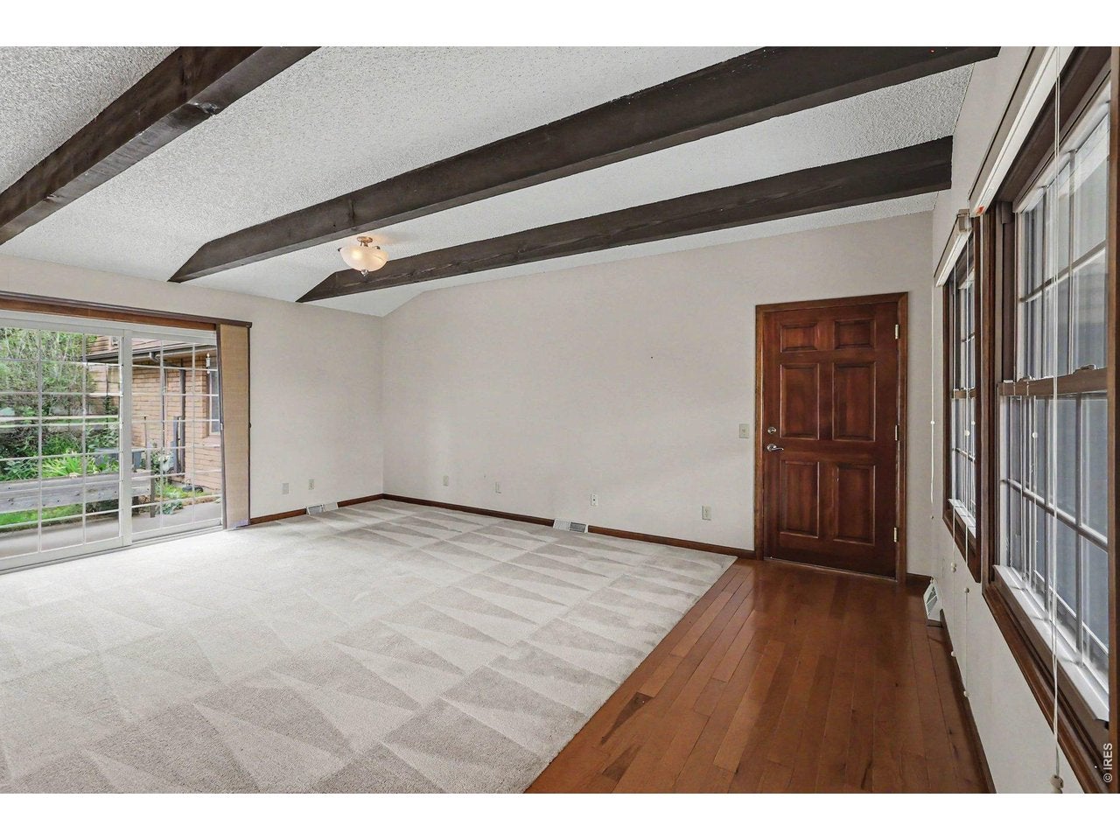
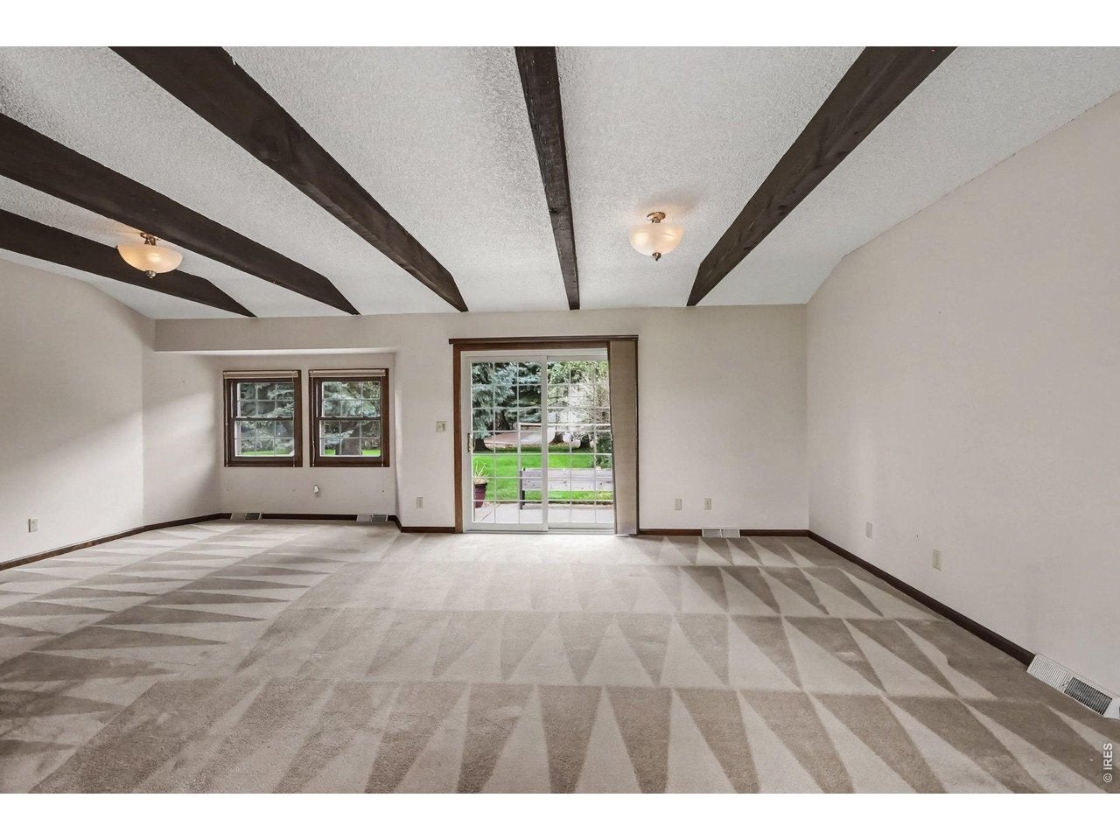
Discover a rare gem in the highly sought after Sonny View Estates Subdivision at Seeley Lake! This 3 bedroom/2 bath ranch home is situated on a generous corner acre lot, featuring a welcoming covered front porch, mature landscaping, sprinkler system, concrete curbing and an oversized 2-car garage with new doors. Once inside you'll feel the inviting atmosphere of the abundance of windows and natural light and the openness of the ceiling beams throughout. The kitchen is equipped with newer stainless steel appliances, double oven, granite countertops, custom cherry cabinets with soft close drawers and a large pantry. The spacious family room boasts a gas stone fireplace and custom built-ins and is perfect for cozy gatherings. Main floor laundry off the shared bath has ample cabinet and counter space. The primary suite features double closets as well as a separate walk-in closet, updated 3/4 bath with walk-in shower and vanity with granite countertops. The 19x15 covered back patio provides privacy and is the ideal setting for entertaining family and friends. The adjacent 2-story accessory dwelling unit (ADU) has off-street parking, its own private entrance and provides 910 sq ft additional living space on the main floor - highlighting a cozy living room with free standing gas fireplace, spacious kitchen with all appliances, full bath and laundry area which includes the washer/dryer. Upper level features 300 sq ft with spacious bedroom, 1/2 bath and sliding doors with access to your own private deck - perfect for stargazing! This exceptional property is a must-see and won't last long! Make it yours today!

Save
Ask
Tour
Hide
Share
Listing Snapshot
Price 
$759,000
Days On Site 
0 Days
Bedrooms 
3
Inside Area (SqFt) 
2,182 sqft
Total Baths 
2
Full Baths 
1
Partial Baths 
1
Lot Size 
0.92 Acres
Year Built 
1977
MLS® Number 
1068663
Status 
Active
Property Tax 
$3,717
HOA/Condo/Coop Fees 
N/A
Sq Ft Source 
Assessor
Friends & Family
Recent Activity
9 hours agoListing updated with changes from the MLS®
10 hours agoListing first seen on site
General Features
Acres 
0.92
Additional Property Use 
Single Family
Disclosures 
Seller's Property Disclosure
Garage 
Yes
Garage Spaces 
2
Levels 
One
Parking 
Garage Door OpenerRV Access/ParkingAttachedOversized
Property Sub Type 
Single Family Residence
Security 
Fire Alarm
Sewer 
Septic Tank
SqFt Above 
2182
Style 
In-Law AreaLegal Conforming
Utilities 
Natural Gas AvailableElectricity Available
Water Source 
Public
Zoning 
R
Interior Features
Appliances 
Electric RangeGas RangeDouble OvenDishwasherRefrigeratorWasherDryerMicrowaveDisposal
Basement 
NoneCrawl Space
Cooling 
Central AirCeiling Fan(s)
Fireplace Features 
GasGas LogFamily Room
Flooring 
Wood
Heating 
Forced Air
Interior 
PantryNatural WoodworkWalk-In Closet(s)Beamed Ceilings
Laundry Features 
Washer Hookup
Window Features 
Window Coverings
Bedroom 2 
Dimensions - 12x11Level - MainDescription - Carpet
Bedroom 3 
Dimensions - 12x11Level - MainDescription - Carpet
Dining Room 
Dimensions - 15x11Level - MainDescription - Carpet
Family Room 
Dimensions - 19x15Level - MainDescription - Carpet
Kitchen 
Dimensions - 12x11Level - MainDescription - Wood
Laundry 
Dimensions - 14x8Level - MainDescription - Tile
Living Room 
Dimensions - 19x14Level - MainDescription - Carpet
Primary Bedroom 
Dimensions - 27x15Level - MainDescription - Carpet
Save
Ask
Tour
Hide
Share
Exterior Features
Construction Details 
BlockVinyl Siding
Exterior 
Balcony
Lot Features 
Corner LotLevelPaved
Other Structures 
Storage
Patio And Porch 
Patio
Roof 
Composition
Windows/Doors 
Window Coverings
Community Features
Accessibility Features 
Accessible Full Bath
MLS Area 
Greeley/Weld
School District 
Eaton RE-2
Financing Terms Available 
CashConventional
Roads 
Asphalt
Schools
School District
Eaton RE-2
Elementary School
Eaton
Middle School
Eaton
High School
Eaton
Listing courtesy of Austin & Austin Real Estate (970) 381-1499


Compensation information displayed on listing details is only applicable to other participants and subscribers of the source MLS.

Information source: Information and Real Estate Services, LLC. Information deemed reliable but not guaranteed by the MLS. Listing information is provided exclusively for consumers' personal, non-commercial use and may not be used for any purpose other than to identify prospective properties consumers may be interested in purchasing. Provided for limited non-commercial use only under IRES Rules © Copyright IRES. Digital Millenium Copyright Act

Last checked 2026-09-15 12:09 AM MST.

Neighborhood & Commute
Source: Walkscore
Disclosure: Community information and market data powered by Constellation Data Labs. Information is deemed reliable but not guaranteed.
Save
Ask
Tour
Hide
Share