37 Boxwood Dr, Windsor, CO, 80550

Save
Ask
Tour
Hide
Share
$1,489,000
New Listing

37 Boxwood Dr
Windsor, CO 80550

For Sale|Single Family Residence|Active
4
Beds
4
Total Baths
2
Full Baths
2
Partial Baths
4,677
SqFt
$318
/SqFt
2026
Built
Subdivision:
Greenspire Sub Final
County:
Weld
Call Now: (970) 573-5791
Is this the listing for you? We can help make it yours.
(970) 573-5791
37 Boxwood Dr37 Boxwood Dr37 Boxwood Dr37 Boxwood Dr
Save
Ask
Tour
Hide
Share

Mortgage Calculator

Monthly Payment (Est.)

$6,793
Calculator powered by Showcase IDX, a Constellation1 Company. Copyright ©2026 Information is deemed reliable but not guaranteed.

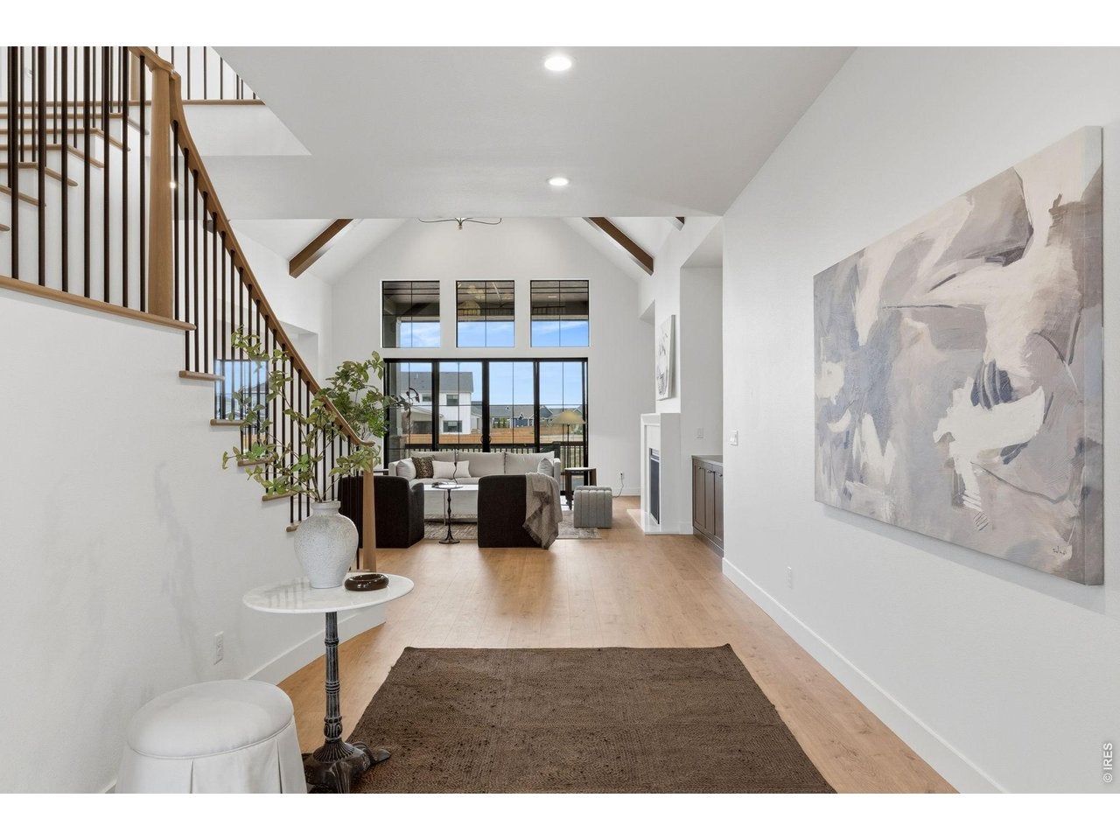
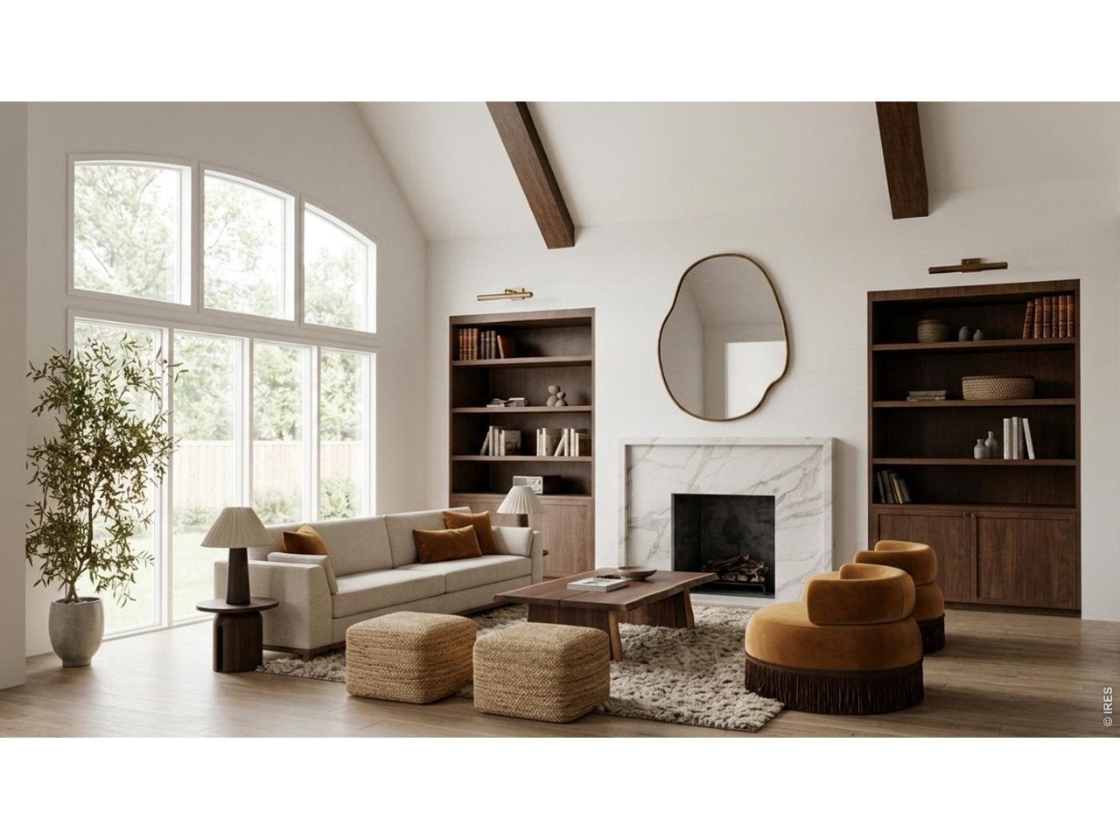
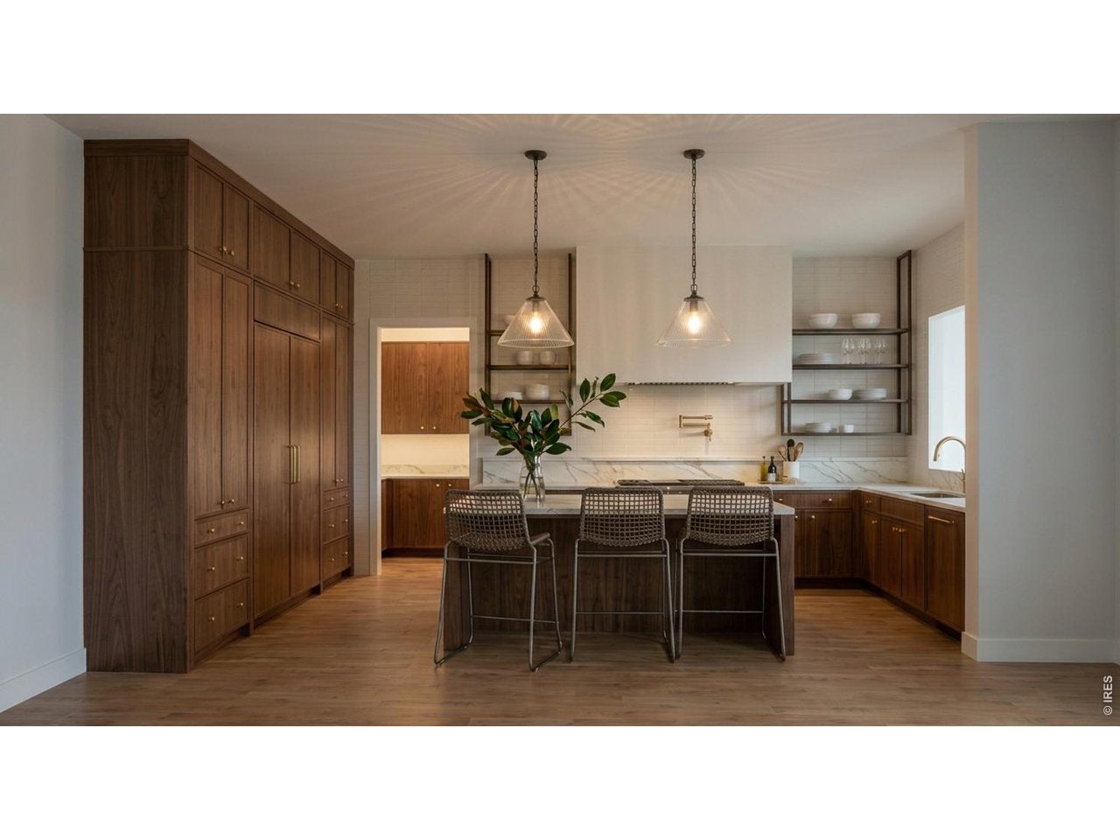
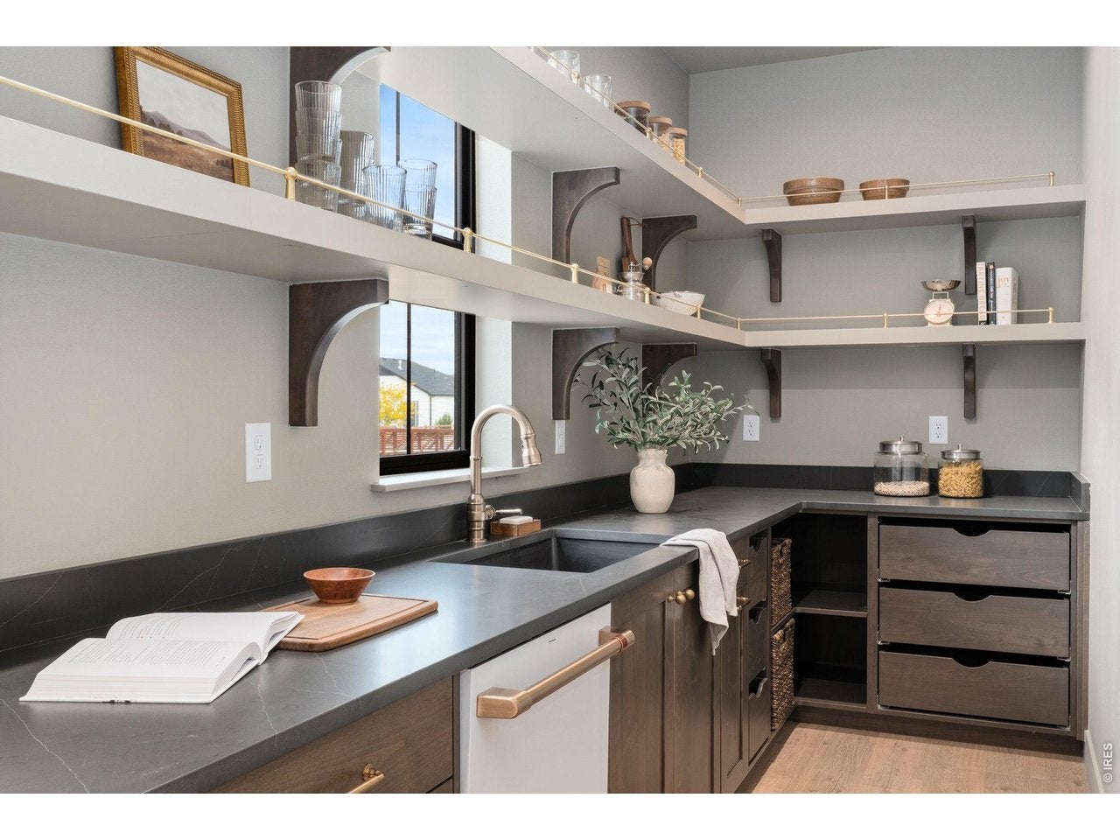
Set on one of the most impressive homesites in Greenspire at Windsor Lake, this newly constructed Windmill Homes residence combines elevated design with unobstructed foothill views and an incredible Colorado setting. Backing to protected open space and the canal leading into Windsor Lake, the home offers privacy, beautiful sunsets, and no homes directly behind. Inside, soaring ceilings, exposed wood beams, and expansive black-gridded windows fill the great room with natural light while framing the views beyond. A statement fireplace with custom built-ins anchors the living space, while the chef's kitchen features custom soft-close cabinetry, quartz countertops, a 48-inch gas range, oversized island, and butler's pantry with a second sink, additional dishwasher, and abundant storage. A private main-level study provides dedicated work-from-home space. The fully finished basement adds a spacious recreation room, full wet bar, additional bedrooms, and flexible space for guests, fitness, hobbies, or movie nights. An oversized three-car garage provides plenty of room for vehicles and storage. Outside, the covered patio is perfectly positioned for peaceful mornings along the canal and evenings watching the sun set behind the foothills. Built with modern energy-efficient construction and backed by a builder warranty, this home offers the benefits and peace of mind of new construction. Miles of neighborhood trails connect to Windsor Lake and historic downtown Windsor, putting paddleboarding, kayaking, fishing, restaurants, breweries, boutiques, farmers markets, and community events just minutes from home. With remarkable views, a finished basement, exceptional craftsmanship, and a truly special homesite, this is Northern Colorado living at its best.

Save
Ask
Tour
Hide
Share
Listing Snapshot
Price 
$1,489,000
Days On Site 
0 Days
Bedrooms 
4
Inside Area (SqFt) 
4,677 sqft
Total Baths 
4
Full Baths 
2
Partial Baths 
2
Lot Size 
0.21 Acres
Year Built 
2026
MLS® Number 
1068662
Status 
Active
Property Tax 
N/A
HOA/Condo/Coop Fees 
$6.67 monthly
Sq Ft Source 
Plans
Friends & Family
Recent Activity
11 hours agoListing updated with changes from the MLS®
11 hours agoListing first seen on site
General Features
Acres 
0.21
Additional Property Use 
Single Family
Disclosures 
Home Protection Plan
Garage 
Yes
Garage Spaces 
3
Levels 
Two
Parking 
Garage Door OpenerAttachedOversized
Property Sub Type 
Single Family Residence
Security 
Fire Alarm
Sewer 
Public Sewer
SqFt Above 
3356
Utilities 
Natural Gas AvailableElectricity AvailableCable Available
Water Source 
Public
Zoning 
SFR
Interior Features
Appliances 
Gas RangeDishwasherRefrigeratorBar FridgeMicrowaveFreezerDisposal
Basement 
FullPartially Finished
Cooling 
Central Air
Fireplace Features 
Gas
Heating 
Forced Air
Interior 
Eat-in KitchenCathedral Ceiling(s)Open FloorplanPantryWalk-In Closet(s)Wet BarKitchen IslandHigh CeilingsBeamed CeilingsHigh Speed Internet
Laundry Features 
Washer Hookup
Bedroom 2 
Dimensions - 12x12Level - UpperDescription - Carpet
Bedroom 3 
Dimensions - 13x13Level - UpperDescription - Carpet
Bedroom 4 
Dimensions - 15x13Level - BasementDescription - Carpet
Dining Room 
Dimensions - 12x17Level - MainDescription - Luxury Vinyl
Great Room 
Dimensions - 18x26Level - MainDescription - Luxury Vinyl
Kitchen 
Dimensions - 10x17Level - MainDescription - Luxury Vinyl
Laundry 
Dimensions - 10x9Level - MainDescription - Tile
Primary Bedroom 
Dimensions - 16x17Level - UpperDescription - Luxury Vinyl
Recreation Room 
Dimensions - 31x20Level - BasementDescription - Luxury Vinyl
Study 
Dimensions - 12x12Level - MainDescription - Luxury Vinyl
Save
Ask
Tour
Hide
Share
Exterior Features
Construction Details 
Frame
Fencing 
Wood
Lot Features 
Paved
Patio And Porch 
Patio
Road Frontage 
City Street
Roof 
Composition
View 
Mountain(s)Water
Waterfront Features 
River Front
Waterview 
Mountain(s)Water
Community Features
Association Fee 
$80.0
Association Fee Frequency 
Annually
MLS Area 
Greeley/Weld
School District 
Weld RE-4
Financing Terms Available 
CashConventionalVA Loan
Roads 
Asphalt
Schools
School District
Weld RE-4
Elementary School
Hollister Lake
Middle School
Windsor
High School
Windsor
Listing courtesy of RE/MAX Alliance-Windsor (970) 313-7944


Compensation information displayed on listing details is only applicable to other participants and subscribers of the source MLS.

Information source: Information and Real Estate Services, LLC. Information deemed reliable but not guaranteed by the MLS. Listing information is provided exclusively for consumers' personal, non-commercial use and may not be used for any purpose other than to identify prospective properties consumers may be interested in purchasing. Provided for limited non-commercial use only under IRES Rules © Copyright IRES. Digital Millenium Copyright Act

Last checked 2026-09-15 12:48 AM MST.

Neighborhood & Commute
Source: Walkscore
Disclosure: Community information and market data powered by Constellation Data Labs. Information is deemed reliable but not guaranteed.
Save
Ask
Tour
Hide
Share