905 Scotch Pine Dr, Severance, CO, 80550

Save
Ask
Tour
Hide
Share
$469,000
New Listing

905 Scotch Pine Dr
Severance, CO 80550

For Sale|Single Family Residence|Active
3
Beds
2
Total Baths
2
Full Baths
1,423
SqFt
$330
/SqFt
2004
Built
Subdivision:
Summit View
County:
Weld
Call Now: (970) 573-5791
Is this the listing for you? We can help make it yours.
(970) 573-5791
905 Scotch Pine Dr905 Scotch Pine Dr905 Scotch Pine Dr905 Scotch Pine Dr
Save
Ask
Tour
Hide
Share

Mortgage Calculator

Monthly Payment (Est.)

$2,140
Calculator powered by Showcase IDX, a Constellation1 Company. Copyright ©2026 Information is deemed reliable but not guaranteed.

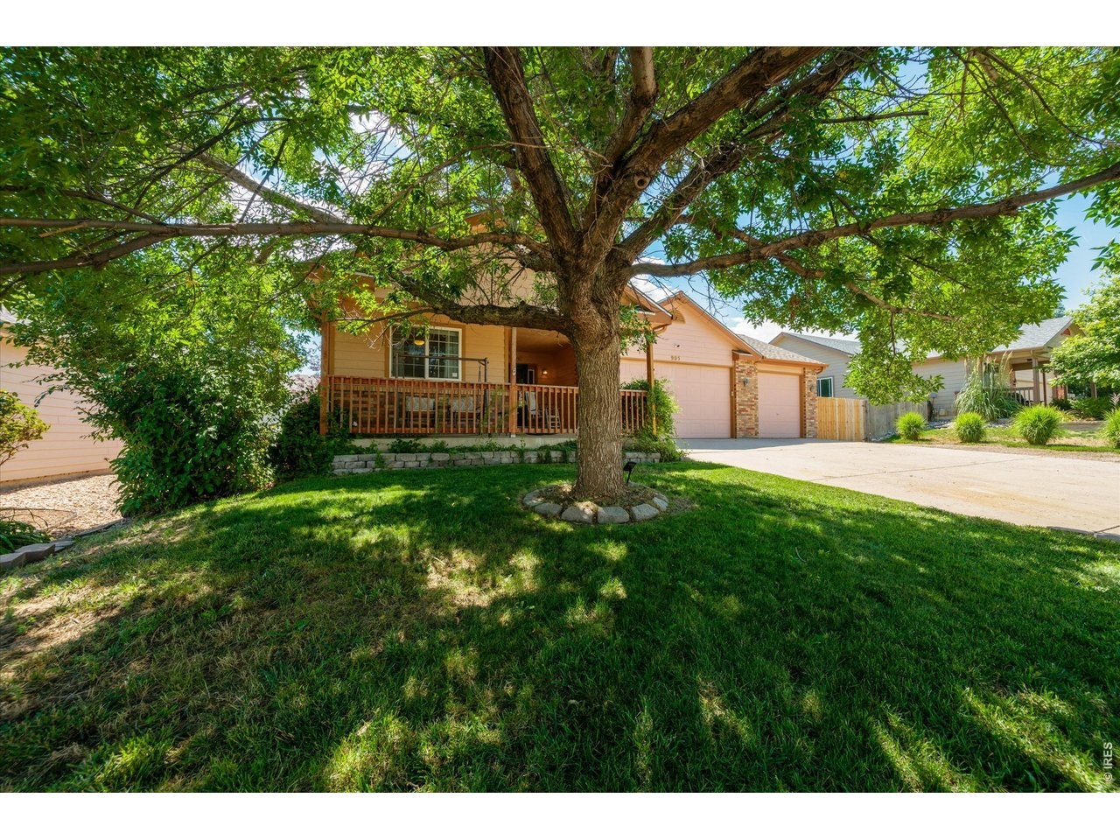
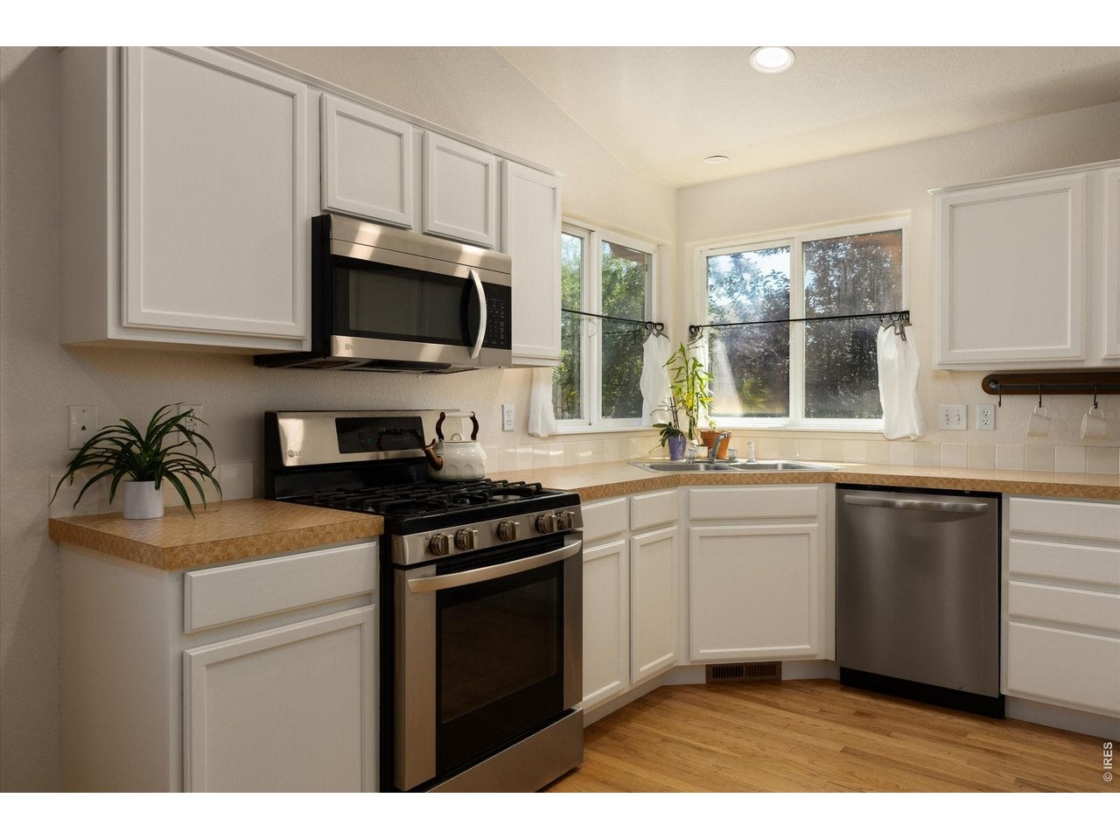
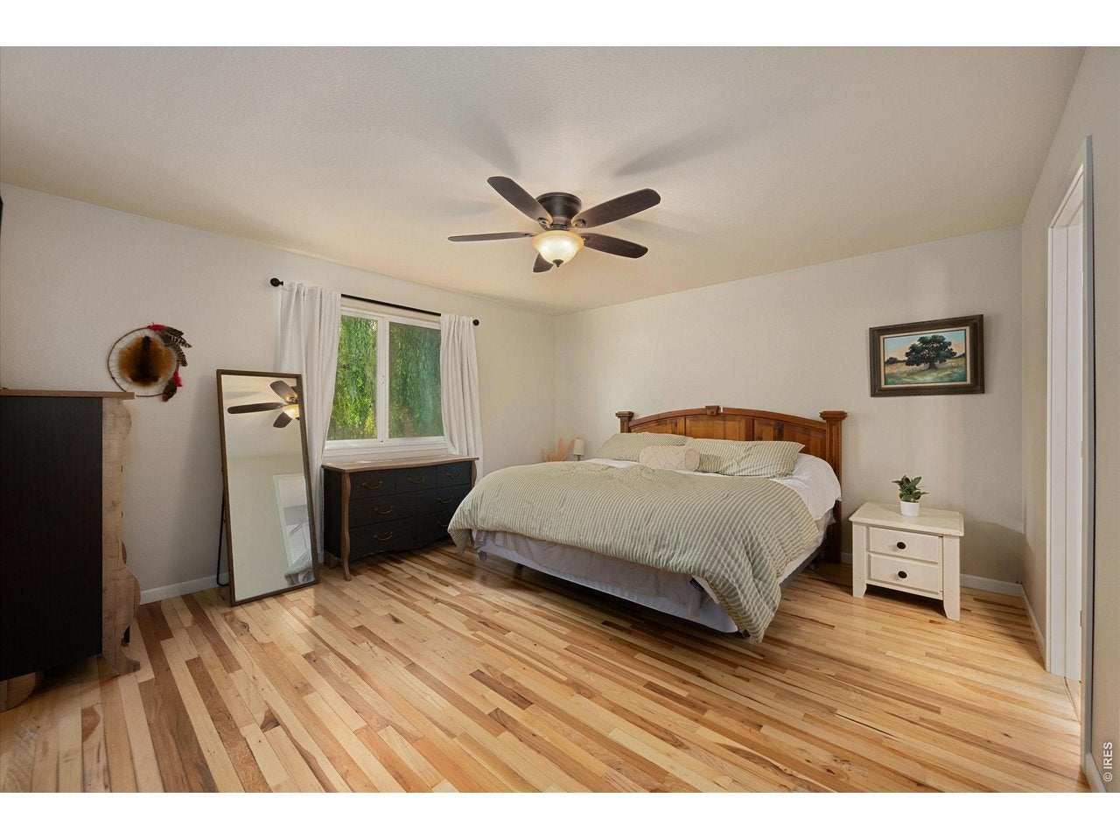
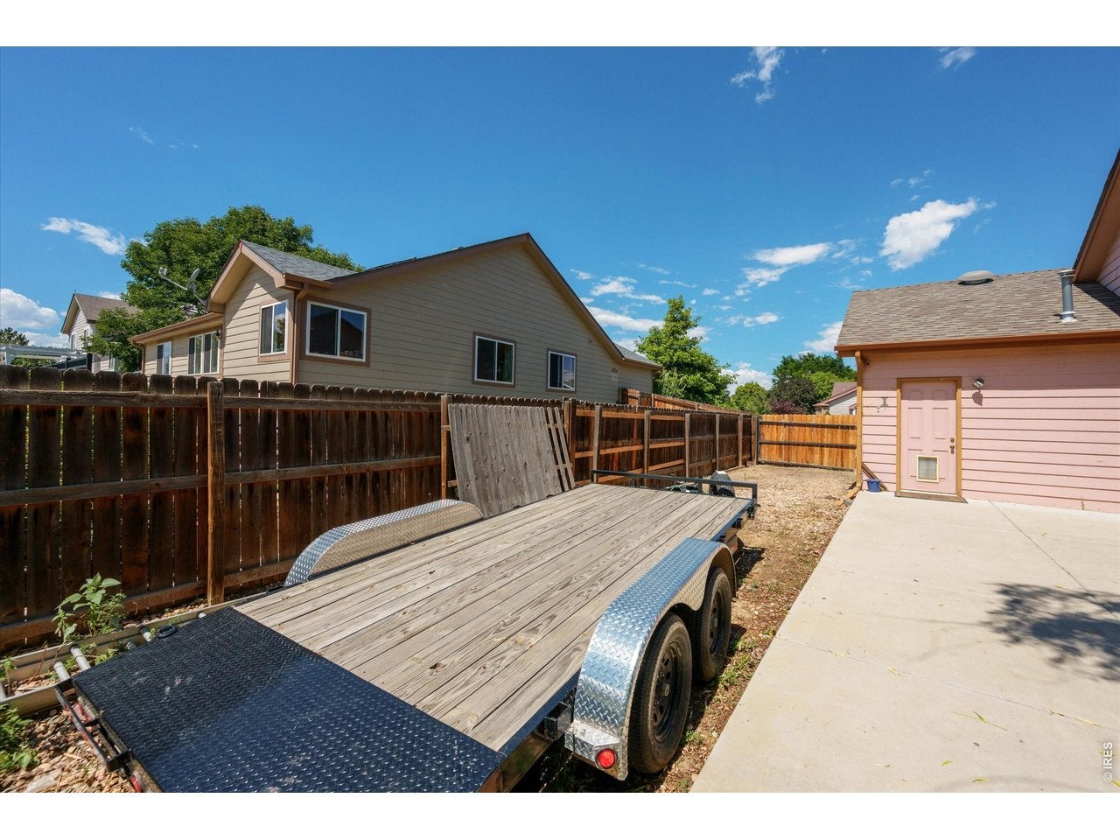
Main-level living meets unbeatable storage and outdoor space! This ranch-style home features an open floor plan with vaulted ceilings, hardwood floors, newer carpet, and abundant natural light. The spacious primary suite offers a double vanity and walk-in closet, while the mudroom off the garage includes a utility sink and option for main-level laundry. Vehicle & Outdoor Enthusiast Dream: Park all your toys with an oversized 3-car garage (plus workspace) and a gated 4th parking bay for an RV, boat, camper, or trailer. The expansive lot delivers ultimate privacy anchored by a huge mature willow tree, storage shed, and a wraparound patio with a built-in gas line for your grill or fire pit. Room to Grow & Low Overhead: The full basement is partially framed for a rec room, full bath, laundry, and 1-2 extra bedrooms. Upgrades include a tankless water heater. Enjoy NO metro district (lower property taxes!) and minimal HOA dues in an established neighborhood close to schools, parks, trails, and local shops.

Save
Ask
Tour
Hide
Share
Listing Snapshot
Price 
$469,000
Days On Site 
0 Days
Bedrooms 
3
Inside Area (SqFt) 
1,423 sqft
Total Baths 
2
Full Baths 
2
Partial Baths 
N/A
Lot Size 
0.21 Acres
Year Built 
2004
MLS® Number 
1068657
Status 
Active
Property Tax 
$2,781
HOA/Condo/Coop Fees 
$20 monthly
Sq Ft Source 
Other
Friends & Family
Recent Activity
12 hours agoListing updated with changes from the MLS®
12 hours agoListing first seen on site
General Features
Acres 
0.21
Disclosures 
Seller's Property Disclosure
Garage 
Yes
Garage Spaces 
3
Levels 
One
Parking 
Attached
Property Sub Type 
Single Family Residence
SqFt Above 
1423
Utilities 
Natural Gas Available
Water Source 
Public
Zoning 
R
Interior Features
Appliances 
Gas RangeDishwasherRefrigeratorWasherDryerMicrowave
Basement 
FullUnfinished
Cooling 
Central Air
Heating 
Forced Air
Window Features 
Window Coverings
Bedroom 2 
Dimensions - 10x9Level - MainDescription - Carpet
Bedroom 3 
Dimensions - 11x10Level - MainDescription - Carpet
Dining Room 
Dimensions - 12x9Level - MainDescription - Wood
Kitchen 
Dimensions - 12x11Level - MainDescription - Wood
Living Room 
Dimensions - 16x14Level - MainDescription - Wood
Primary Bedroom 
Dimensions - 15x14Level - MainDescription - Wood
Save
Ask
Tour
Hide
Share
Exterior Features
Construction Details 
Frame
Fencing 
Fenced
Patio And Porch 
Patio
Roof 
Composition
Windows/Doors 
Window Coverings
Community Features
Association Fee 
$240.0
Association Fee Frequency 
Annually
Community Features 
Park
MLS Area 
Greeley/Weld
School District 
Weld RE-4
Financing Terms Available 
CashConventionalFHAVA Loan
Schools
School District
Weld RE-4
Elementary School
Range View
Middle School
Severance
High School
Severance High School
Listing courtesy of LIV Sotheby's Intl Realty D (970) 373-6676


Compensation information displayed on listing details is only applicable to other participants and subscribers of the source MLS.

Information source: Information and Real Estate Services, LLC. Information deemed reliable but not guaranteed by the MLS. Listing information is provided exclusively for consumers' personal, non-commercial use and may not be used for any purpose other than to identify prospective properties consumers may be interested in purchasing. Provided for limited non-commercial use only under IRES Rules © Copyright IRES. Digital Millenium Copyright Act

Last checked 2026-09-15 12:48 AM MST.

Neighborhood & Commute
Source: Walkscore
Disclosure: Community information and market data powered by Constellation Data Labs. Information is deemed reliable but not guaranteed.
Save
Ask
Tour
Hide
Share