3754 Kentford Rd, Fort Collins, CO, 80525

Save
Ask
Tour
Hide
Share
$825,000
New Listing

3754 Kentford Rd
Fort Collins, CO 80525

Single Family Residence|Coming Soon
4
Beds
4
Total Baths
1
Full Bath
3
Partial Baths
3,172
SqFt
$260
/SqFt
1995
Built
Subdivision:
English Ranch
County:
Larimer
Call Now: (970) 573-5791
Is this the listing for you? We can help make it yours.
(970) 573-5791
Upcoming Open Houses
Sat, Sep 19, 11:00 AM - 1:00 PM
Sun, Sep 20, 11:00 AM - 1:00 PM
3754 Kentford Rd3754 Kentford Rd3754 Kentford Rd
Save
Ask
Tour
Hide
Share

Mortgage Calculator

Monthly Payment (Est.)

$3,764
Calculator powered by Showcase IDX, a Constellation1 Company. Copyright ©2026 Information is deemed reliable but not guaranteed.

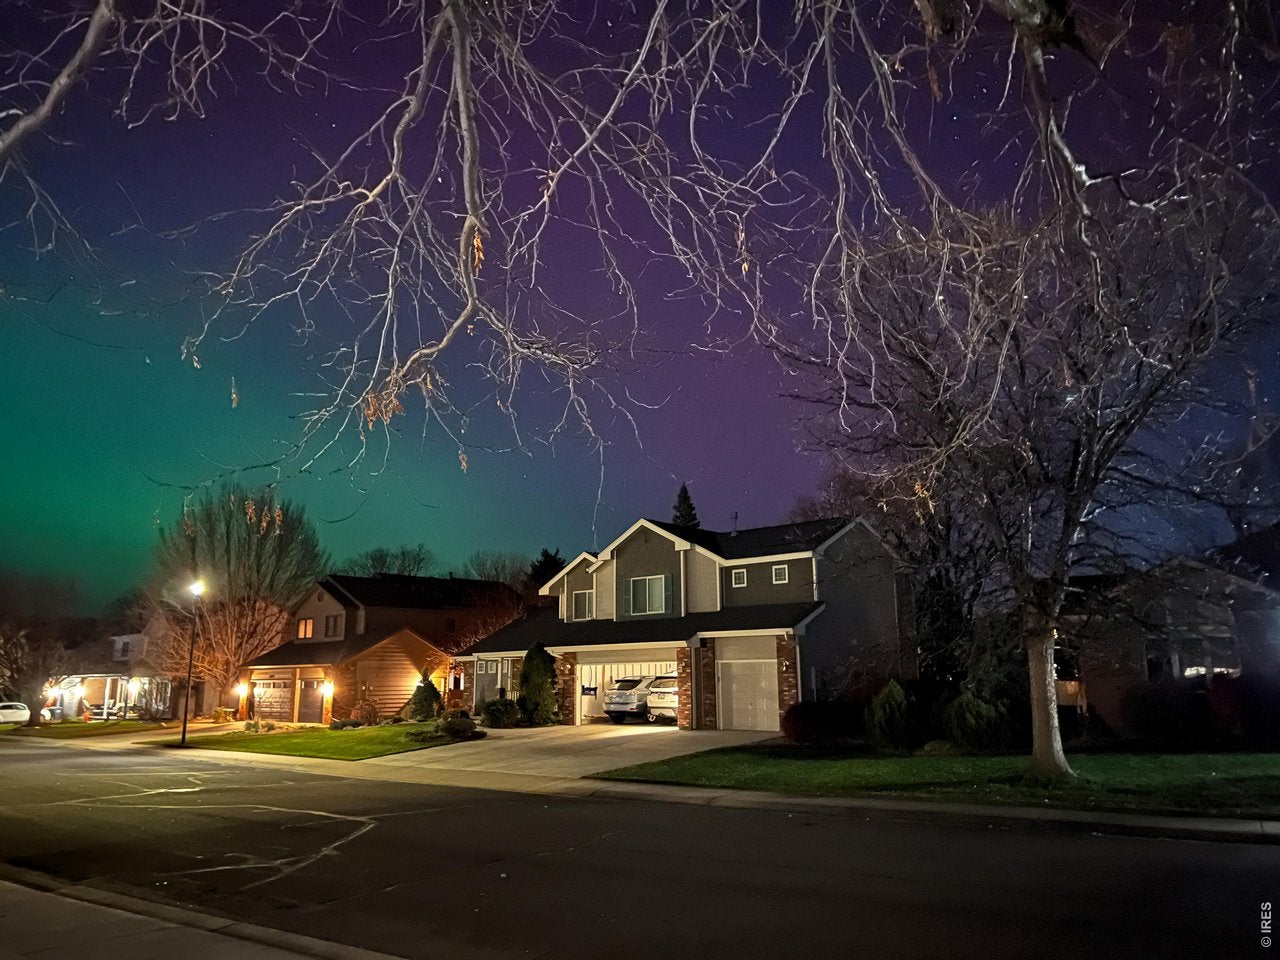
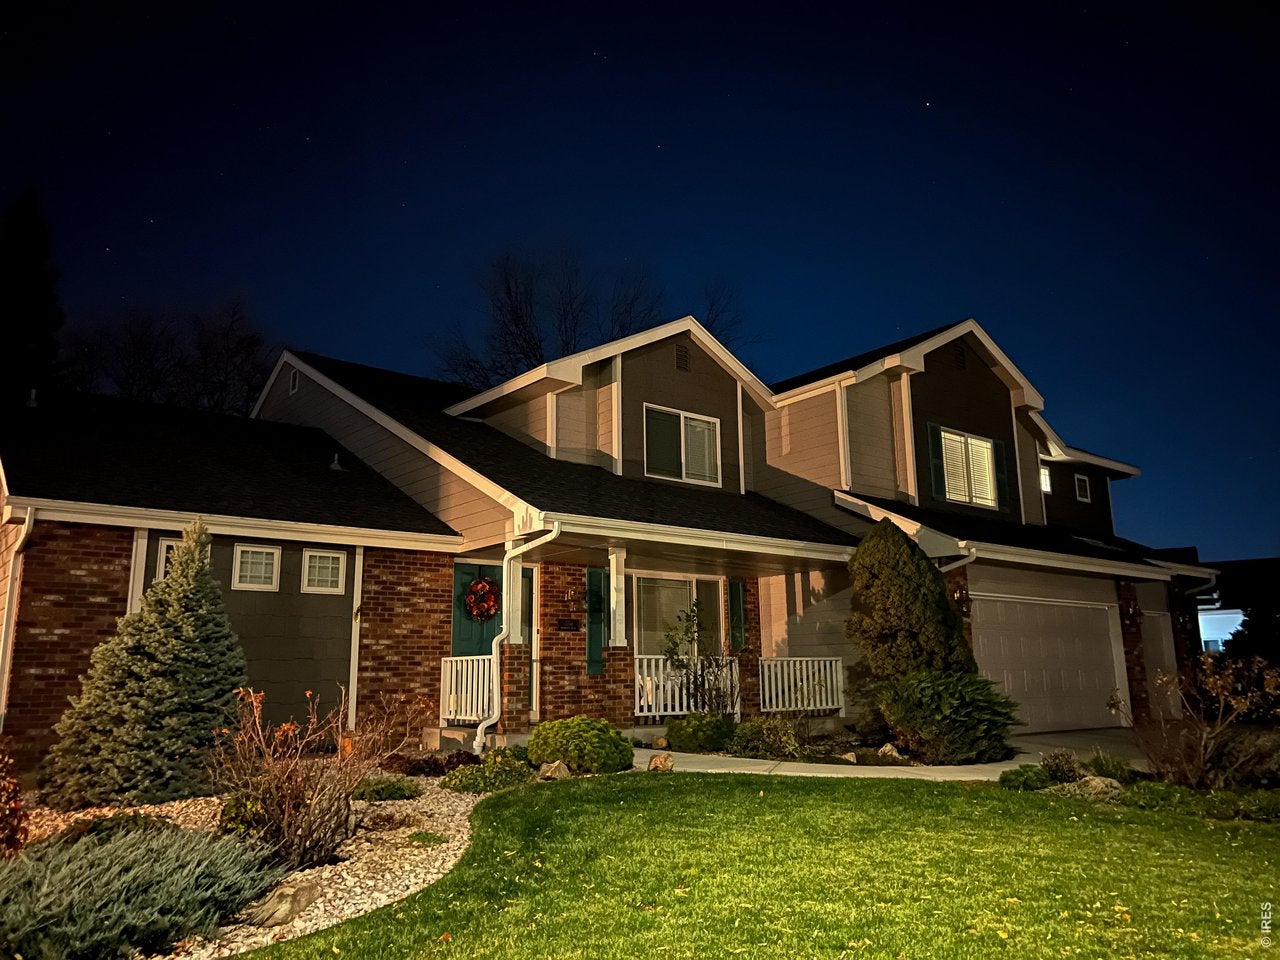
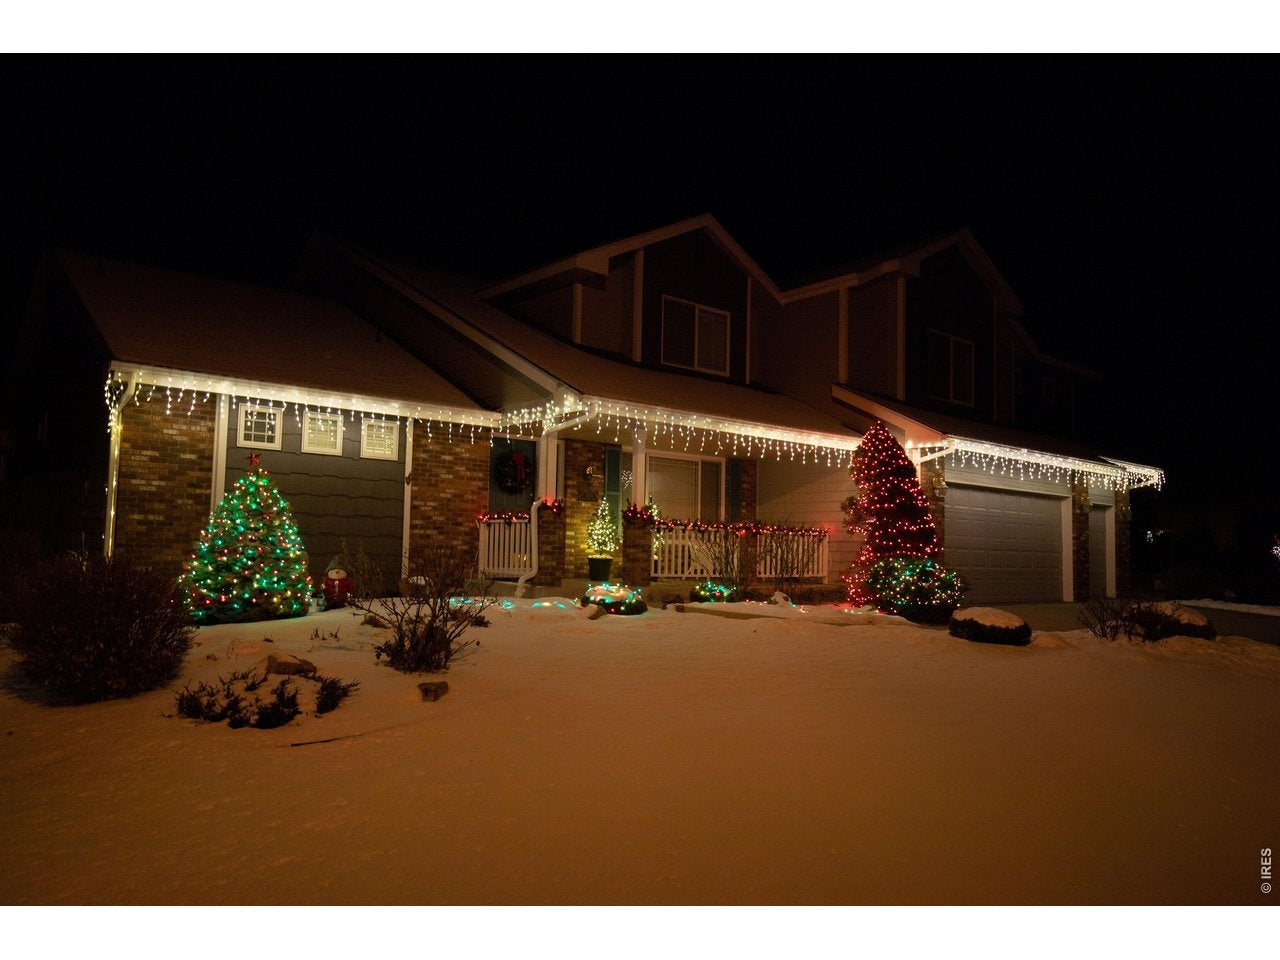
Sometimes you walk into a home and immediately understand you are somewhere special. Thoughtfully remodeled, meticulously maintained, and surrounded by pristine mature landscaping, this home in The English Ranch reveals its quality throughout. An uncommon dual-primary floor plan offers flexibility for multigenerational living or a true main-floor retreat. The main-floor primary features a walk-in closet and gas fireplace, while the expansive upper primary offers extensive Milarc closet built-ins and a striking two-sided gas fireplace. Two additional bedrooms, a generous loft, and a shared bath with porcelain tile and glass tile backsplash complete the upper level. The kitchen showcases the beautifully executed 2014 remodel with maple cabinetry, granite countertops, porcelain tile flooring, a double oven, and convection microwave. That attention to detail continues with porcelain tile in all main-floor tiled areas, marble fireplace surrounds, and finishes that still feel remarkably current. Plantation shutters, crown molding, and Andersen 100 Series windows extend throughout, complemented by three gas fireplaces, dual HVAC, and owned solar panels. Downstairs, a finished flex room is ideal for an office, streaming room, game room, or toy room, while much of the remaining basement is already drywalled and includes an exercise area with rubber gym flooring, storage rooms with shelving that stays, and plenty of future finishing potential. Outside, pristine landscaping and mature vegetation create a remarkably private backyard, complemented by a covered front porch and beautiful curb appeal. Exceptional condition, enduring improvements, flexible living spaces, and thoughtful details that reveal themselves throughout make this home best appreciated in person. This southeast Fort Collins setting puts parks and trails close to home, with Front Range Village, shopping, dining, golfing, entertainment and everyday conveniences just minutes away. Don't miss your chance to tour!

Save
Ask
Tour
Hide
Share
Listing Snapshot
Price 
$825,000
Days On Site 
0 Days
Bedrooms 
4
Inside Area (SqFt) 
3,172 sqft
Total Baths 
4
Full Baths 
1
Partial Baths 
3
Lot Size 
0.2 Acres
Year Built 
1995
MLS® Number 
1068656
Status 
Coming Soon
Property Tax 
$3,683
HOA/Condo/Coop Fees 
N/A
Sq Ft Source 
Other
Friends & Family
Recent Activity
12 hours agoListing updated with changes from the MLS®
12 hours agoListing first seen on site
General Features
Acres 
0.2
Additional Property Use 
Single Family
Disclosures 
Seller's Property Disclosure
Garage 
Yes
Garage Spaces 
3
Green Energy Efficient 
WindowsDoors
Levels 
Two
Parking 
Attached
Property Sub Type 
Single Family Residence
Security 
Fire Alarm
Sewer 
Public Sewer
SqFt Above 
2976
Style 
Contemporary
Utilities 
Natural Gas AvailableElectricity AvailablePropaneCable AvailableUnderground Utilities
Water Source 
Public
Zoning 
RL
Interior Features
Appliances 
Electric RangeDouble OvenDishwasherRefrigeratorWasherDryerMicrowaveDisposalWater Heater
Basement 
Full
Cooling 
Central AirCeiling Fan(s)Whole House Fan
Electric 
Photovoltaics Seller Owned
Fireplace 
Yes
Fireplace Features 
Living RoomBedroomKitchen
Fireplaces 
2
Heating 
Forced AirZoned
Interior 
Eat-in KitchenCathedral Ceiling(s)Open FloorplanWalk-In Closet(s)High CeilingsCrown MoldingHigh Speed Internet
Laundry Features 
Washer Hookup
Window Features 
Window Coverings
Bedroom 2 
Dimensions - 13x17Level - UpperDescription - Carpet
Bedroom 3 
Dimensions - 10x11Level - UpperDescription - Carpet
Bedroom 4 
Dimensions - 12x11Level - UpperDescription - Carpet
Dining Room 
Dimensions - 14x11Level - MainDescription - Carpet
Family Room 
Dimensions - 14x11Level - UpperDescription - Carpet
Kitchen 
Dimensions - 23x12Level - MainDescription - Tile
Laundry 
Dimensions - 9x6Level - MainDescription - Tile
Living Room 
Dimensions - 18x17Level - MainDescription - Carpet
Primary Bedroom 
Dimensions - 15x15Level - MainDescription - Carpet
Study 
Dimensions - 9x11Level - BasementDescription - Carpet
Save
Ask
Tour
Hide
Share
Exterior Features
Construction Details 
FrameBrick
Fencing 
FencedWood
Lot Features 
Paved
Patio And Porch 
PatioEnclosed
Road Frontage 
City Street
Roof 
Composition
Windows/Doors 
Window Coverings
Community Features
Accessibility Features 
Accessible Approach with RampAccessible Full Bath
Association Amenities 
Trail(s)
Community Features 
Park
MLS Area 
Fort Collins
School District 
Poudre
Financing Terms Available 
CashConventionalFHAVA Loan
Roads 
Asphalt
Schools
School District
Poudre
Elementary School
Linton
Middle School
Boltz
High School
Ft Collins
Listing courtesy of RE/MAX Alliance-FTC South (970) 402-5469


Compensation information displayed on listing details is only applicable to other participants and subscribers of the source MLS.

Information source: Information and Real Estate Services, LLC. Information deemed reliable but not guaranteed by the MLS. Listing information is provided exclusively for consumers' personal, non-commercial use and may not be used for any purpose other than to identify prospective properties consumers may be interested in purchasing. Provided for limited non-commercial use only under IRES Rules © Copyright IRES. Digital Millenium Copyright Act

Last checked 2026-09-15 12:48 AM MST.

Neighborhood & Commute
Source: Walkscore
Disclosure: Community information and market data powered by Constellation Data Labs. Information is deemed reliable but not guaranteed.
Save
Ask
Tour
Hide
Share