6016 N County Road 29c, Bellvue, CO, 80512

Save
Ask
Tour
Hide
Share
$1,845,000
New Listing

6016 N County Road 29c
Bellvue, CO 80512

Mixed Use|Coming Soon
3
Beds
3
Total Baths
2
Full Baths
1
Partial Bath
2,989
SqFt
$617
/SqFt
1919
Built
Subdivision:
none
County:
Larimer
Call Now: (970) 573-5791
Is this the listing for you? We can help make it yours.
(970) 573-5791
6016 N County Road 29c6016 N County Road 29c6016 N County Road 29c6016 N County Road 29c
Save
Ask
Tour
Hide
Share

Mortgage Calculator

Monthly Payment (Est.)

$8,418
Calculator powered by Showcase IDX, a Constellation1 Company. Copyright ©2026 Information is deemed reliable but not guaranteed.

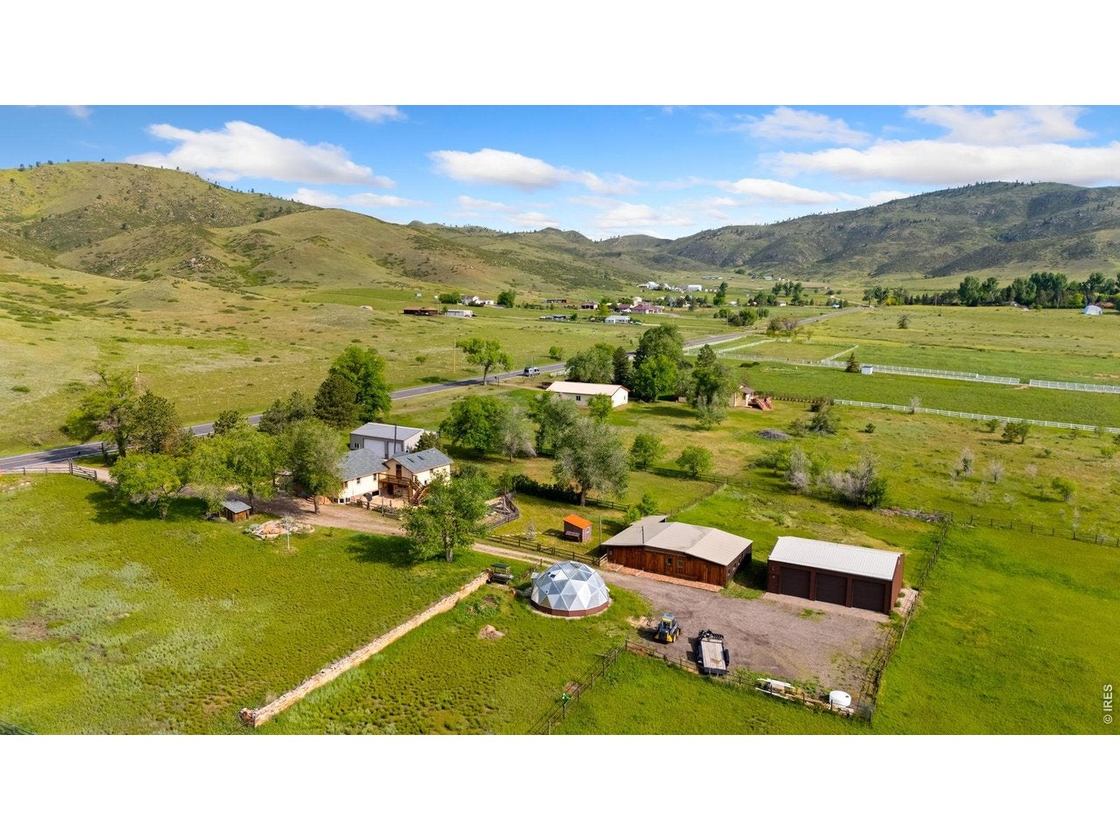
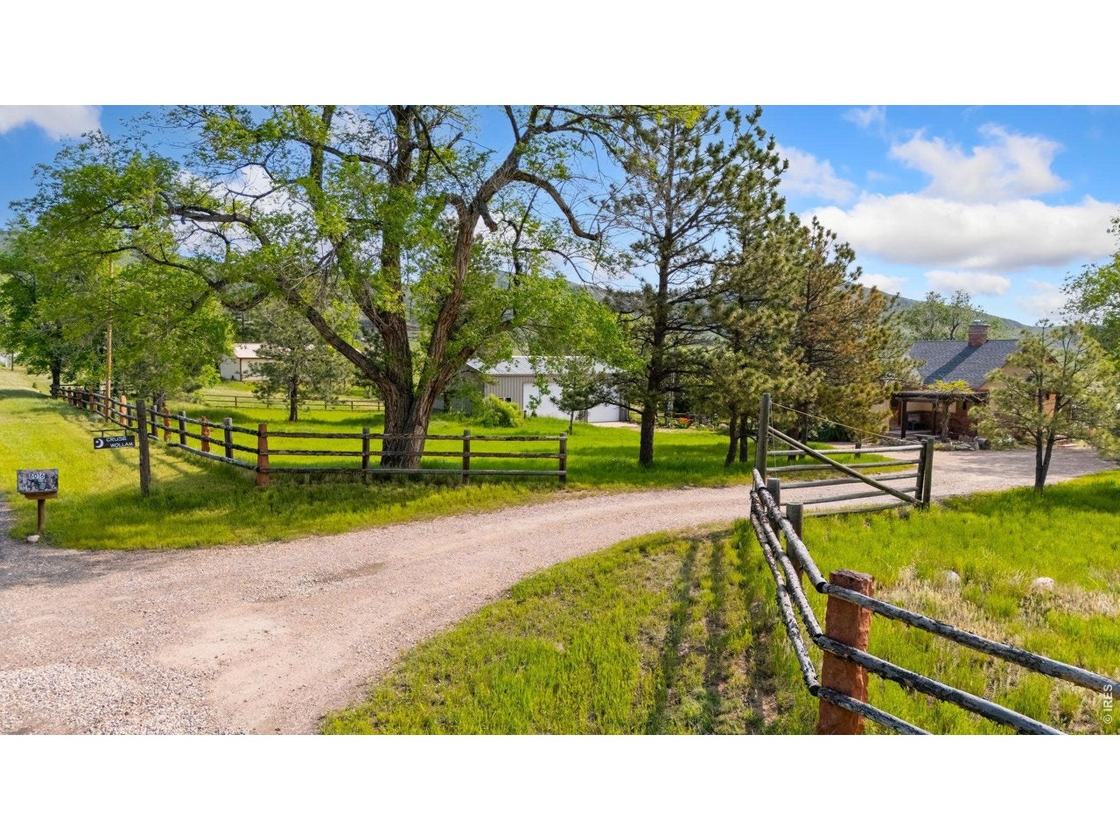
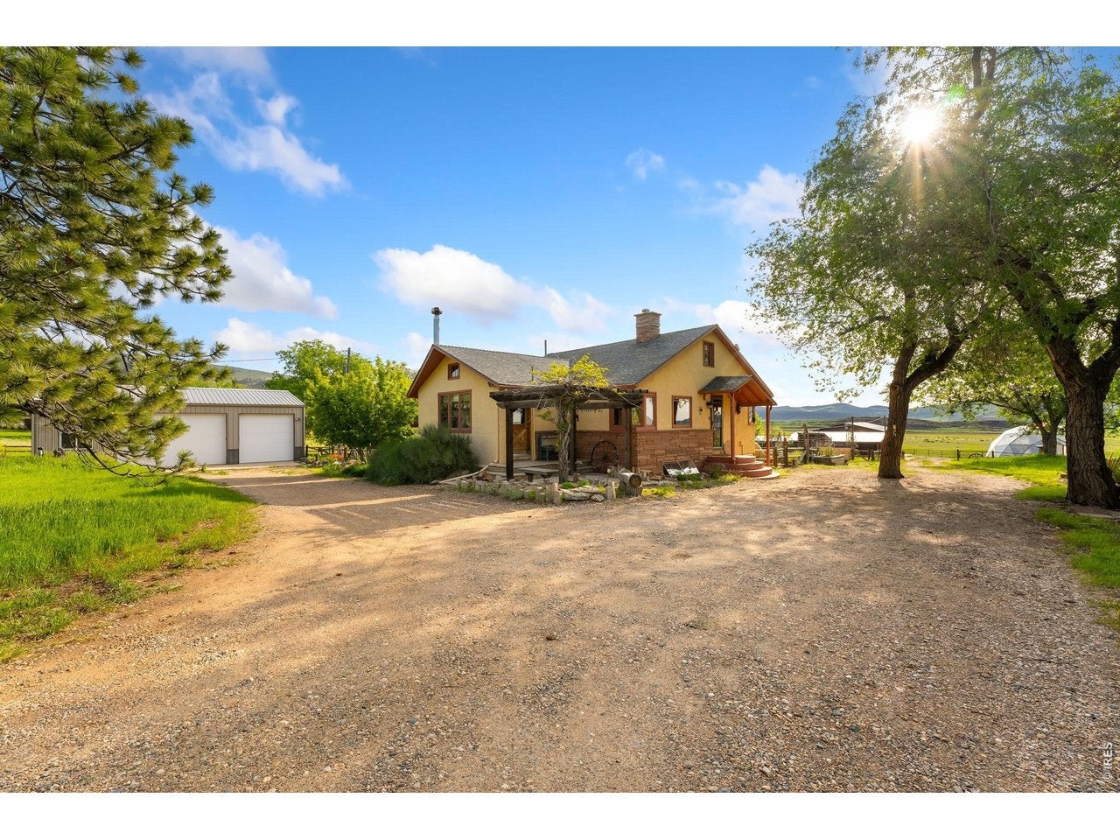
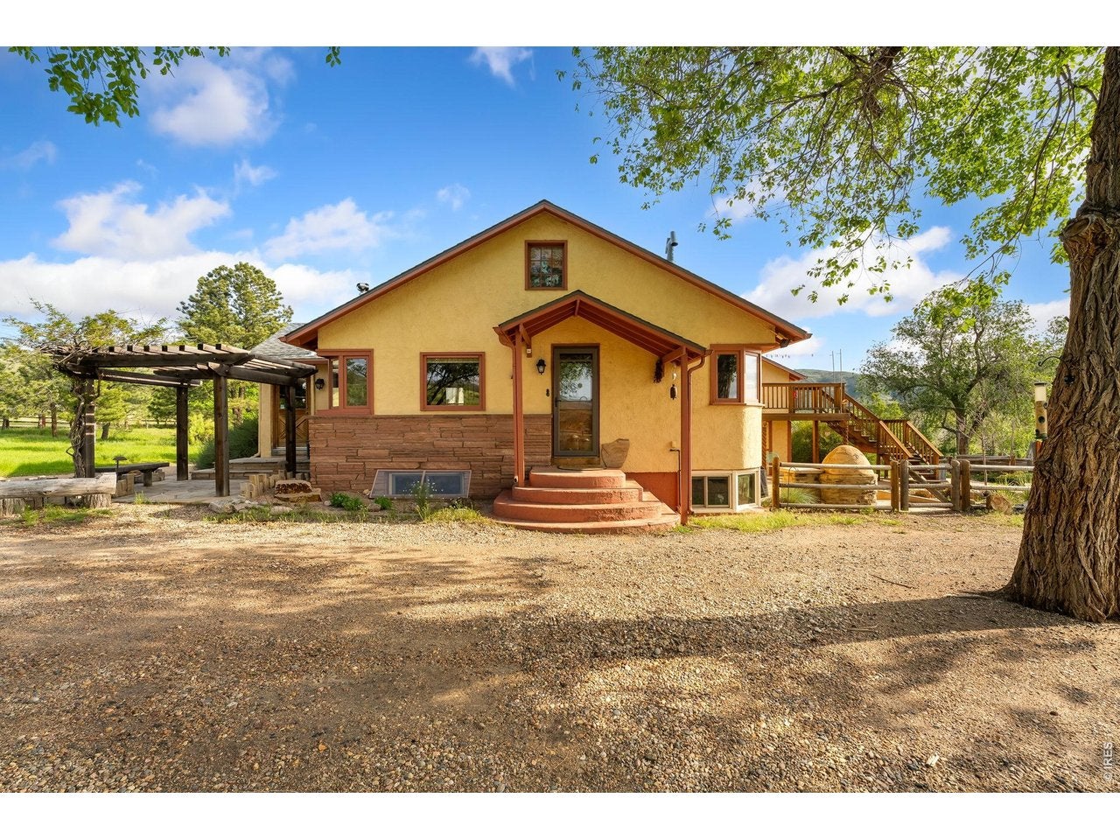
(Interior Pictures will be uploaded Friday) If you dream of a hobby farm, equestrian estate, gardener's paradise, or a private Colorado retreat, this property is for you. Nestled on 10 fully fenced acres at the base of the Poudre Canyon and just ten minutes from Old Town Fort Collins, it offers spectacular views of the red rock cliffs north of Horsetooth Reservoir.The delightful home features natural materials, hardwood floors, Spanish tile, and a cozy wood-burning stove. The main level centers around an impressive open-concept chef's kitchen with a Wolf range, custom cabinetry, a pantry, and a butcher block island. Upstairs is a large primary retreat with a walk-in closet, laundry, and a private deck overlooking the gardens. The lower level offers additional bedrooms, hobby/exercise rooms, and a secondary kitchen space. Enjoy year-round comfort with hot water heat and mini-splits.The grounds offer an incredible setup for horses and farm animals. Two substantial 30' x 40' metal buildings feature cement pads and full electrical service. The barn functions as a workshop while retaining a tack room and stalls opening to the pasture. Embrace a self-sufficient lifestyle with a geodesic dome greenhouse featuring European technology, an established outdoor garden, and a large chicken coop.The outdoor spaces are exceptional, featuring beautifully landscaped stone patios, a koi pond, and a custom outdoor wood-burning pizza oven. While you'll never want to leave, you are minutes from Horsetooth Reservoir for boating, countless hiking and biking trails, and the Poudre River for fishing and rafting. Enjoy proximity to the Mishawaka Amphitheatre and Lory State Park, all while being a stone's throw from Old Town. Properties like this are a rare find. Make it your own today!

Save
Ask
Tour
Hide
Share
Listing Snapshot
Price 
$1,845,000
Days On Site 
0 Days
Bedrooms 
3
Inside Area (SqFt) 
2,989 sqft
Total Baths 
3
Full Baths 
2
Partial Baths 
1
Lot Size 
9.41 Acres
Year Built 
1919
MLS® Number 
1068652
Status 
Coming Soon
Property Tax 
$4,666
HOA/Condo/Coop Fees 
N/A
Sq Ft Source 
Other
Friends & Family
Recent Activity
13 hours agoListing updated with changes from the MLS®
13 hours agoListing first seen on site
General Features
Acres 
9.41
Additional Property Use 
Single FamilyFarm
Disclosures 
Seller's Property DisclosureLead Paint
Garage 
Yes
Garage Spaces 
5
Green Energy Efficient 
WindowsDoors
Parking 
Garage Door OpenerDetachedHeated GarageOversizedTandem
Property Sub Type 
Mixed Use
Sewer 
Septic Tank
SqFt Above 
2114
Style 
FarmhouseContemporary
Utilities 
Electricity AvailablePropane
Water Source 
WellCistern
Zoning 
O
Interior Features
Appliances 
Gas RangeDown DraftSelf Cleaning OvenDishwasherRefrigeratorMicrowave
Basement 
FullPartially FinishedDaylight
Cooling 
Wall/Window Unit(s)Ceiling Fan(s)Ductless
Fireplace Features 
CirculatingFree StandingFamily Room
Flooring 
Wood
Heating 
Hot WaterWood StoveZonedRadiant
Interior 
Eat-in KitchenPantryWalk-In Closet(s)Kitchen Island
Window Features 
Window CoveringsBay Window(s)
Bedroom 2 
Dimensions - 14x13Level - BasementDescription - Tile
Bedroom 3 
Dimensions - 13x11Level - BasementDescription - Tile
Dining Room 
Dimensions - 13x10Level - MainDescription - Wood
Family Room 
Dimensions - 14x13Level - LowerDescription - Tile
Kitchen 
Dimensions - 14x14Level - MainDescription - Tile
Laundry 
Dimensions - 7x5Level - UpperDescription - Tile
Living Room 
Dimensions - 19x17Level - MainDescription - Wood
Primary Bedroom 
Dimensions - 20x18Level - UpperDescription - Wood
Recreation Room 
Dimensions - 26x12Level - BasementDescription - Tile
Study 
Dimensions - 19x11Level - LowerDescription - Wood
Save
Ask
Tour
Hide
Share
Exterior Features
Construction Details 
Frame
Exterior 
Balcony
Fencing 
FencedOther
Lot Features 
LevelPaved
Other Structures 
StorageWorkshopOutbuilding
Patio And Porch 
PatioDeck
Roof 
Composition
View 
HillsCityPanoramic
Waterview 
HillsCityPanoramic
Windows/Doors 
Window CoveringsBay Window(s)
Community Features
MLS Area 
Fort Collins
School District 
Poudre
Horse Property 
BarnPastureTack RoomHay StorageRiding Trail
Financing Terms Available 
CashConventional
Horse Allowed 
Yes
Schools
School District
Poudre
Elementary School
Cache La Poudre
Middle School
Cache La Poudre
High School
Poudre
Listing courtesy of Group Mulberry (970) 481-5689


Compensation information displayed on listing details is only applicable to other participants and subscribers of the source MLS.

Information source: Information and Real Estate Services, LLC. Information deemed reliable but not guaranteed by the MLS. Listing information is provided exclusively for consumers' personal, non-commercial use and may not be used for any purpose other than to identify prospective properties consumers may be interested in purchasing. Provided for limited non-commercial use only under IRES Rules © Copyright IRES. Digital Millenium Copyright Act

Last checked 2026-09-15 12:48 AM MST.

Neighborhood & Commute
Source: Walkscore
Disclosure: Community information and market data powered by Constellation Data Labs. Information is deemed reliable but not guaranteed.
Save
Ask
Tour
Hide
Share