1615 Holeman Dr, Erie, CO, 80516

Save
Ask
Tour
Hide
Share
$619,000
New Listing

1615 Holeman Dr
Erie, CO 80516

For Sale|Single Family Residence|Active
3
Beds
3
Total Baths
2
Full Baths
1
Partial Bath
1,778
SqFt
$348
/SqFt
1997
Built
Subdivision:
Arapahoe Ridge
County:
Boulder
Call Now: (970) 573-5791
Is this the listing for you? We can help make it yours.
(970) 573-5791
1615 Holeman Dr1615 Holeman Dr1615 Holeman Dr1615 Holeman Dr
Save
Ask
Tour
Hide
Share

Mortgage Calculator

Monthly Payment (Est.)

$2,824
Calculator powered by Showcase IDX, a Constellation1 Company. Copyright ©2026 Information is deemed reliable but not guaranteed.

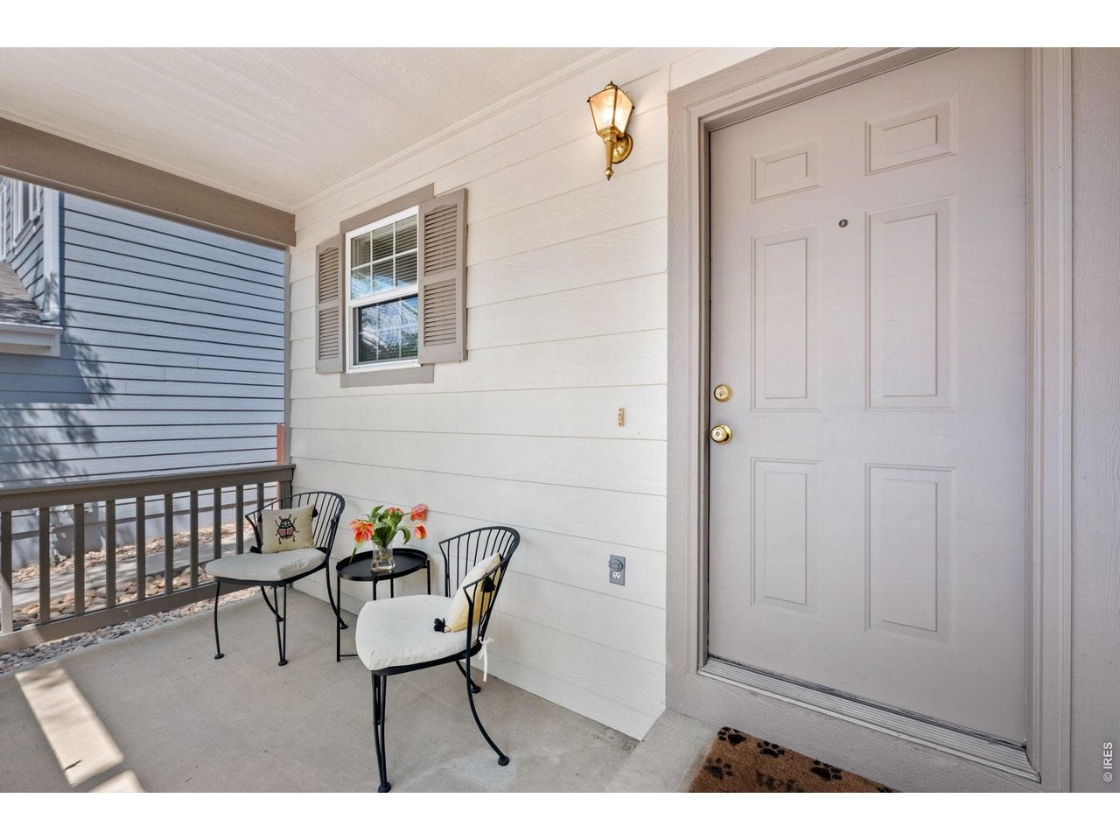
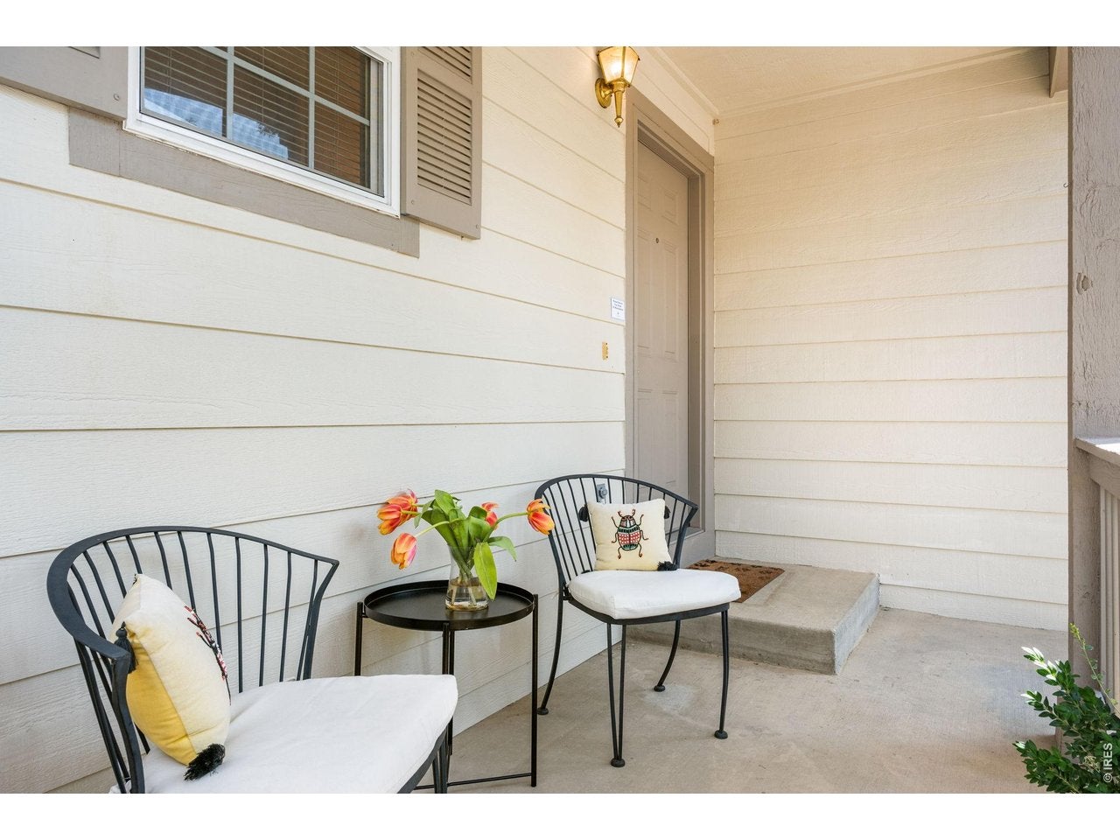
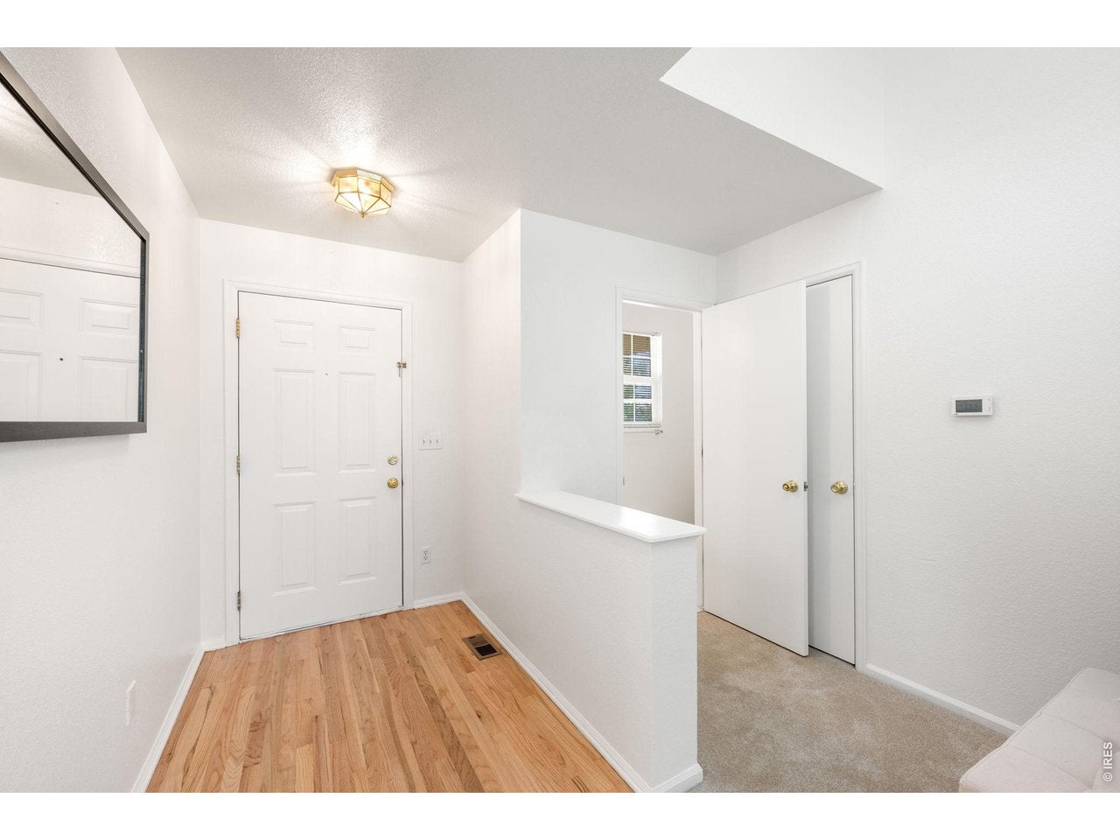
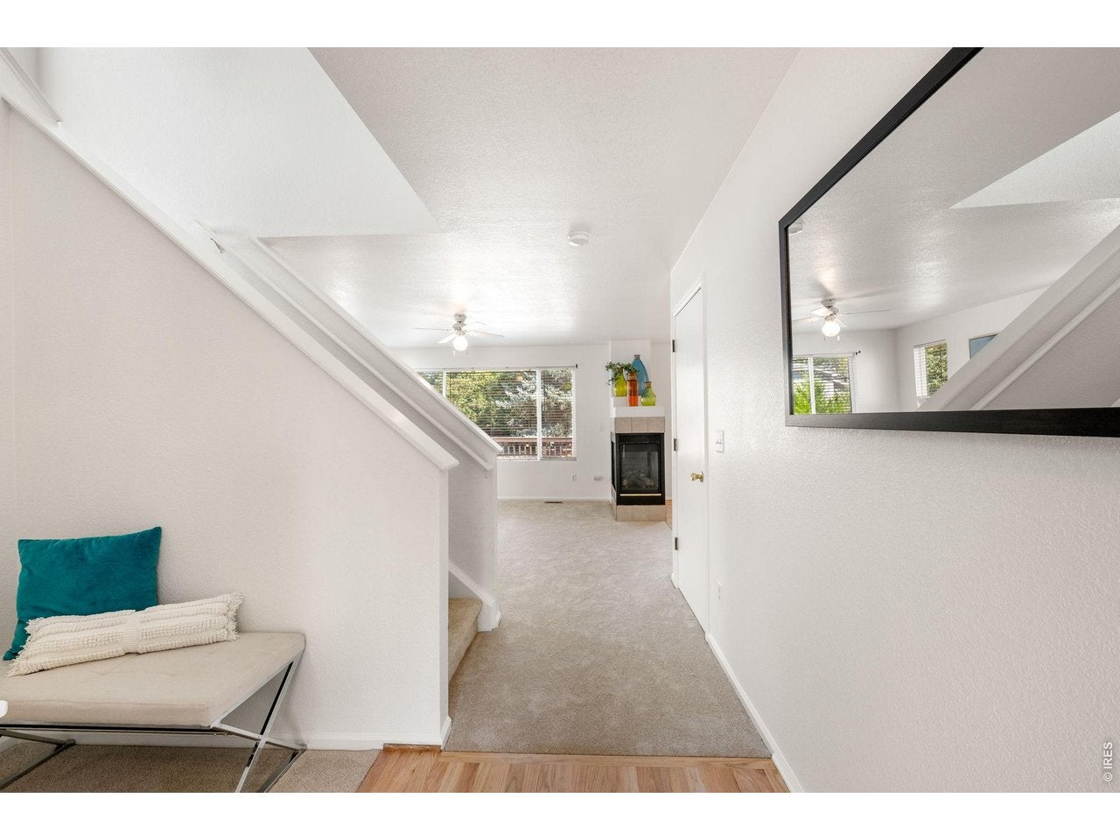
Welcome to this move-in condition home in highly desirable Arapahoe Ridge just minutes from Old Town Lafayette and walking/biking distance to the highly rated BVSD Meadowlark K-8 via the neighborhood trail system. This vibrant neighborhood includes a pool, tennis, park and walking paths. Ideally located to all that Old Town Lafayette has to offer plus the everyday conveniences at Nine Mile Corner. Recent updates include fresh interior paint, new carpet and refinished hardwood floors. Great opportunity to add value with further interior and exterior improvements. This south-facing home with a well designed floor plan is filled with natural light. The main level features a welcoming living room with a multi-sided gas fireplace shared with the dining area, creating a gathering space for everyday living and entertaining. The kitchen opens to a spacious back deck, perfect for dining al fresco and overlooks a large backyard, creating a private outdoor retreat. The kitchen includes a gas oven/range and a huge walk-in pantry, providing generous storage. Convenient main level mudroom/laundry room right off the kitchen and garage. Upstairs, the oversized loft area offers flexible living space that can easily serve as a home office, media room, play area or second living room. Spacious primary suite features walk-in closet, full bathroom and private balcony - perfect for enjoying sunrises and morning coffee. Two additional bedrooms and a full hallway bathroom complete the upper level. The unfinished basement offers room for storage or future expansion, including the potential for additional living space, rec room, home gym or bedroom. A two-car garage completes the package. Outstanding location near neighborhood amenities and highly rated BVSD Meadowlark K-8 plus easy access to Old Town Lafayette, Boulder, Denver and DIA.

Save
Ask
Tour
Hide
Share
Listing Snapshot
Price 
$619,000
Days On Site 
0 Days
Bedrooms 
3
Inside Area (SqFt) 
1,778 sqft
Total Baths 
3
Full Baths 
2
Partial Baths 
1
Lot Size 
0.13 Acres
Year Built 
1997
MLS® Number 
1068649
Status 
Active
Property Tax 
$4,424
HOA/Condo/Coop Fees 
$80.52 monthly
Sq Ft Source 
Assessor
Friends & Family
Recent Activity
10 hours agoListing updated with changes from the MLS®
13 hours agoListing first seen on site
General Features
Acres 
0.13
Additional Property Use 
Single Family
Disclosures 
None
Garage 
Yes
Garage Spaces 
2
Green Energy Efficient 
Windows
Levels 
Two
Parking 
Attached
Property Sub Type 
Single Family Residence
Sewer 
Public Sewer
SqFt Above 
1778
Utilities 
Natural Gas AvailableElectricity Available
Water Source 
Public
Zoning 
PD
Interior Features
Appliances 
Gas RangeDishwasherRefrigeratorWasherDryerMicrowave
Basement 
PartialUnfinished
Cooling 
Central AirCeiling Fan(s)
Fireplace Features 
GasLiving RoomDining Room
Flooring 
Wood
Heating 
Forced Air
Interior 
Open FloorplanPantryWalk-In Closet(s)
Laundry Features 
Washer Hookup
Window Features 
Window Coverings
Bedroom 2 
Dimensions - 13x9Level - UpperDescription - Carpet
Bedroom 3 
Dimensions - 11x9Level - UpperDescription - Carpet
Dining Room 
Dimensions - 9x9Level - MainDescription - Hardwood
Kitchen 
Dimensions - 10x9Level - MainDescription - Hardwood
Laundry 
Dimensions - 8x5Level - MainDescription - Vinyl
Living Room 
Dimensions - 14x14Level - MainDescription - Carpet
Primary Bedroom 
Dimensions - 15x13Level - UpperDescription - Carpet
Study 
Dimensions - 14x12Level - UpperDescription - Carpet
Save
Ask
Tour
Hide
Share
Exterior Features
Construction Details 
Frame
Exterior 
Balcony
Fencing 
FencedWood
Lot Features 
Wooded
Patio And Porch 
Deck
Roof 
Composition
Windows/Doors 
Window Coverings
Community Features
Association Amenities 
Trail(s)
Association Fee 
$241.56
Association Fee Frequency 
Quarterly
Community Features 
ClubhouseTennis Court(s)PoolPlaygroundPark
MLS Area 
Suburban Plains
School District 
Boulder Valley Dist RE2
Financing Terms Available 
CashConventional
Schools
School District
Boulder Valley Dist RE2
Elementary School
Meadowlark K-8
Middle School
Meadowlark K-8
High School
Centaurus
Listing courtesy of RE/MAX of Boulder, Inc (303) 931-6979


Compensation information displayed on listing details is only applicable to other participants and subscribers of the source MLS.

Information source: Information and Real Estate Services, LLC. Information deemed reliable but not guaranteed by the MLS. Listing information is provided exclusively for consumers' personal, non-commercial use and may not be used for any purpose other than to identify prospective properties consumers may be interested in purchasing. Provided for limited non-commercial use only under IRES Rules © Copyright IRES. Digital Millenium Copyright Act

Last checked 2026-09-15 12:48 AM MST.

Neighborhood & Commute
Source: Walkscore
Disclosure: Community information and market data powered by Constellation Data Labs. Information is deemed reliable but not guaranteed.
Save
Ask
Tour
Hide
Share