1836 Mallard Dr 1, Superior, CO, 80027

Save
Ask
Tour
Hide
Share
$430,000
New Listing

1836 Mallard Dr 1
Superior, CO 80027

For Sale|Condominium|Active
2
Beds
2
Total Baths
2
Full Baths
1,224
SqFt
$351
/SqFt
1996
Built
Subdivision:
Saddlebrooke At Rock Creek Condos
County:
Boulder
Call Now: (970) 573-5791
Is this the listing for you? We can help make it yours.
(970) 573-5791
1836 Mallard Dr 11836 Mallard Dr 11836 Mallard Dr 11836 Mallard Dr 1
Save
Ask
Tour
Hide
Share

Mortgage Calculator

Monthly Payment (Est.)

$1,962
Calculator powered by Showcase IDX, a Constellation1 Company. Copyright ©2026 Information is deemed reliable but not guaranteed.

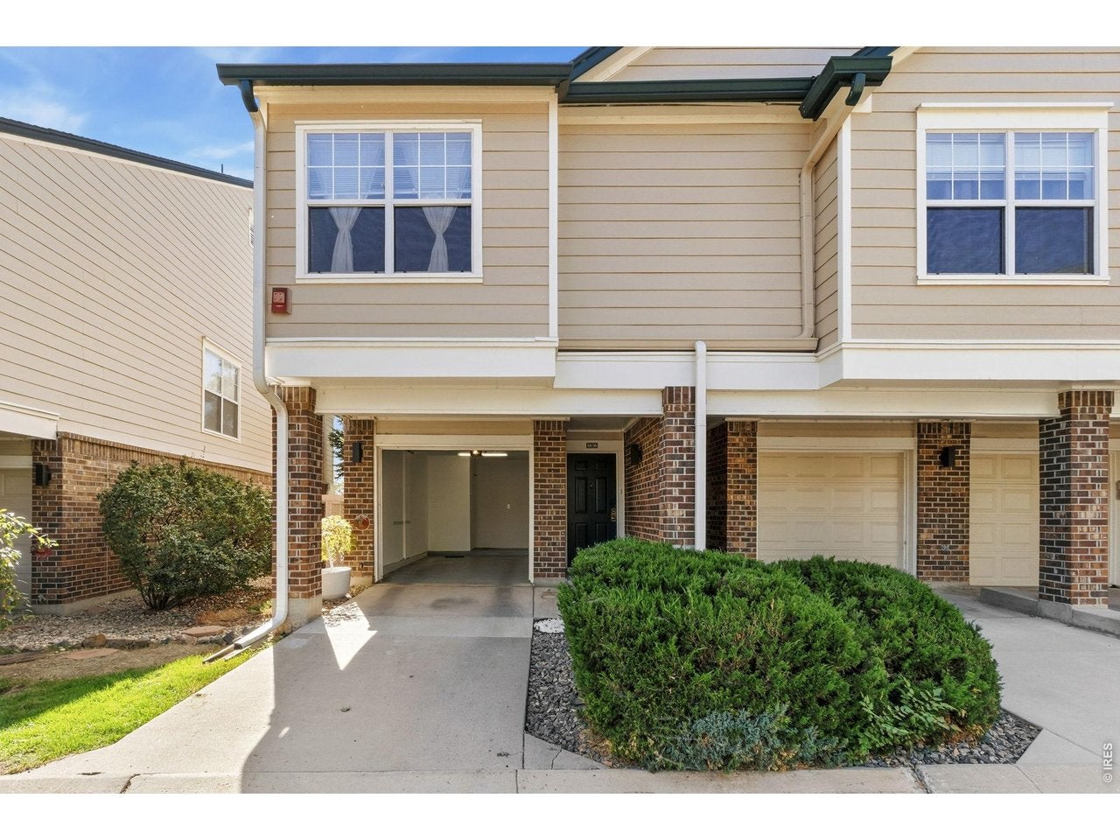
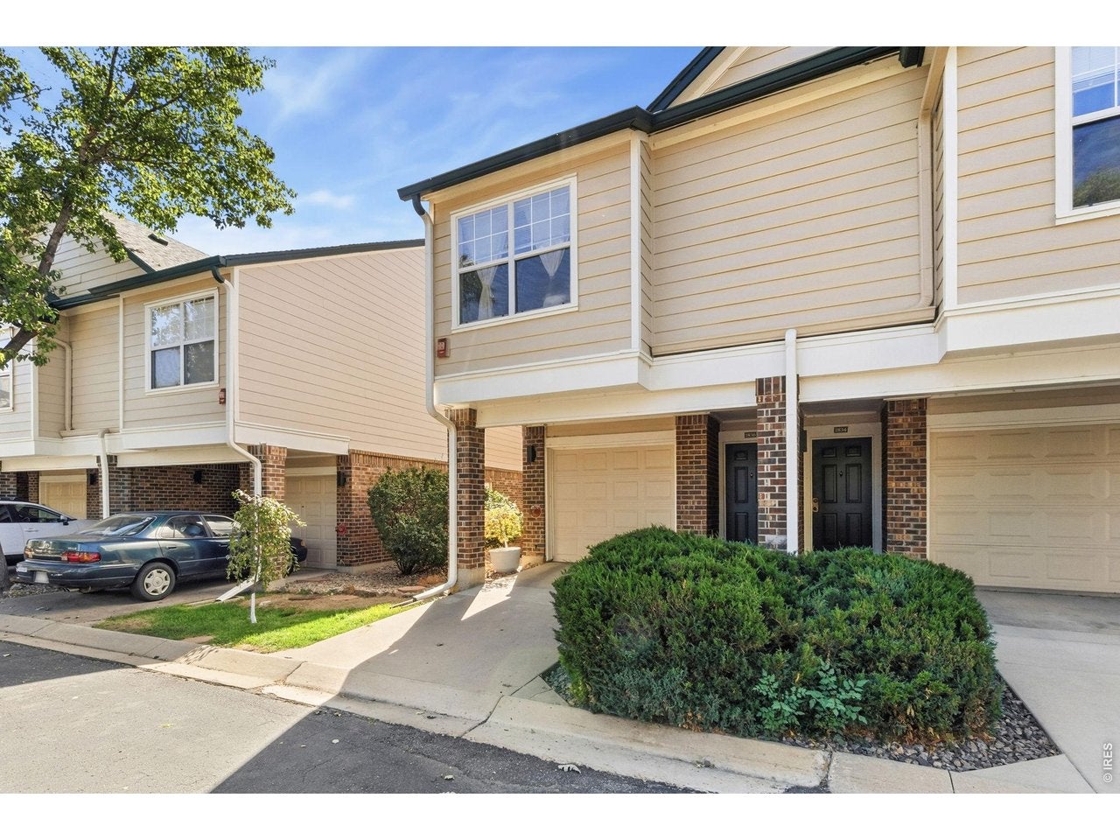
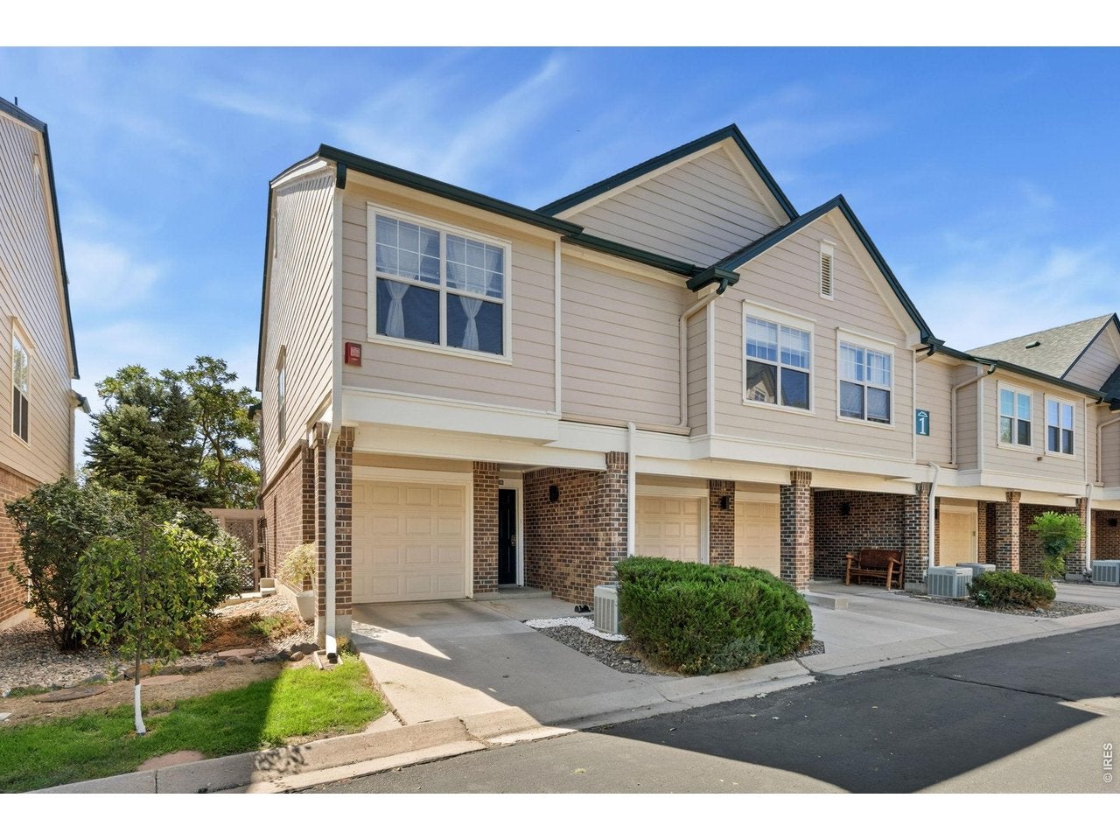
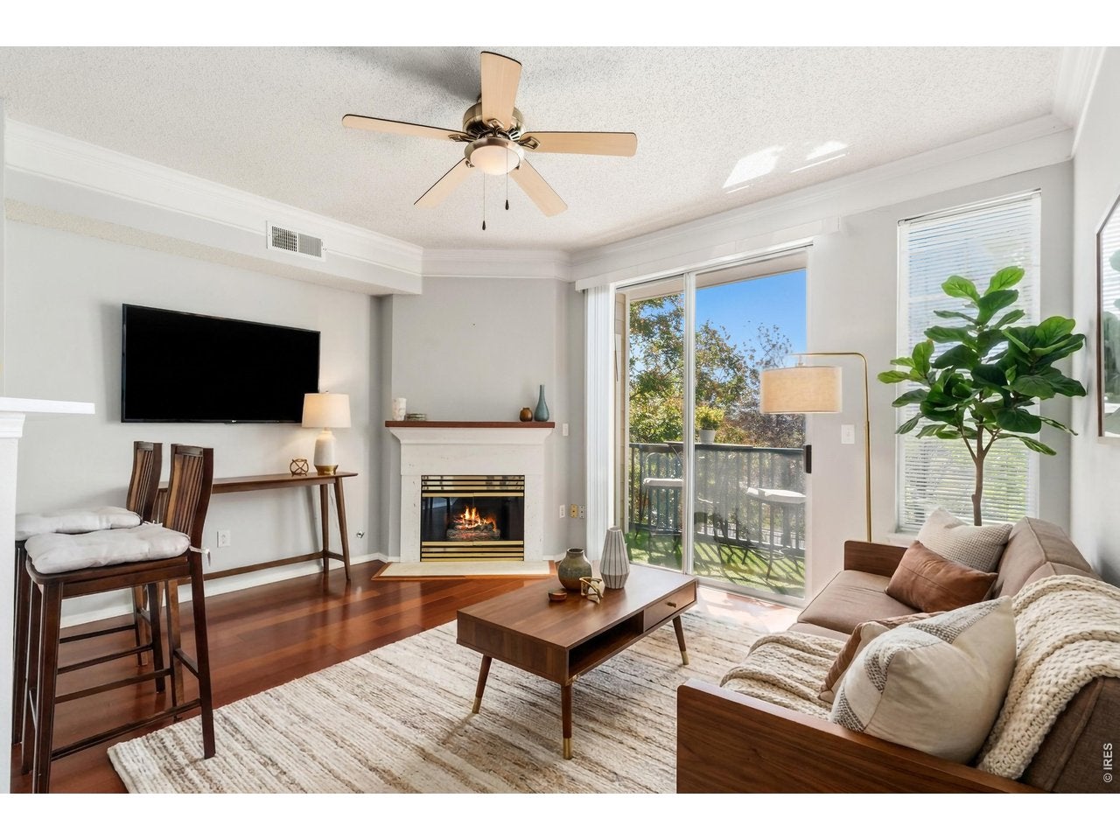
Updated, well-maintained, and ready to enjoy! This multi-story condo in Superior's gated Saddlebrooke community delivers a move-in-ready interior, thoughtful updates, and a low-maintenance lifestyle surrounded by scenic trails, parks, and nearby amenities. New flooring and a fully remodeled kitchen give the home a refreshed, modern feel from the moment you step inside. The living room features a cozy corner fireplace and opens to a private balcony complete with artificial grass and a utility closet for extra gear storage. The kitchen showcases stainless steel appliances, elegant quartz countertops, a center island, and a breakfast bar, providing an ideal setup for meal prep and gathering. Tucked away on the upper level, the spacious primary suite boasts a private en-suite bathroom and a walk-in closet, complemented by an adjacent laundry nook that streamlines daily routines. The main-floor secondary bedroom offers a versatile setup for guests, a home office, or hobbies. Direct access to the attached garage ensures seamless entry, featuring new epoxy flooring for a clean, finished look. Enjoy true lock-and-leave living with the HOA taking care of exterior upkeep. Community amenities include a clubhouse, hot tub, sauna, basketball & volleyball courts, and a community garden, while nearby trails, parks, and a reservoir invite scenic walks and outdoor recreation. Enjoy fast access to local shopping, dining, and regional transit, putting everyday essentials within reach!

Save
Ask
Tour
Hide
Share
Listing Snapshot
Price 
$430,000
Days On Site 
0 Days
Bedrooms 
2
Inside Area (SqFt) 
1,224 sqft
Total Baths 
2
Full Baths 
2
Partial Baths 
N/A
Lot Size 
N/A
Year Built 
1996
MLS® Number 
1068647
Status 
Active
Property Tax 
$3,100
HOA/Condo/Coop Fees 
$460 monthly
Sq Ft Source 
Assessor
Friends & Family
Recent Activity
11 hours agoListing updated with changes from the MLS®
13 hours agoListing first seen on site
General Features
Disclosures 
Seller's Property Disclosure
Garage 
Yes
Garage Spaces 
1
Levels 
TwoThree Or More
Parking 
Attached
Property Sub Type 
Condominium
Security 
Fire AlarmSecurity Gate
Sewer 
Public Sewer
SqFt Above 
1224
Style 
Contemporary
Utilities 
Natural Gas AvailableElectricity Available
Water Source 
Public
Zoning 
PD
Interior Features
Appliances 
Electric RangeDishwasherRefrigeratorWasherDryerMicrowaveDisposal
Basement 
None
Cooling 
Central Air
Fireplace Features 
GasElectricLiving RoomBedroom
Heating 
Forced Air
Interior 
Cathedral Ceiling(s)Open FloorplanWalk-In Closet(s)Kitchen Island
Laundry Features 
Washer Hookup
Bedroom 2 
Dimensions - 11x14Level - MainDescription - Carpet
Dining Room 
Dimensions - 11x11Level - MainDescription - Carpet
Kitchen 
Dimensions - 15x11Level - MainDescription - Laminate
Laundry 
Level - UpperDescription - Tile
Living Room 
Dimensions - 15x12Level - MainDescription - Laminate
Primary Bedroom 
Dimensions - 15x17Level - UpperDescription - Carpet
Save
Ask
Tour
Hide
Share
Exterior Features
Construction Details 
Frame
Lot Features 
Zero Lot Line
Patio And Porch 
Deck
Road Frontage 
City Street
Roof 
Composition
Community Features
Association Amenities 
Spa/Hot TubSaunaTrail(s)
Association Fee 
$460.0
Association Fee Frequency 
Monthly
Community Features 
ClubhouseFitness CenterParkGated
MLS Area 
Superior
School District 
Boulder Valley Dist RE2
Financing Terms Available 
CashConventional
Roads 
Asphalt
Schools
School District
Boulder Valley Dist RE2
Elementary School
Monarch
Middle School
Monarch
High School
Monarch
Listing courtesy of Kittle Real Estate (970) 404-1965


Compensation information displayed on listing details is only applicable to other participants and subscribers of the source MLS.

Information source: Information and Real Estate Services, LLC. Information deemed reliable but not guaranteed by the MLS. Listing information is provided exclusively for consumers' personal, non-commercial use and may not be used for any purpose other than to identify prospective properties consumers may be interested in purchasing. Provided for limited non-commercial use only under IRES Rules © Copyright IRES. Digital Millenium Copyright Act

Last checked 2026-09-15 12:48 AM MST.

Neighborhood & Commute
Source: Walkscore
Disclosure: Community information and market data powered by Constellation Data Labs. Information is deemed reliable but not guaranteed.
Save
Ask
Tour
Hide
Share