166 S Buchanan Ave, Louisville, CO, 80027

Save
Ask
Tour
Hide
Share
$749,000
New Listing

166 S Buchanan Ave
Louisville, CO 80027

For Sale|Single Family Residence|Active
3
Beds
2
Total Baths
1
Full Bath
1
Partial Bath
1,364
SqFt
$549
/SqFt
1983
Built
Subdivision:
Heritage 2
County:
Boulder
Call Now: (970) 573-5791
Is this the listing for you? We can help make it yours.
(970) 573-5791
Upcoming Open Houses
Thu, Sep 17, 11:00 AM - 1:00 PM
Sat, Sep 19, 10:00 AM - 12:00 PM
166 S Buchanan Ave166 S Buchanan Ave166 S Buchanan Ave166 S Buchanan Ave
Save
Ask
Tour
Hide
Share

Mortgage Calculator

Monthly Payment (Est.)

$3,417
Calculator powered by Showcase IDX, a Constellation1 Company. Copyright ©2026 Information is deemed reliable but not guaranteed.

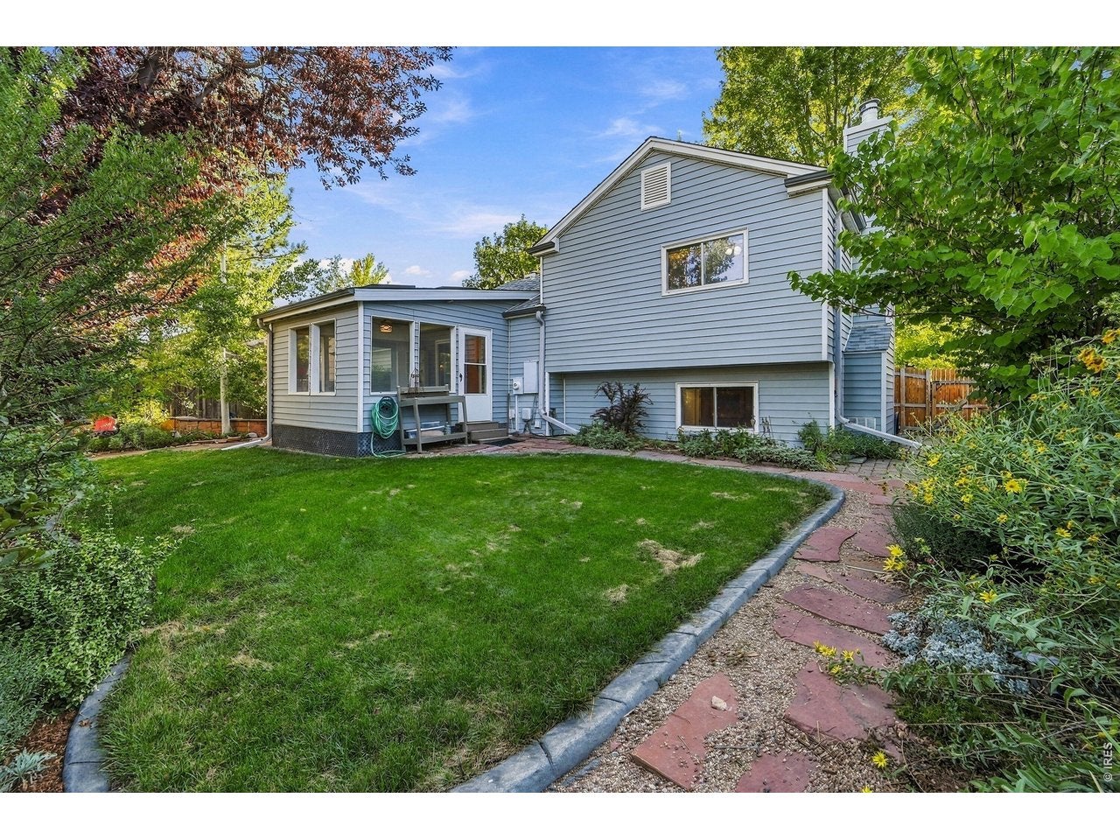
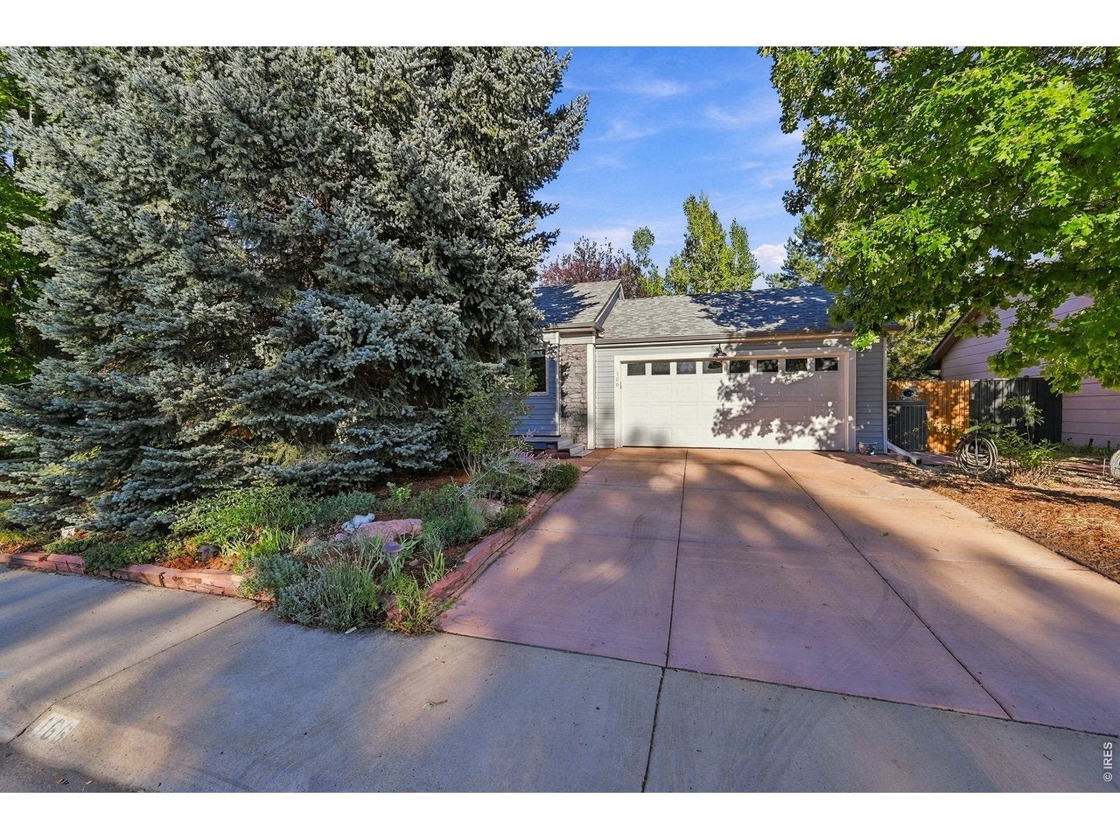
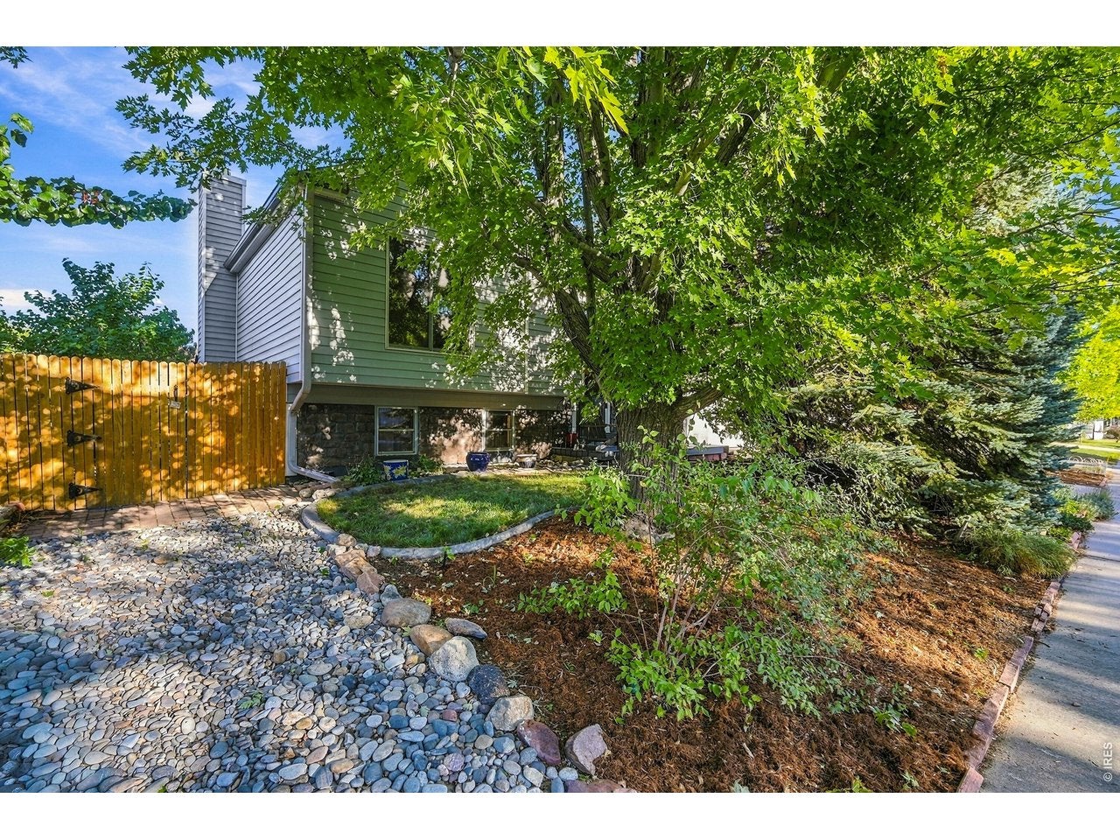
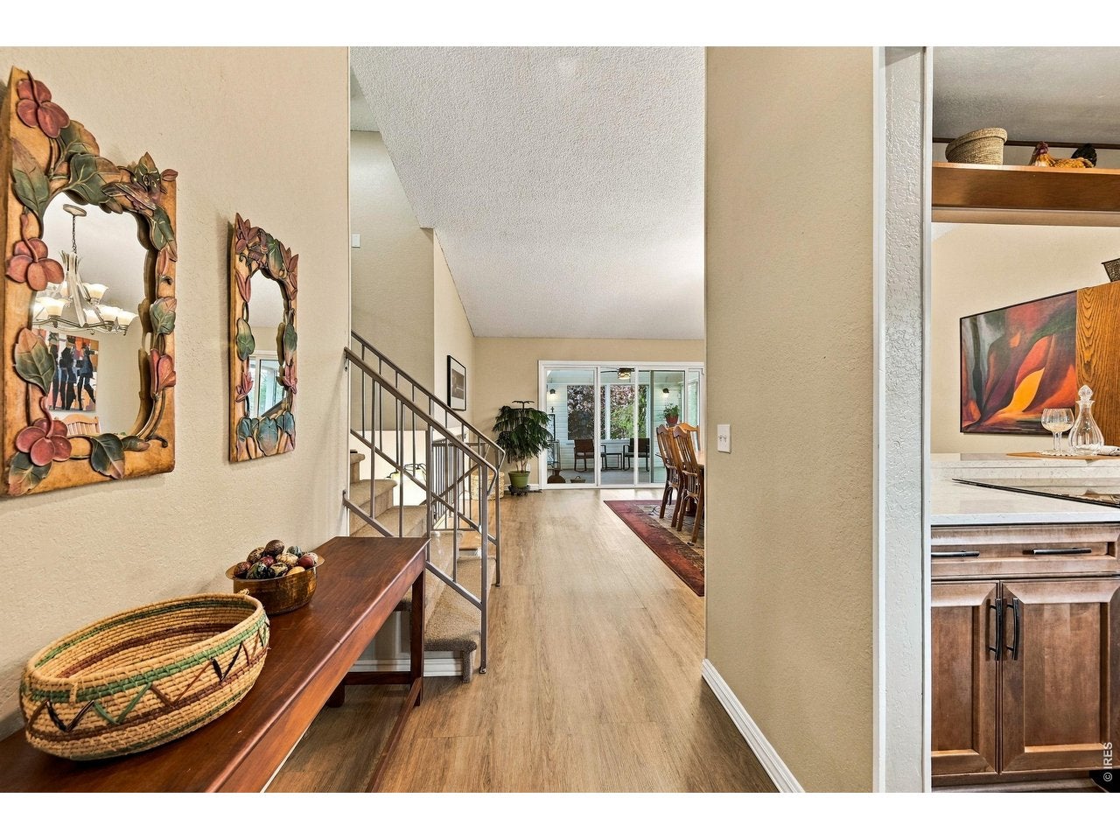
Welcome to 166 S Buchanan Avenue in Louisville's Heritage neighborhood! This home features easy-to-maintain LVP flooring throughout, a comfortable floor plan, and plenty of usable space. The upper level has two bedrooms and one bathroom, with an additional bedroom on the same level as the living room. The kitchen has quartz countertops and stainless steel appliances, and it opens to the large dining area. One of the highlights of the home is the additional sunroom with removable windows, which adds approximately 200 square feet of flexible living space and is a great spot to enjoy the backyard throughout much of the year. Outside, the amazingly lush backyard is filled with mature, established trees that create a private and peaceful setting. There's also plenty of extra storage with one large storage shed and two additional smaller sheds. Located in the established Heritage neighborhood with Fireside Elementary as the assigned elementary school, this home offers a great Louisville location with convenient access to parks, trails, shopping, restaurants, and Downtown Louisville.

Save
Ask
Tour
Hide
Share
Listing Snapshot
Price 
$749,000
Days On Site 
0 Days
Bedrooms 
3
Inside Area (SqFt) 
1,364 sqft
Total Baths 
2
Full Baths 
1
Partial Baths 
1
Lot Size 
0.15 Acres
Year Built 
1983
MLS® Number 
1068645
Status 
Active
Property Tax 
$4,210
HOA/Condo/Coop Fees 
N/A
Sq Ft Source 
Assessor
Friends & Family
Recent Activity
2 hours agoListing updated with changes from the MLS®
2 hours agoStatus changed to Active
14 hours agoListing first seen on site
General Features
Acres 
0.15
Disclosures 
Seller's Property Disclosure
Garage 
Yes
Garage Spaces 
2
Levels 
Three Or More
Parking 
Garage Door OpenerAttached
Property Sub Type 
Single Family Residence
Security 
Fire Alarm
SqFt Above 
932
Utilities 
Natural Gas AvailableElectricity Available
Water Source 
Public
Zoning 
-
Interior Features
Appliances 
Electric RangeDishwasherRefrigeratorWasherDryerDisposal
Basement 
None
Cooling 
Central Air
Heating 
Forced Air
Window Features 
Window Coverings
Bedroom 2 
Dimensions - 11x10Level - UpperDescription - Luxury Vinyl
Bedroom 3 
Dimensions - 11x11Level - LowerDescription - Luxury Vinyl
Dining Room 
Dimensions - 16x15Level - MainDescription - Luxury Vinyl
Kitchen 
Dimensions - 10x8Level - MainDescription - Luxury Vinyl
Living Room 
Dimensions - 17x11Level - LowerDescription - Luxury Vinyl
Primary Bedroom 
Dimensions - 14x12Level - UpperDescription - Luxury Vinyl
Recreation Room 
Dimensions - 13x13Level - MainDescription - Simulated Wood
Save
Ask
Tour
Hide
Share
Exterior Features
Construction Details 
Frame
Other Structures 
Storage
Patio And Porch 
PatioDeckEnclosed
Roof 
Composition
Windows/Doors 
Window Coverings
Community Features
MLS Area 
Louisville
School District 
Boulder Valley Dist RE2
Financing Terms Available 
CashConventionalFHAVA Loan
Schools
School District
Boulder Valley Dist RE2
Elementary School
Fireside
Middle School
Louisville
High School
Monarch
Listing courtesy of RE/MAX Elevate (303) 495-3119


Compensation information displayed on listing details is only applicable to other participants and subscribers of the source MLS.

Information source: Information and Real Estate Services, LLC. Information deemed reliable but not guaranteed by the MLS. Listing information is provided exclusively for consumers' personal, non-commercial use and may not be used for any purpose other than to identify prospective properties consumers may be interested in purchasing. Provided for limited non-commercial use only under IRES Rules © Copyright IRES. Digital Millenium Copyright Act

Last checked 2026-09-15 12:48 AM MST.

Neighborhood & Commute
Source: Walkscore
Disclosure: Community information and market data powered by Constellation Data Labs. Information is deemed reliable but not guaranteed.
Save
Ask
Tour
Hide
Share