
9078 Salida St, Commerce City, CO, 80022
9078 Salida StCommerce City, CO 80022
Mortgage Calculator
Monthly Payment (Est.)
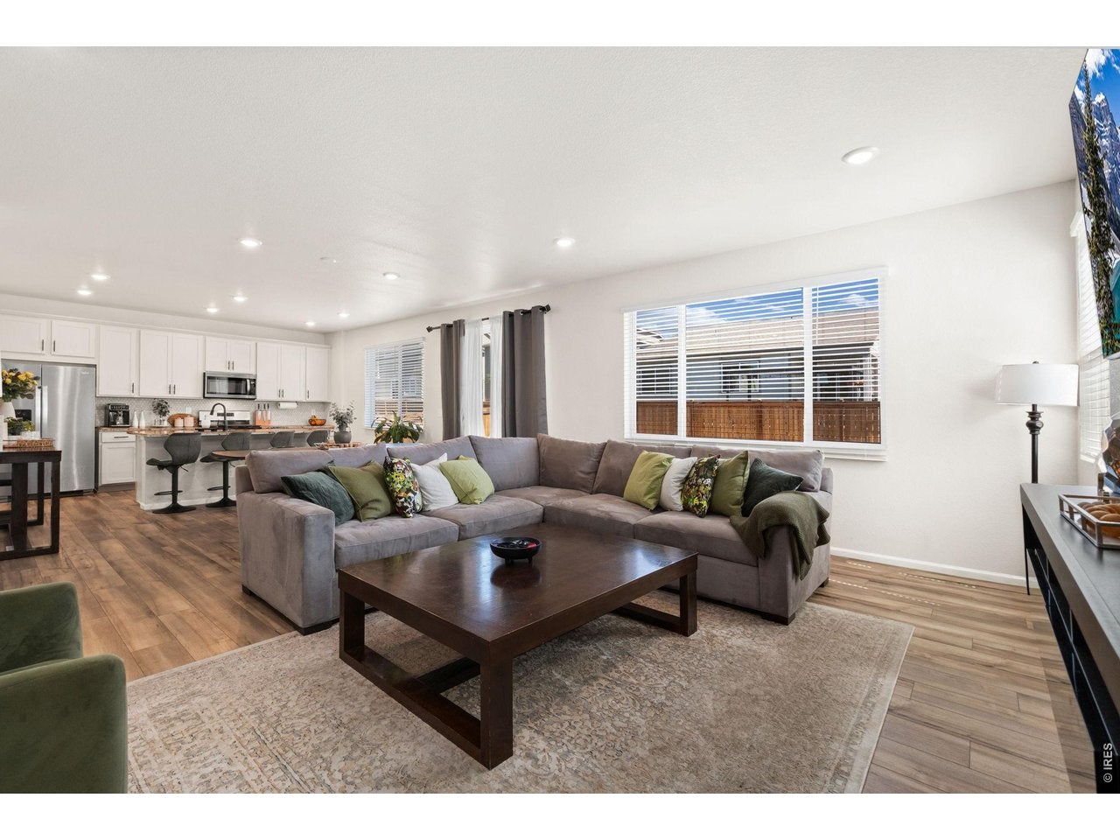
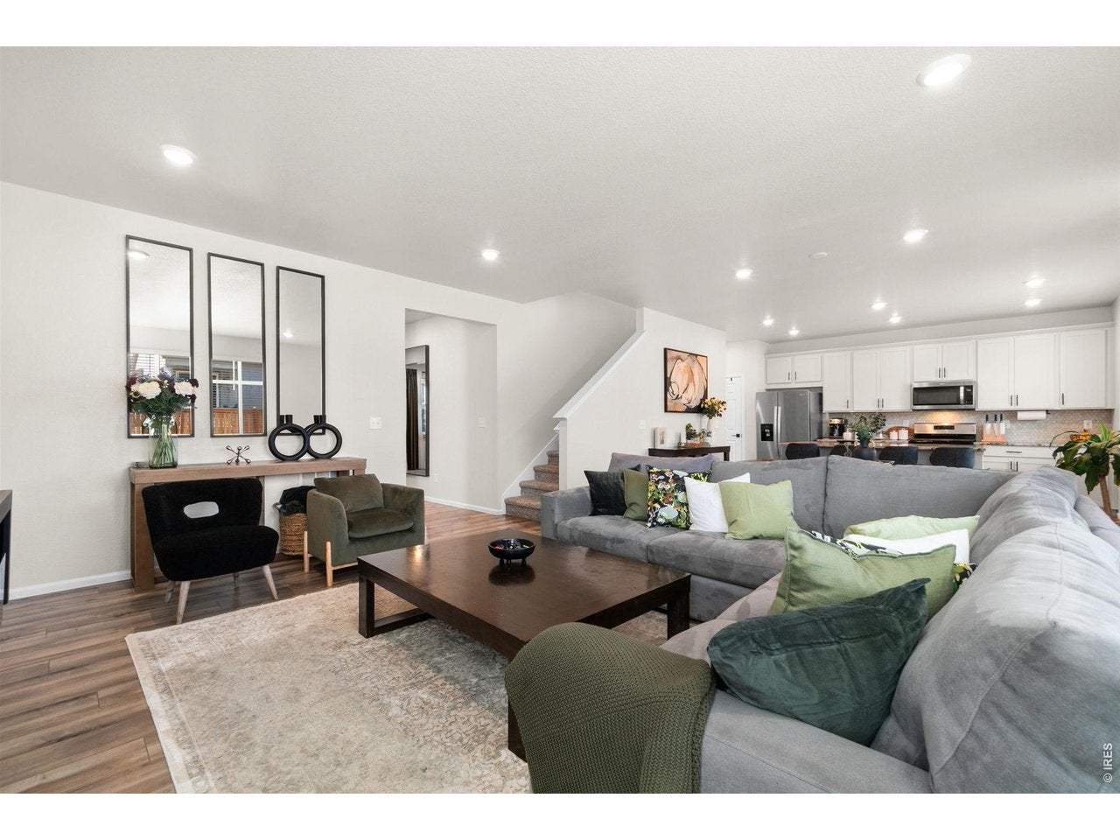
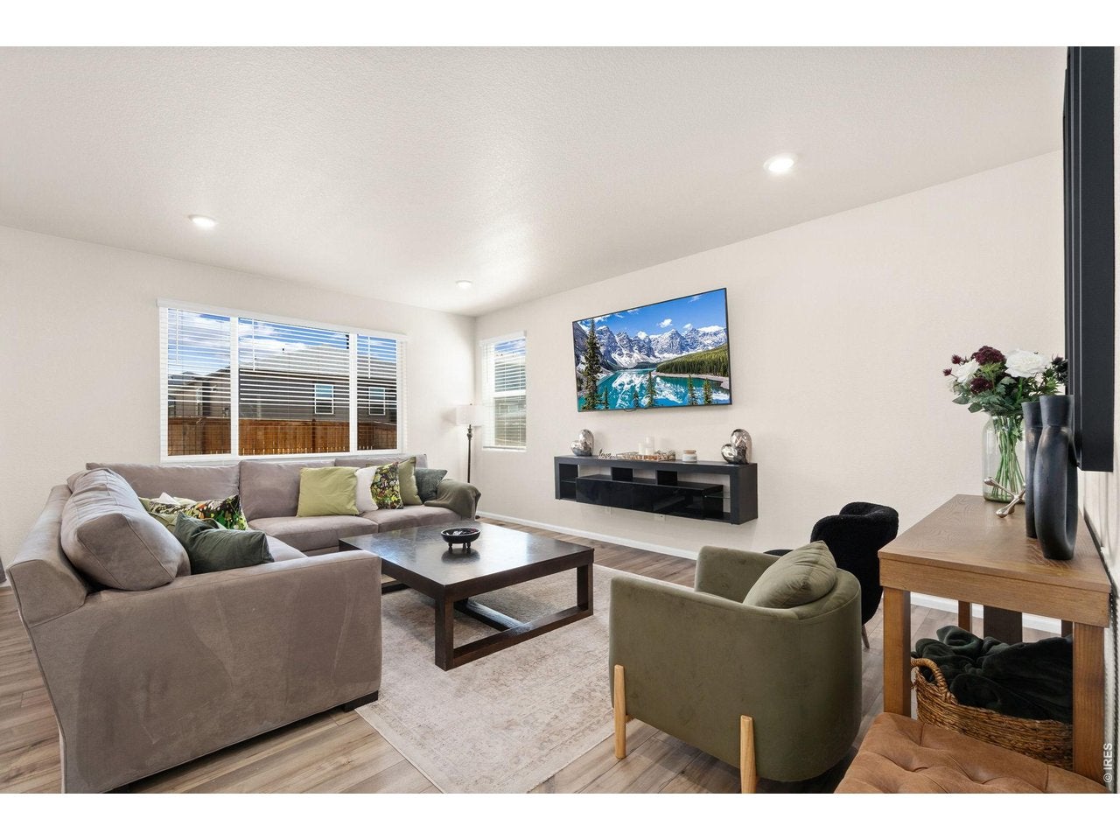
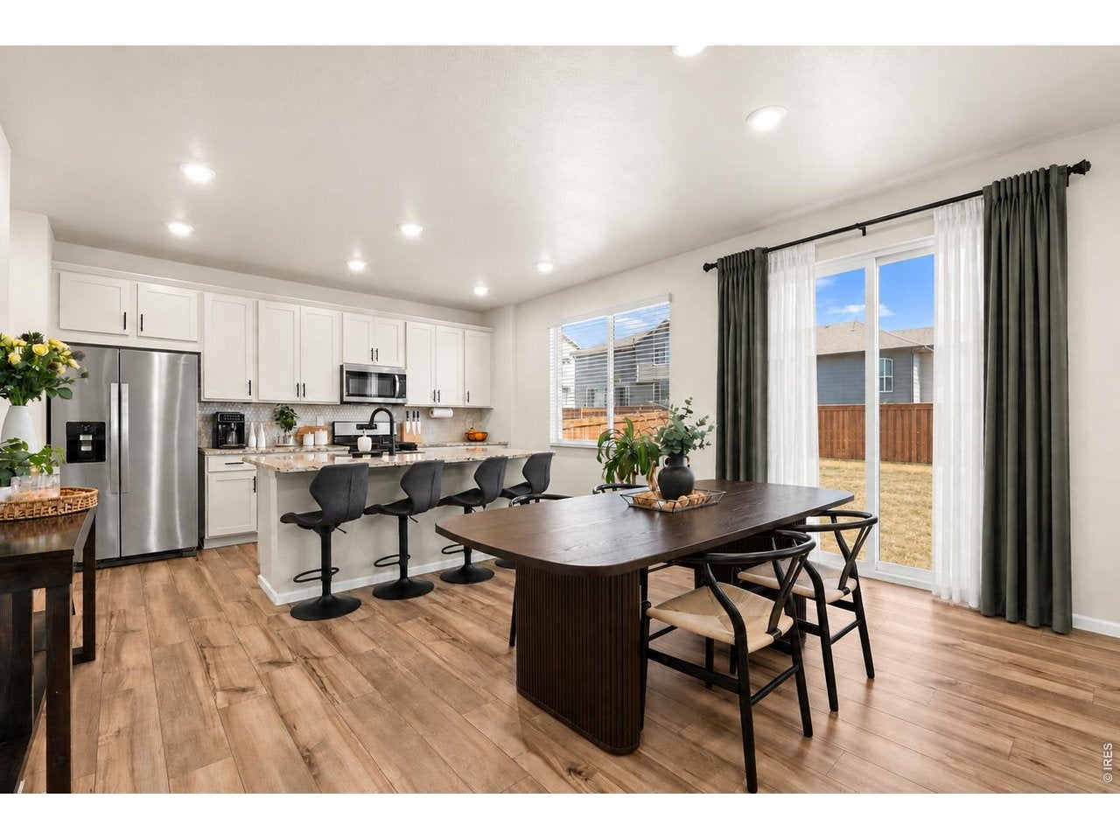
$2,601Seller offering Buyer INCENTIVE, lending conditions apply and conditional on Seller receiving an acceptable offer, contact listing agent for more details.Better than new and move-in ready! Welcome to the Bergamot, an energy-efficient two-story home in Buffalo Highlands offering a bright, open layout, flexible living spaces, and plenty of room to grow. The main level is designed for everyday living and entertaining, with an open-concept kitchen overlooking the dining/nook area and spacious great room. Abundant windows and recessed lighting fill the space with natural light, while the large kitchen island provides additional seating and creates an easy gathering place for family and guests. The dining area offers plenty of room for a full-size table and flows directly to the backyard-perfect for indoor/outdoor entertaining.A separate main-level flex room adds even more versatility and can be used as a private home office, study, playroom, hobby room.Upstairs, the spacious loft provides a second living area with endless possibilities-media room, homework station, kids' retreat, or additional lounge. The upper level also features three bedrooms and two full bathrooms, including a generous primary suite with room for a king-size bed and additional furniture. Secondary bedrooms offer flexibility for family, guests, or additional home offices. The conveniently located upstairs laundry room keeps everyday chores close to the bedrooms.The unfinished basement is a major bonus, providing excellent storage today with the opportunity to customize in the future.Outside, enjoy a large fenced backyard with plenty of room to create your own outdoor retreat, whether you envision a patio, garden, play area, entertaining space, or room for pets. A two-car garage completes the home.Located in Buffalo Highlands, with convenient access to the Bison Ridge Recreation Center, parks, trails, shopping, Rocky Mountain Arsenal National Wildlife Refuge, DIA, and Downtown Denver.
| 12 hours ago | Listing updated with changes from the MLS® | |
| 15 hours ago | Listing first seen on site |

Compensation information displayed on listing details is only applicable to other participants and subscribers of the source MLS.
Information source: Information and Real Estate Services, LLC. Information deemed reliable but not guaranteed by the MLS. Listing information is provided exclusively for consumers' personal, non-commercial use and may not be used for any purpose other than to identify prospective properties consumers may be interested in purchasing. Provided for limited non-commercial use only under IRES Rules © Copyright IRES. Digital Millenium Copyright Act
Last checked 2026-09-15 12:48 AM MST.