25675 County Road 28, Snyder, CO, 80750

Save
Ask
Tour
Hide
Share
$830,000
New Listing

25675 County Road 28
Snyder, CO 80750

For Sale|Mixed Use|Active
5
Beds
3
Total Baths
3
Full Baths
3,272
SqFt
$254
/SqFt
1996
Built
Subdivision:
Mortensen Minor Sub
County:
Morgan
Call Now: (970) 573-5791
Is this the listing for you? We can help make it yours.
(970) 573-5791
25675 County Road 2825675 County Road 2825675 County Road 2825675 County Road 28
Save
Ask
Tour
Hide
Share

Mortgage Calculator

Monthly Payment (Est.)

$3,787
Calculator powered by Showcase IDX, a Constellation1 Company. Copyright ©2026 Information is deemed reliable but not guaranteed.

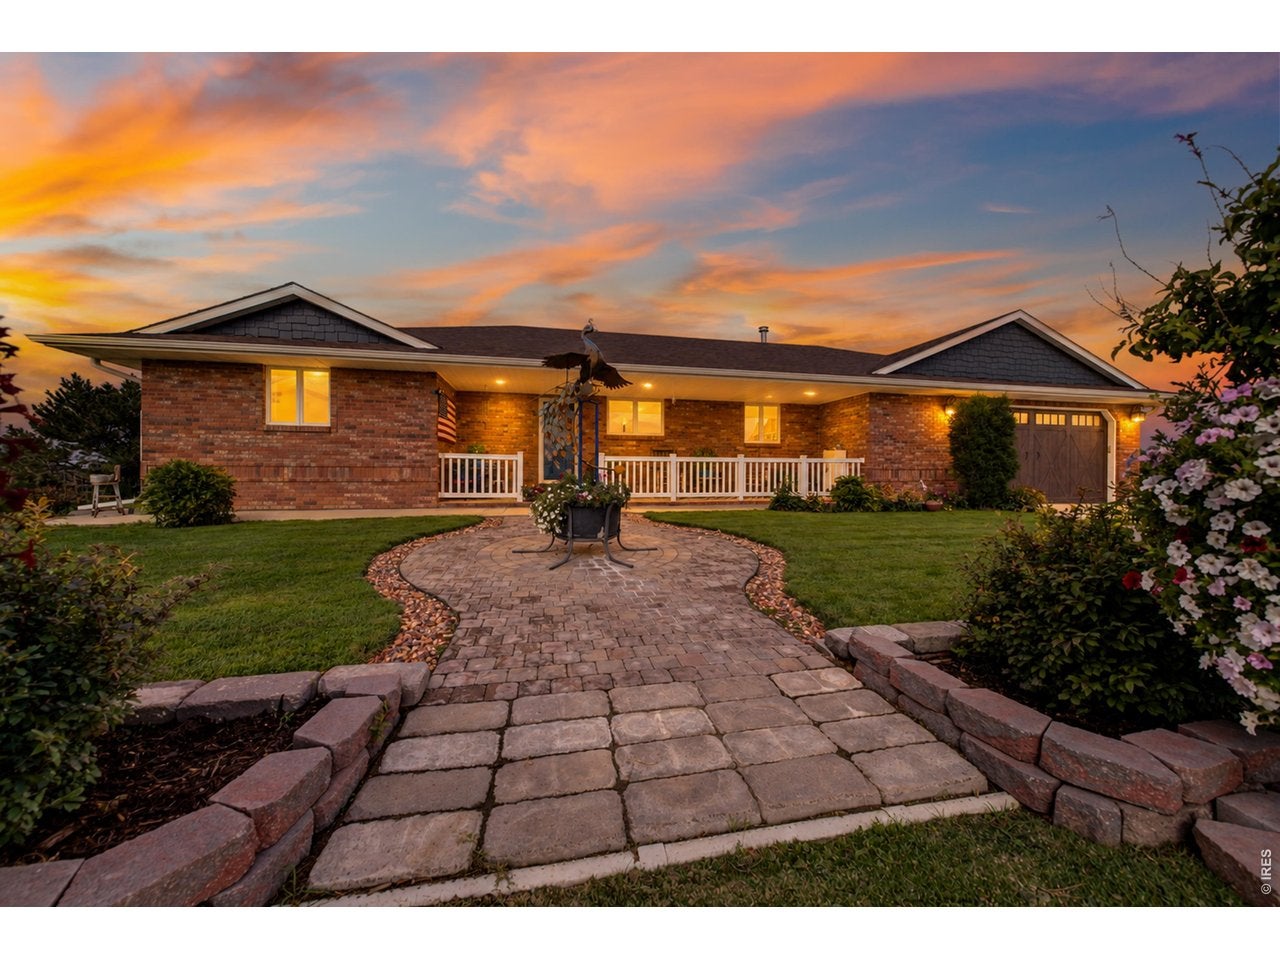
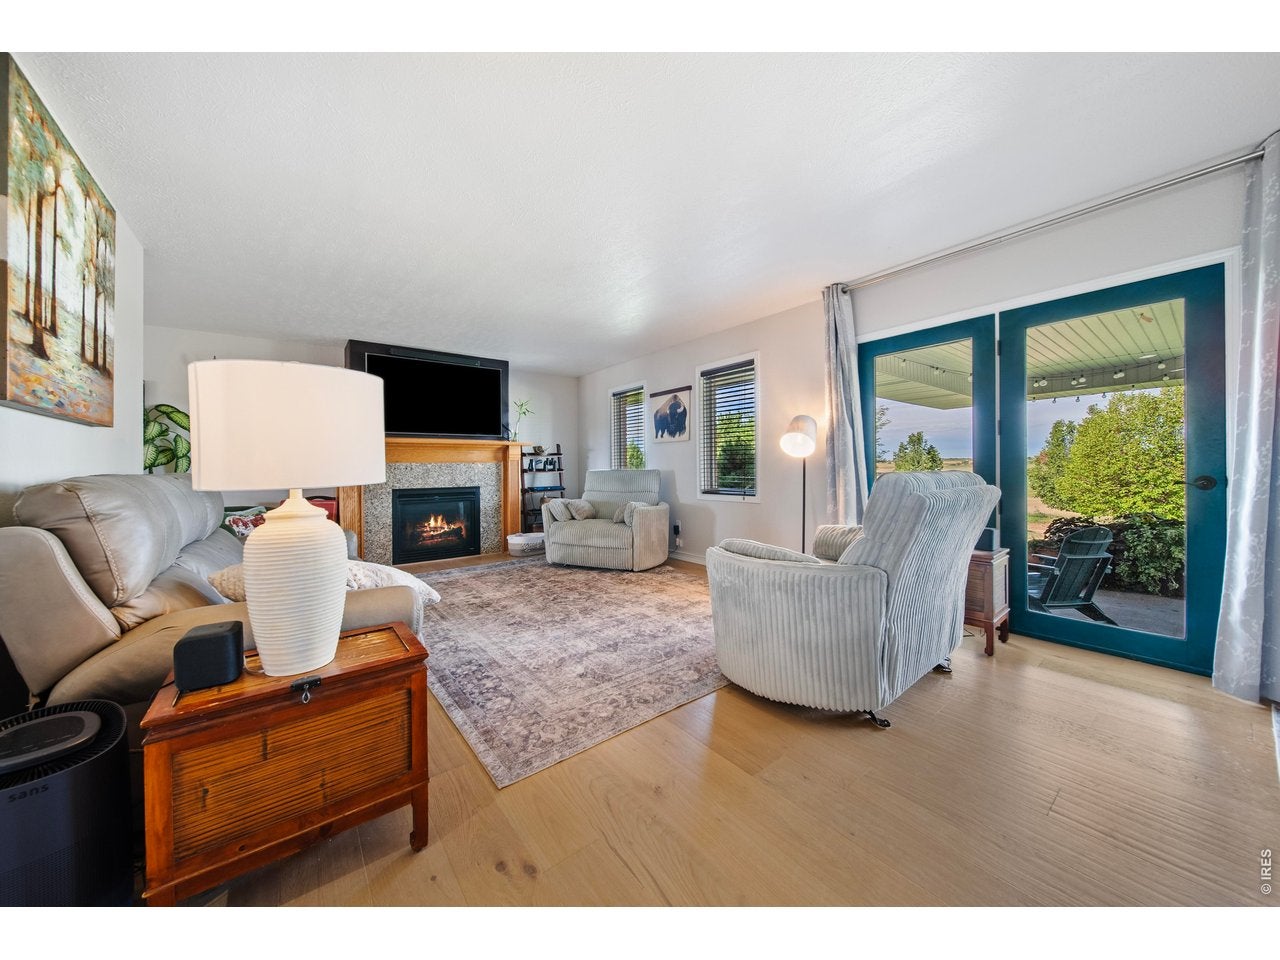
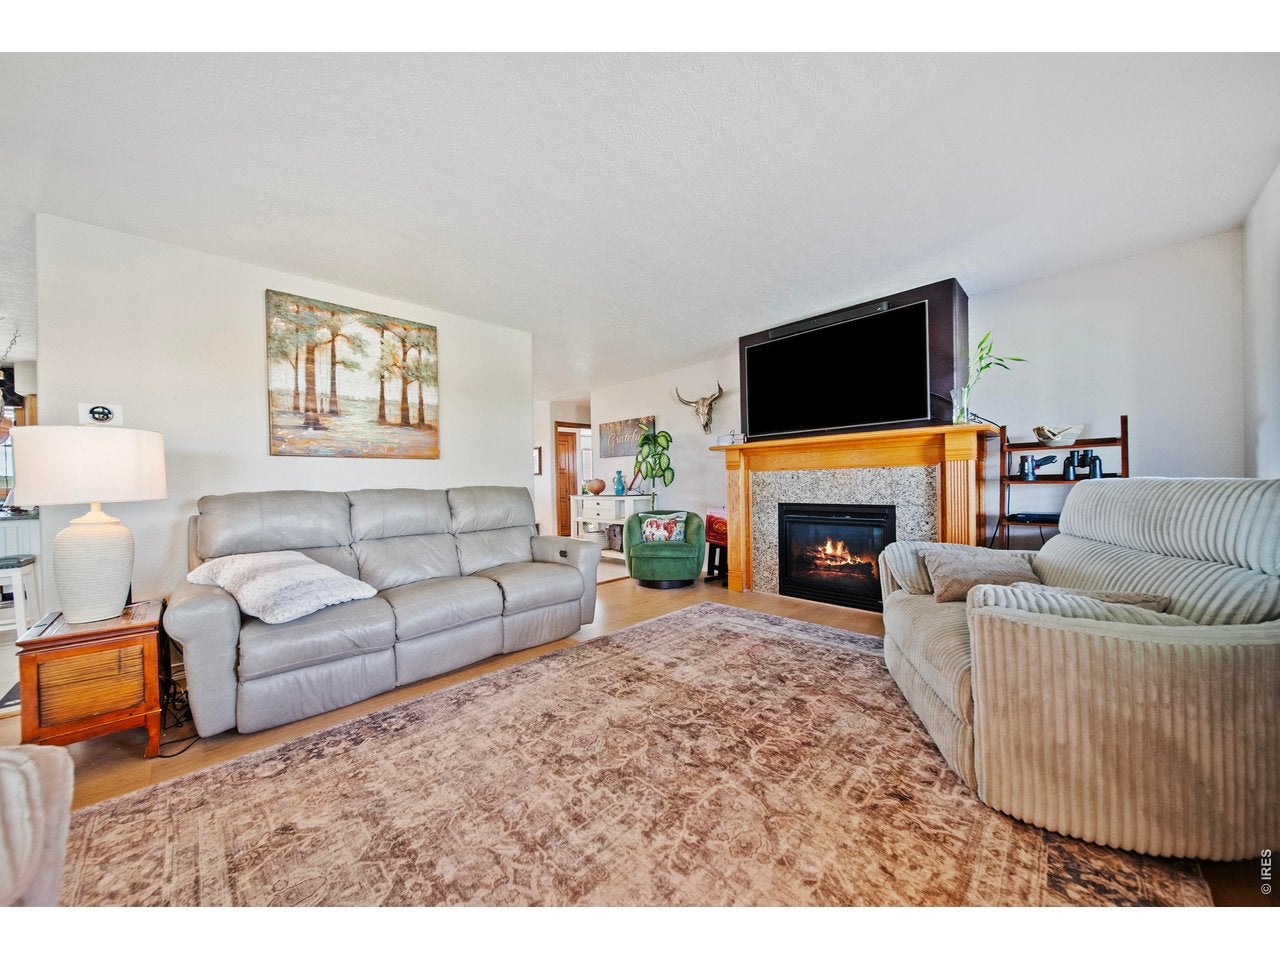
Welcome to this 5.74-acre property where you can spread out, enjoy the views, and have the space to do the things you love. The 5-bedroom, 3-bath home offers approximately 3,200 finished square feet and has a comfortable, welcoming feel throughout. The kitchen is made for gathering, with plenty of cabinet space, stainless steel appliances, a large island, big pantry, kitchen dining area, and a separate formal dining room. The living room features a gas fireplace, beautiful views, and easy access to the covered patio and well-maintained yard. The primary bedroom has warm wood accents and a great ensuite bathroom with a large tiled walk-in shower and plenty of storage. The finished basement provides a huge additional living space that can be used as a family room, game room, home gym, office, or whatever fits your needs. Outside, you'll love the established landscaping, mature trees, flower beds, and fenced garden. The large covered patio is a great spot to grill, have dinner, or simply sit back and enjoy the peaceful country setting and wide-open views. And then there's the 50' x 68' shop! With 16-foot walls, 14-foot overhead doors, in-floor temperature control, 220V power, metal-finished interior, LED lighting, a second-level mezzanine, and a 20,000-pound lift, there's room for just about any project, equipment, or hobby. The full-length floor drain is especially handy for pulling equipment inside to work on or de-ice during the winter. The property also includes corrals with a lean-to that's perfect for 4-H animals and a fenced pasture area. If you've been looking for a place with acreage, a gorgeous home, room for animals, great outdoor space, and a shop that can actually handle your equipment and projects, this is one you'll want to see. It's the kind of property that gives you room to live, work, and enjoy the country.

Save
Ask
Tour
Hide
Share
Listing Snapshot
Price 
$830,000
Days On Site 
0 Days
Bedrooms 
5
Inside Area (SqFt) 
3,272 sqft
Total Baths 
3
Full Baths 
3
Partial Baths 
N/A
Lot Size 
5.74 Acres
Year Built 
1996
MLS® Number 
1068638
Status 
Active
Property Tax 
$4,112
HOA/Condo/Coop Fees 
N/A
Sq Ft Source 
Assessor
Friends & Family
Recent Activity
15 hours agoListing updated with changes from the MLS®
15 hours agoListing first seen on site
General Features
Acres 
5.74
Additional Property Use 
Single FamilyFarm
Disclosures 
Seller's Property Disclosure
Garage 
Yes
Garage Spaces 
2
Levels 
One
Parking 
RV Access/ParkingAttachedDrive ThroughHeated GarageOversized
Property Sub Type 
Mixed Use
Sewer 
Septic Tank
SqFt Above 
1716
Utilities 
Electricity AvailablePropane
Water Source 
Public
Zoning 
RES
Interior Features
Appliances 
Water Softener OwnedWater Purifier Owned
Basement 
Full
Cooling 
Central AirCeiling Fan(s)
Fireplace Features 
Gas
Flooring 
Wood
Heating 
Forced Air
Interior 
Eat-in KitchenOpen FloorplanPantry
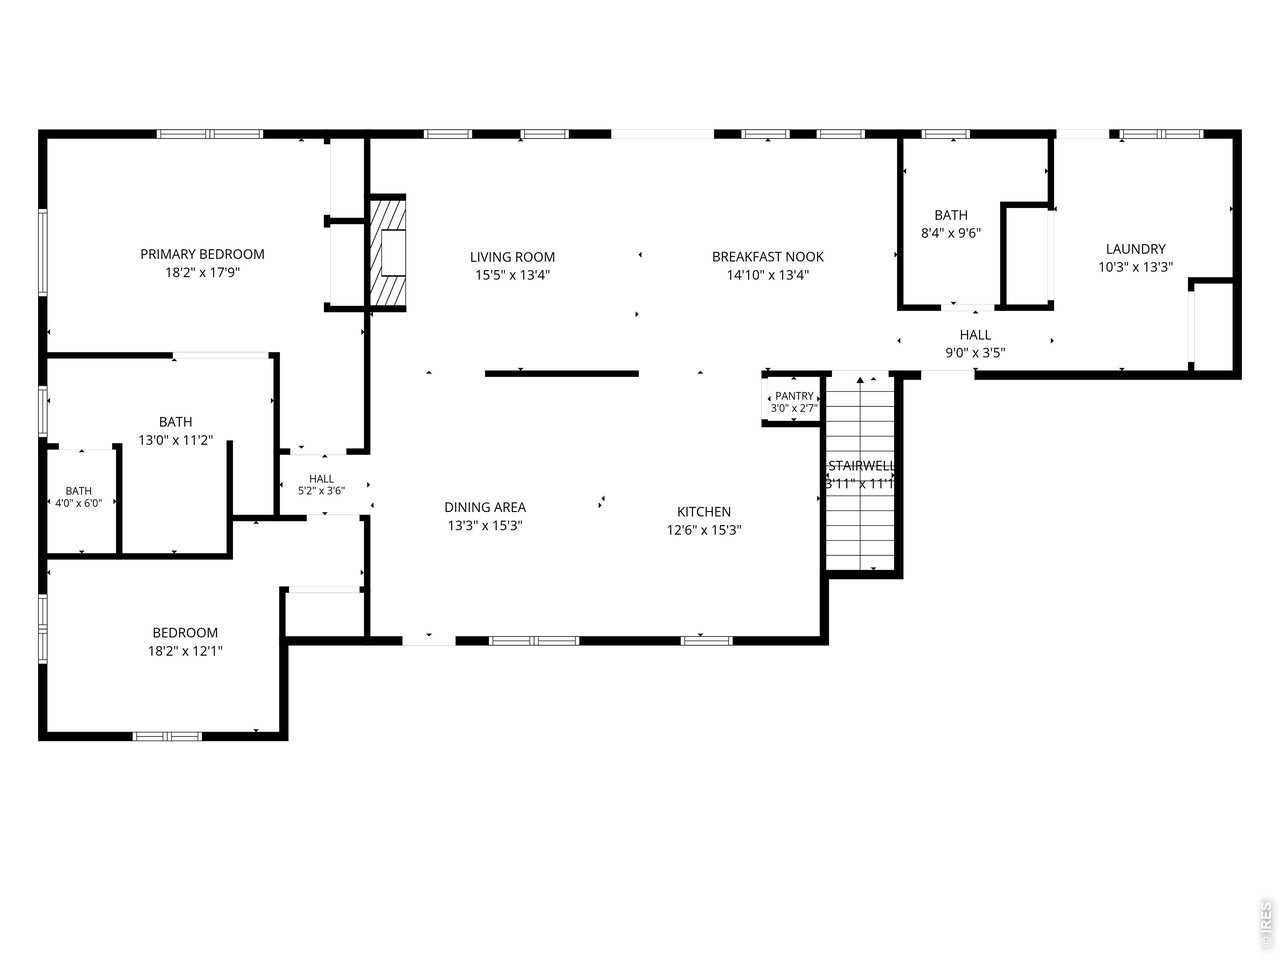
Bedroom 2 
Dimensions - 12x13Level - MainDescription - Wood
Bedroom 3 
Dimensions - 17x13Level - BasementDescription - Carpet
Bedroom 4 
Dimensions - 11x13Level - BasementDescription - Carpet
Bedroom 5 
Dimensions - 13x13Level - BasementDescription - Carpet
Dining Room 
Dimensions - 13x15Level - MainDescription - Carpet
Kitchen 
Dimensions - 12x15Level - MainDescription - Tile
Laundry 
Dimensions - 10x13Level - MainDescription - Tile
Living Room 
Dimensions - 15x13Level - MainDescription - Carpet
Primary Bedroom 
Dimensions - 18x17Level - MainDescription - Wood
Recreation Room 
Dimensions - 48x14Level - BasementDescription - Carpet
Save
Ask
Tour
Hide
Share
Exterior Features
Construction Details 
FrameBrick
Fencing 
Fenced
Other Structures 
StorageWorkshop
Patio And Porch 
Patio
Roof 
Composition
View 
Panoramic
Waterview 
Panoramic
Community Features
MLS Area 
Morgan
School District 
Brush RE 2J
Financing Terms Available 
CashConventionalVA Loan
Roads 
Gravel
Horse Allowed 
Yes
Schools
School District
Brush RE 2J
Elementary School
Beaver Valley
Middle School
Brush
High School
Brush
Listing courtesy of Resident Realty (970) 412-7685


Compensation information displayed on listing details is only applicable to other participants and subscribers of the source MLS.

Information source: Information and Real Estate Services, LLC. Information deemed reliable but not guaranteed by the MLS. Listing information is provided exclusively for consumers' personal, non-commercial use and may not be used for any purpose other than to identify prospective properties consumers may be interested in purchasing. Provided for limited non-commercial use only under IRES Rules © Copyright IRES. Digital Millenium Copyright Act

Last checked 2026-09-15 12:48 AM MST.

Neighborhood & Commute
Source: Walkscore
Disclosure: Community information and market data powered by Constellation Data Labs. Information is deemed reliable but not guaranteed.
Save
Ask
Tour
Hide
Share