275 Pierce St, Erie, CO, 80516

Save
Ask
Tour
Hide
Share
$525,000
New Listing

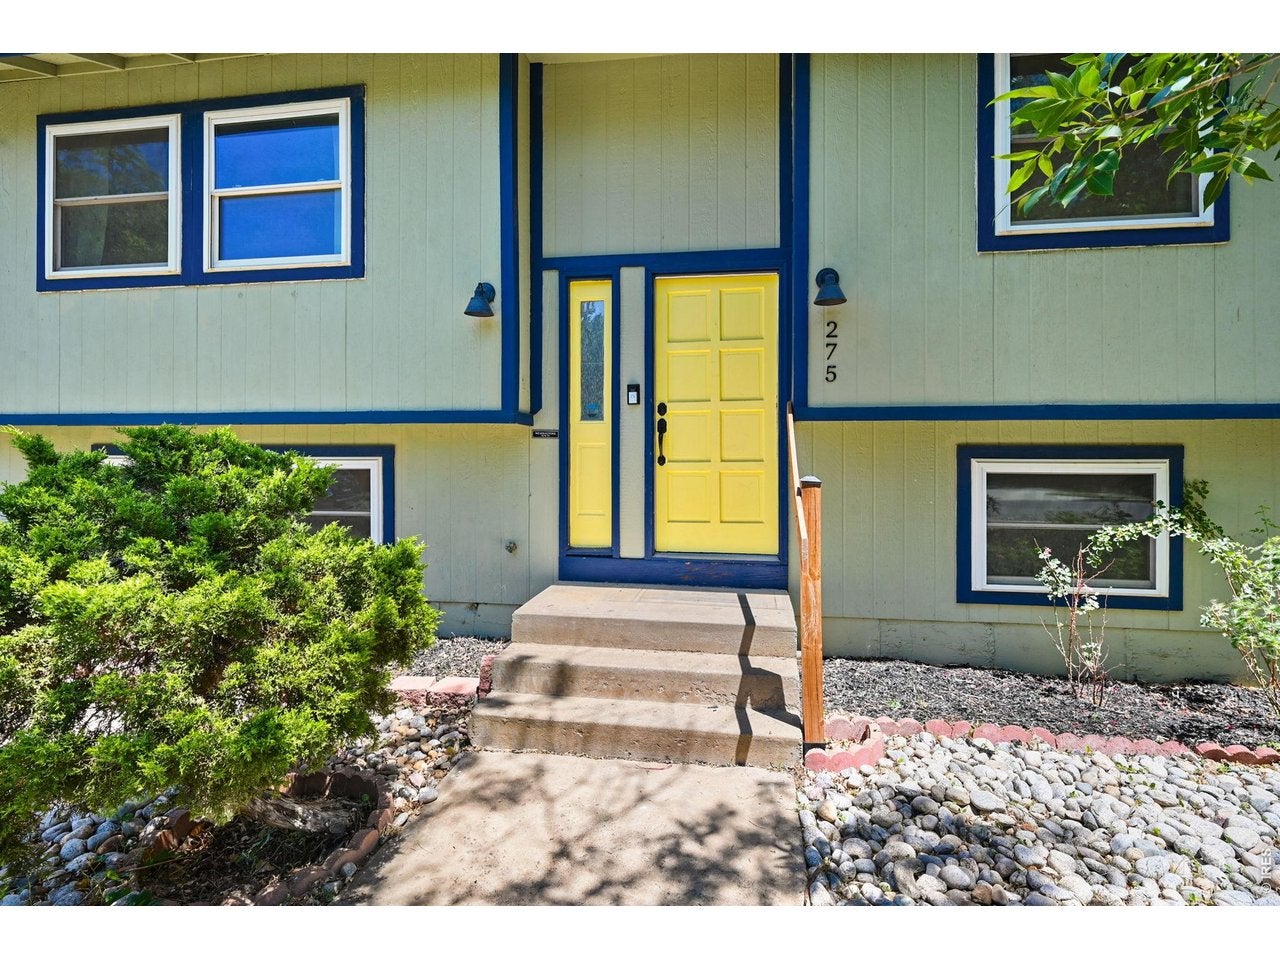
275 Pierce St
Erie, CO 80516

For Sale|Single Family Residence|Active
4
Beds
2
Total Baths
1
Full Bath
1
Partial Bath
1,622
SqFt
$324
/SqFt
1978
Built
Subdivision:
Erie Town
County:
Boulder
Call Now: (970) 573-5791
Is this the listing for you? We can help make it yours.
(970) 573-5791
275 Pierce St275 Pierce St275 Pierce St275 Pierce St
Save
Ask
Tour
Hide
Share

Mortgage Calculator

Monthly Payment (Est.)

$2,395
Calculator powered by Showcase IDX, a Constellation1 Company. Copyright ©2026 Information is deemed reliable but not guaranteed.

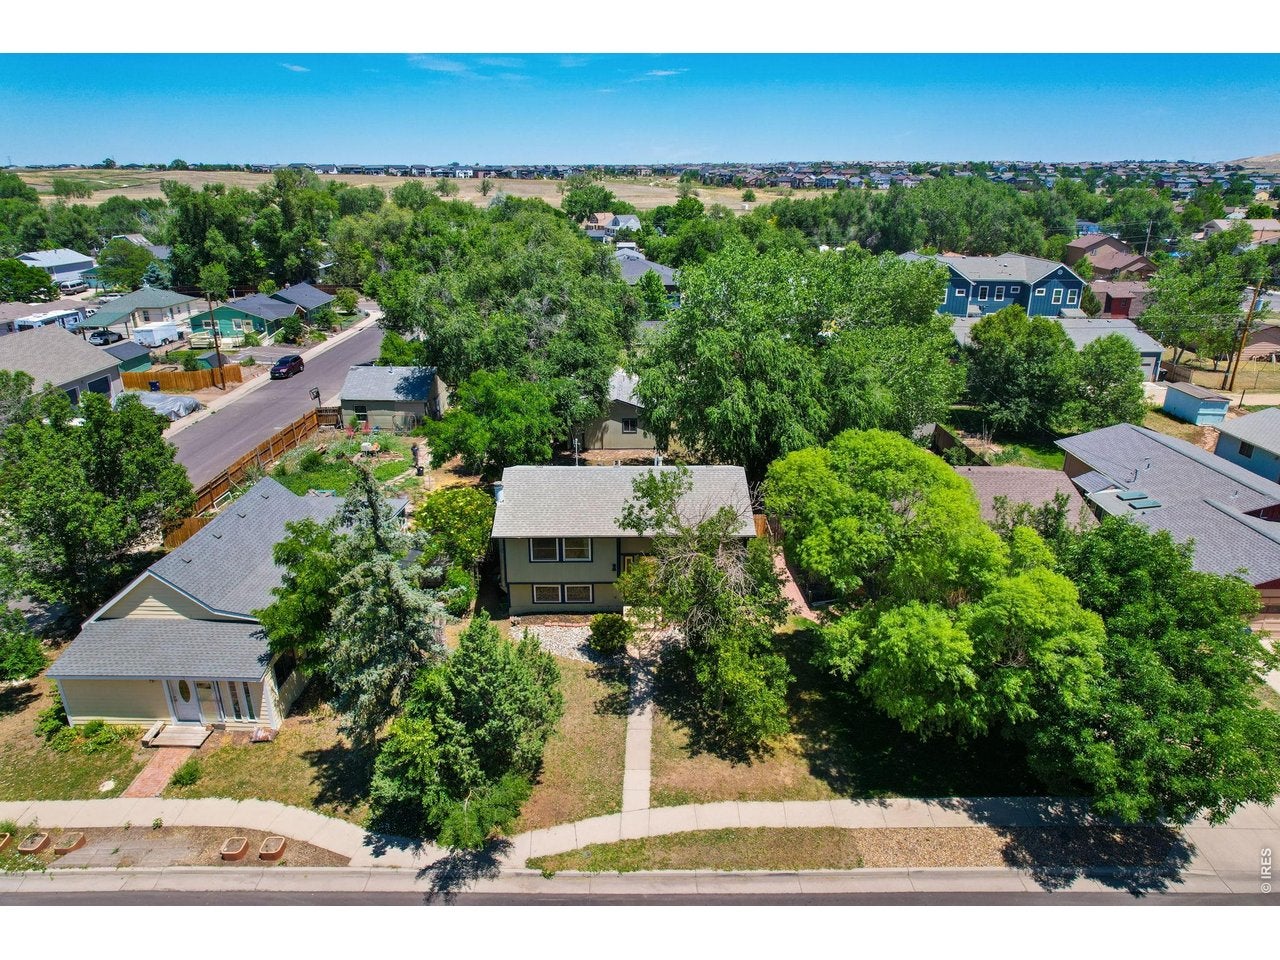
Welcome to life in the heart of Old Town Erie. Located just two blocks from vibrant Briggs Street, 275 Pierce Street puts you within walking distance of everything that makes Erie one of Colorado's most desirable small towns. Start your mornings with a coffee from Fox Dog Coffee, spend your evenings exploring local taprooms, cocktail bars, and restaurants, and enjoy a true sense of community through summer farmers markets, festivals, and year-round events.As Old Town continues to grow in popularity, opportunities like this are becoming increasingly rare. 275 Pierce offers an attainable entry point into one of Erie's most sought-after neighborhoods without the premium price tag many nearby homes now command.The detached two-car garage provides flexibility today and potential for tomorrow, including the possibility of a future ADU. With continued investment and development throughout Erie, this property offers both lifestyle appeal and long-term value. Even better, there is no metro district tax, saving thousands annually compared to many of Erie's newer communities.

Save
Ask
Tour
Hide
Share
Listing Snapshot
Price 
$525,000
Days On Site 
0 Days
Bedrooms 
4
Inside Area (SqFt) 
1,622 sqft
Total Baths 
2
Full Baths 
1
Partial Baths 
1
Lot Size 
0.17 Acres
Year Built 
1978
MLS® Number 
1068634
Status 
Active
Property Tax 
$3,610
HOA/Condo/Coop Fees 
N/A
Sq Ft Source 
Assessor
Friends & Family
Recent Activity
12 hours agoListing updated with changes from the MLS®
16 hours agoListing first seen on site
General Features
Acres 
0.17
Additional Property Use 
Single Family
Disclosures 
Seller's Property Disclosure
Garage 
Yes
Garage Spaces 
2
Levels 
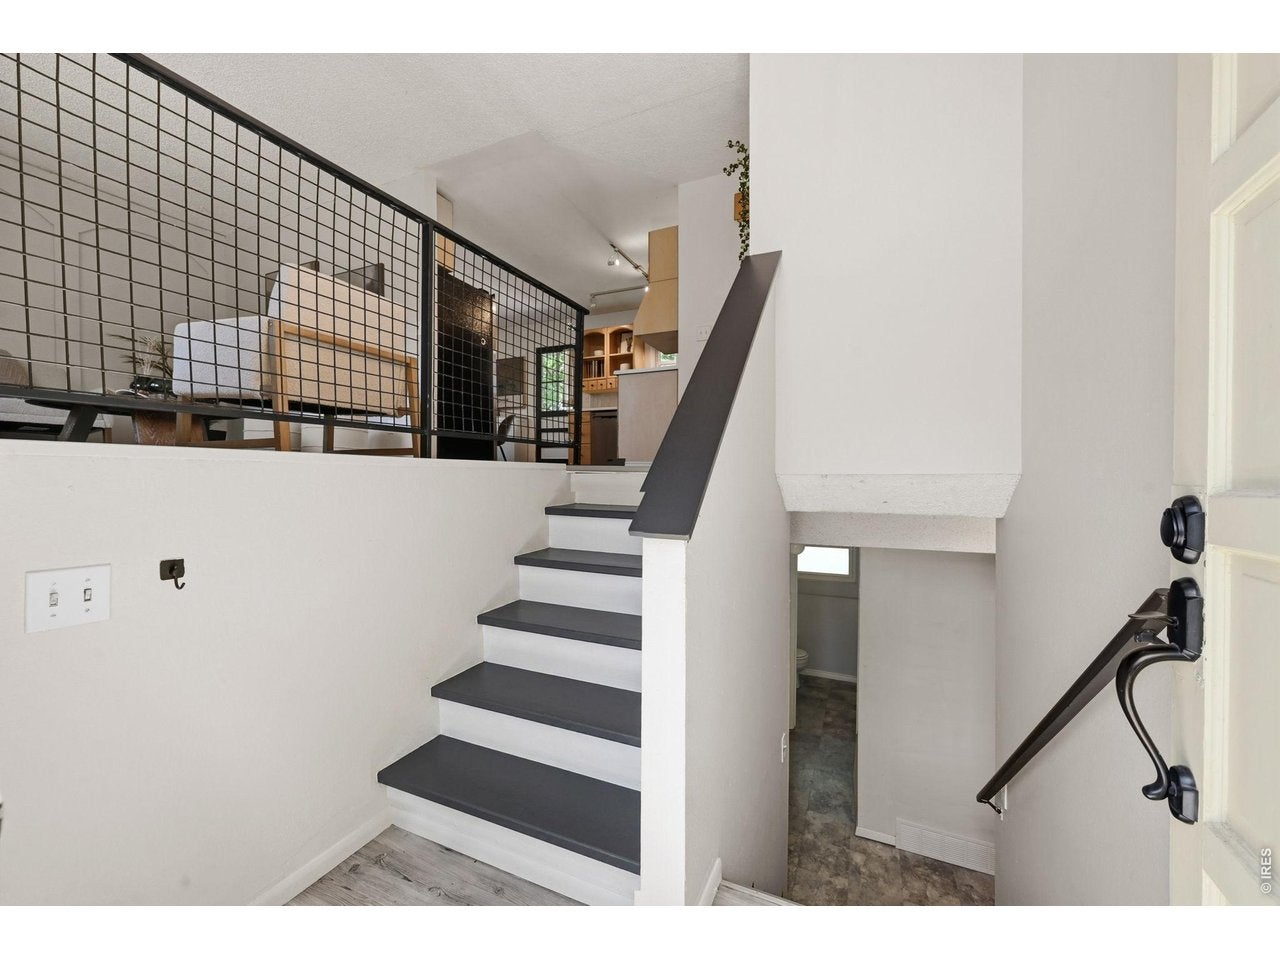
Two
Parking 
Detached
Property Sub Type 
Single Family Residence
SqFt Above 
1622
Utilities 
Natural Gas Available
Water Source 
Public
Zoning 
Residentia
Interior Features
Appliances 
Gas RangeDishwasherMicrowave
Basement 
None
Cooling 
Central Air
Heating 
Forced Air
Bedroom 2 
Level - UpperDescription - Vinyl
Bedroom 3 
Level - LowerDescription - Vinyl
Bedroom 4 
Level - LowerDescription - Vinyl
Family Room 
Level - LowerDescription - Vinyl
Kitchen 
Dimensions - 16x12Level - UpperDescription - Vinyl
Laundry 
Level - LowerDescription - Vinyl
Living Room 
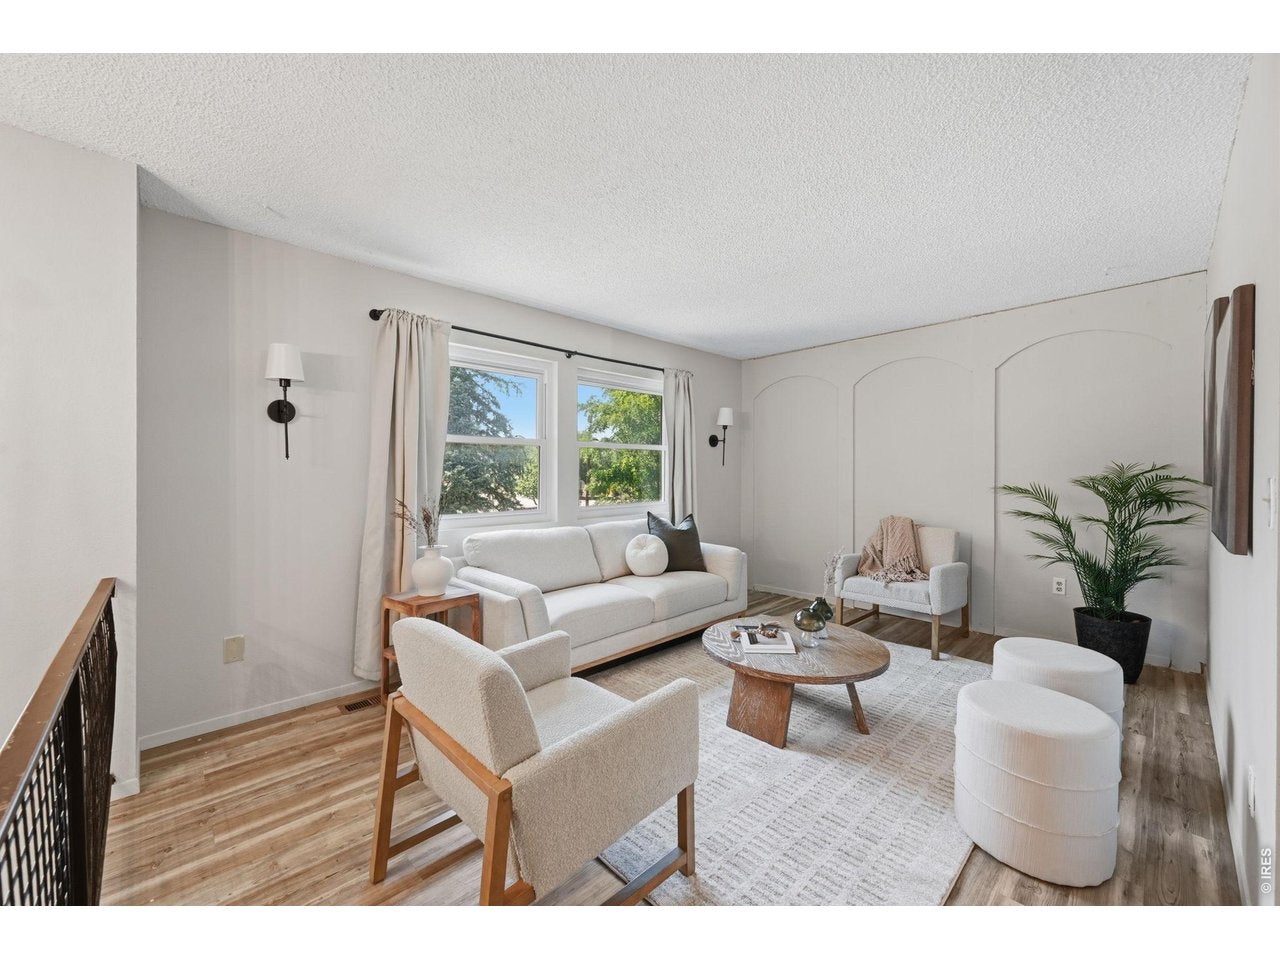
Level - UpperDescription - Vinyl
Primary Bedroom 
Dimensions - 11x11Level - UpperDescription - Vinyl
Save
Ask
Tour
Hide
Share
Exterior Features
Construction Details 
Frame
Fencing 
Other
Roof 
Composition
Community Features
MLS Area 
Greeley/Weld
School District 
ST Vrain Dist RE 1J
Financing Terms Available 
CashConventionalFHA
Schools
School District
ST Vrain Dist RE 1J
Elementary School
Erie
Middle School
Erie
High School
Erie
Listing courtesy of Rhae Group Realty (720) 390-8705


Compensation information displayed on listing details is only applicable to other participants and subscribers of the source MLS.

Information source: Information and Real Estate Services, LLC. Information deemed reliable but not guaranteed by the MLS. Listing information is provided exclusively for consumers' personal, non-commercial use and may not be used for any purpose other than to identify prospective properties consumers may be interested in purchasing. Provided for limited non-commercial use only under IRES Rules © Copyright IRES. Digital Millenium Copyright Act

Last checked 2026-09-15 01:25 AM MST.

Neighborhood & Commute
Source: Walkscore
Disclosure: Community information and market data powered by Constellation Data Labs. Information is deemed reliable but not guaranteed.
Save
Ask
Tour
Hide
Share