
1761 Vista Point Ln, Windsor, CO, 80550
Save
Ask
Tour
Hide
$750,000
1 Day On Site
1761 Vista Point LnWindsor, CO 80550
Single Family Residence|Coming Soon
5
Beds
4
Total Baths
1
Full Bath
3
Partial Baths
3,438
SqFt
$218
/SqFt
2020
Built
Subdivision:
Severance Shores
County:
Weld
Call Now: (970) 573-5791
Is this the listing for you? We can help make it yours.
(970) 573-5791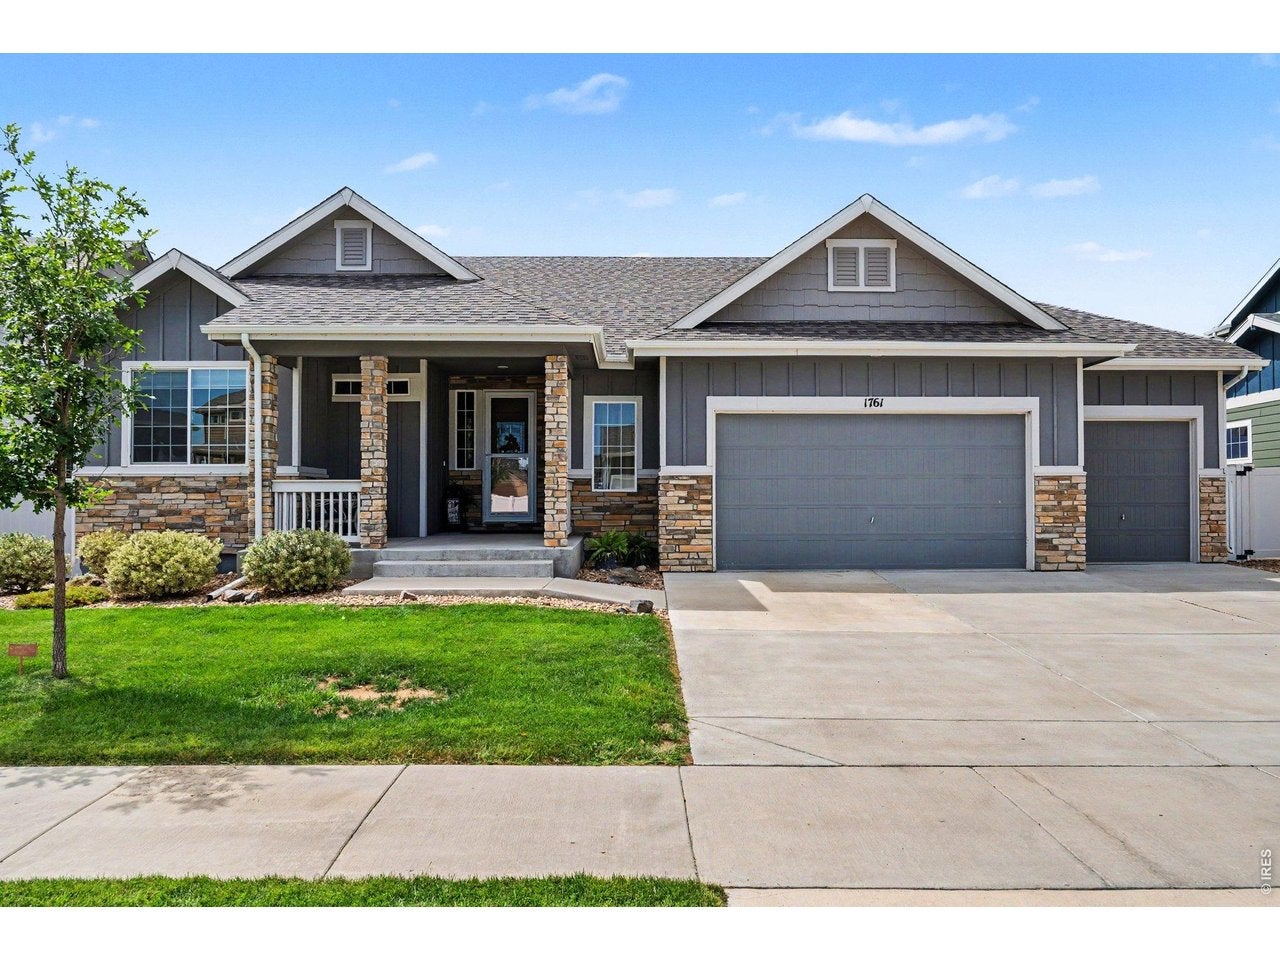
Save
Ask
Tour
Hide
Mortgage Calculator
Monthly Payment (Est.)
$3,422Calculator powered by Showcase IDX, a Constellation1 Company. Copyright ©2026 Information is deemed reliable but not guaranteed.
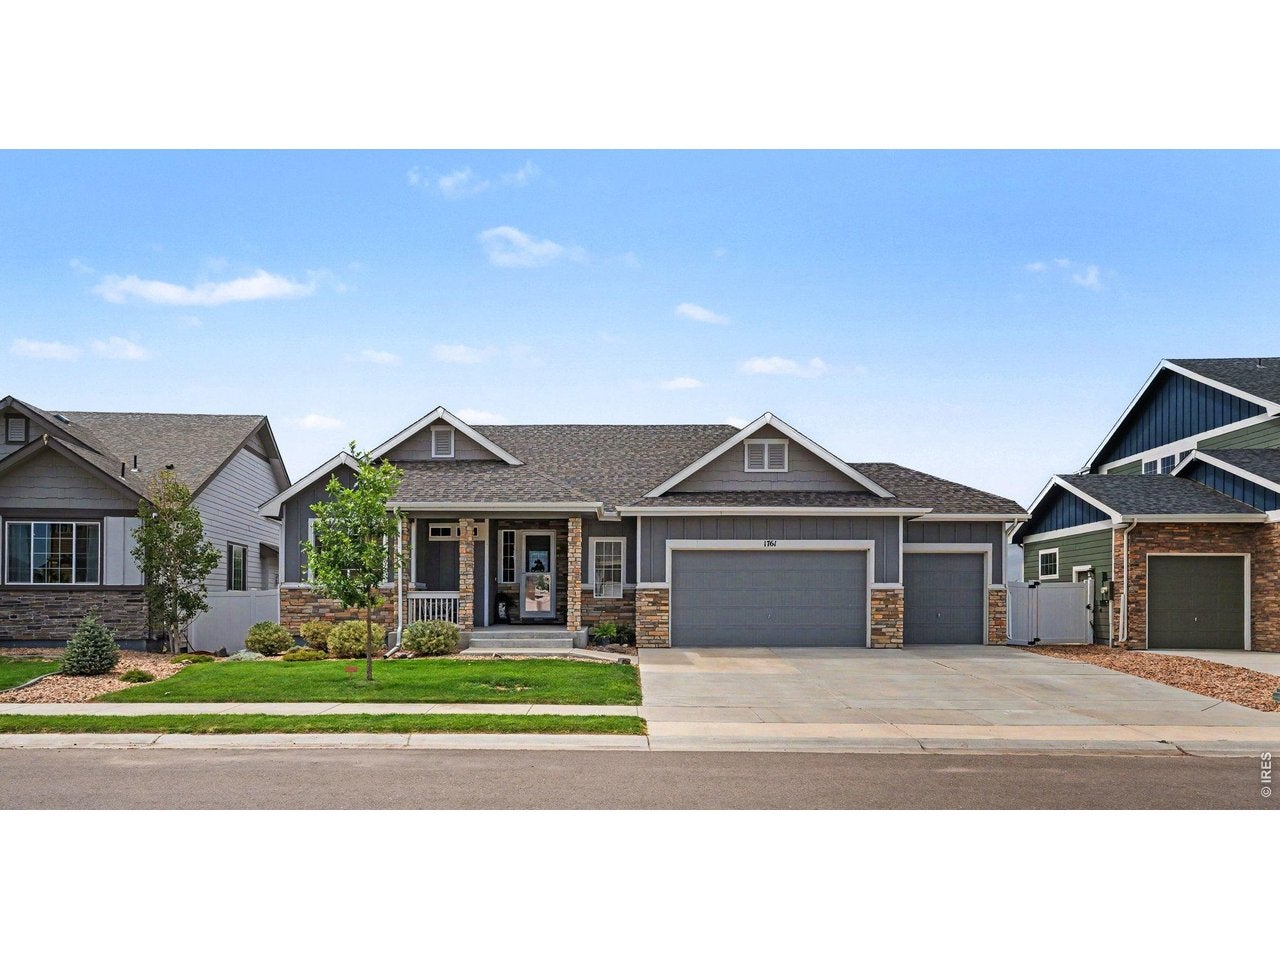
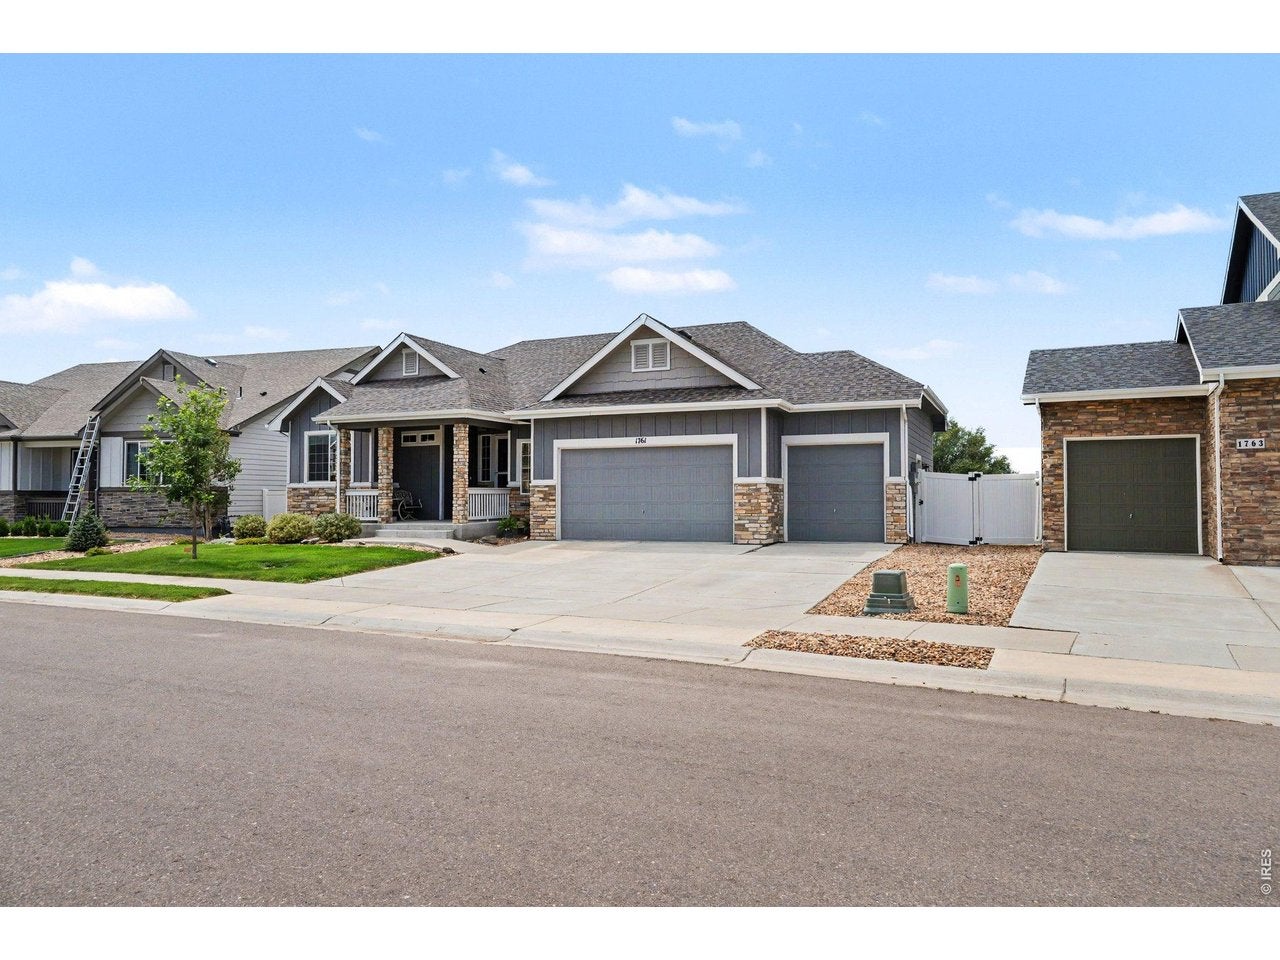
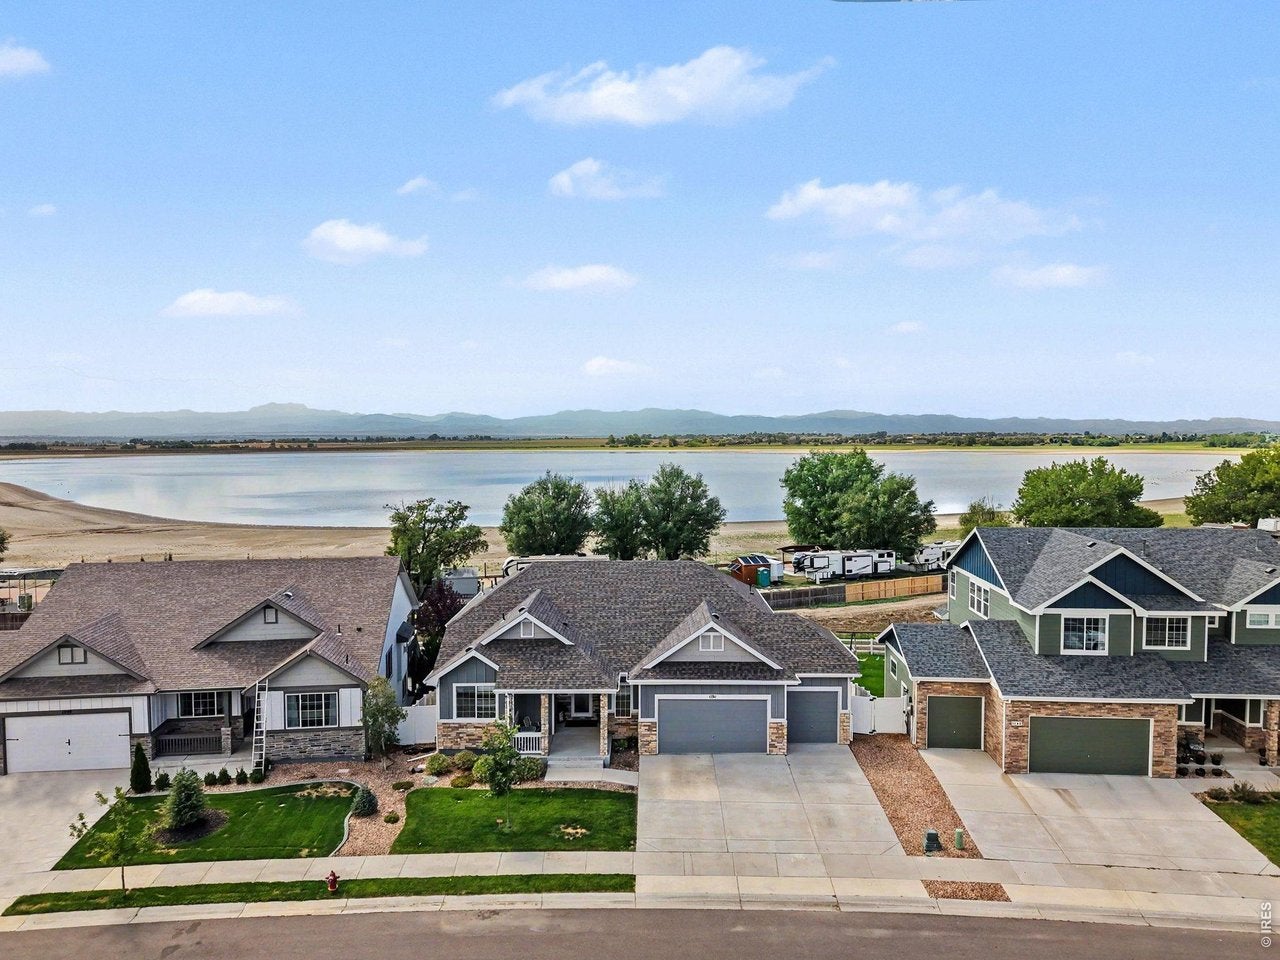
Maybe the perfect home! Single story 5 bedroom, 4 bath with mountain and lake views. Dramatic mountain and lake views, with covered deck. Fully finished walkout basement, 2 bedrooms in basement, one of the being a true suite, theatre system with 10 foot screen and a laser projector. Main level fireplace, quartz, stainless, vaulted ceilings, and a rarity, powder room for you guests. The 3 car oversized garage with 8 foot doors, can handle your big toys as it is very deep. Easy to show!
Save
Ask
Tour
Hide
Listing Snapshot
Price
$750,000
Days On Site
1 Day
Bedrooms
5
Inside Area (SqFt)
3,438 sqft
Total Baths
4
Full Baths
1
Partial Baths
3
Lot Size
0.2 Acres
Year Built
2020
MLS® Number
1068629
Status
Coming Soon
Property Tax
$7,885
HOA/Condo/Coop Fees
N/A
Sq Ft Source
Assessor
Friends & Family
Recent Activity
| yesterday | Listing updated with changes from the MLS® | |
| yesterday | Listing first seen on site |
General Features
Acres
0.2
Additional Property Use
Single Family
Disclosures
Seller's Property Disclosure
Garage
Yes
Garage Spaces
3
Green Energy Efficient
Windows
Levels
One
Parking
Garage Door OpenerAttachedOversized
Property Sub Type
Single Family Residence
Security
Fire Alarm
Sewer
Public Sewer
SqFt Above
1847
Utilities
Natural Gas AvailableElectricity AvailableCable AvailableUnderground Utilities
Water Source
Public
Zoning
r-1
Interior Features
Appliances
Electric RangeSelf Cleaning OvenDishwasherRefrigeratorDisposal
Basement
Partially FinishedWalk-Out Access
Cooling
Central Air
Fireplace Features
Insert
Heating
Forced Air
Interior
Eat-in KitchenCathedral Ceiling(s)Open FloorplanPantryWalk-In Closet(s)Kitchen IslandHigh CeilingsHigh Speed Internet
Laundry Features
Washer Hookup
Window Features
Window Coverings
Bedroom 2
Dimensions - 11x12Level - MainDescription - Carpet
Bedroom 3
Dimensions - 11x12Level - MainDescription - Carpet
Bedroom 4
Dimensions - 12x12Level - BasementDescription - Carpet
Bedroom 5
Dimensions - 17x15Level - BasementDescription - Carpet
Kitchen
Dimensions - 16x12Level - MainDescription - Engineered Hardwood
Primary Bedroom
Dimensions - 16x15Level - MainDescription - Carpet
Save
Ask
Tour
Hide
Exterior Features
Construction Details
Frame
Exterior
Balcony
Fencing
Vinyl
Lot Features
Paved
Patio And Porch
PatioDeck
Road Frontage
City Street
Roof
Composition
View
Mountain(s)Water
Waterfront
Yes
Waterfront Features
Lake Front
Waterview
Mountain(s)Water
Windows/Doors
Window Coverings
Community Features
Accessibility Features
Accessible Full BathAccessible Hallway(s)
Community Features
Park
MLS Area
Greeley/Weld
School District
Weld RE-4
Financing Terms Available
CashConventionalFHAVA Loan
Roads
Concrete
Schools
School District
Weld RE-4
Elementary School
Range View
Middle School
Severance
High School
Windsor
Listing courtesy of HomeSmart Realty Partners Lvld (805) 338-3851

Compensation information displayed on listing details is only applicable to other participants and subscribers of the source MLS.
Information source: Information and Real Estate Services, LLC. Information deemed reliable but not guaranteed by the MLS. Listing information is provided exclusively for consumers' personal, non-commercial use and may not be used for any purpose other than to identify prospective properties consumers may be interested in purchasing. Provided for limited non-commercial use only under IRES Rules © Copyright IRES. Digital Millenium Copyright Act
Last checked 2026-09-15 01:25 AM MST.
Compensation information displayed on listing details is only applicable to other participants and subscribers of the source MLS.
Information source: Information and Real Estate Services, LLC. Information deemed reliable but not guaranteed by the MLS. Listing information is provided exclusively for consumers' personal, non-commercial use and may not be used for any purpose other than to identify prospective properties consumers may be interested in purchasing. Provided for limited non-commercial use only under IRES Rules © Copyright IRES. Digital Millenium Copyright Act
Last checked 2026-09-15 01:25 AM MST.
Neighborhood & Commute
Source: Walkscore
Disclosure: Community information and market data powered by Constellation Data Labs. Information is deemed reliable but not guaranteed.
Save
Ask
Tour
Hide
Did you know? You can invite friends and family to your search. They can join your search, rate and discuss listings with you.