1226 Baldridge Dr, Severance, CO, 80615

Save
Ask
Tour
Hide
Share
$769,000
1 Day On Site

1226 Baldridge Dr
Severance, CO 80615

For Sale|Single Family Residence|Active
3
Beds
2
Total Baths
2
Full Baths
1,910
SqFt
$403
/SqFt
2006
Built
Subdivision:
Baldridge Sub 2nd Fg
County:
Weld
Call Now: (970) 573-5791
Is this the listing for you? We can help make it yours.
(970) 573-5791
1226 Baldridge Dr1226 Baldridge Dr1226 Baldridge Dr1226 Baldridge Dr
Save
Ask
Tour
Hide
Share

Mortgage Calculator

Monthly Payment (Est.)

$3,508
Calculator powered by Showcase IDX, a Constellation1 Company. Copyright ©2026 Information is deemed reliable but not guaranteed.

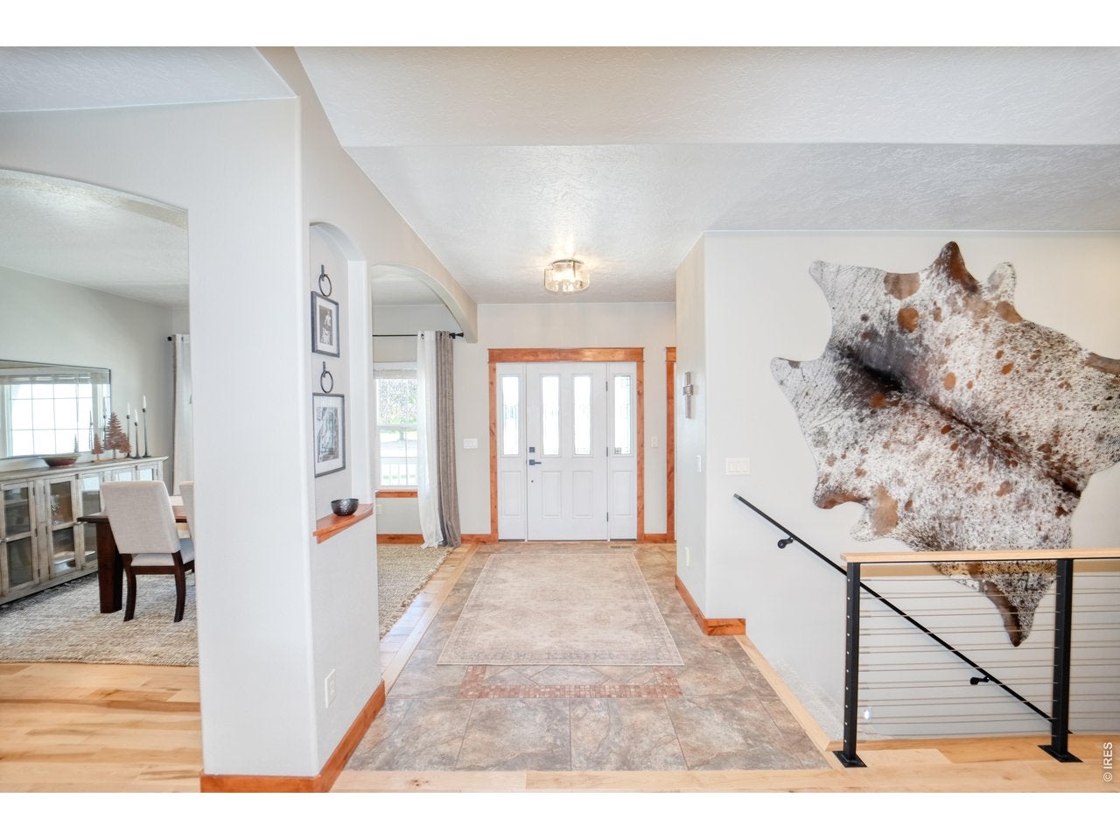
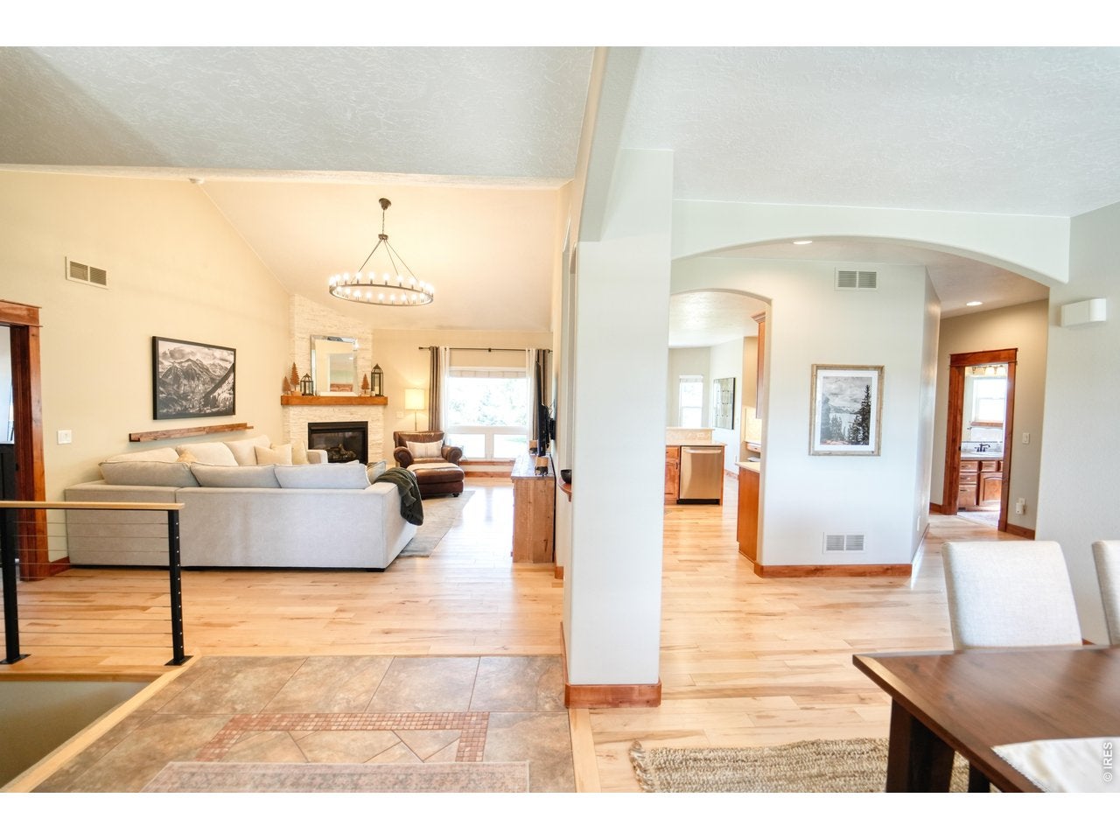
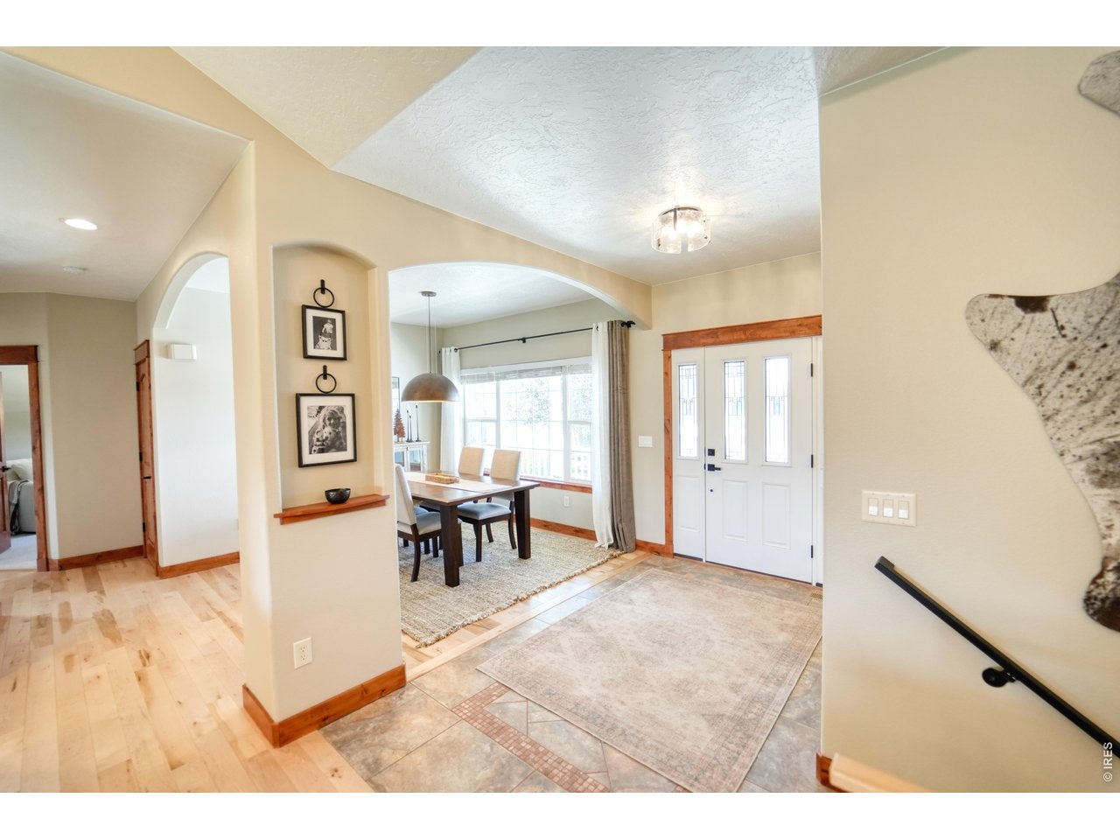
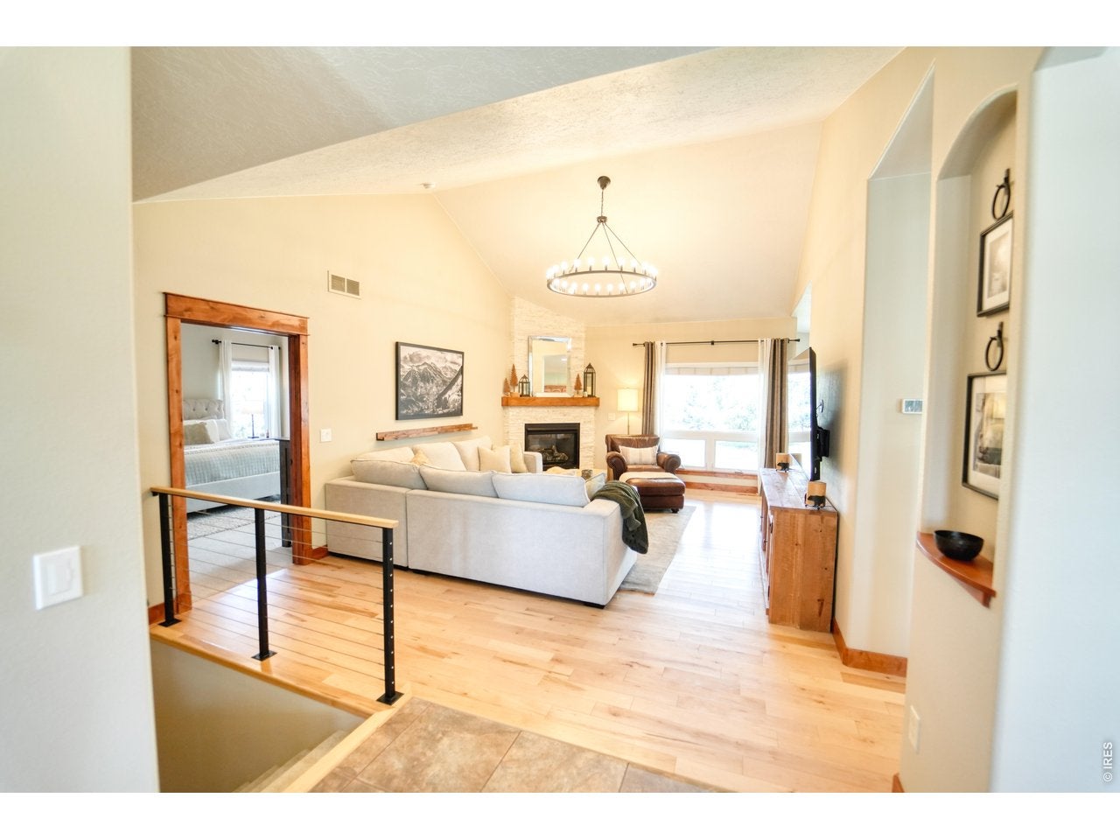
Gorgeous ranch-style home located in Severance's desirable Baldridge subdivision! This open-concept ranch combines a fantastic layout with luxury finishes and a beautiful primary suite. Stunning wood floors flow throughout the main living areas, leading you to two additional spacious bedrooms, a dining area, and the kitchen you've been dreaming of. Thoughtful features include a central vacuum system and a fully paid-off solar system, offering added convenience and energy efficiency. Step outside and enjoy the nearly half-acre lot featuring mature landscaping, plenty of room to enjoy the outdoors, covered patio and a large storage shed. Just across the street, take a relaxing stroll around one of the neighborhood's two lakes. With an unfinished basement offering plenty of room for future expansion, this home has the location, layout, lot, and amenities you've been looking for!

Save
Ask
Tour
Hide
Share
Listing Snapshot
Price 
$769,000
Days On Site 
1 Day
Bedrooms 
3
Inside Area (SqFt) 
1,910 sqft
Total Baths 
2
Full Baths 
2
Partial Baths 
N/A
Lot Size 
0.46 Acres
Year Built 
2006
MLS® Number 
1068626
Status 
Active
Property Tax 
$3,660
HOA/Condo/Coop Fees 
$25.83 monthly
Sq Ft Source 
Assessor
Friends & Family
Recent Activity
yesterdayListing updated with changes from the MLS®
yesterdayListing first seen on site
General Features
Acres 
0.46
Additional Property Use 
Single Family
Disclosures 
Seller's Property Disclosure
Garage 
Yes
Garage Spaces 
3
Levels 
One
Parking 
AttachedOversized
Property Sub Type 
Single Family Residence
Security 
Fire Alarm
Sewer 
Public Sewer
SqFt Above 
1910
Utilities 
Natural Gas AvailableElectricity AvailableCable Available
Water Source 
Public
Zoning 
SFR
Interior Features
Appliances 
Gas RangeSelf Cleaning OvenDishwasherRefrigeratorMicrowaveDisposal
Basement 
FullUnfinished
Cooling 
Central AirCeiling Fan(s)
Electric 
Photovoltaics Seller Owned
Fireplace Features 
Gas
Heating 
Forced Air
Interior 
Eat-in KitchenCathedral Ceiling(s)Open FloorplanWalk-In Closet(s)High CeilingsHigh Speed Internet
Laundry Features 
Washer Hookup
Window Features 
Window Coverings
Bedroom 2 
Dimensions - 11x12Level - MainDescription - Carpet
Bedroom 3 
Dimensions - 11x11Level - MainDescription - Carpet
Dining Room 
Dimensions - 12x12Level - MainDescription - Wood
Great Room 
Dimensions - 14x20Level - MainDescription - Wood
Kitchen 
Dimensions - 14x22Level - MainDescription - Wood
Laundry 
Dimensions - 6x8Level - MainDescription - Tile
Primary Bedroom 
Dimensions - 15x20Level - MainDescription - Carpet
Save
Ask
Tour
Hide
Share
Exterior Features
Construction Details 
FrameStucco
Fencing 
Fenced
Lot Features 
WoodedLevelPaved
Other Structures 
Storage
Patio And Porch 
Patio
Road Frontage 
City Street
Roof 
Composition
View 
Mountain(s)Water
Waterview 
Mountain(s)Water
Windows/Doors 
Window Coverings
Community Features
Accessibility Features 
Accessible Hallway(s)
Association Amenities 
Trail(s)
Association Fee 
$310.0
Association Fee Frequency 
Annually
MLS Area 
Greeley/Weld
School District 
Eaton RE-2
Financing Terms Available 
CashConventionalVA Loan
Roads 
Asphalt
Schools
School District
Eaton RE-2
Elementary School
Eaton
Middle School
Eaton
High School
Eaton
Listing courtesy of Black Feather Realty (970) 324-5147


Compensation information displayed on listing details is only applicable to other participants and subscribers of the source MLS.

Information source: Information and Real Estate Services, LLC. Information deemed reliable but not guaranteed by the MLS. Listing information is provided exclusively for consumers' personal, non-commercial use and may not be used for any purpose other than to identify prospective properties consumers may be interested in purchasing. Provided for limited non-commercial use only under IRES Rules © Copyright IRES. Digital Millenium Copyright Act

Last checked 2026-09-15 01:25 AM MST.

Neighborhood & Commute
Source: Walkscore
Disclosure: Community information and market data powered by Constellation Data Labs. Information is deemed reliable but not guaranteed.
Save
Ask
Tour
Hide
Share