4300 Revere Ct, Fort Collins, CO, 80525

Save
Ask
Tour
Hide
Share
$650,000
1 Day On Site

4300 Revere Ct
Fort Collins, CO 80525

For Sale|Single Family Residence|Active
5
Beds
3
Total Baths
1
Full Bath
2
Partial Baths
2,488
SqFt
$261
/SqFt
1979
Built
Subdivision:
Golden Meadows
County:
Larimer
Call Now: (970) 573-5791
Is this the listing for you? We can help make it yours.
(970) 573-5791
Upcoming Open Houses
Sat, Sep 19, 1:00 PM - 3:00 PM
Sun, Sep 20, 12:00 PM - 2:00 PM
4300 Revere Ct4300 Revere Ct4300 Revere Ct4300 Revere Ct
Save
Ask
Tour
Hide
Share

Mortgage Calculator

Monthly Payment (Est.)

$2,966
Calculator powered by Showcase IDX, a Constellation1 Company. Copyright ©2026 Information is deemed reliable but not guaranteed.

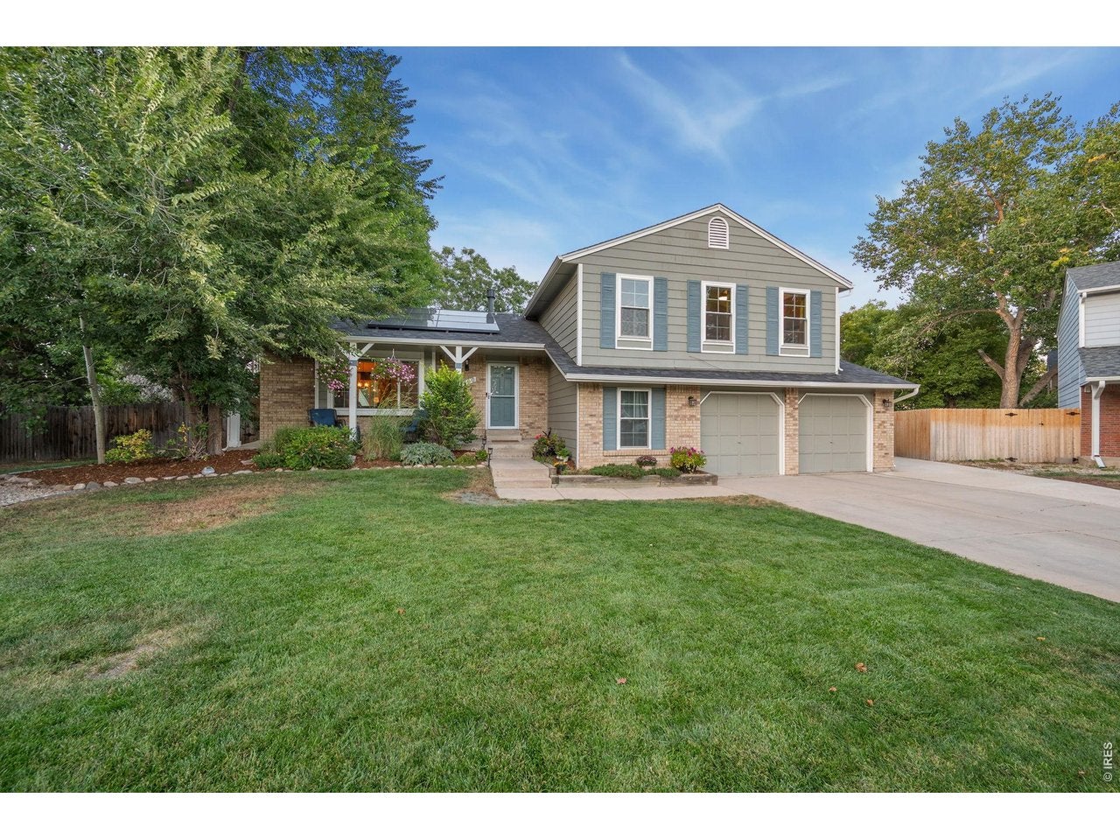
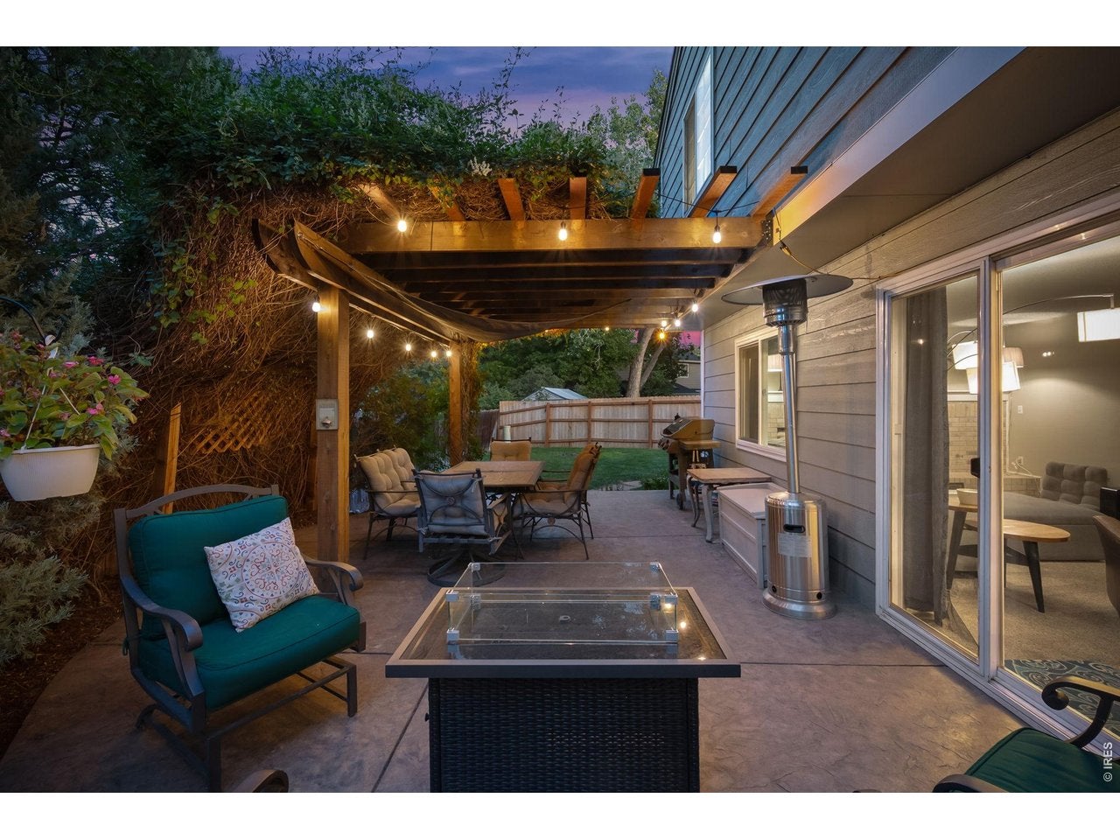
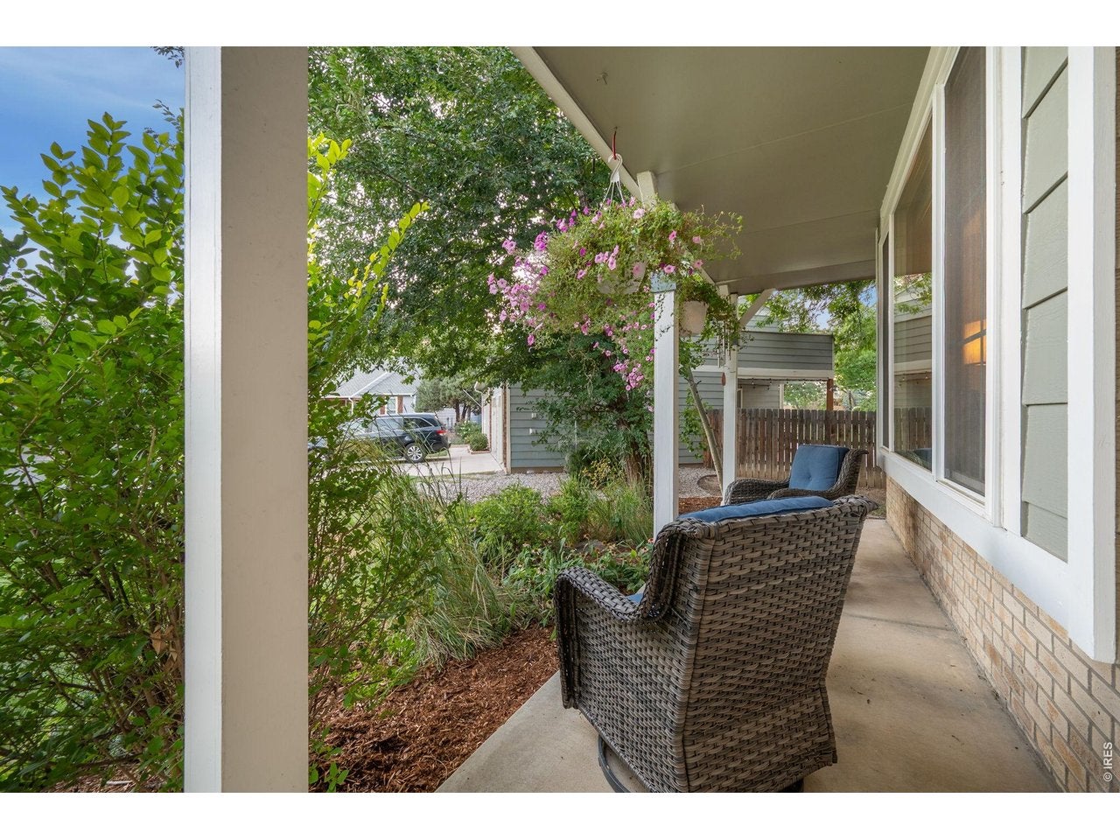
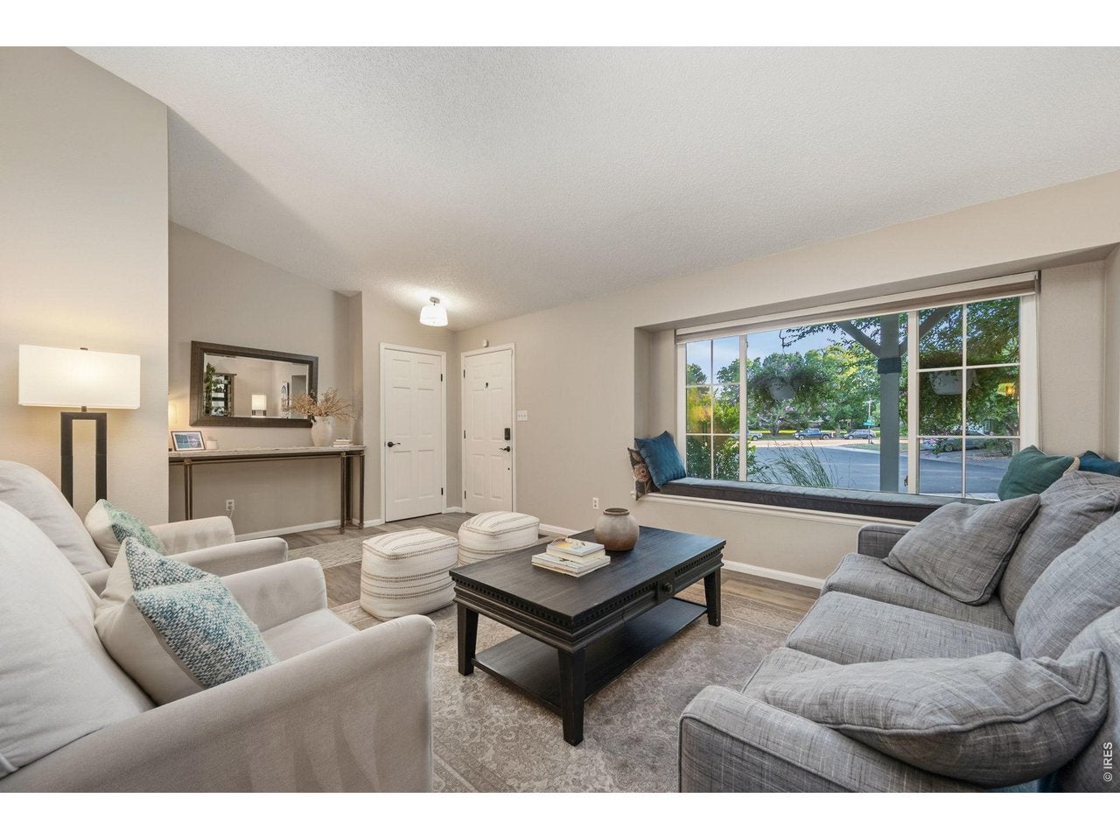
Welcome home to 4300 Revere Ct, a beautifully cared for four-level home in the desirable Golden Meadows subdivision of Fort Collins! Step inside to this spacious 5 bedroom, 3 bathroom property offering 2,662 total square feet of living space, designed for comfortable living and seamless entertaining. As you enter, the front sitting room welcomes you with a large window and built-in window seat, the perfect spot for reading a book, gazing outside, or letting your furry friend perch. The main level flows into a dedicated dining space and a thoughtfully upgraded kitchen with an additional cozy dining nook. This main level overlooks the tier below, which provides access to the garage along with a secondary living room, guest bathroom, and laundry room. This second living area opens directly to the spacious backyard, where you'll find a large patio and pergola perfect for outdoor gatherings. Up a short flight of stairs from the main level, you'll love the 4 bedrooms situlated on this floor. The large primary suite features a completely reimagined primary bathroom complete with beautiful finishes, extra storage, and a walk-in closet. 3 more bedrooms and a full bath complete this upper level. Major upgrades include kitchen and bath improvements, a newer roof, and fully paid off solar panels for energy efficiency. Nestled on a quiet cul-de-sac with No HOA and No Metro District, this move in ready gem delivers unbeatable Fort Collins value!

Save
Ask
Tour
Hide
Share
Listing Snapshot
Price 
$650,000
Days On Site 
1 Day
Bedrooms 
5
Inside Area (SqFt) 
2,488 sqft
Total Baths 
3
Full Baths 
1
Partial Baths 
2
Lot Size 
0.17 Acres
Year Built 
1979
MLS® Number 
1068621
Status 
Active
Property Tax 
$3,846
HOA/Condo/Coop Fees 
N/A
Sq Ft Source 
Other
Friends & Family
Recent Activity
2 hours agoListing updated with changes from the MLS®
3 hours agoStatus changed to Active
yesterdayListing first seen on site
General Features
Acres 
0.17
Additional Property Use 
Single Family
Disclosures 
Seller's Property Disclosure
Garage 
Yes
Garage Spaces 
2
Green Energy Efficient 
Windows
Parking 
Garage Door OpenerAttached
Property Sub Type 
Single Family Residence
Security 
Fire Alarm
Sewer 
Public Sewer
SqFt Above 
2039
Style 
Contemporary
Utilities 
Natural Gas AvailableElectricity AvailableCable Available
Water Source 
Public
Zoning 
RL
Interior Features
Appliances 
Gas RangeDishwasherRefrigeratorWasherDryerMicrowaveDisposal
Basement 
FullPartially Finished
Cooling 
Central AirCeiling Fan(s)
Electric 
Photovoltaics Seller Owned
Fireplace Features 
GasLiving Room
Flooring 
Wood
Heating 
Forced AirHumidity Control
Interior 
Eat-in KitchenCathedral Ceiling(s)Open FloorplanPantryWalk-In Closet(s)High Speed Internet
Laundry Features 
Washer Hookup
Window Features 
Window Coverings
Bedroom 2 
Dimensions - 10x10Level - UpperDescription - Carpet
Bedroom 3 
Dimensions - 10x12Level - UpperDescription - Carpet
Bedroom 4 
Dimensions - 12x9Level - UpperDescription - Carpet
Bedroom 5 
Dimensions - 13x9Level - BasementDescription - Carpet
Dining Room 
Dimensions - 9x11Level - MainDescription - Luxury Vinyl
Family Room 
Dimensions - 23x13Level - MainDescription - Carpet
Kitchen 
Dimensions - 16x10Level - MainDescription - Luxury Vinyl
Laundry 
Dimensions - 8x9Level - MainDescription - Luxury Vinyl
Living Room 
Dimensions - 18x13Level - MainDescription - Luxury Vinyl
Primary Bedroom 
Dimensions - 16x12Level - UpperDescription - Carpet
Recreation Room 
Dimensions - 18x13Level - BasementDescription - Carpet
Save
Ask
Tour
Hide
Share
Exterior Features
Construction Details 
FrameBrick
Fencing 
FencedWood
Lot Features 
Cul-De-SacLevelPaved
Patio And Porch 
Patio
Road Frontage 
City Street
Roof 
Composition
Windows/Doors 
Window Coverings
Community Features
MLS Area 
Fort Collins
School District 
Poudre
Financing Terms Available 
CashConventionalFHAVA Loan
Roads 
Asphalt
Schools
School District
Poudre
Elementary School
Kruse
Middle School
Boltz
High School
Ft Collins
Listing courtesy of Group Centerra (970) 590-8653


Compensation information displayed on listing details is only applicable to other participants and subscribers of the source MLS.

Information source: Information and Real Estate Services, LLC. Information deemed reliable but not guaranteed by the MLS. Listing information is provided exclusively for consumers' personal, non-commercial use and may not be used for any purpose other than to identify prospective properties consumers may be interested in purchasing. Provided for limited non-commercial use only under IRES Rules © Copyright IRES. Digital Millenium Copyright Act

Last checked 2026-09-15 01:25 AM MST.

Neighborhood & Commute
Source: Walkscore
Disclosure: Community information and market data powered by Constellation Data Labs. Information is deemed reliable but not guaranteed.
Save
Ask
Tour
Hide
Share