444 Osiander St, Fort Collins, CO, 80524

Save
Ask
Tour
Hide
Share
$950,000
1 Day On Site

444 Osiander St
Fort Collins, CO 80524

For Sale|Single Family Residence|Active
4
Beds
4
Total Baths
2
Full Baths
2
Partial Baths
2,745
SqFt
$346
/SqFt
2021
Built
Subdivision:
Old Town North 3rd Filing
County:
Larimer
Call Now: (970) 573-5791
Is this the listing for you? We can help make it yours.
(970) 573-5791
444 Osiander St444 Osiander St444 Osiander St444 Osiander St
Save
Ask
Tour
Hide
Share

Mortgage Calculator

Monthly Payment (Est.)

$4,334
Calculator powered by Showcase IDX, a Constellation1 Company. Copyright ©2026 Information is deemed reliable but not guaranteed.

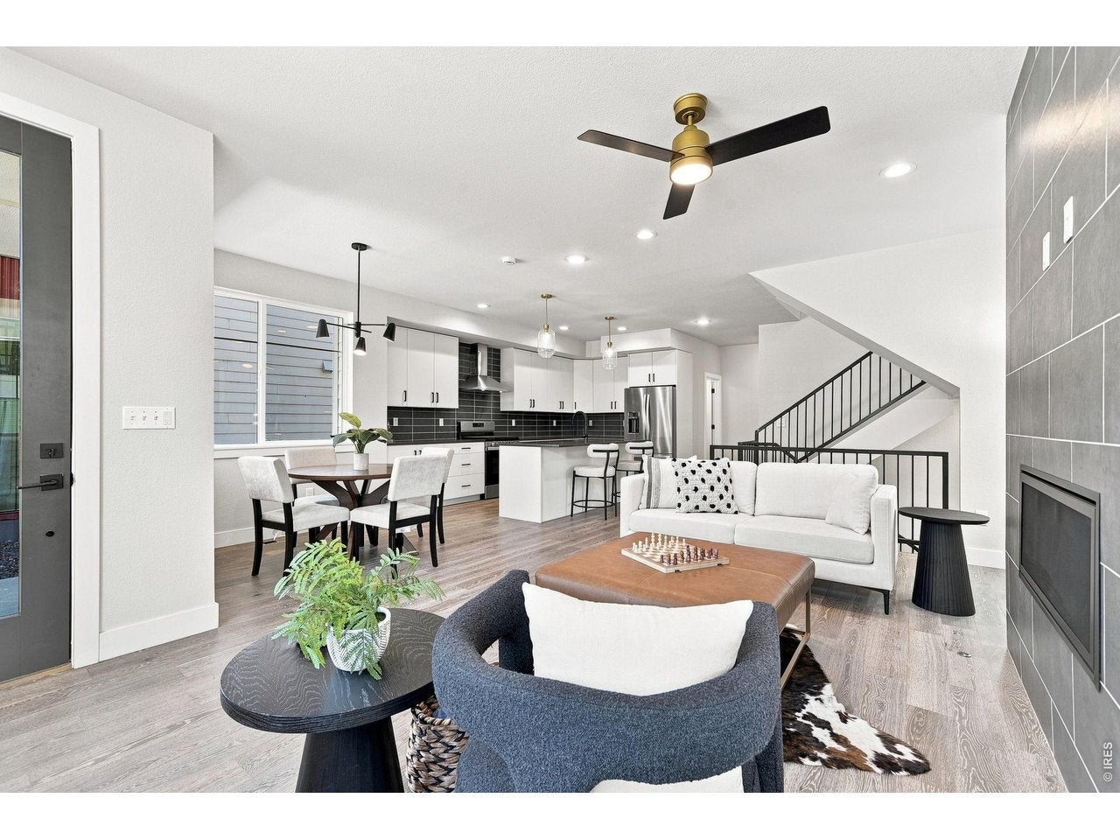
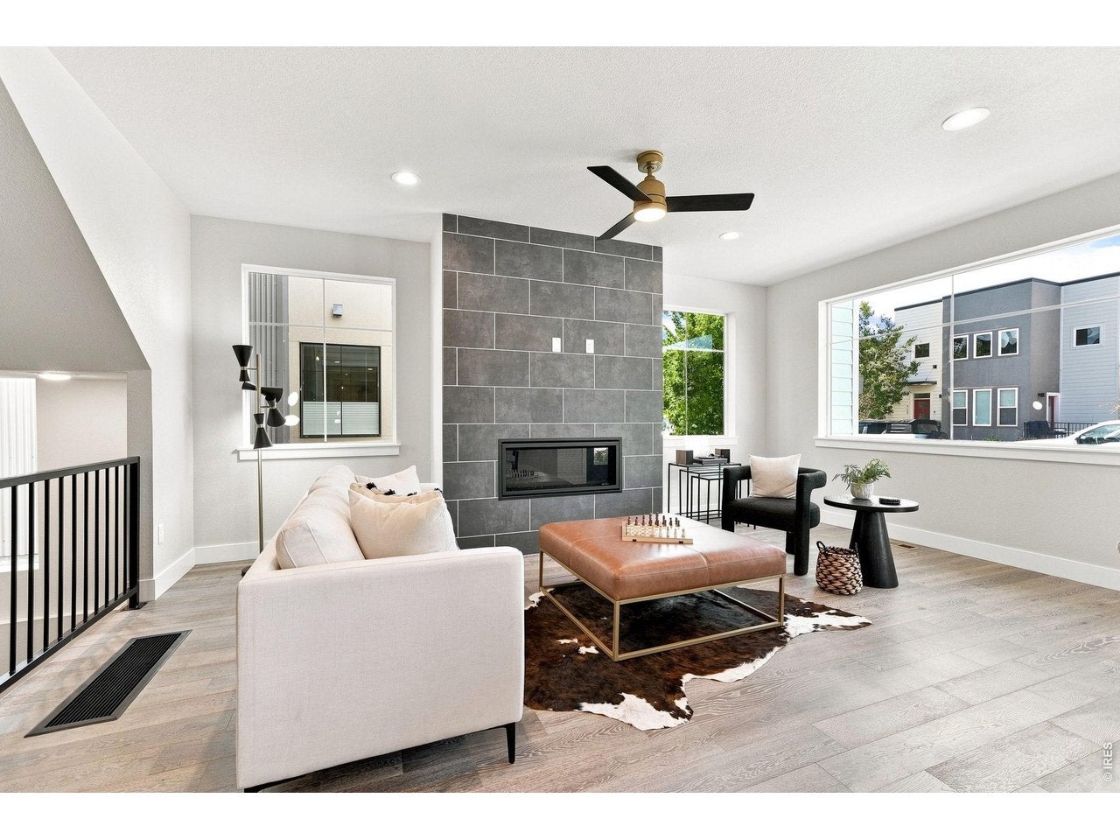
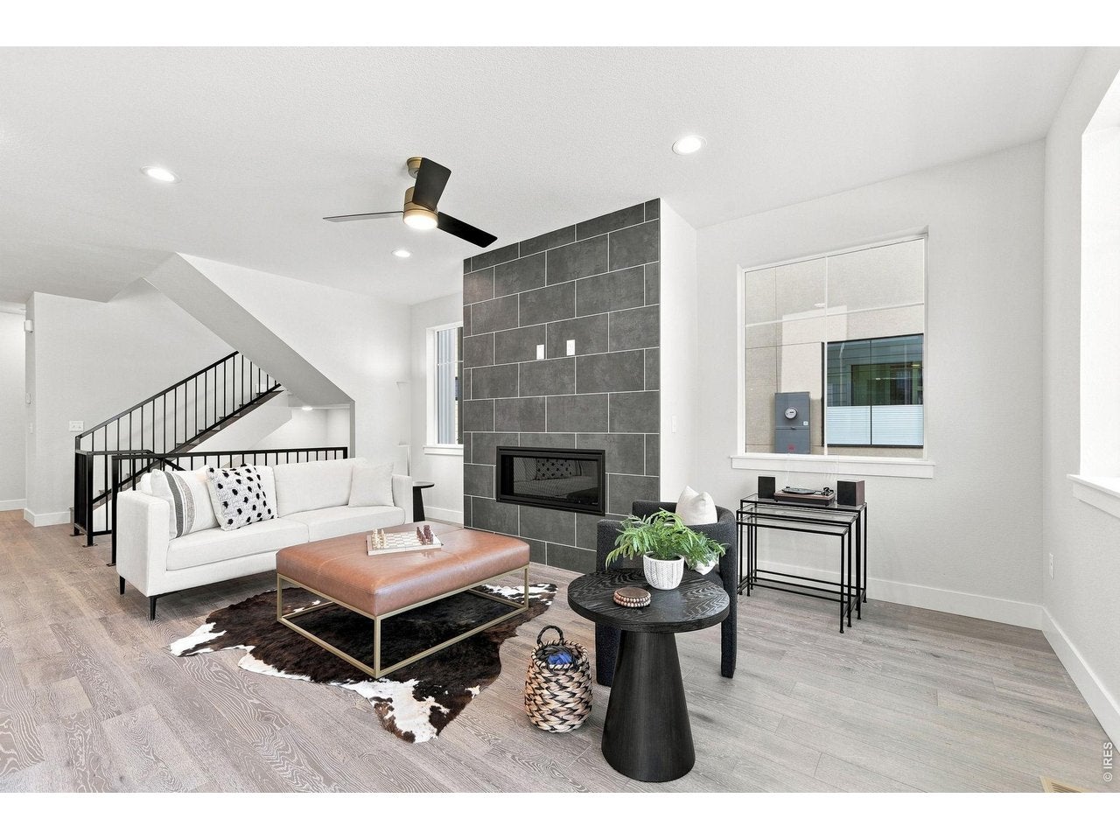
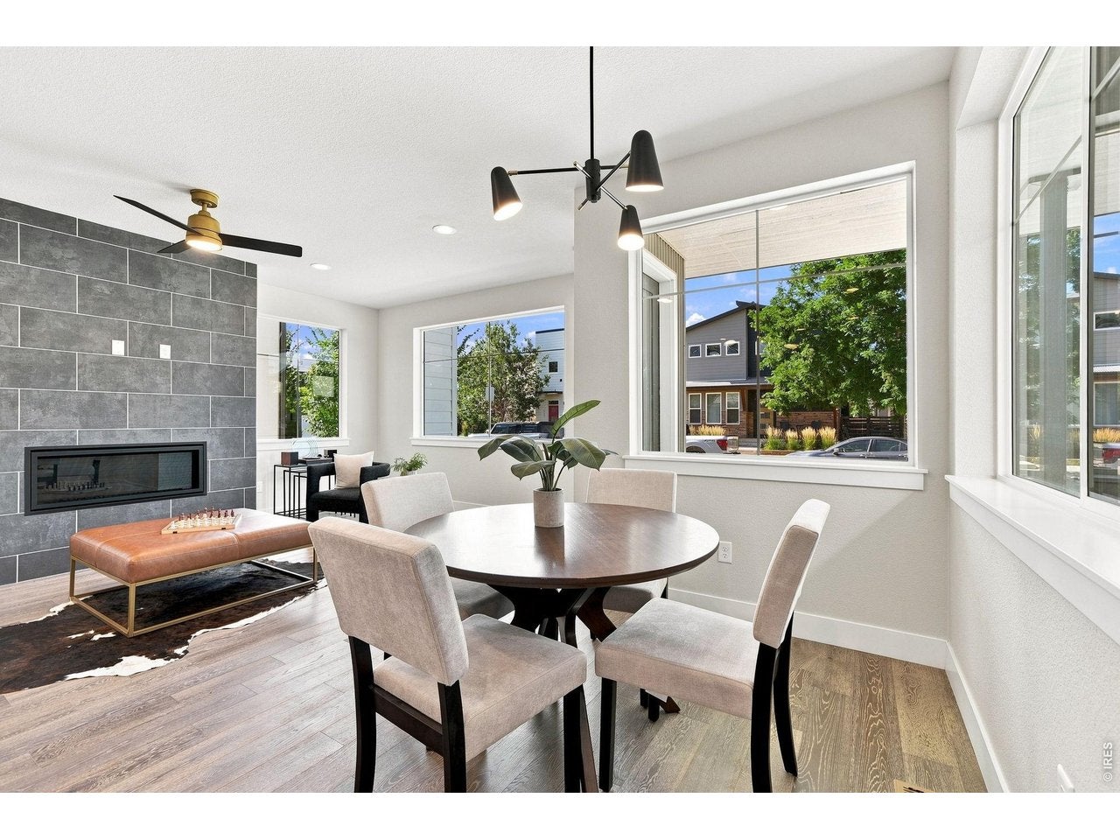
Welcome to your modern retreat in the highly desirable Old Town North (No Metro Tax)! Enjoy sweeping views with an expansive Rooftop deck! This stunning contemporary 2-story home features luxurious finishes, soaring vaulted ceilings, and an open-concept layout that's perfect for everyday living and entertaining. The gourmet kitchen boasts a large island, stainless steel appliances, gas range with hood, and an inviting eat-in dining area with a sleek gas fireplace. It flows seamlessly into the living and dining spaces, creating an ideal setting for connection and comfort. Upstairs, are 3 spacious bedrooms, including a beautiful Primary Suite with a Balcony and Spa-inspired bath. Two additional bedrooms share yet another Balcony and Full Bath, while the Upper-level Laundry adds convenience. A Finished Basement includes a 4th Bedroom and Full Guest Bath-great for visitors or additional rental income. Enjoy Multiple Outdoor Living Spaces, including a spacious rooftop deck with of the Foothills-perfect for entertaining or relaxing under the Colorado sky. The 2-car garage with alley access and an HOA that covers trash, basic cable, and internet make for easy living. Located just steps from the Poudre River Whitewater Park, scenic trails, breweries, and downtown Fort Collins. Check it out today!

Save
Ask
Tour
Hide
Share
Listing Snapshot
Price 
$950,000
Days On Site 
1 Day
Bedrooms 
4
Inside Area (SqFt) 
2,745 sqft
Total Baths 
4
Full Baths 
2
Partial Baths 
2
Lot Size 
0.07 Acres
Year Built 
2021
MLS® Number 
1068619
Status 
Active
Property Tax 
$2,990
HOA/Condo/Coop Fees 
$120 monthly
Sq Ft Source 
Assessor
Friends & Family
Recent Activity
15 hours agoListing updated with changes from the MLS®
yesterdayListing first seen on site
General Features
Acres 
0.07
Additional Property Use 
Single Family
Disclosures 
None
Garage 
Yes
Garage Spaces 
2
Green Energy Efficient 
Windows
Levels 
Two
Parking 
Attached
Property Sub Type 
Single Family Residence
Sewer 
Public Sewer
SqFt Above 
2047
Style 
Contemporary
Utilities 
Natural Gas AvailableElectricity AvailableCable AvailableUnderground Utilities
Water Source 
Public
Zoning 
RES
Interior Features
Appliances 
Gas RangeSelf Cleaning OvenDishwasherRefrigeratorMicrowave
Basement 
FullPartially Finished
Cooling 
Central AirCeiling Fan(s)
Fireplace Features 
GasGas LogLiving Room
Heating 
Forced Air
Interior 
Eat-in KitchenCathedral Ceiling(s)Open FloorplanPantryWalk-In Closet(s)Kitchen IslandHigh CeilingsHigh Speed Internet
Laundry Features 
Washer Hookup
Bedroom 2 
Dimensions - 13x12Level - UpperDescription - Carpet
Bedroom 3 
Dimensions - 14x11Level - UpperDescription - Carpet
Kitchen 
Dimensions - 16x10Level - MainDescription - Luxury Vinyl
Living Room 
Dimensions - 19x14Level - MainDescription - Luxury Vinyl
Primary Bedroom 
Dimensions - 18x12Level - UpperDescription - Carpet
Recreation Room 
Dimensions - 16x14Level - BasementDescription - Carpet
Study 
Dimensions - 13x11Level - BasementDescription - Carpet
Save
Ask
Tour
Hide
Share
Exterior Features
Construction Details 
FrameMetal SidingStucco
Exterior 
Balcony
Patio And Porch 
PatioDeck
Road Frontage 
City Street
Roof 
CompositionRubber
Community Features
Association Fee 
$120.0
Association Fee Frequency 
Monthly
Community Features 
Park
MLS Area 
Fort Collins
School District 
Poudre
Financing Terms Available 
CashConventionalFHAVA Loan
Roads 
Asphalt
Schools
School District
Poudre
Elementary School
Putnam
Middle School
Lincoln
High School
Poudre
Listing courtesy of Epique Realty (970) 581-9005


Compensation information displayed on listing details is only applicable to other participants and subscribers of the source MLS.

Information source: Information and Real Estate Services, LLC. Information deemed reliable but not guaranteed by the MLS. Listing information is provided exclusively for consumers' personal, non-commercial use and may not be used for any purpose other than to identify prospective properties consumers may be interested in purchasing. Provided for limited non-commercial use only under IRES Rules © Copyright IRES. Digital Millenium Copyright Act

Last checked 2026-09-15 01:25 AM MST.

Neighborhood & Commute
Source: Walkscore
Disclosure: Community information and market data powered by Constellation Data Labs. Information is deemed reliable but not guaranteed.
Save
Ask
Tour
Hide
Share