6814 Barbuda Dr, Fort Collins, CO, 80525

Save
Ask
Tour
Hide
Share
$594,900
1 Day On Site

6814 Barbuda Dr
Fort Collins, CO 80525

For Sale|Single Family Residence|Active
4
Beds
3
Total Baths
2
Full Baths
1
Partial Bath
2,321
SqFt
$256
/SqFt
2001
Built
Subdivision:
Stanton Creek
County:
Larimer
Call Now: (970) 573-5791
Is this the listing for you? We can help make it yours.
(970) 573-5791
6814 Barbuda Dr6814 Barbuda Dr6814 Barbuda Dr6814 Barbuda Dr
Save
Ask
Tour
Hide
Share

Mortgage Calculator

Monthly Payment (Est.)

$2,714
Calculator powered by Showcase IDX, a Constellation1 Company. Copyright ©2026 Information is deemed reliable but not guaranteed.

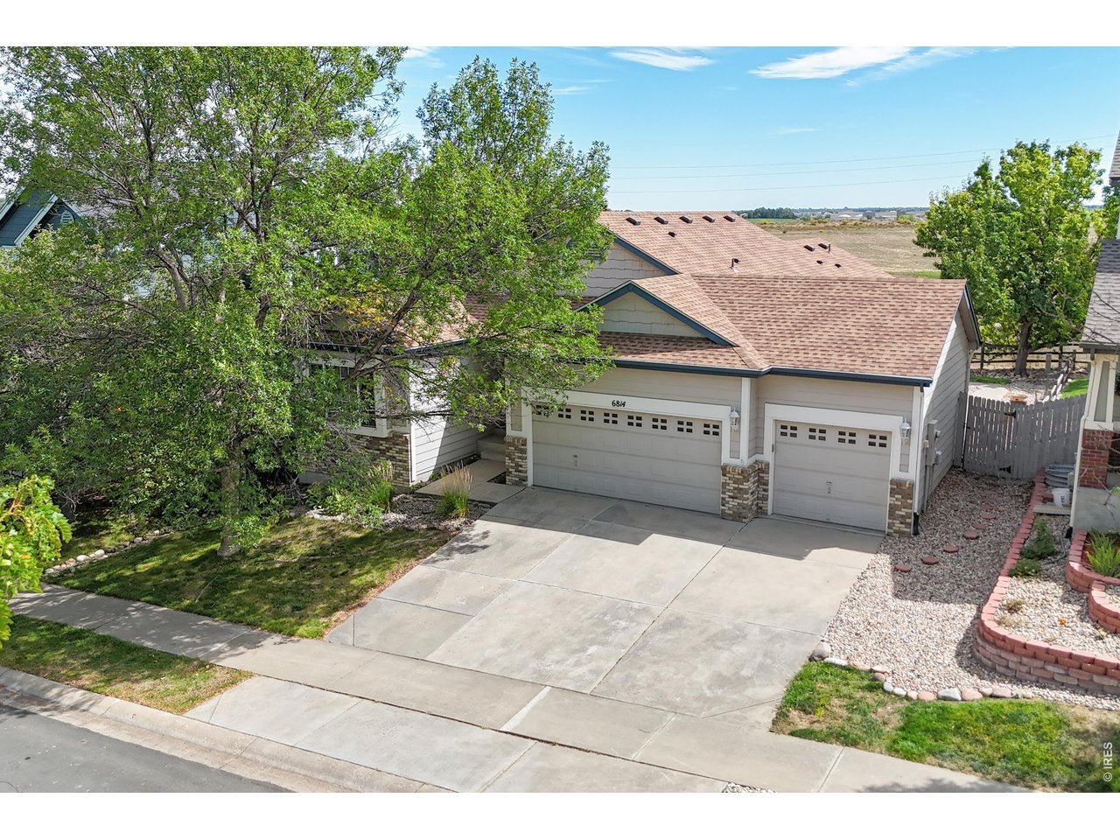
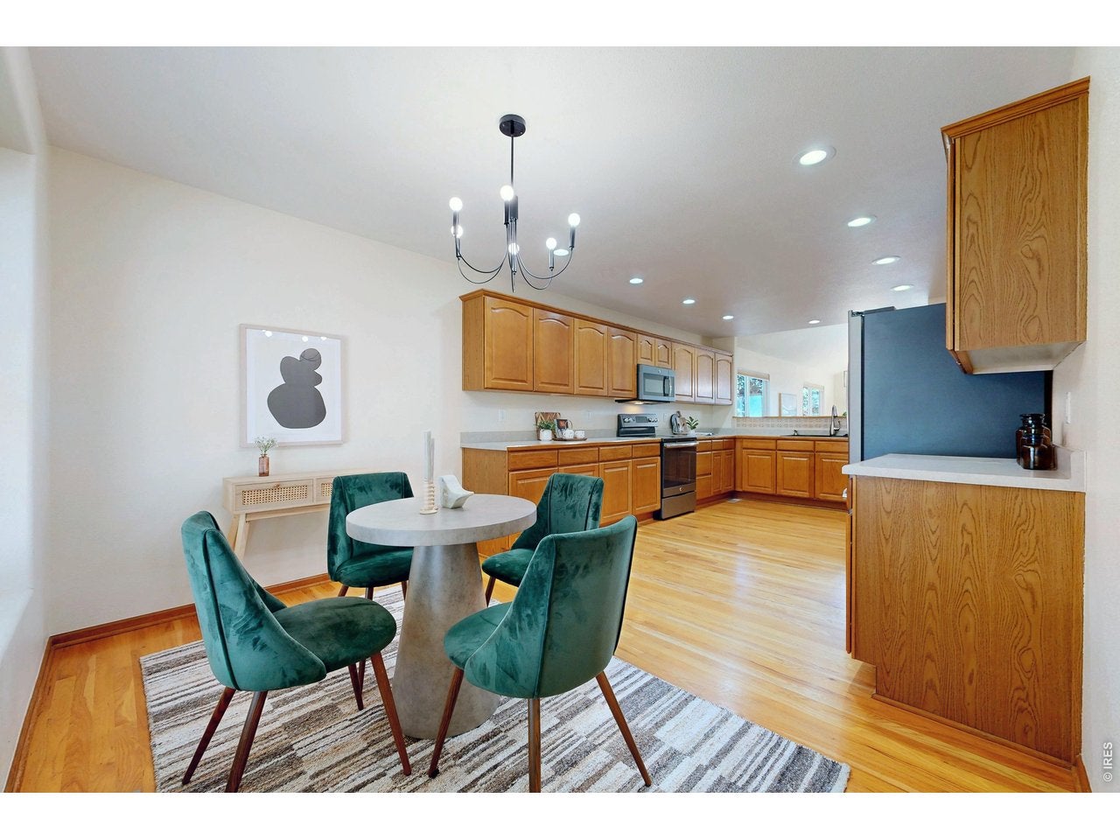
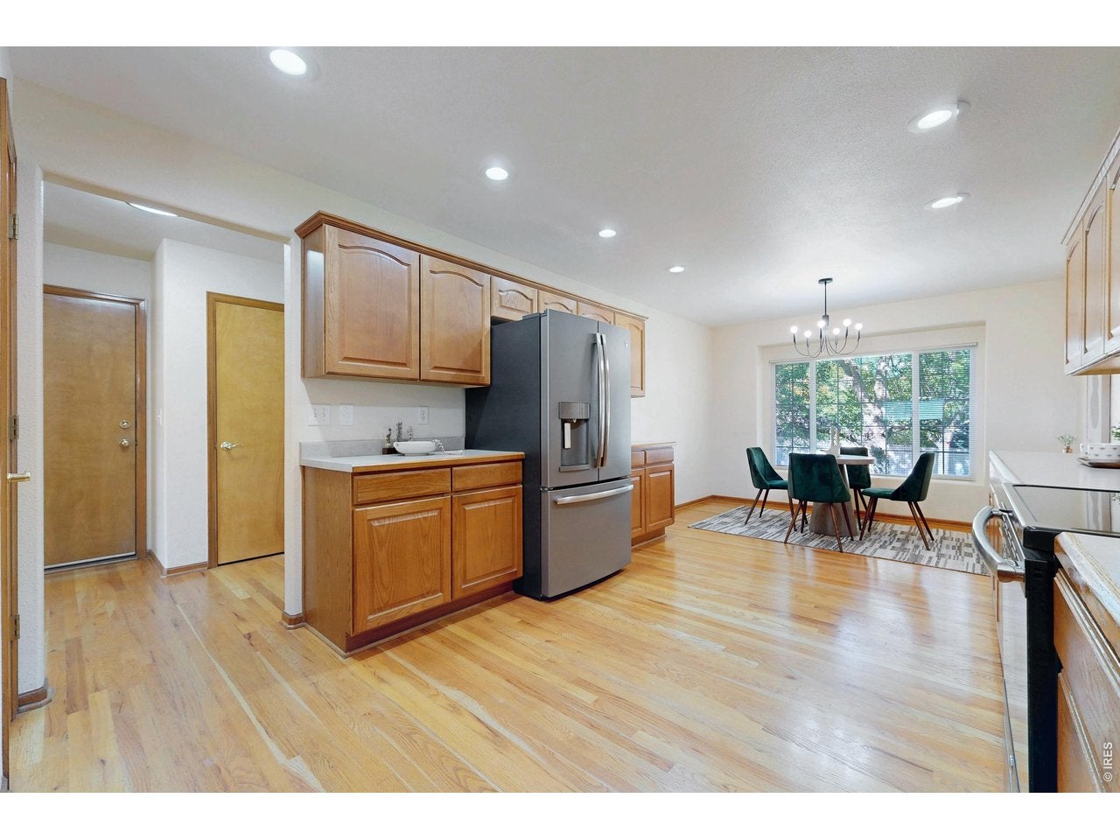
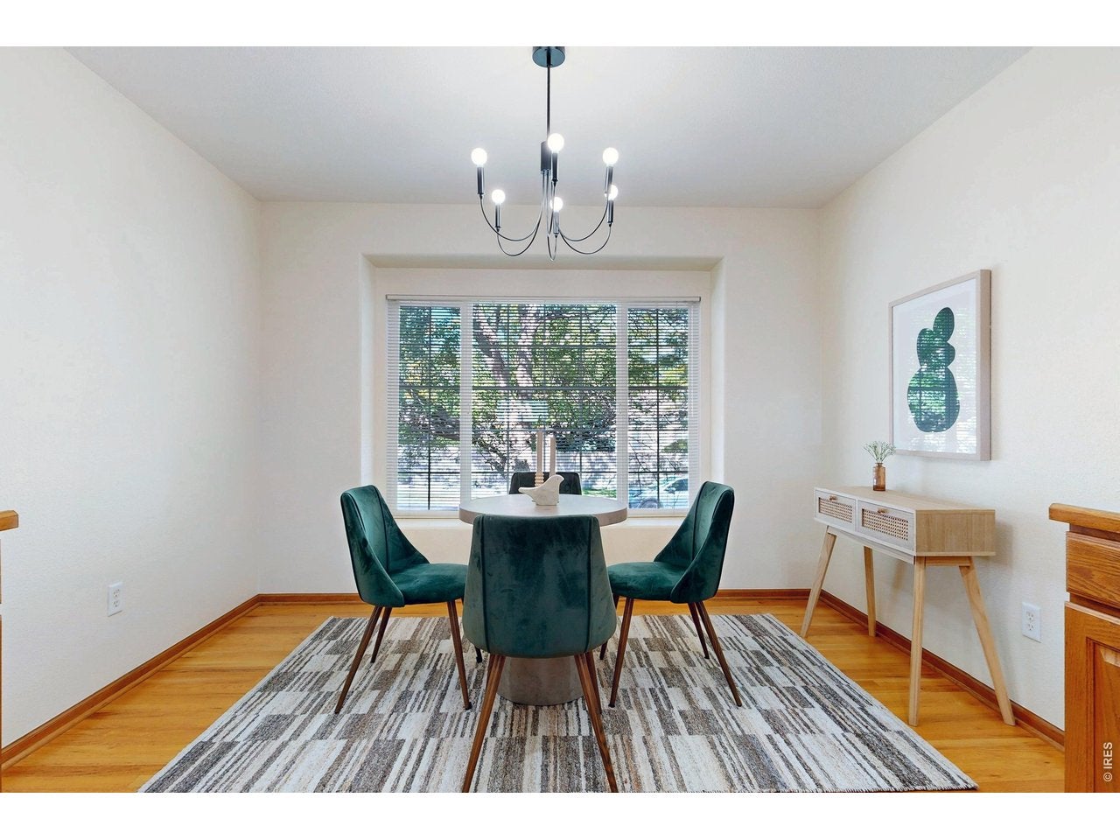
Backing directly to Fossil Creek Natural Area and trails, this 4-bedroom, 3-bath ranch offers something you simply can't replicate; open space, nature and the changing seasons right outside your back door. Inside, a large entry welcomes you into a comfortable, bright and functional floor plan with select lighting updates and beautiful hardwood floors that can be refinished and customized to your own style, if desired. The spacious kitchen offers abundant cabinetry, a full appliance package and a generous eat-in area, while the formal dining space provides flexibility to serve as a traditional dining space or an extension of the living room. The primary bedroom overlooks the open space, and the main-floor laundry includes convenient storage. Major mechanical systems are approximately three years old, providing an important update where it counts. The finished basement expands the living space with a large recreation area and fourth bedroom with a private bath, making the lower level equally functional for overnight guests, extended family or everyday living. An attached 3-car garage and covered front entry add to the home's everyday functionality, while the concrete patio off the living room provides a front-row seat to the natural setting beyond. With a versatile ranch floor plan, room to personalize and an irreplaceable connection to Fossil Creek Natural Area, this is a home you can make your own in a setting you simply can't recreate.

Save
Ask
Tour
Hide
Share
Listing Snapshot
Price 
$594,900
Days On Site 
1 Day
Bedrooms 
4
Inside Area (SqFt) 
2,321 sqft
Total Baths 
3
Full Baths 
2
Partial Baths 
1
Lot Size 
0.16 Acres
Year Built 
2001
MLS® Number 
1068616
Status 
Active
Property Tax 
$3,220
HOA/Condo/Coop Fees 
$76.67 monthly
Sq Ft Source 
Other
Friends & Family
Recent Activity
6 hours agoListing updated with changes from the MLS®
yesterdayListing first seen on site
General Features
Acres 
0.16
Additional Property Use 
Single Family
Disclosures 
Seller's Property Disclosure
Garage 
Yes
Garage Spaces 
3
Green Energy Efficient 
WindowsThermostat
Levels 
One
Parking 
Garage Door OpenerAttachedOversized
Property Sub Type 
Single Family Residence
Security 
Fire Alarm
Sewer 
Public Sewer
SqFt Above 
1702
Style 
Contemporary
Utilities 
Natural Gas AvailableElectricity AvailableCable Available
Water Source 
Public
Zoning 
LMN
Interior Features
Appliances 
Electric RangeSelf Cleaning OvenDishwasherRefrigeratorMicrowaveDisposal
Basement 
PartialPartially Finished
Cooling 
Central AirCeiling Fan(s)
Flooring 
Wood
Heating 
Forced Air
Interior 
Eat-in KitchenCathedral Ceiling(s)Open FloorplanPantryWalk-In Closet(s)High Speed Internet
Laundry Features 
Washer Hookup
Window Features 
Window Coverings
Bedroom 2 
Dimensions - 11x9Level - MainDescription - Carpet
Bedroom 3 
Dimensions - 11x9Level - MainDescription - Carpet
Bedroom 4 
Dimensions - 9x15Level - BasementDescription - Carpet
Dining Room 
Dimensions - 11x10Level - MainDescription - Carpet
Kitchen 
Dimensions - 11x23Level - MainDescription - Wood
Laundry 
Dimensions - 5x5Level - MainDescription - Vinyl
Living Room 
Dimensions - 16x14Level - MainDescription - Carpet
Primary Bedroom 
Dimensions - 14x13Level - MainDescription - Carpet
Recreation Room 
Dimensions - 15x15Level - BasementDescription - Carpet
Save
Ask
Tour
Hide
Share
Exterior Features
Construction Details 
FrameBrick
Fencing 
FencedWood
Lot Features 
Paved
Patio And Porch 
Patio
Road Frontage 
City Street
Roof 
Composition
Windows/Doors 
Window Coverings
Community Features
Accessibility Features 
Accessible Full Bath
Association Amenities 
Trail(s)
Association Fee 
$230.0
Association Fee Frequency 
Quarterly
Community Features 
Park
MLS Area 
Fort Collins
School District 
Thompson R2-J
Financing Terms Available 
CashConventionalFHAVA Loan
Roads 
Gravel
Schools
School District
Thompson R2-J
Elementary School
Cottonwood
Middle School
Erwin, Lucile
High School
Loveland
Listing courtesy of RE/MAX Alliance-FTC South (970) 310-3607


Compensation information displayed on listing details is only applicable to other participants and subscribers of the source MLS.

Information source: Information and Real Estate Services, LLC. Information deemed reliable but not guaranteed by the MLS. Listing information is provided exclusively for consumers' personal, non-commercial use and may not be used for any purpose other than to identify prospective properties consumers may be interested in purchasing. Provided for limited non-commercial use only under IRES Rules © Copyright IRES. Digital Millenium Copyright Act

Last checked 2026-09-15 02:07 AM MST.

Neighborhood & Commute
Source: Walkscore
Disclosure: Community information and market data powered by Constellation Data Labs. Information is deemed reliable but not guaranteed.
Save
Ask
Tour
Hide
Share