1720 32nd St 11, Evans, CO, 80620

Save
Ask
Tour
Hide
Share
$345,000
2 Days On Site

1720 32nd St 11
Evans, CO 80620

For Sale|Single Family Residence|Active
4
Beds
3
Total Baths
2
Full Baths
1
Partial Bath
2,557
SqFt
$135
/SqFt
2002
Built
Subdivision:
Chappelow Commons Sub Rpltb10 Chap Vlge
County:
Weld
Call Now: (970) 573-5791
Is this the listing for you? We can help make it yours.
(970) 573-5791
1720 32nd St 111720 32nd St 111720 32nd St 111720 32nd St 11
Save
Ask
Tour
Hide
Share

Mortgage Calculator

Monthly Payment (Est.)

$1,574
Calculator powered by Showcase IDX, a Constellation1 Company. Copyright ©2026 Information is deemed reliable but not guaranteed.

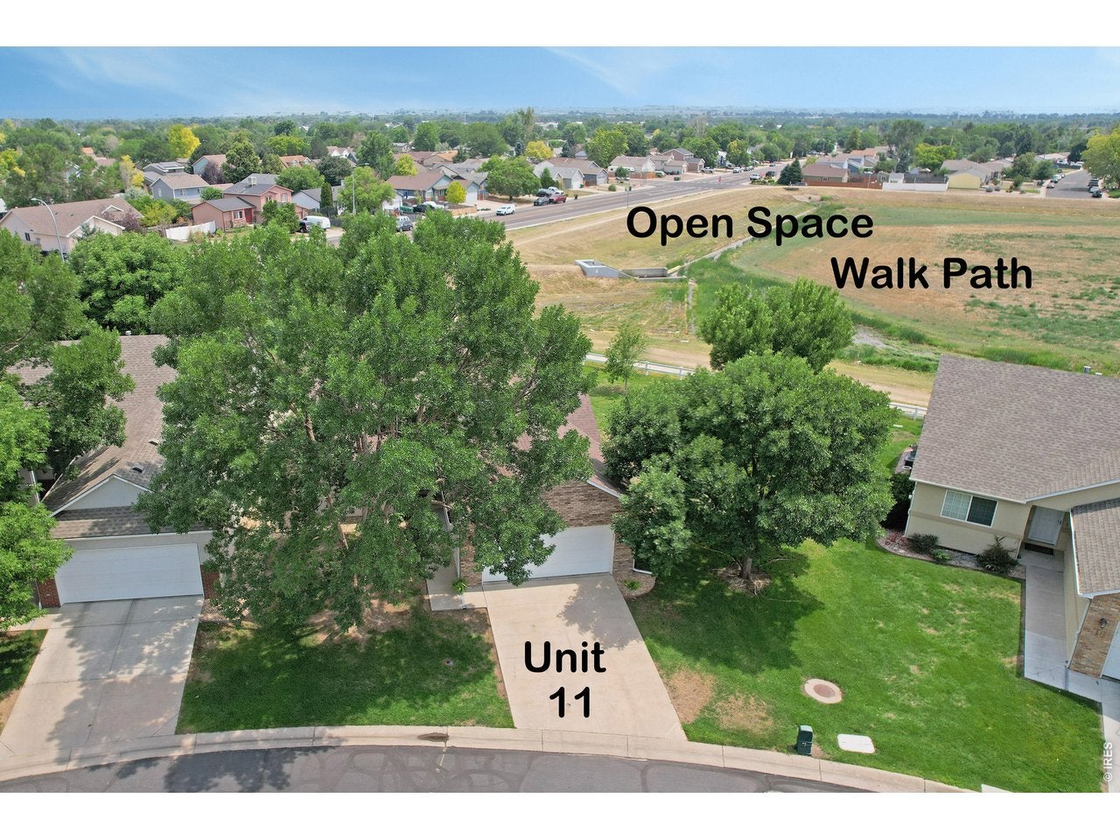
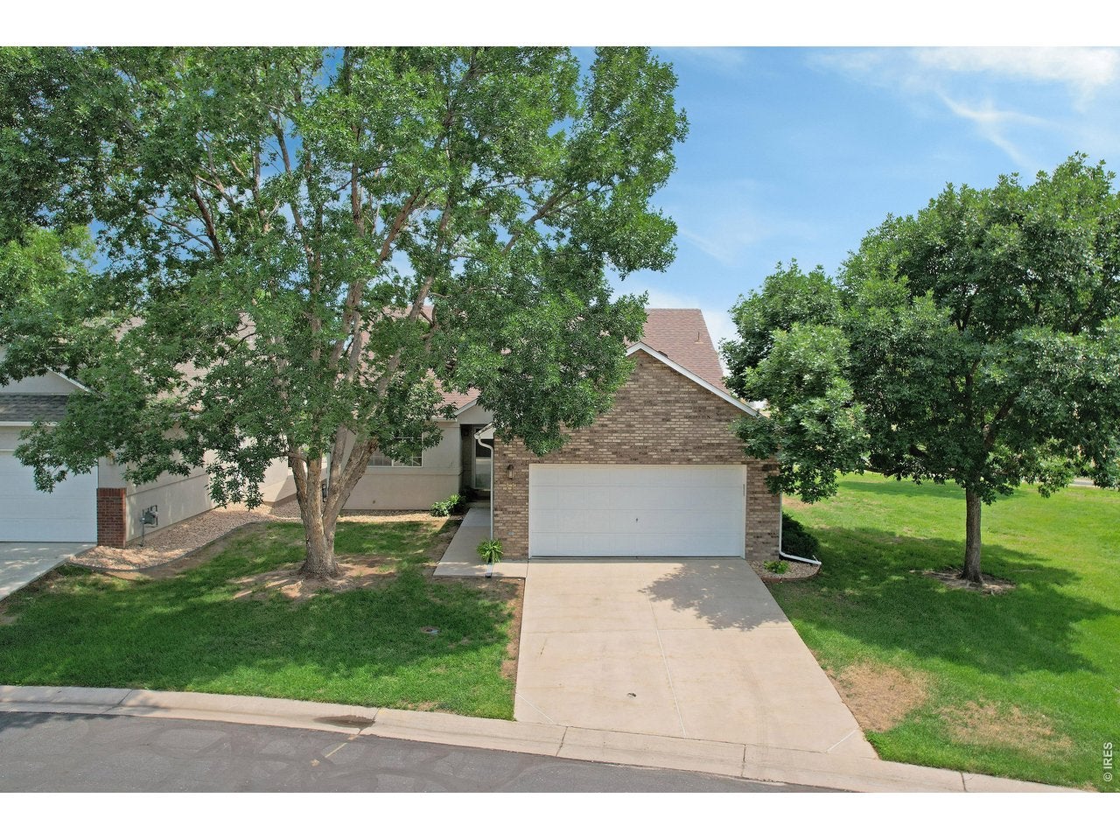
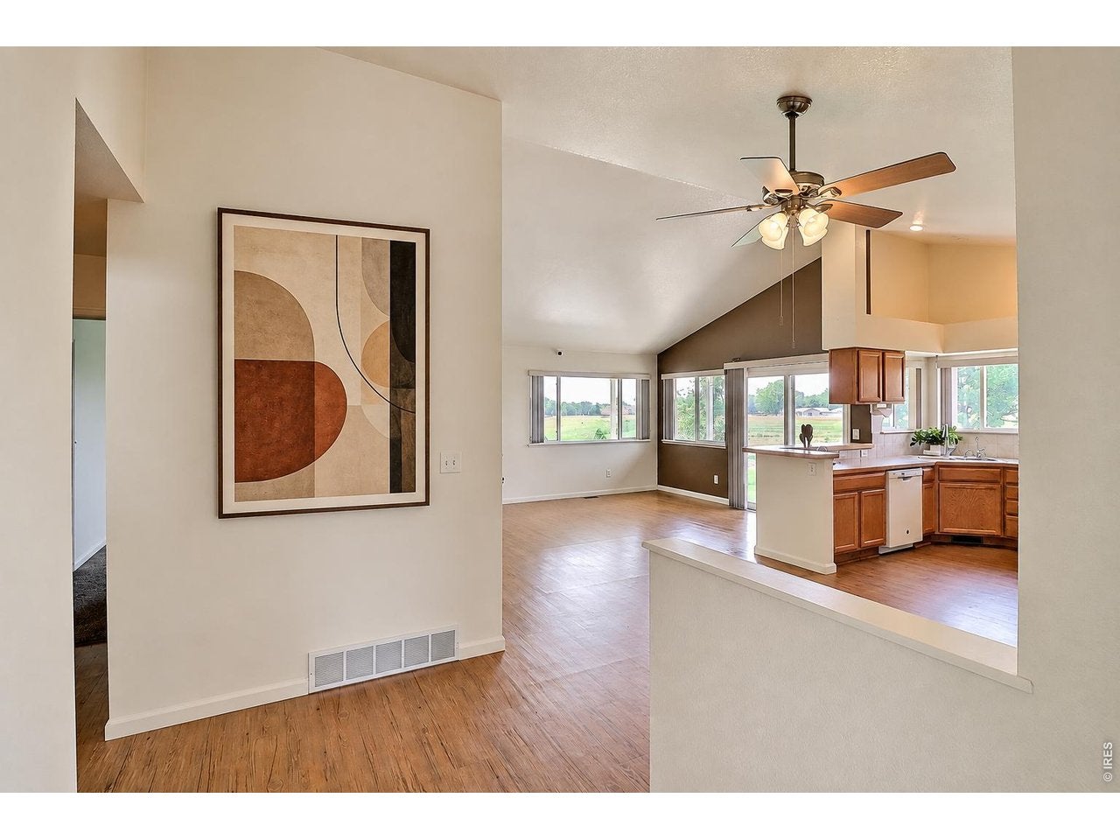
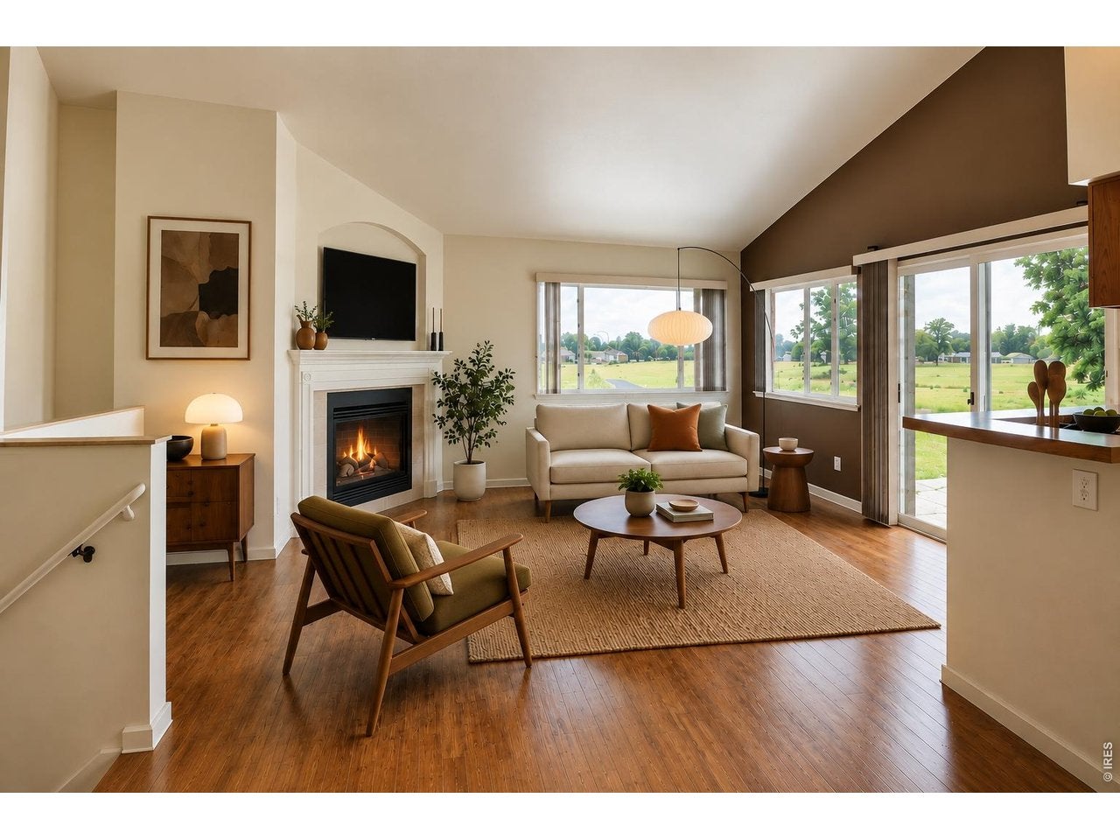
Where can you find a home with a view out back in this price range you ask? This one! Patio home living with nobody living right behind you, enjoy the nice views and mature landscaping from your large covered side and back patio. This home is filled with natural light with many of the windows overlooking the spacious back and side yard, brand new carpet on main floor. Kitchen is filled with light, plenty of countertop space, open to living and dining rooms, high ceilings. All appliances including washer and dryer are included. Large primary bedroom has a walk-in closet, room for a sitting area and private bath with a Safestep walk-in tub (8K-10K value) and a shower. Basement is finished with additional 2 bedrooms, jack-n-jill bathroom and 2 living areas, one with a wet bar perfect for entertaining. Garage is a 2 car with door access to side yard, additional parking for your guests right across the road. Convenient location with shopping and restaurants nearby.

Save
Ask
Tour
Hide
Share
Listing Snapshot
Price 
$345,000
Days On Site 
2 Days
Bedrooms 
4
Inside Area (SqFt) 
2,557 sqft
Total Baths 
3
Full Baths 
2
Partial Baths 
1
Lot Size 
0.08 Acres
Year Built 
2002
MLS® Number 
1068611
Status 
Active
Property Tax 
$2,573
HOA/Condo/Coop Fees 
$260 monthly
Sq Ft Source 
Assessor
Friends & Family
Recent Activity
6 hours agoListing updated with changes from the MLS®
2 days agoListing first seen on site
General Features
Acres 
0.08
Additional Property Use 
Single Family
Disclosures 
Seller's Property Disclosure
Garage 
Yes
Garage Spaces 
2
Levels 
One
Parking 
Attached
Property Sub Type 
Single Family Residence
Sewer 
Public Sewer
SqFt Above 
1328
Style 
Contemporary
Utilities 
Natural Gas AvailableElectricity Available
Water Source 
Public
Zoning 
PUD
Interior Features
Appliances 
Electric RangeDishwasherRefrigeratorWasherDryerMicrowave
Basement 
FullPartially Finished
Cooling 
Central Air
Fireplace Features 
GasGas LogLiving Room
Heating 
Forced Air
Interior 
Eat-in KitchenCathedral Ceiling(s)Open FloorplanWalk-In Closet(s)
Laundry Features 
Washer Hookup
Window Features 
Window Coverings
Bedroom 2 
Dimensions - 12x11Level - MainDescription - Carpet
Bedroom 3 
Dimensions - 10x11Level - BasementDescription - Carpet
Bedroom 4 
Dimensions - 10x12Level - BasementDescription - Carpet
Dining Room 
Dimensions - 10x9Level - MainDescription - Laminate
Family Room 
Dimensions - 28x14Level - BasementDescription - Carpet
Kitchen 
Dimensions - 10x11Level - MainDescription - Laminate
Laundry 
Dimensions - 6x6Level - MainDescription - Laminate
Living Room 
Dimensions - 18x15Level - MainDescription - Laminate
Primary Bedroom 
Dimensions - 15x15Level - MainDescription - Carpet
Recreation Room 
Dimensions - 20x20Level - BasementDescription - Carpet
Save
Ask
Tour
Hide
Share
Exterior Features
Construction Details 
FrameStucco
Lot Features 
Paved
Patio And Porch 
Patio
Roof 
Composition
View 
City
Waterview 
City
Windows/Doors 
Window Coverings
Community Features
Association Fee 
$260.0
Association Fee Frequency 
Monthly
MLS Area 
Greeley/Weld
School District 
Greeley 6
Financing Terms Available 
CashConventionalFHAVA Loan
Roads 
Asphalt
Schools
School District
Greeley 6
Elementary School
Dos Rios
Middle School
Prairie Heights
High School
Greeley West
Listing courtesy of Realty One Group Fourpoints (970) 397-7280


Compensation information displayed on listing details is only applicable to other participants and subscribers of the source MLS.

Information source: Information and Real Estate Services, LLC. Information deemed reliable but not guaranteed by the MLS. Listing information is provided exclusively for consumers' personal, non-commercial use and may not be used for any purpose other than to identify prospective properties consumers may be interested in purchasing. Provided for limited non-commercial use only under IRES Rules © Copyright IRES. Digital Millenium Copyright Act

Last checked 2026-09-15 02:07 AM MST.

Neighborhood & Commute
Source: Walkscore
Disclosure: Community information and market data powered by Constellation Data Labs. Information is deemed reliable but not guaranteed.
Save
Ask
Tour
Hide
Share