3217 Heron Lakes Pkwy, Berthoud, CO, 80513

Save
Ask
Tour
Hide
Share
$1,485,000
2 Days On Site

3217 Heron Lakes Pkwy
Berthoud, CO 80513

For Sale|Single Family Residence|Active
4
Beds
6
Total Baths
2
Full Baths
4
Partial Baths
4,458
SqFt
$333
/SqFt
2020
Built
Subdivision:
Heron Lakes
County:
Larimer
Call Now: (970) 573-5791
Is this the listing for you? We can help make it yours.
(970) 573-5791
3217 Heron Lakes Pkwy3217 Heron Lakes Pkwy3217 Heron Lakes Pkwy3217 Heron Lakes Pkwy
Save
Ask
Tour
Hide
Share

Mortgage Calculator

Monthly Payment (Est.)

$6,775
Calculator powered by Showcase IDX, a Constellation1 Company. Copyright ©2026 Information is deemed reliable but not guaranteed.

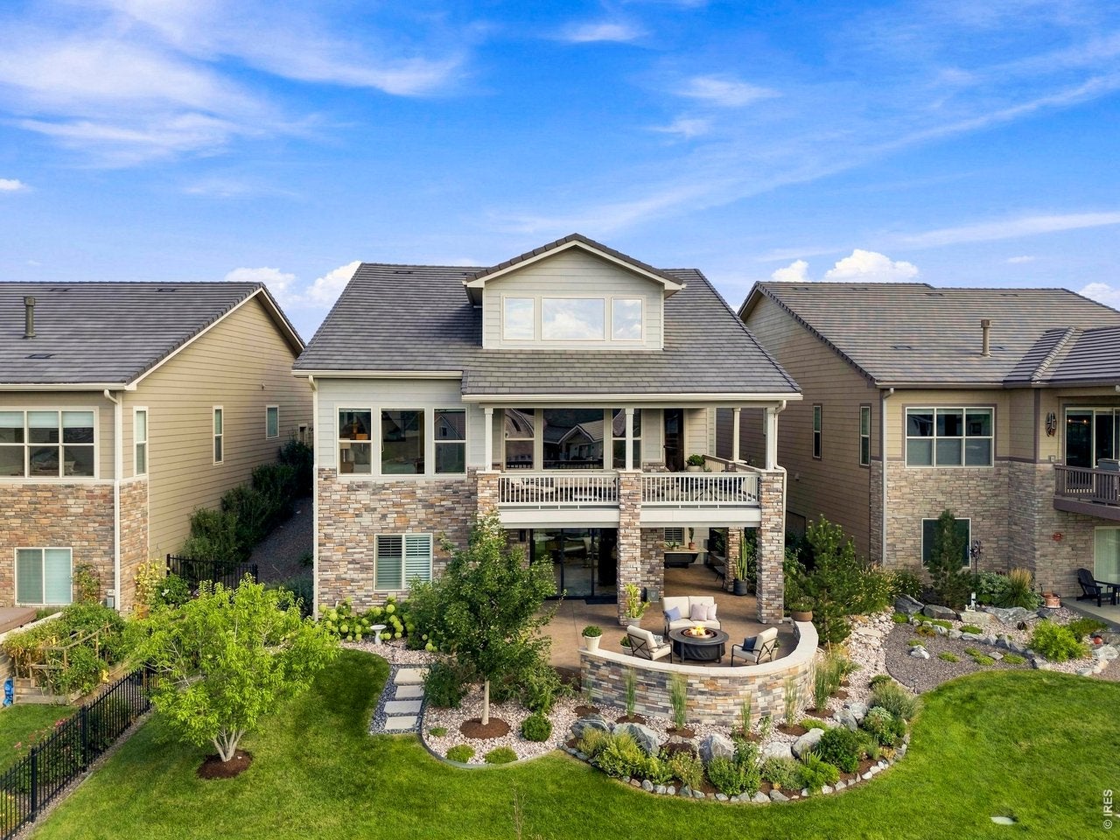
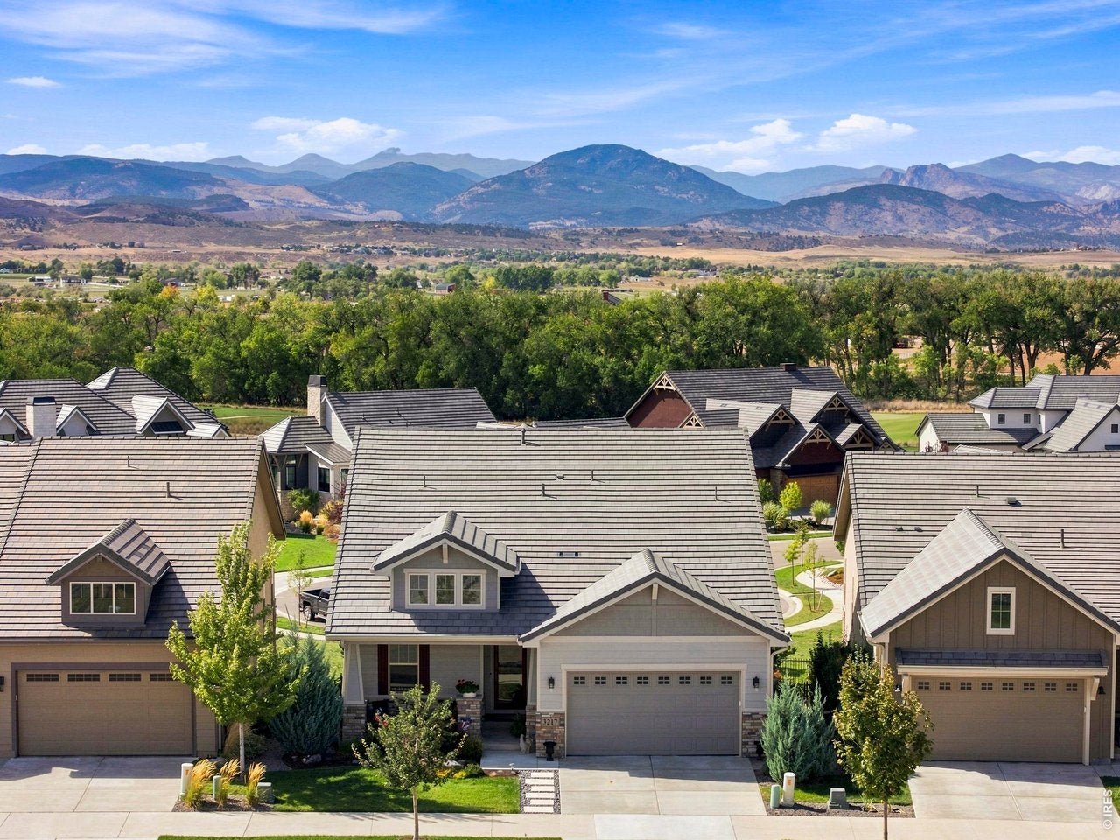
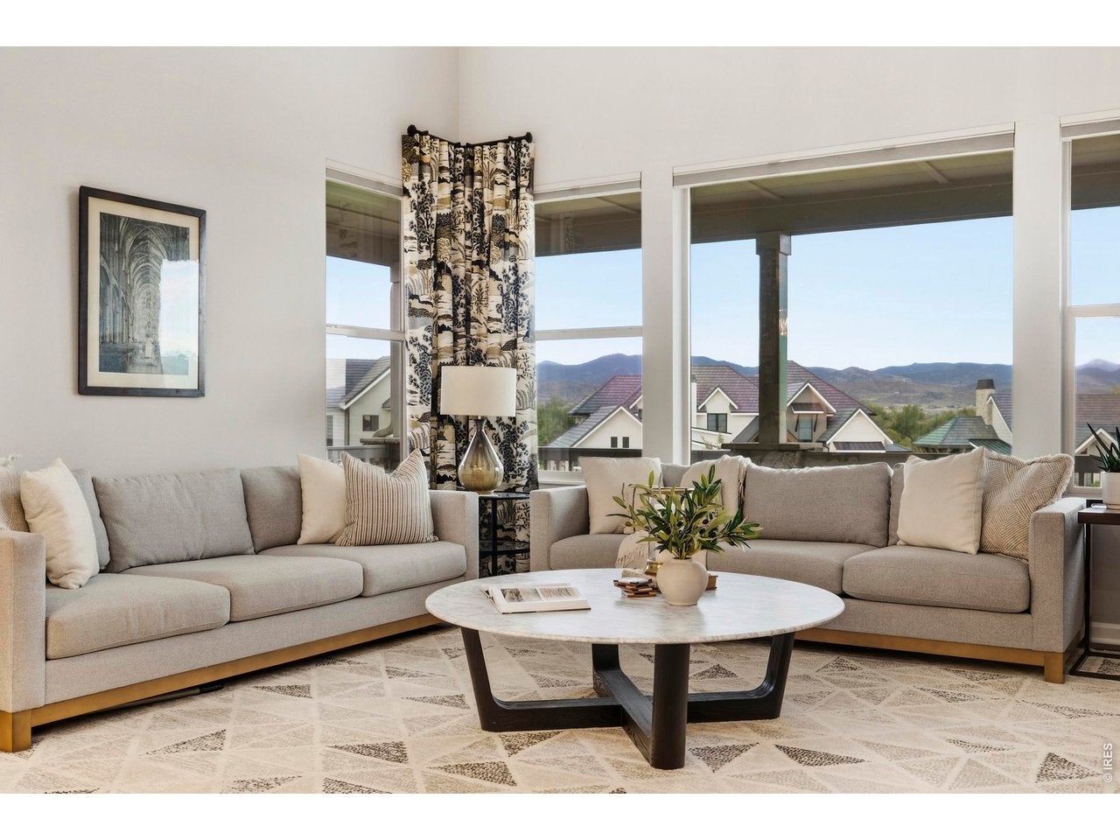
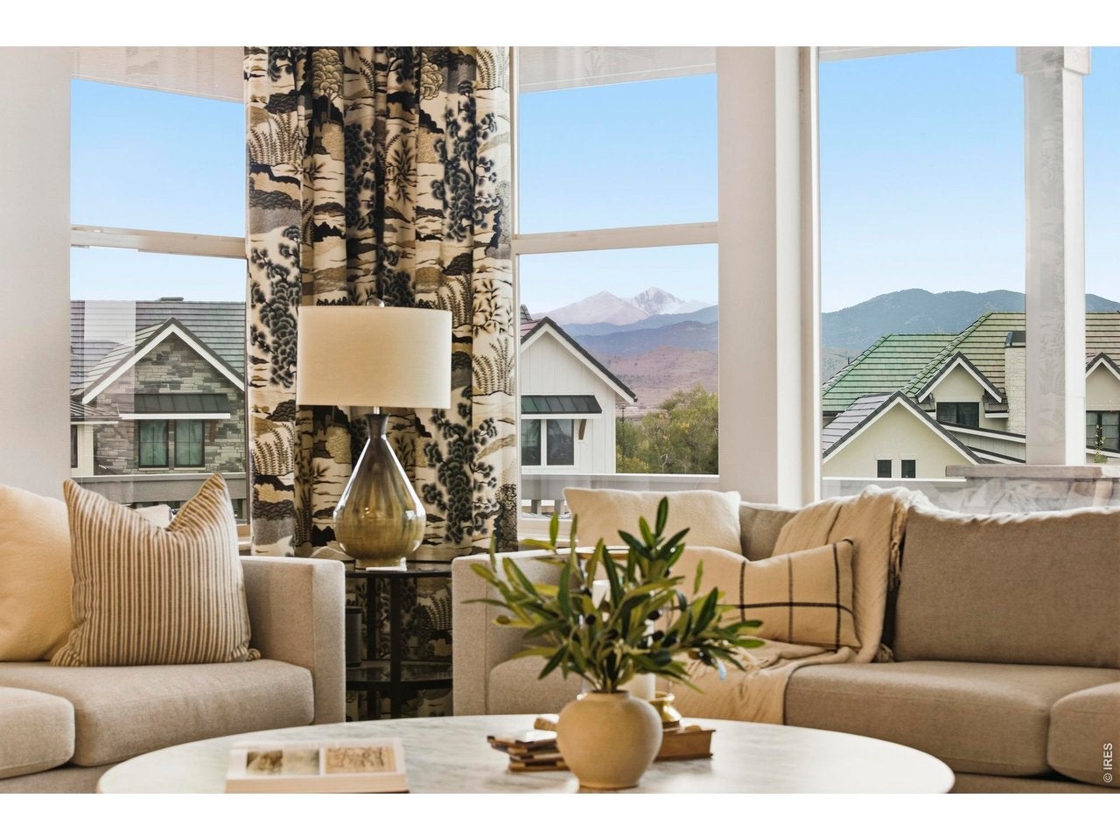
Set on a premier homesite backing to open space, this impeccably maintained Heron Lakes residence pairs breathtaking Front Range and Longs Peak views with exceptional finishes, thoughtful upgrades, and effortless lock-and-leave living. Thoughtfully enhanced with significant upgrades after purchase, this beautifully finished home is truly move-in ready. Enjoy panoramic mountain views and spectacular Colorado sunsets.Gracious main-level living puts everything you need within easy reach. The spacious primary suite captures mountain views, while a private office with 8-foot Craftsman-style wood French doors provides a quiet workspace. The gourmet kitchen features an oversized quartz island and premium finishes. Dine beside the gas fireplace or step outside to the large covered deck overlooking the Front Range. An expanded laundry/mudroom adds convenience and storage.Upstairs, two bedrooms, two baths, and a cozy loft create a private guest retreat. The walkout lower level is designed for indoor-outdoor living and entertaining, with a beautifully appointed kitchen and bar, high-end appliances, generous gathering space, and striking stone gas fireplace. Bonelli stacking glass sliders open to an expansive stamped concrete patio and firepit. A private en-suite bedroom, powder room, and ample storage complete the level.Additional features include an extended finished two-car garage, built-in storage, and custom landscaping adjoining a large common area. HOA landscaping and snow removal enhance the lock-and-leave lifestyle. Enjoy Heron Lakes walking trails, resort-style pool, fitness center, restaurants, and TPC Colorado championship golf. Convenient to Boulder, Longmont, and DIA. TPC Colorado golf membership may be negotiable with the sale.

Save
Ask
Tour
Hide
Share
Listing Snapshot
Price 
$1,485,000
Days On Site 
2 Days
Bedrooms 
4
Inside Area (SqFt) 
4,458 sqft
Total Baths 
6
Full Baths 
2
Partial Baths 
4
Lot Size 
0.15 Acres
Year Built 
2020
MLS® Number 
1068608
Status 
Active
Property Tax 
$10,680
HOA/Condo/Coop Fees 
$125 monthly
Sq Ft Source 
Other
Friends & Family
Recent Activity
18 hours agoListing updated with changes from the MLS®
2 days agoListing first seen on site
General Features
Acres 
0.15
Additional Property Use 
Single Family
Disclosures 
Seller's Property Disclosure
Garage 
Yes
Garage Spaces 
2
Levels 
Two
Parking 
Garage Door OpenerAttachedOversized
Property Sub Type 
Single Family Residence
Security 
Fire Alarm
Sewer 
Public Sewer
SqFt Above 
2660
Style 
Patio Home
Utilities 
Natural Gas Available
Water Source 
Public
Zoning 
RES
Interior Features
Appliances 
Gas RangeDishwasherRefrigeratorBar FridgeMicrowave
Basement 
FullPartially FinishedWalk-Out AccessDaylightSump Pump
Cooling 
Central AirCeiling Fan(s)
Fireplace 
Yes
Fireplace Features 
Gas LogDining RoomBasement
Fireplaces 
2
Flooring 
Wood
Heating 
Forced Air
Interior 
Eat-in KitchenCathedral Ceiling(s)Open FloorplanPantryWalk-In Closet(s)Wet BarKitchen IslandHigh Ceilings
Laundry Features 
Washer Hookup
Window Features 
Window Coverings
Bedroom 2 
Level - UpperDescription - Carpet
Bedroom 3 
Level - UpperDescription - Carpet
Bedroom 4 
Level - LowerDescription - Carpet
Dining Room 
Level - MainDescription - Engineered Hardwood
Kitchen 
Dimensions - 1x1Level - MainDescription - Engineered Hardwood
Laundry 
Level - MainDescription - Tile
Living Room 
Level - MainDescription - Engineered Hardwood
Primary Bedroom 
Dimensions - 1x1Level - MainDescription - Carpet
Study 
Level - MainDescription - Engineered Hardwood
Save
Ask
Tour
Hide
Share
Exterior Features
Construction Details 
FrameStoneConcrete
Exterior 
Balcony
Lot Features 
PavedLevelNear Golf Course
Patio And Porch 
PatioDeck
Road Frontage 
City Street
Roof 
Tile
View 
Mountain(s)Hills
Waterfront Features 
Lake Privileges
Waterview 
Mountain(s)Hills
Windows/Doors 
Window Coverings
Community Features
Accessibility Features 
Accessible Full Bath
Association Amenities 
Spa/Hot TubTrail(s)
Association Fee 
$1500.0
Association Fee Frequency 
Annually
Community Features 
ClubhousePoolFitness Center
MLS Area 
Loveland/Berthoud
School District 
Thompson R2-J
Financing Terms Available 
CashConventional
Roads 
Asphalt
Schools
School District
Thompson R2-J
Elementary School
Carrie Martin
Middle School
Bill Reed
High School
Thompson Valley
Listing courtesy of LIV Sotheby's Intl Realty (970) 420-4640


Compensation information displayed on listing details is only applicable to other participants and subscribers of the source MLS.

Information source: Information and Real Estate Services, LLC. Information deemed reliable but not guaranteed by the MLS. Listing information is provided exclusively for consumers' personal, non-commercial use and may not be used for any purpose other than to identify prospective properties consumers may be interested in purchasing. Provided for limited non-commercial use only under IRES Rules © Copyright IRES. Digital Millenium Copyright Act

Last checked 2026-09-15 02:07 AM MST.

Neighborhood & Commute
Source: Walkscore
Disclosure: Community information and market data powered by Constellation Data Labs. Information is deemed reliable but not guaranteed.
Save
Ask
Tour
Hide
Share