2212 Pine St, Boulder, CO, 80302

Save
Ask
Tour
Hide
Share
$1,595,000
1 Day On Site

2212 Pine St
Boulder, CO 80302

For Sale|Multi Family|Active
6
Beds
4
Total Baths
4
Partial Baths
2,427
SqFt
$657
/SqFt
1940
Built
Subdivision:
Boulder O T East & West & North
County:
Boulder
Call Now: (970) 573-5791
Is this the listing for you? We can help make it yours.
(970) 573-5791
2212 Pine St2212 Pine St2212 Pine St2212 Pine St
Save
Ask
Tour
Hide
Share

Mortgage Calculator

Monthly Payment (Est.)

$7,277
Calculator powered by Showcase IDX, a Constellation1 Company. Copyright ©2026 Information is deemed reliable but not guaranteed.

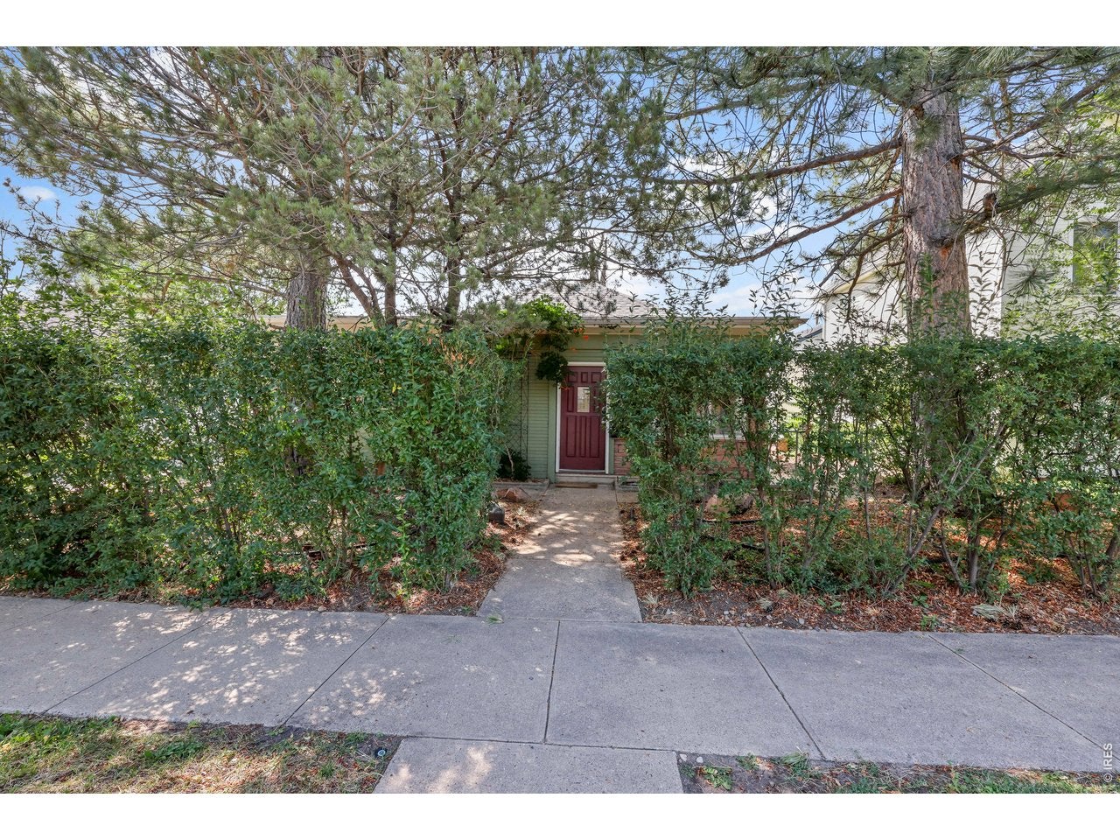
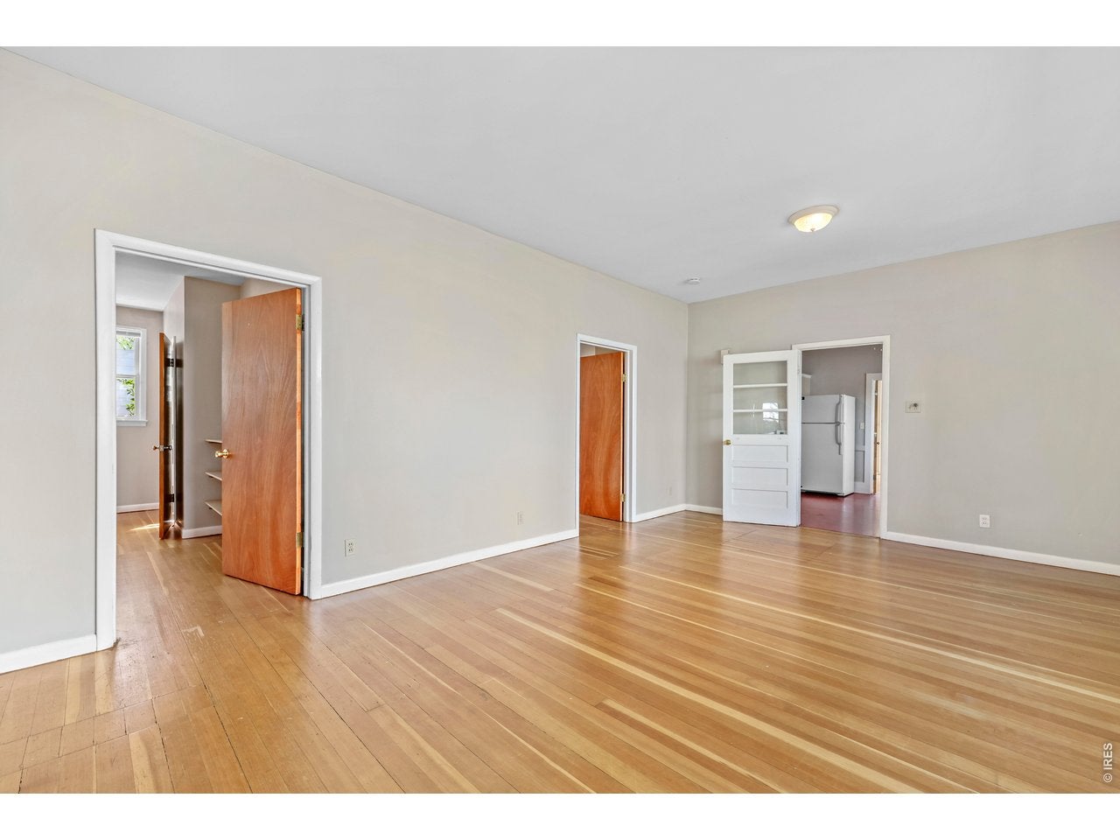
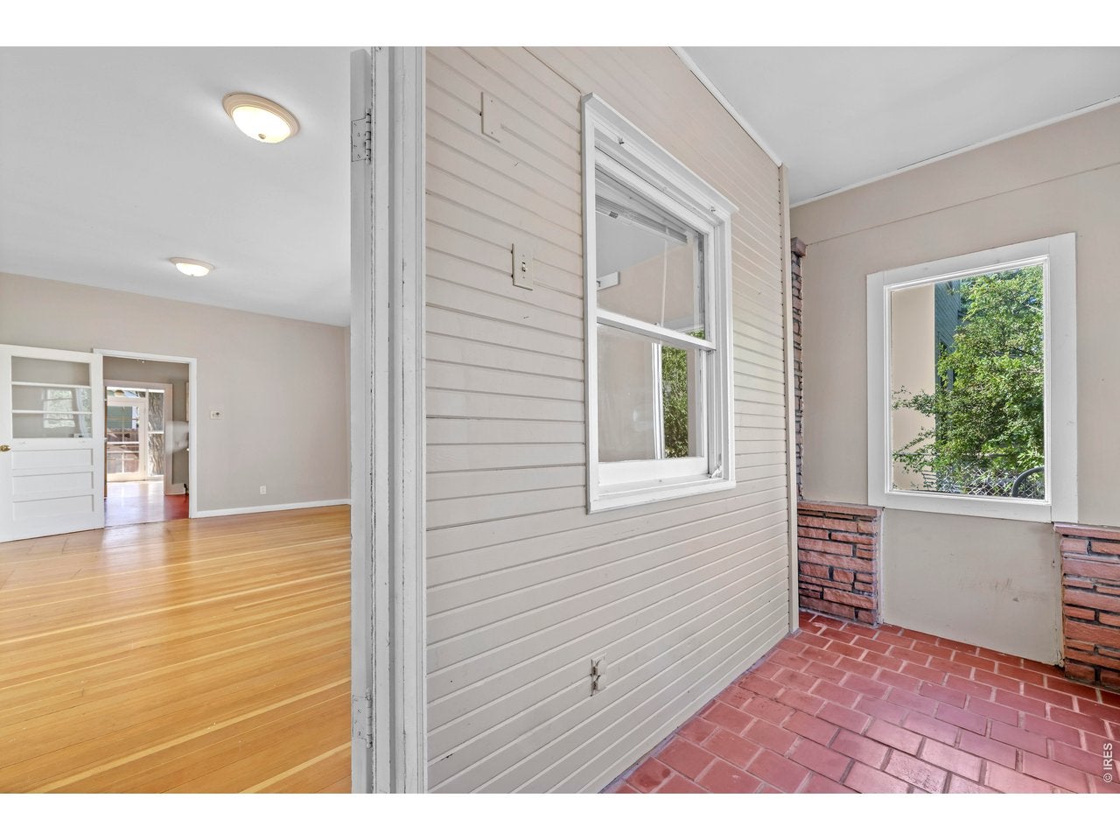
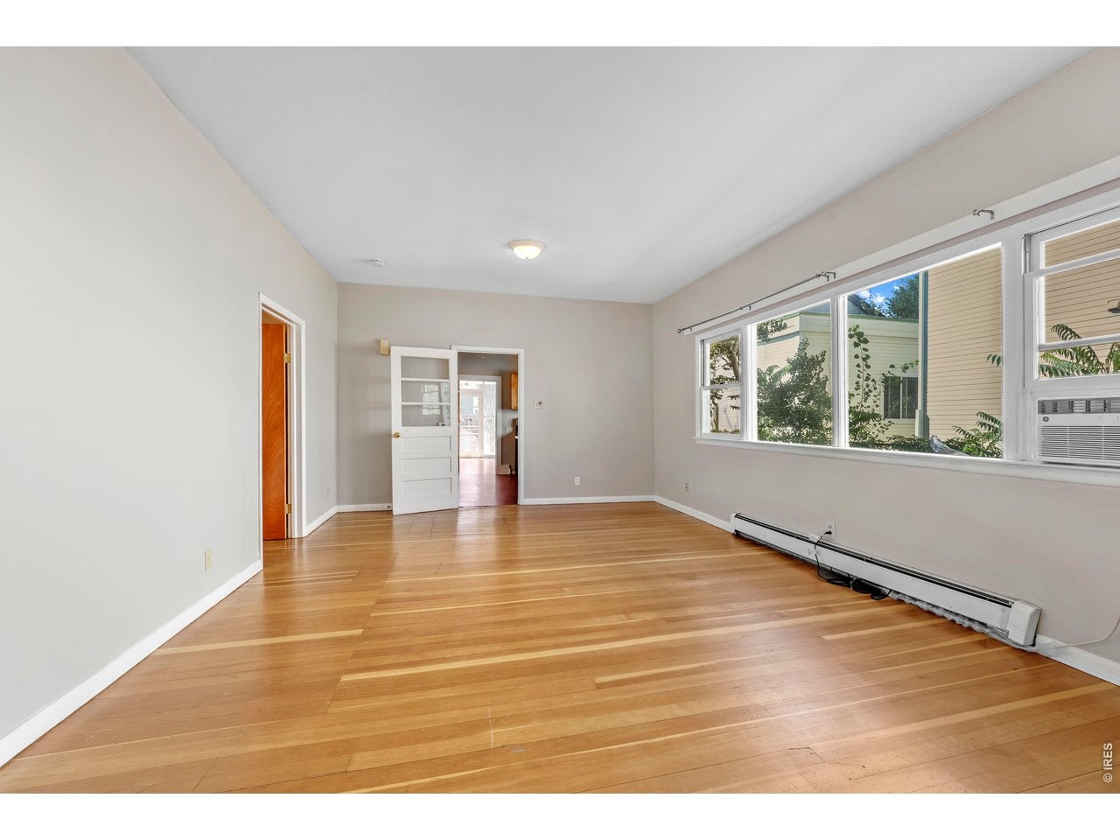
TWO DETACHED HOUSES in Central Boulder! A rare opportunity offering flexibility for investors, multi-generational living, or an owner-occupant looking for additional rental income.The main house features 3 bedrooms and 2.5 baths, plus a spacious great room that offers potential for conversion to a 4th bedroom, home office, media room, or additional living space. The front house also presents exciting redevelopment potential for a buyer looking to renovate, reconfigure, or create something new in one of Boulder's most desirable central locations--see Documents for FAR analysis. The fully detached back house is a two-level, 2-bedroom, 1-bath residence with its own private fenced yard and convenient alley access-providing excellent separation and privacy between the two homes.Both residences are currently leased, generating a combined $6,700 per month in rental income. All of this within easy walking distance of downtown Boulder, Pearl Street, restaurants, shopping, parks, and neighborhood amenities.An exceptional opportunity to own two separate homes on one property with strong income, flexibility, and long-term upside.Owner is a licensed Broker in State of Colorado.

Save
Ask
Tour
Hide
Share
Listing Snapshot
Price 
$1,595,000
Days On Site 
1 Day
Bedrooms 
6
Inside Area (SqFt) 
2,427 sqft
Total Baths 
4
Full Baths 
N/A
Partial Baths 
4
Lot Size 
0.16 Acres
Year Built 
1940
MLS® Number 
1068600
Status 
Active
Property Tax 
$10,128
HOA/Condo/Coop Fees 
N/A
Sq Ft Source 
Assessor
Friends & Family
Recent Activity
yesterdayListing updated with changes from the MLS®
yesterdayListing first seen on site
General Features
Acres 
0.16
Additional Property Use 
Multi-Family
Disclosures 
NoneLead Paint
Garage 
Yes
Garage Spaces 
1
Levels 
OneTwo
Parking 
Detached
Property Sub Type 
Multi Family
Security 
Fire Alarm
Sewer 
Public Sewer
SqFt Above 
2427
Style 
CottageIn-Law AreaIncludes Rental UnitLegal Conforming
Utilities 
Natural Gas AvailableElectricity Available
Water Source 
Public
Zoning 
RMX-1
Interior Features
Appliances 
Electric RangeDishwasherRefrigeratorWasherDryerDisposal
Basement 
None
Cooling 
Wall/Window Unit(s)
Heating 
Hot WaterRadiant
Interior 
Eat-in Kitchen
Spa 
Yes
Bedroom 2 
Dimensions - 15x12Level - MainDescription - Wood
Bedroom 3 
Dimensions - 15x12Level - MainDescription - Wood
Bedroom 4 
Dimensions - 20x10Level - MainDescription - Vinyl
Bedroom 5 
Dimensions - 20x10Level - UpperDescription - Carpet
Great Room 
Dimensions - 21x15Level - MainDescription - Wood
Kitchen 
Dimensions - 15x12Level - MainDescription - Linoleum
Living Room 
Dimensions - 21x14Level - MainDescription - Wood
Primary Bedroom 
Dimensions - 15x13Level - MainDescription - Wood
Save
Ask
Tour
Hide
Share
Exterior Features
Construction Details 
Frame
Fencing 
Fenced
Lot Features 
Paved
Patio And Porch 
Patio
Roof 
CompositionRubber
Spa 
Yes
Community Features
MLS Area 
Boulder
School District 
Boulder Valley Dist RE2
Financing Terms Available 
CashConventional1031 Exchange
Schools
School District
Boulder Valley Dist RE2
Elementary School
Foothill
Middle School
Casey
High School
Boulder
Listing courtesy of Kyle McDaniel (303) 478-1854


Compensation information displayed on listing details is only applicable to other participants and subscribers of the source MLS.

Information source: Information and Real Estate Services, LLC. Information deemed reliable but not guaranteed by the MLS. Listing information is provided exclusively for consumers' personal, non-commercial use and may not be used for any purpose other than to identify prospective properties consumers may be interested in purchasing. Provided for limited non-commercial use only under IRES Rules © Copyright IRES. Digital Millenium Copyright Act

Last checked 2026-09-14 12:58 AM MST.

Neighborhood & Commute
Source: Walkscore
Disclosure: Community information and market data powered by Constellation Data Labs. Information is deemed reliable but not guaranteed.
Save
Ask
Tour
Hide
Share