1270 Swan Peter Dr, Berthoud, CO, 80513

Save
Ask
Tour
Hide
Share
$1,599,000
2 Days On Site

1270 Swan Peter Dr
Berthoud, CO 80513

For Sale|Single Family Residence|Active
5
Beds
3
Total Baths
2
Full Baths
1
Partial Bath
3,476
SqFt
$460
/SqFt
2027
Built
Subdivision:
Harvest Ridge South
County:
Larimer
Call Now: (970) 573-5791
Is this the listing for you? We can help make it yours.
(970) 573-5791
1270 Swan Peter Dr1270 Swan Peter Dr1270 Swan Peter Dr1270 Swan Peter Dr
Save
Ask
Tour
Hide
Share

Mortgage Calculator

Monthly Payment (Est.)

$7,295
Calculator powered by Showcase IDX, a Constellation1 Company. Copyright ©2026 Information is deemed reliable but not guaranteed.

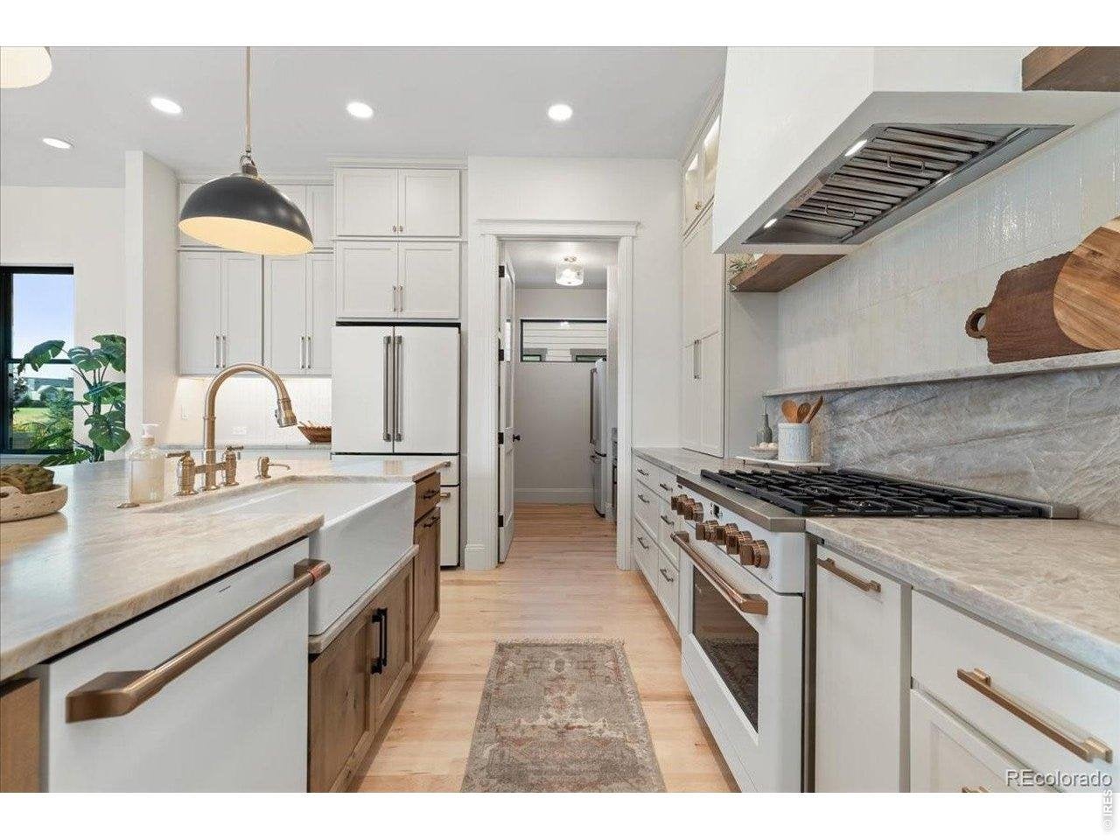
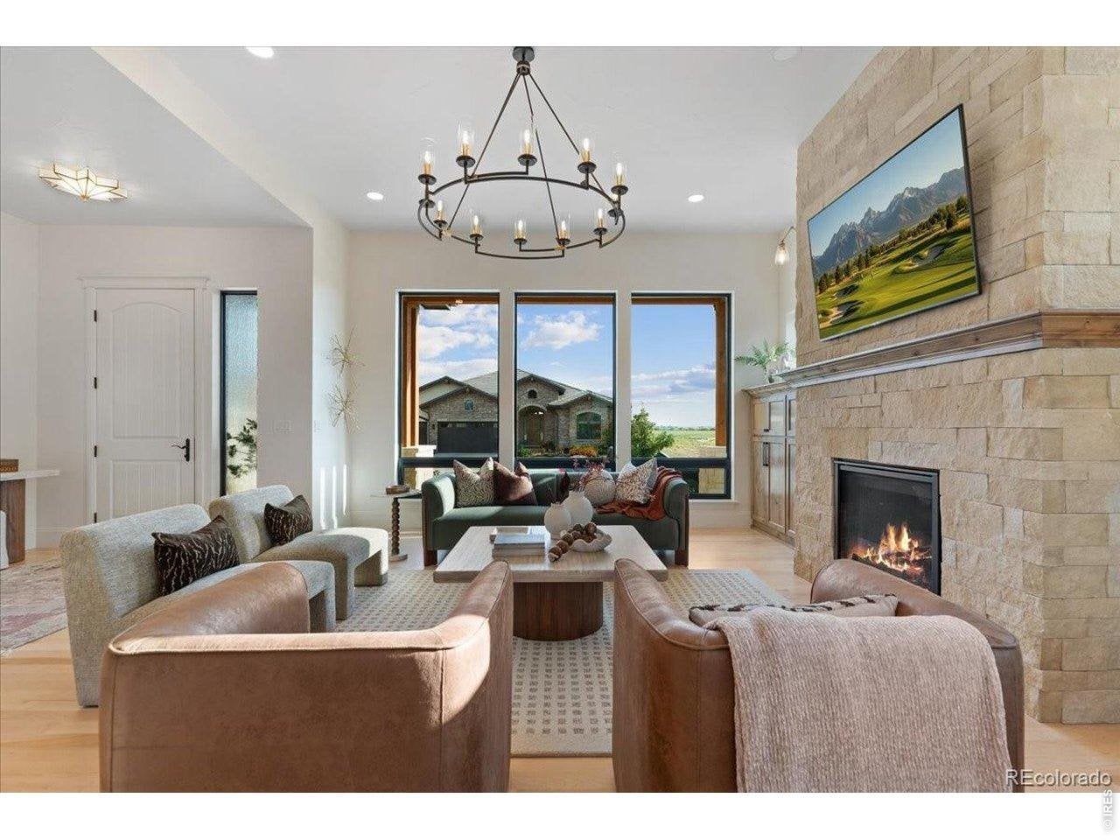
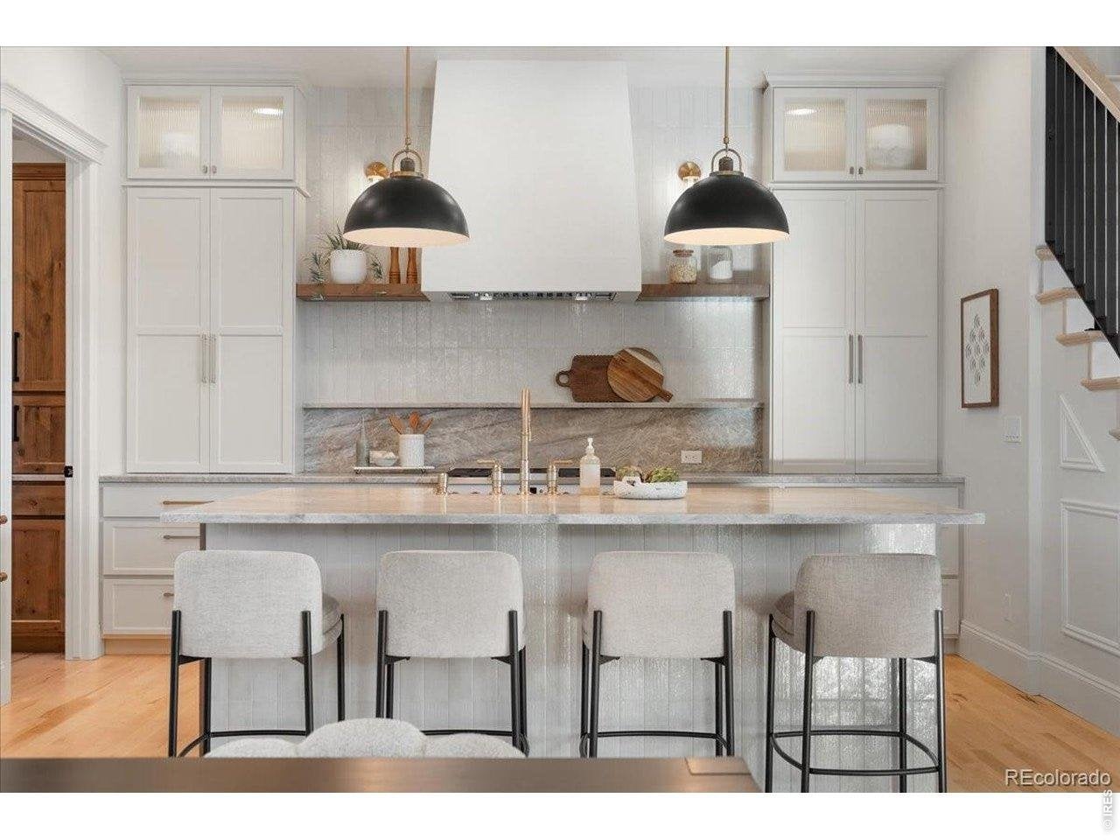
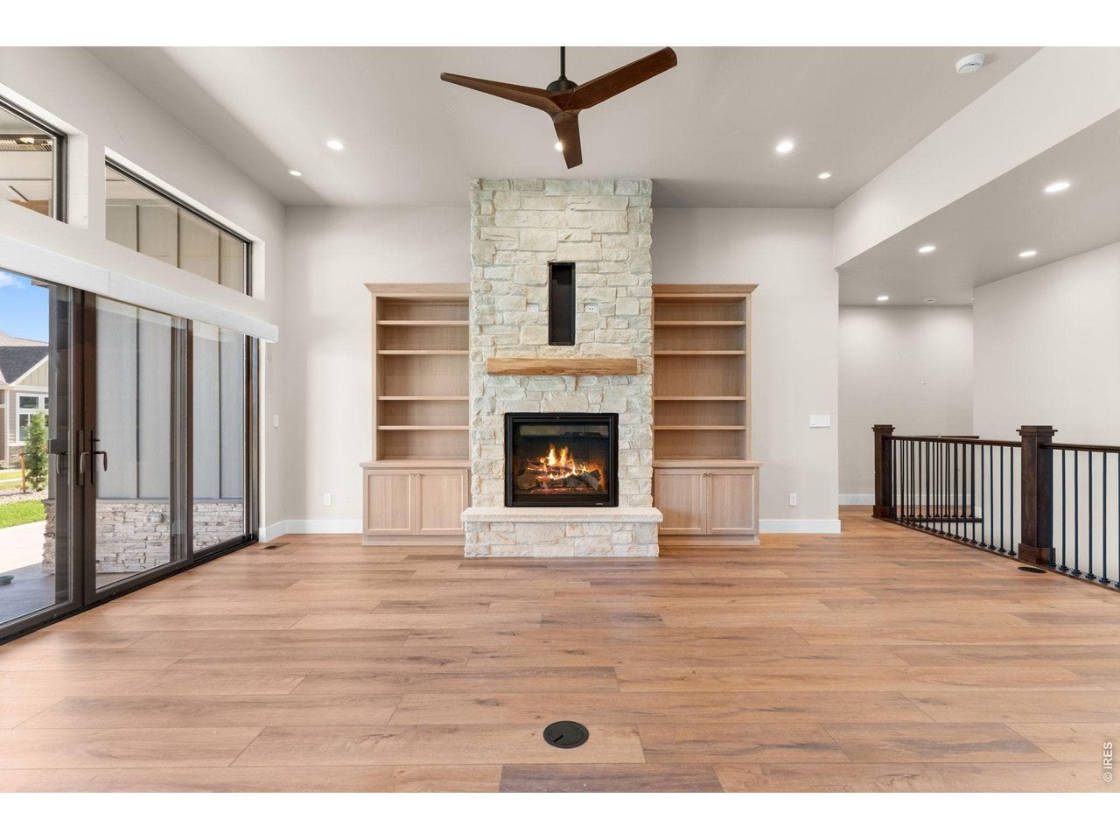
Exceptional design, elevated finishes, and a floor plan built for the way you live. This beautifully designed home combines spacious living areas, impressive architectural details, and incredible flexibility across two finished levels.The main floor welcomes you with an open-concept layout featuring a stunning great room with vaulted ceilings and gas fireplace,creating an impressive and inviting space for everyday living and entertaining.The chef-inspired kitchen features a large island and generous walk-in pantry, providing abundant prep space and storage while.Throughout the main level, 10-foot ceilings and 8-foot doors add an elevated, sophisticated feel while enhancing the home's open and airy design.The private primary suite provides a relaxing retreat, while additional bedrooms, bathrooms, and a convenient laundry room create an exceptionally functional main-level layout.The finished basement is designed for entertaining and flexible living, featuring a spacious recreation/family room with a second gas fireplace, creating the perfect cozy gathering space.A beautiful wet bar adds an extra level of functionality for hosting friends and family, while two additional bedrooms, bathroom, and flexible bonus space provide room for guests,a home office,gym,media room,hobbies, or whatever your lifestyle requires.And for those who need serious garage space, this home delivers with an exceptional 5-car garage, offering room for vehicles, recreational equipment, workshop space, and storage.Also enjoy Colorado seasons on your large covered back patio!From the vaulted great room and two gas fireplaces to the 10-foot ceilings, 8-foot doors, large walk-in pantry, finished basement, wet bar, flexible living spaces, and impressive 5-car garage, every detail has been thoughtfully designed.NO METRO TAX, low HOA and a south facing lot!Built by Custom On-Site Builders -so you know you are in the BEST HANDS! Interior photos of previously built homes

Save
Ask
Tour
Hide
Share
Listing Snapshot
Price 
$1,599,000
Days On Site 
2 Days
Bedrooms 
5
Inside Area (SqFt) 
3,476 sqft
Total Baths 
3
Full Baths 
2
Partial Baths 
1
Lot Size 
0.23 Acres
Year Built 
2027
MLS® Number 
1068598
Status 
Active
Property Tax 
$3,778
HOA/Condo/Coop Fees 
$95.83 monthly
Sq Ft Source 
Plans
Friends & Family
Recent Activity
7 hours agoListing updated with changes from the MLS®
2 days agoListing first seen on site
General Features
Acres 
0.23
Additional Property Use 
Single Family
Disclosures 
NoneHome Protection Plan
Foundation 
Slab
Garage 
Yes
Garage Spaces 
5
Green Energy Efficient 
Windows
Levels 
One
Parking 
Garage Door OpenerAttached
Property Sub Type 
Single Family Residence
Security 
Fire Alarm
Sewer 
Public Sewer
SqFt Above 
2019
Style 
Contemporary
Utilities 
Natural Gas AvailableElectricity Available
Water Source 
Public
Zoning 
RES
Interior Features
Appliances 
Gas RangeDishwasherRefrigeratorBar FridgeMicrowaveDisposal
Basement 
FullPartially FinishedSump Pump
Cooling 
Central AirCeiling Fan(s)
Fireplace 
Yes
Fireplace Features 
GasGas LogLiving RoomBasement
Fireplaces 
2
Heating 
Forced AirHumidity Control
Interior 
Eat-in KitchenCathedral Ceiling(s)Open FloorplanPantryWalk-In Closet(s)Kitchen IslandHigh Ceilings
Laundry Features 
Washer Hookup
Bedroom 2 
Dimensions - 11x11Level - MainDescription - Carpet
Bedroom 3 
Dimensions - 11x11Level - MainDescription - Carpet
Bedroom 4 
Dimensions - 11x11Level - BasementDescription - Carpet
Bedroom 5 
Dimensions - 11x11Level - BasementDescription - Carpet
Dining Room 
Dimensions - 18x12Level - MainDescription - Luxury Vinyl
Family Room 
Dimensions - 17x15Level - BasementDescription - Carpet
Kitchen 
Dimensions - 12x13Level - MainDescription - Luxury Vinyl
Laundry 
Dimensions - 9x7Level - MainDescription - Tile
Living Room 
Dimensions - 17x19Level - MainDescription - Luxury Vinyl
Primary Bedroom 
Dimensions - 14x14Level - MainDescription - Carpet
Recreation Room 
Dimensions - 17x14Level - BasementDescription - Ceramic Tile
Save
Ask
Tour
Hide
Share
Exterior Features
Construction Details 
Stone
Exterior 
Barbecue
Lot Features 
Level
Roof 
Composition
Community Features
Association Amenities 
Trail(s)
Association Fee 
$1150.0
Association Fee Frequency 
Annually
Community Features 
Park
MLS Area 
Loveland/Berthoud
School District 
Thompson R2-J
Financing Terms Available 
CashConventionalVA Loan
Schools
School District
Thompson R2-J
Elementary School
Ivy Stockwell
Middle School
Turner
High School
Berthoud
Listing courtesy of RE/MAX Alliance-Loveland (970) 443-5034


Compensation information displayed on listing details is only applicable to other participants and subscribers of the source MLS.

Information source: Information and Real Estate Services, LLC. Information deemed reliable but not guaranteed by the MLS. Listing information is provided exclusively for consumers' personal, non-commercial use and may not be used for any purpose other than to identify prospective properties consumers may be interested in purchasing. Provided for limited non-commercial use only under IRES Rules © Copyright IRES. Digital Millenium Copyright Act

Last checked 2026-09-14 03:44 PM MST.

Neighborhood & Commute
Source: Walkscore
Disclosure: Community information and market data powered by Constellation Data Labs. Information is deemed reliable but not guaranteed.
Save
Ask
Tour
Hide
Share