5551 29th St 3522, Greeley, CO, 80634

Save
Ask
Tour
Hide
Share
$257,900
18 Days On Site

5551 29th St 3522
Greeley, CO 80634

For Sale|Residential|Active
2
Beds
2
Total Baths
2
Full Baths
1,267
SqFt
$204
/SqFt
2003
Built
Subdivision:
Mountain View Condos Ph 5 Bldg 35
County:
Weld
Call Now: (970) 573-5791
Is this the listing for you? We can help make it yours.
(970) 573-5791
5551 29th St 35225551 29th St 35225551 29th St 35225551 29th St 3522
Save
Ask
Tour
Hide
Share

Mortgage Calculator

Monthly Payment (Est.)

$1,177
Calculator powered by Showcase IDX, a Constellation1 Company. Copyright ©2026 Information is deemed reliable but not guaranteed.

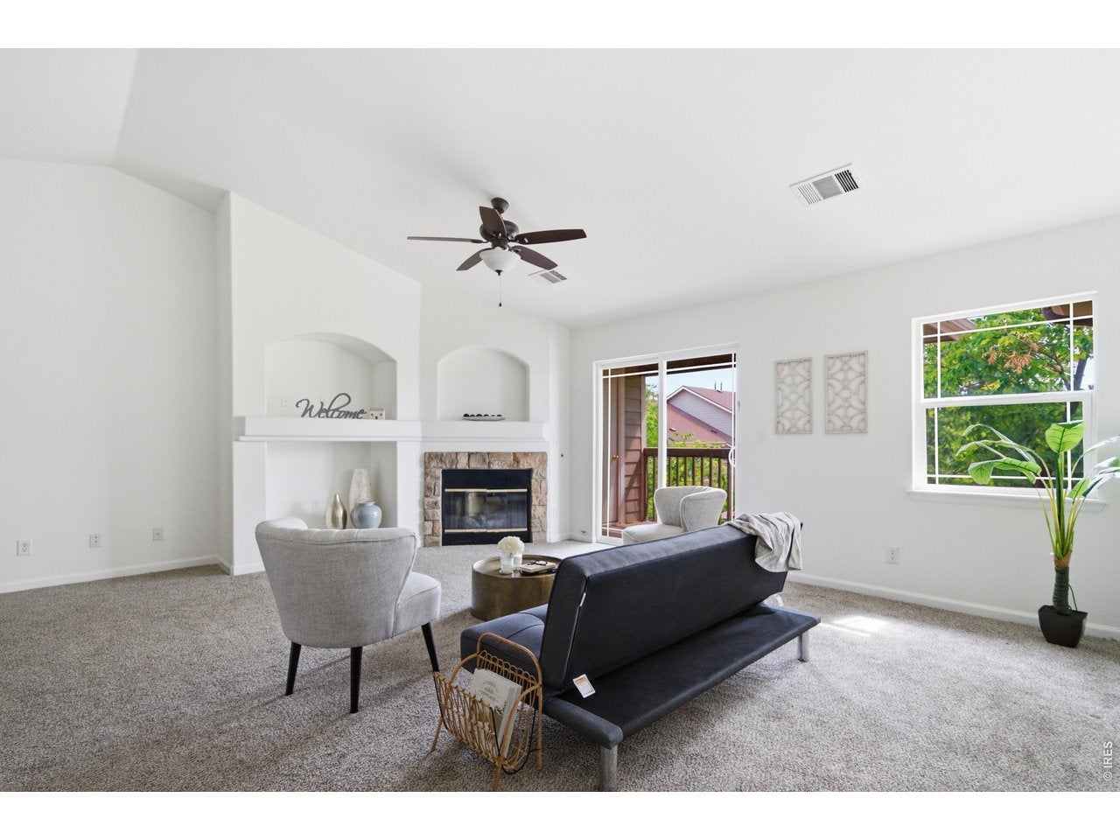
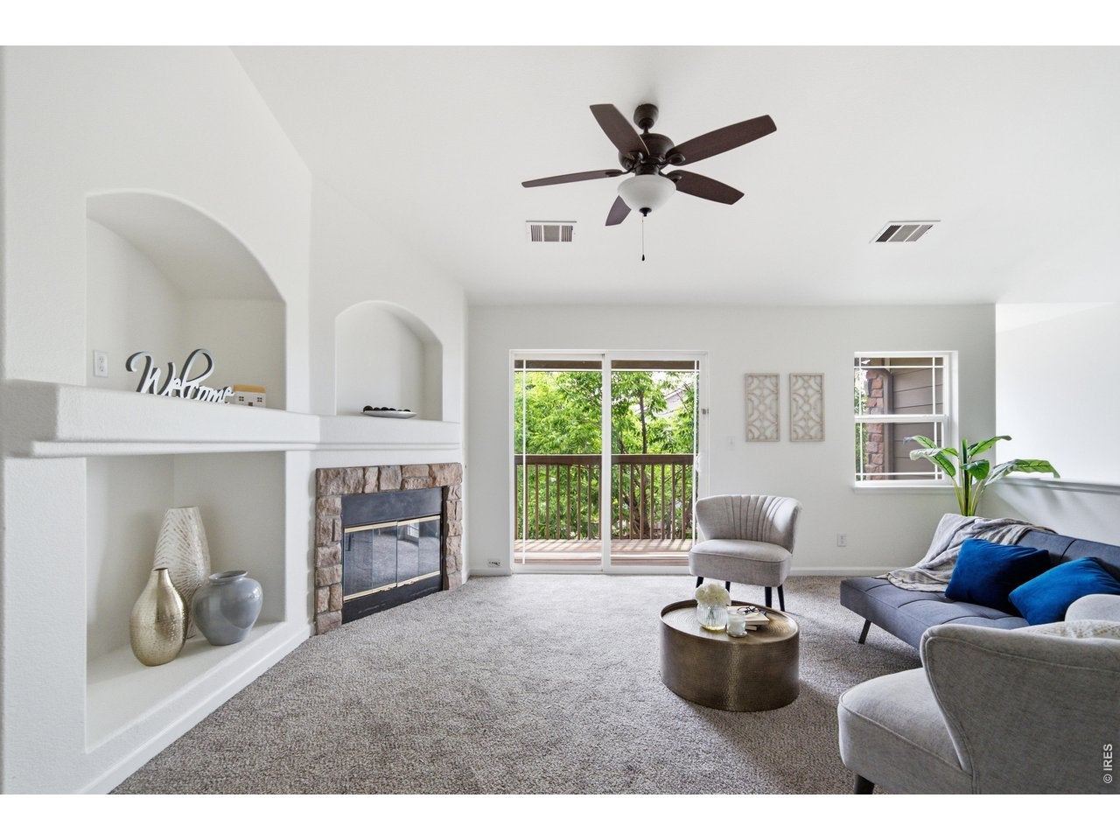
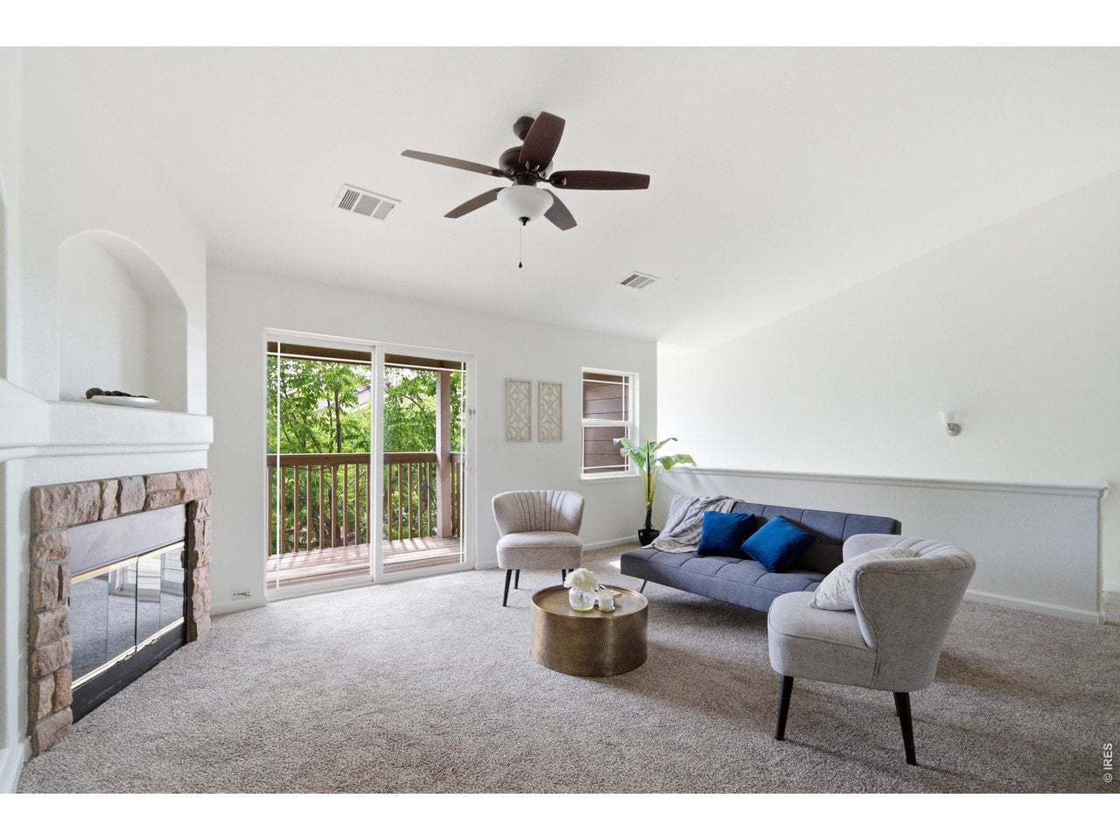
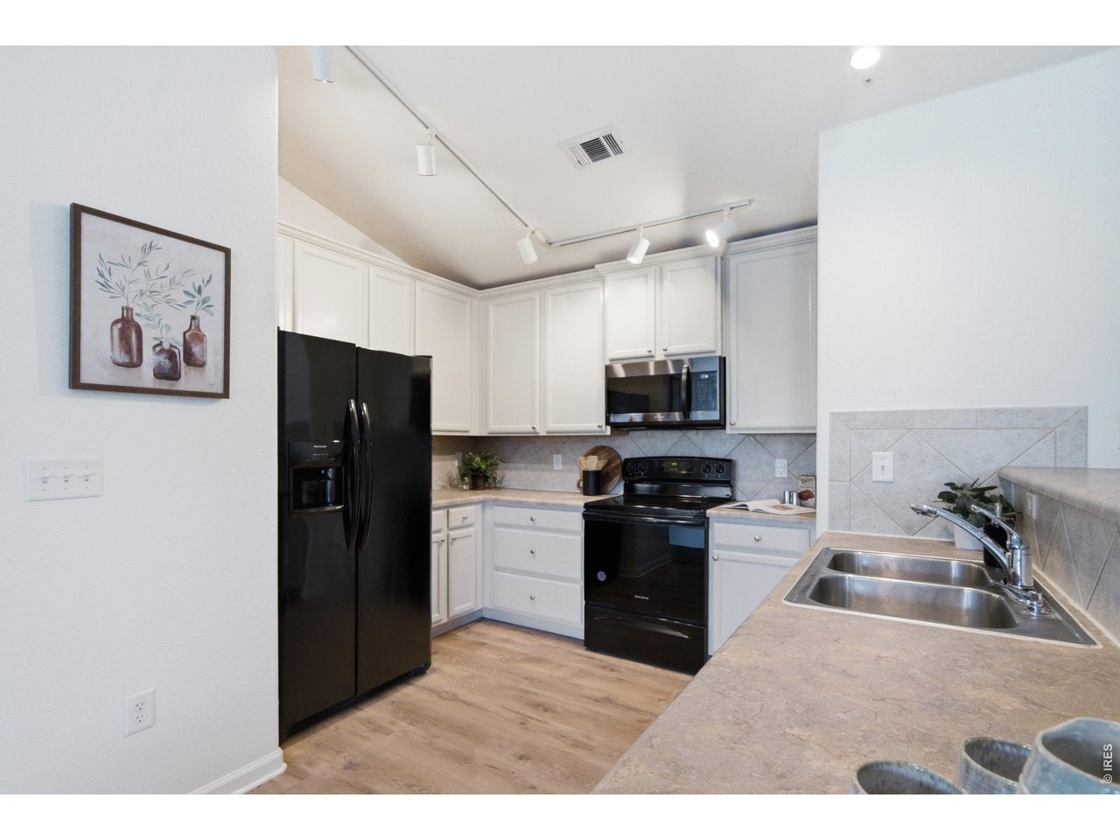
Enjoy vaulted ceilings, abundant natural light, and added privacy in this inviting second-floor condo. Elevated above sidewalks, parked cars, and everyday foot traffic, the home offers peaceful views of the sky and a bright, open atmosphere. A large balcony door fills the living area with sunlight, while the cozy fireplace creates the perfect setting for quiet mornings, relaxing evenings, or curling up with a good book. Recent updates include new carpet throughout, an updated kitchen, luxury vinyl flooring in the primary bathroom, and a new gas range/oven and microwave. The spacious primary bathroom also features a large soaking tub-an ideal place to unwind at the end of the day. A generously sized one-car garage is conveniently located directly behind the building, providing room for your vehicle, storage, and outdoor gear. With Sprouts, restaurants, shopping, and everyday conveniences just down the street, this comfortable, light-filled condo offers privacy and convenience in a location that keeps everything within easy reach.

Save
Ask
Tour
Hide
Share
Listing Snapshot
Price 
$257,900
Days On Site 
18 Days
Bedrooms 
2
Inside Area (SqFt) 
1,267 sqft
Total Baths 
2
Full Baths 
2
Partial Baths 
N/A
Lot Size 
N/A
Year Built 
2003
MLS® Number 
1067274
Status 
Active
Property Tax 
$1,649
HOA/Condo/Coop Fees 
$325 monthly
Sq Ft Source 
Assessor
Friends & Family
Recent Activity
5 days agoListing updated with changes from the MLS®
3 weeks agoListing first seen on site
General Features
Disclosures 
Seller's Property Disclosure
Garage 
Yes
Garage Spaces 
1
Levels 
Two
Parking 
Detached
Pets 
Dogs OKCats OK
SqFt Above 
1267
Utilities 
Natural Gas AvailableElectricity Available
Water Source 
Public
Zoning 
RES
Interior Features
Appliances 
Electric RangeDishwasherRefrigeratorWasherDryerMicrowave
Basement 
None
Cooling 
Central Air
Fireplace Features 
Gas
Heating 
Forced Air
Interior 
Open FloorplanWalk-In Closet(s)High Ceilings
Laundry Features 
Washer Hookup
Bedroom 2 
Dimensions - 13x11Level - MainDescription - Carpet
Dining Room 
Dimensions - 12x9Level - MainDescription - Carpet
Kitchen 
Dimensions - 11x10Level - MainDescription - Luxury Vinyl
Laundry 
Dimensions - 8x6Level - Main
Living Room 
Dimensions - 20x16Level - MainDescription - Carpet
Primary Bedroom 
Dimensions - 15x13Level - MainDescription - Carpet
Save
Ask
Tour
Hide
Share
Exterior Features
Construction Details 
FrameBrick
Exterior 
Balcony
Roof 
Composition
Community Features
Association Fee 
$325.0
Association Fee Frequency 
Monthly
Community Features 
ClubhousePoolPlaygroundFitness Center
MLS Area 
Greeley/Weld
School District 
Greeley 6
Financing Terms Available 
CashConventionalFHAVA Loan
Schools
School District
Greeley 6
Elementary School
Monfort
Middle School
Prairie Heights
High School
Greeley West
Listing courtesy of KW Top of the Rockies - Elevate (970) 573-5791


Compensation information displayed on listing details is only applicable to other participants and subscribers of the source MLS.

Information source: Information and Real Estate Services, LLC. Information deemed reliable but not guaranteed by the MLS. Listing information is provided exclusively for consumers' personal, non-commercial use and may not be used for any purpose other than to identify prospective properties consumers may be interested in purchasing. Provided for limited non-commercial use only under IRES Rules © Copyright IRES. Digital Millenium Copyright Act

Last checked 2026-09-13 08:00 PM MST.

Neighborhood & Commute
Source: Walkscore
Disclosure: Community information and market data powered by Constellation Data Labs. Information is deemed reliable but not guaranteed.
Save
Ask
Tour
Hide
Share