1824 24th Ave Ct, Greeley, CO, 80634

Save
Ask
Tour
Hide
Share
$400,000
54 Days On Site

1824 24th Ave Ct
Greeley, CO 80634

For Sale|Single Family Residence|Active
3
Beds
2
Total Baths
1
Full Bath
1
Partial Bath
1,616
SqFt
$248
/SqFt
1966
Built
Subdivision:
Rolling Hills
County:
Weld
Call Now: (970) 573-5791
Is this the listing for you? We can help make it yours.
(970) 573-5791
1824 24th Ave Ct1824 24th Ave Ct1824 24th Ave Ct1824 24th Ave Ct
Save
Ask
Tour
Hide
Share

Mortgage Calculator

Monthly Payment (Est.)

$1,825
Calculator powered by Showcase IDX, a Constellation1 Company. Copyright ©2026 Information is deemed reliable but not guaranteed.

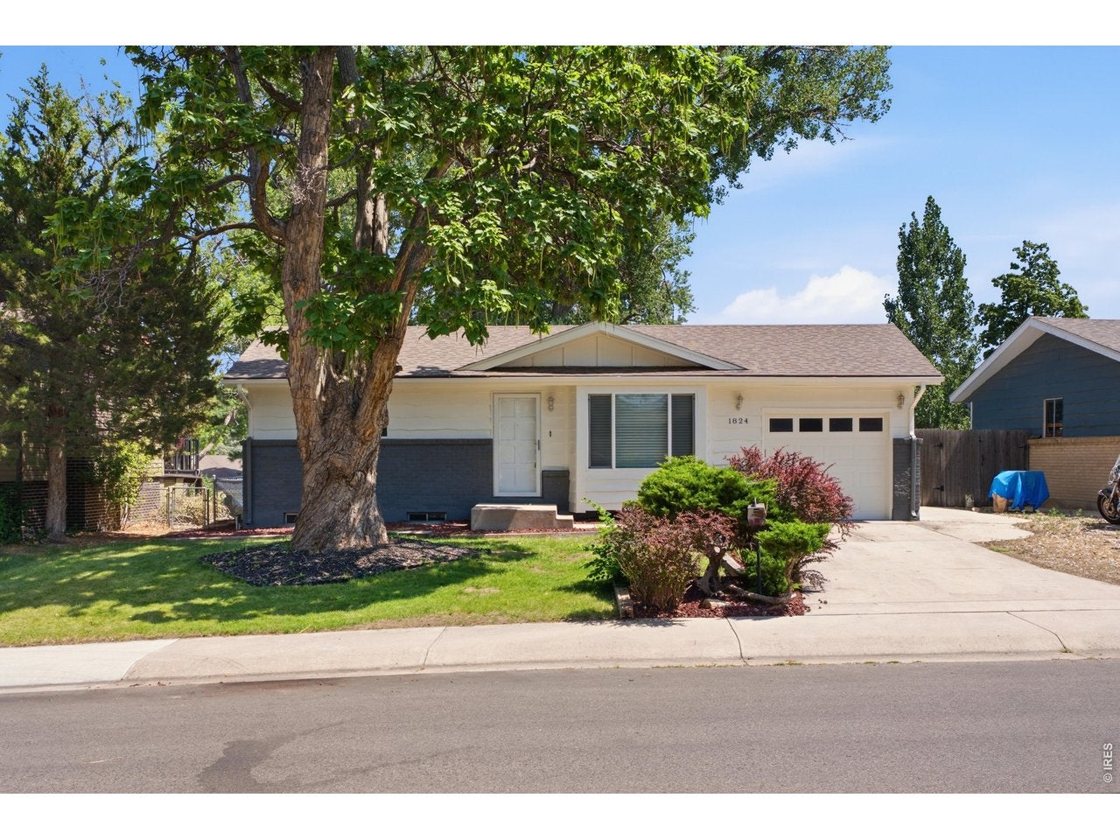
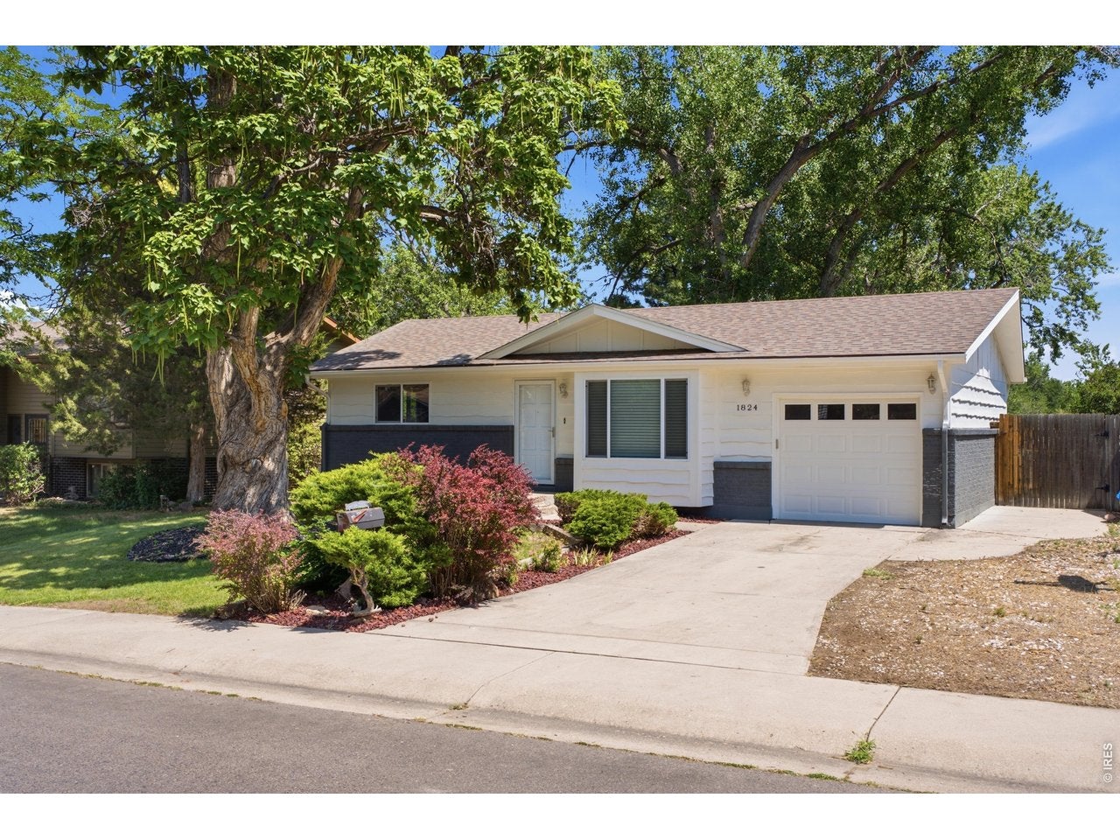
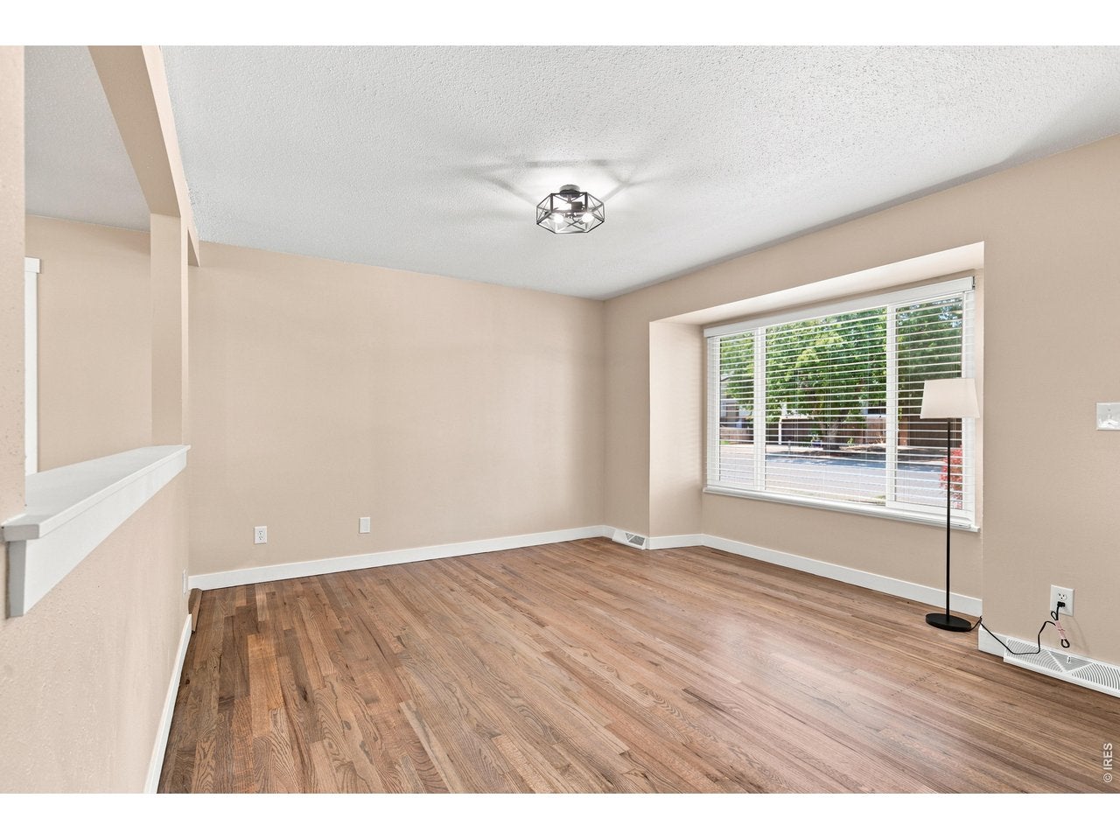
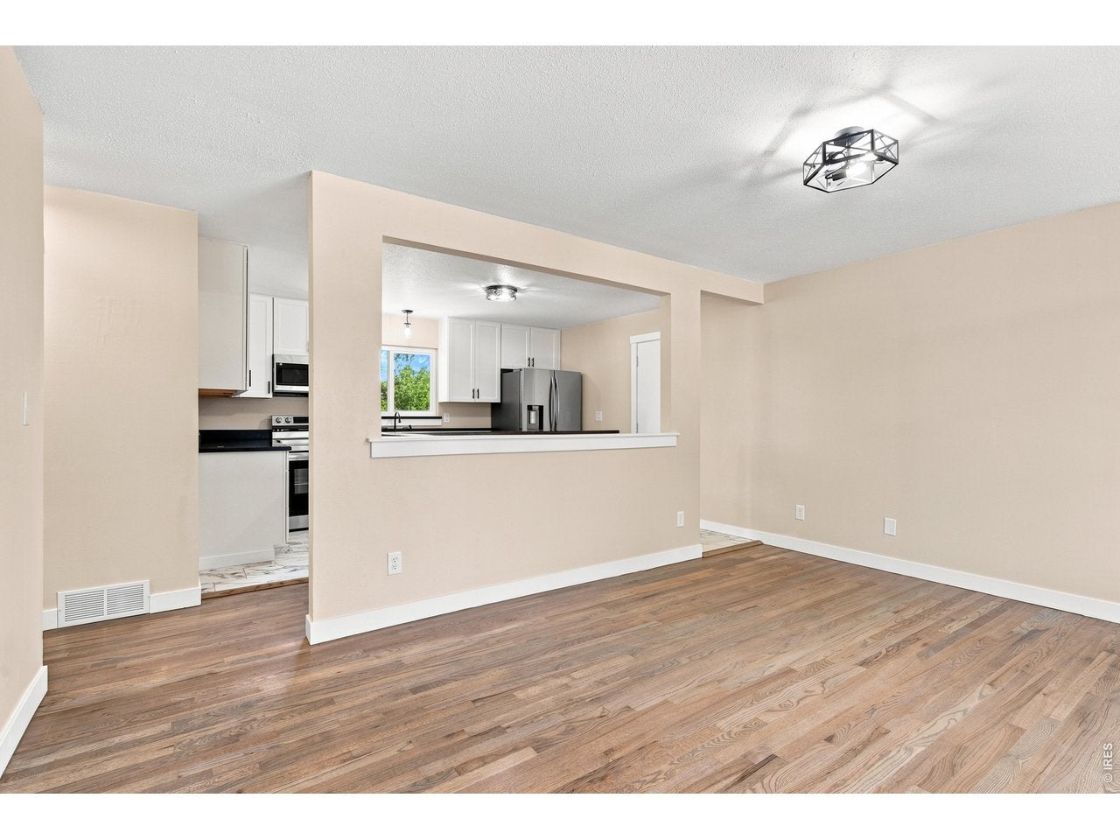
Beautifully remodeled 3 bedroom, 2 bathroom home situated on a 7,405 square foot lot with mature trees & attractive landscaping. The completely updated interior features luxury vinyl plank flooring, fresh paint, new interior doors, updated lighting fixtures, new switches & new outlets throughout. The custom kitchen is a true highlight with a massive sink, bar seating & brand new stainless steel appliances. Large rooms & warm natural light create a bright, comfortable atmosphere throughout the home. Outside, enjoy the fully fenced backyard with an expansive deck & patio area that offers plenty of space for entertaining, relaxing or enjoying Colorado evenings. A large storage shed provides additional room for tools, lawn equipment or outdoor gear. Complete with an attached 1 car garage, this move in ready home combines modern updates with generous indoor & outdoor living space. ***Mineral rights are excluded.***

Save
Ask
Tour
Hide
Share
Listing Snapshot
Price 
$400,000
Days On Site 
54 Days
Bedrooms 
3
Inside Area (SqFt) 
1,616 sqft
Total Baths 
2
Full Baths 
1
Partial Baths 
1
Lot Size 
0.17 Acres
Year Built 
1966
MLS® Number 
1064822
Status 
Active
Property Tax 
$2,021
HOA/Condo/Coop Fees 
N/A
Sq Ft Source 
Assessor
Friends & Family
Recent Activity
4 days agoListing updated with changes from the MLS®
2 months agoStatus changed to Active
2 months agoListing first seen on site
General Features
Acres 
0.17
Additional Property Use 
Single Family
Disclosures 
Seller's Property Disclosure
Garage 
Yes
Garage Spaces 
1
Levels 
One
Parking 
Attached
Property Sub Type 
Single Family Residence
Sewer 
Public Sewer
SqFt Above 
816
Style 
Contemporary
Utilities 
Natural Gas AvailableElectricity Available
Water Source 
Public
Zoning 
RES
Interior Features
Appliances 
Electric RangeDishwasherRefrigeratorMicrowave
Basement 
FullPartially Finished
Cooling 
Central Air
Fireplace 
Yes
Fireplace Features 
None
Fireplaces 
1
Heating 
Forced Air
Interior 
Eat-in KitchenOpen Floorplan
Window Features 
Window Coverings
Bedroom 2 
Dimensions - 11x9Level - MainDescription - Luxury Vinyl
Bedroom 3 
Dimensions - 15x14Level - BasementDescription - Luxury Vinyl
Family Room 
Dimensions - 16x11Level - BasementDescription - Luxury Vinyl
Kitchen 
Dimensions - 12x7Level - MainDescription - Luxury Vinyl
Laundry 
Dimensions - 13x8Level - BasementDescription - Painted/Stained
Living Room 
Dimensions - 16x11Level - MainDescription - Luxury Vinyl
Primary Bedroom 
Dimensions - 12x11Level - MainDescription - Luxury Vinyl
Save
Ask
Tour
Hide
Share
Exterior Features
Construction Details 
FrameBrick
Fencing 
FencedChain Link
Lot Features 
Paved
Other Structures 
Storage
Patio And Porch 
PatioDeck
Road Frontage 
City Street
Roof 
Composition
View 
City
Waterview 
City
Windows/Doors 
Window Coverings
Community Features
MLS Area 
Greeley/Weld
School District 
Greeley 6
Financing Terms Available 
CashConventionalFHAVA Loan
Roads 
Asphalt
Schools
School District
Greeley 6
Elementary School
Meeker
Middle School
Heath
High School
Greeley Central
Listing courtesy of KW Top of the Rockies - Elevate (970) 573-5791


Compensation information displayed on listing details is only applicable to other participants and subscribers of the source MLS.

Information source: Information and Real Estate Services, LLC. Information deemed reliable but not guaranteed by the MLS. Listing information is provided exclusively for consumers' personal, non-commercial use and may not be used for any purpose other than to identify prospective properties consumers may be interested in purchasing. Provided for limited non-commercial use only under IRES Rules © Copyright IRES. Digital Millenium Copyright Act

Last checked 2026-09-14 10:57 PM MST.

Neighborhood & Commute
Source: Walkscore
Disclosure: Community information and market data powered by Constellation Data Labs. Information is deemed reliable but not guaranteed.
Save
Ask
Tour
Hide
Share