
4388 Black Canyon Ct, Greeley, CO, 80634
Save
Ask
Tour
Hide
$300,000
62 Days On Site
4388 Black Canyon CtGreeley, CO 80634
For Sale|Manufactured On Land|Active
3
Beds
3
Total Baths
2
Full Baths
1
Partial Bath
1,680
SqFt
$179
/SqFt
1986
Built
Subdivision:
West Hill N Park 1st Fg 1st Rplt
County:
Weld
Call Now: (970) 573-5791
Is this the listing for you? We can help make it yours.
(970) 573-5791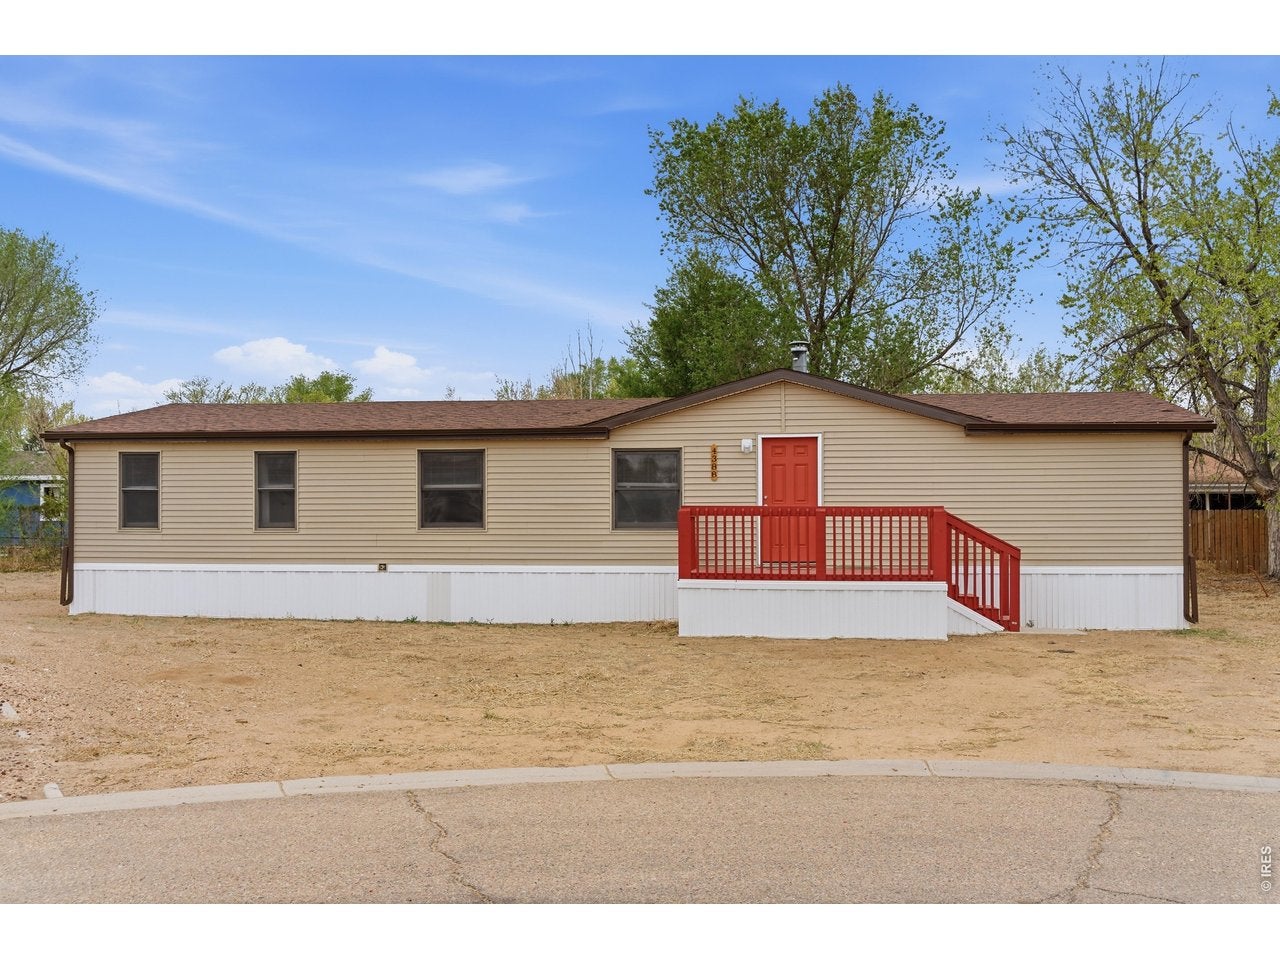
Save
Ask
Tour
Hide
Mortgage Calculator
Monthly Payment (Est.)
$1,369Calculator powered by Showcase IDX, a Constellation1 Company. Copyright ©2026 Information is deemed reliable but not guaranteed.
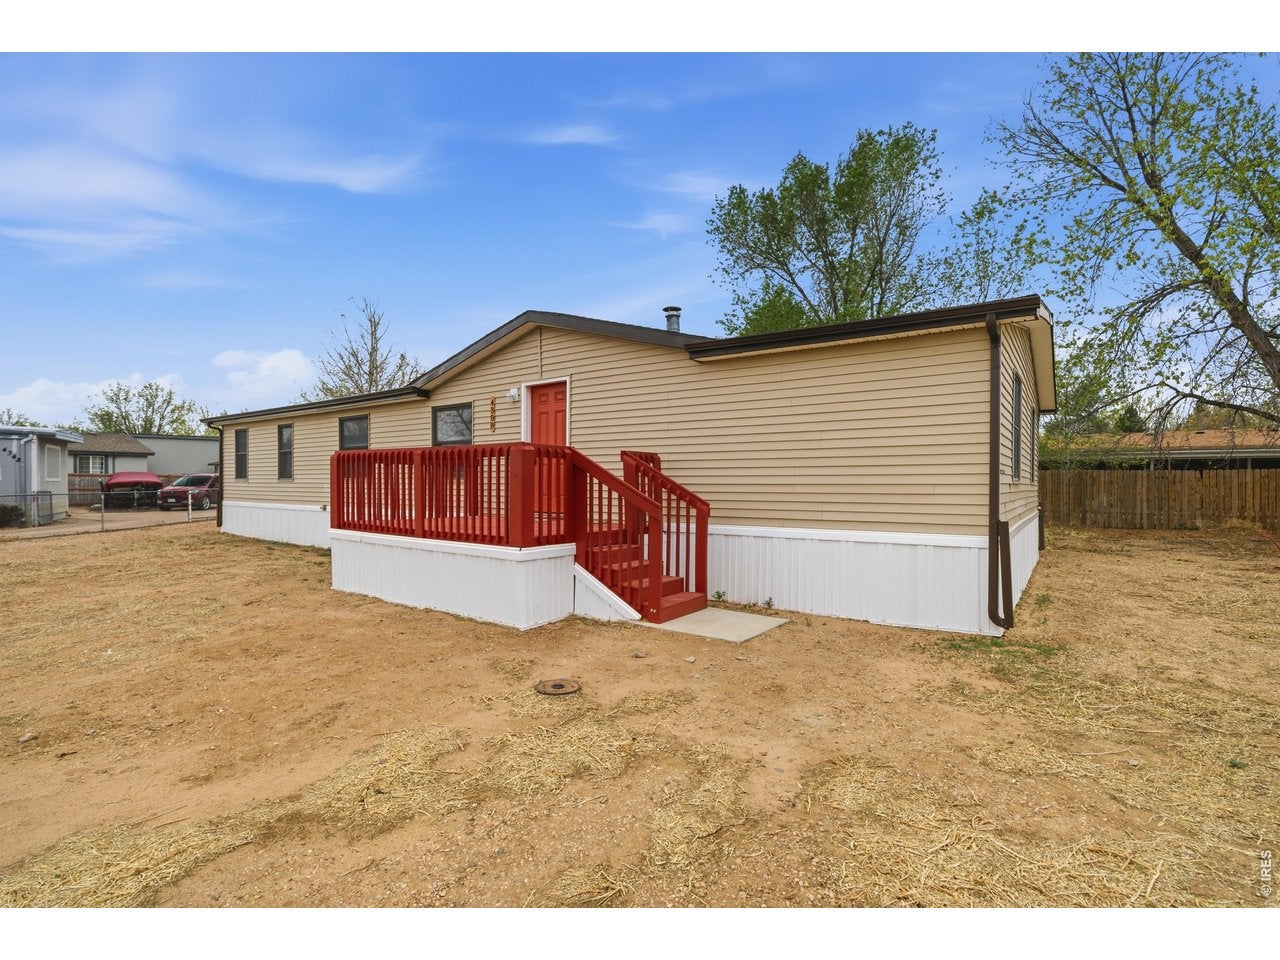
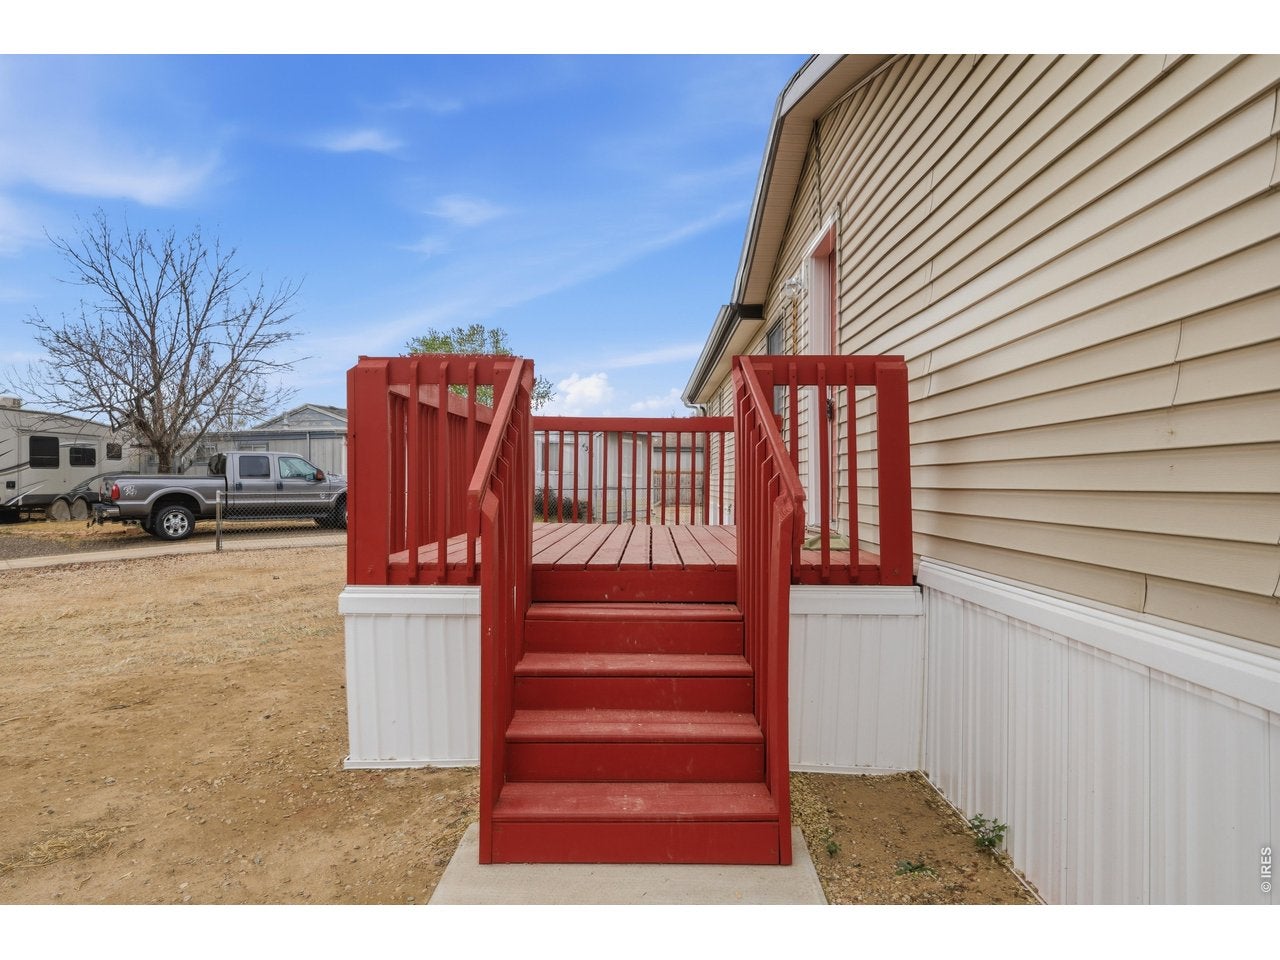
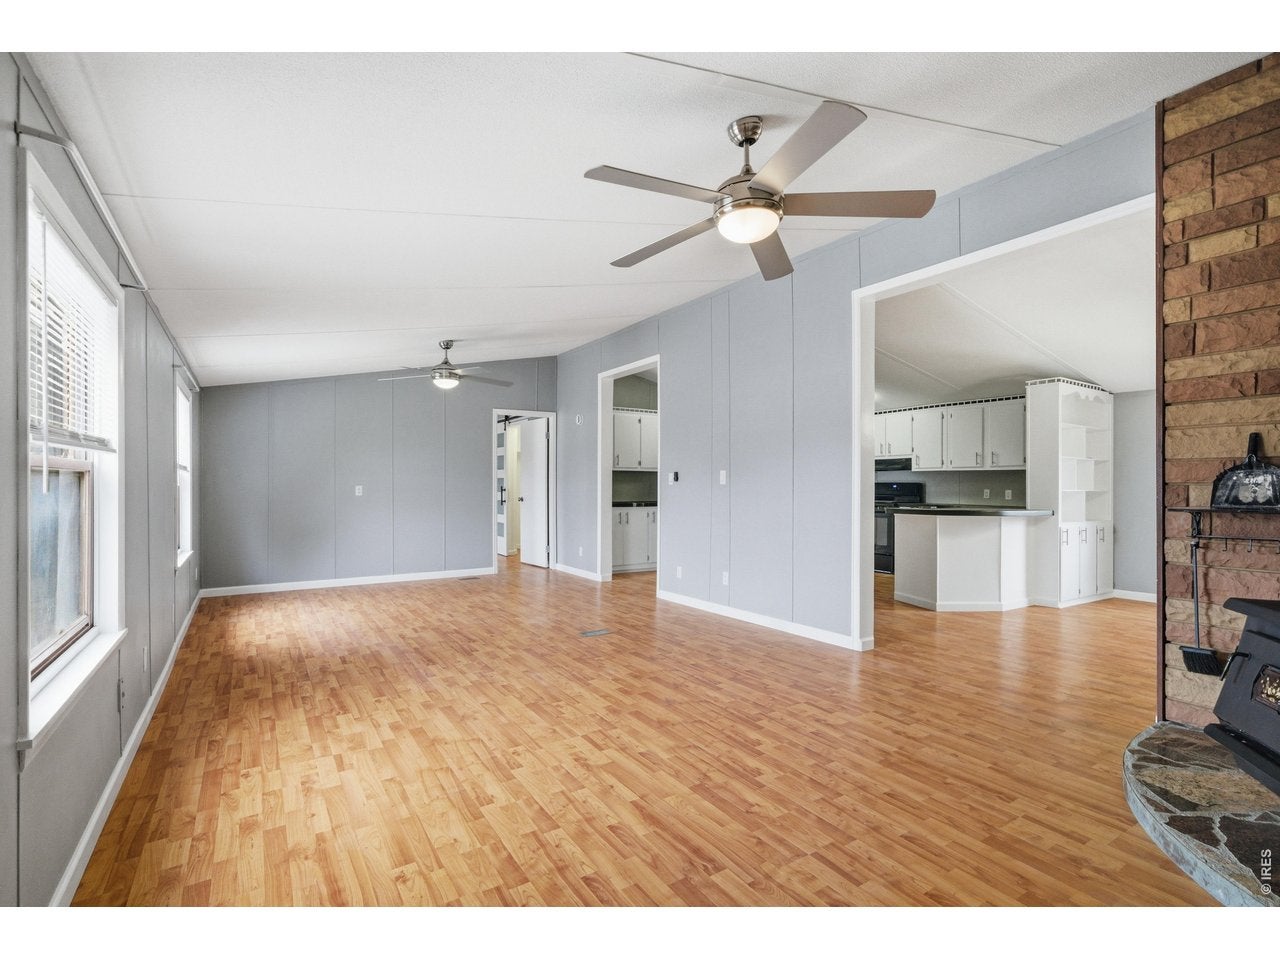
3 bed, 3 bath manufactured home with thoughtful updates throughout and a very open, inviting layout. The kitchen features beautiful white cabinetry and flows nicely into the main living space with a cozy wood burning fireplace and great natural warm lighting. Furnace & AC are only 2 years old for added peace of mind. Spacious layout includes an oversized laundry room, pantry, walk in closet in the primary, double closet in one of the secondary bedrooms, and a barn door accent in the primary suite with an oversized soaking tub. Enjoy both front & back decks, perfect for relaxing or entertaining, plus a large lot with plenty of space to spread out. Conveniently located in Greeley with easy access to everyday amenities.
Save
Ask
Tour
Hide
Listing Snapshot
Price
$300,000
Days On Site
62 Days
Bedrooms
3
Inside Area (SqFt)
1,680 sqft
Total Baths
3
Full Baths
2
Partial Baths
1
Lot Size
0.21 Acres
Year Built
1986
MLS® Number
1064144
Status
Active
Property Tax
$460
HOA/Condo/Coop Fees
N/A
Sq Ft Source
Assessor
Friends & Family
Recent Activity
| 2 weeks ago | Listing updated with changes from the MLS® | |
| 2 months ago | Listing first seen on site |
General Features
Acres
0.21
Additional Property Use
Single FamilyManufactured Home
Disclosures
Seller's Property Disclosure
Levels
One
Parking
None
Property Sub Type
Manufactured On Land
Security
Fire Alarm
Sewer
Public Sewer
SqFt Above
1680
Utilities
Natural Gas AvailableElectricity AvailableOther
Water Source
Public
Zoning
RES
Interior Features
Appliances
Gas RangeDishwasherRefrigeratorDisposal
Basement
None
Cooling
Central AirCeiling Fan(s)
Fireplace Features
Free StandingLiving Room
Heating
Forced Air
Interior
PantryWalk-In Closet(s)
Laundry Features
Washer Hookup
Window Features
Window Coverings
Bedroom 2
Dimensions - 13x10Level - MainDescription - Luxury Vinyl
Bedroom 3
Dimensions - 13x12Level - MainDescription - Luxury Vinyl
Dining Room
Dimensions - 14x11Level - MainDescription - Luxury Vinyl
Kitchen
Dimensions - 16x13Level - MainDescription - Luxury Vinyl
Laundry
Dimensions - 11x9Level - MainDescription - Laminate
Living Room
Dimensions - 27x13Level - MainDescription - Luxury Vinyl
Primary Bedroom
Dimensions - 15x13Level - MainDescription - Luxury Vinyl
Save
Ask
Tour
Hide
Exterior Features
Construction Details
Frame
Fencing
PartialWoodChain Link
Lot Features
PavedLevel
Road Frontage
City Street
Roof
Composition
View
City
Waterview
City
Windows/Doors
Window Coverings
Community Features
MLS Area
Greeley/Weld
School District
Greeley 6
Financing Terms Available
CashConventional1031 ExchangeVA Loan
Roads
Asphalt
Schools
School District
Greeley 6
Elementary School
Heiman
Middle School
Prairie Heights
High School
Greeley West
Listing courtesy of KW Top of the Rockies - Elevate (970) 573-5791

Compensation information displayed on listing details is only applicable to other participants and subscribers of the source MLS.
Information source: Information and Real Estate Services, LLC. Information deemed reliable but not guaranteed by the MLS. Listing information is provided exclusively for consumers' personal, non-commercial use and may not be used for any purpose other than to identify prospective properties consumers may be interested in purchasing. Provided for limited non-commercial use only under IRES Rules © Copyright IRES. Digital Millenium Copyright Act
Last checked 2026-09-14 10:57 PM MST.
Compensation information displayed on listing details is only applicable to other participants and subscribers of the source MLS.
Information source: Information and Real Estate Services, LLC. Information deemed reliable but not guaranteed by the MLS. Listing information is provided exclusively for consumers' personal, non-commercial use and may not be used for any purpose other than to identify prospective properties consumers may be interested in purchasing. Provided for limited non-commercial use only under IRES Rules © Copyright IRES. Digital Millenium Copyright Act
Last checked 2026-09-14 10:57 PM MST.
Neighborhood & Commute
Source: Walkscore
Disclosure: Community information and market data powered by Constellation Data Labs. Information is deemed reliable but not guaranteed.
Save
Ask
Tour
Hide